
Translucent polycarbonate shell

Dangrove Art Space in Australien von Tzannes

In Sydney, the Tzannes architecture studio have realized a modern storage facility for the art collection of Australian philanthropist Judith Neilson. The Great Hall, which is at the heart of the new building, features a double façade of polycarbonate panels.

Dangrove Art Space in Australien von Tzannes
© Ben Guthrie, The Guthrie Project

In Sydney, the Tzannes architecture studio have realized a modern storage facility for the art collection of Australian philanthropist Judith Neilson. The two-storey new building has an area of around 10,500 m². The ground floor is home to the pedestrian entrance, deliveries, a security area, specialized storage rooms, workshops and other functions.
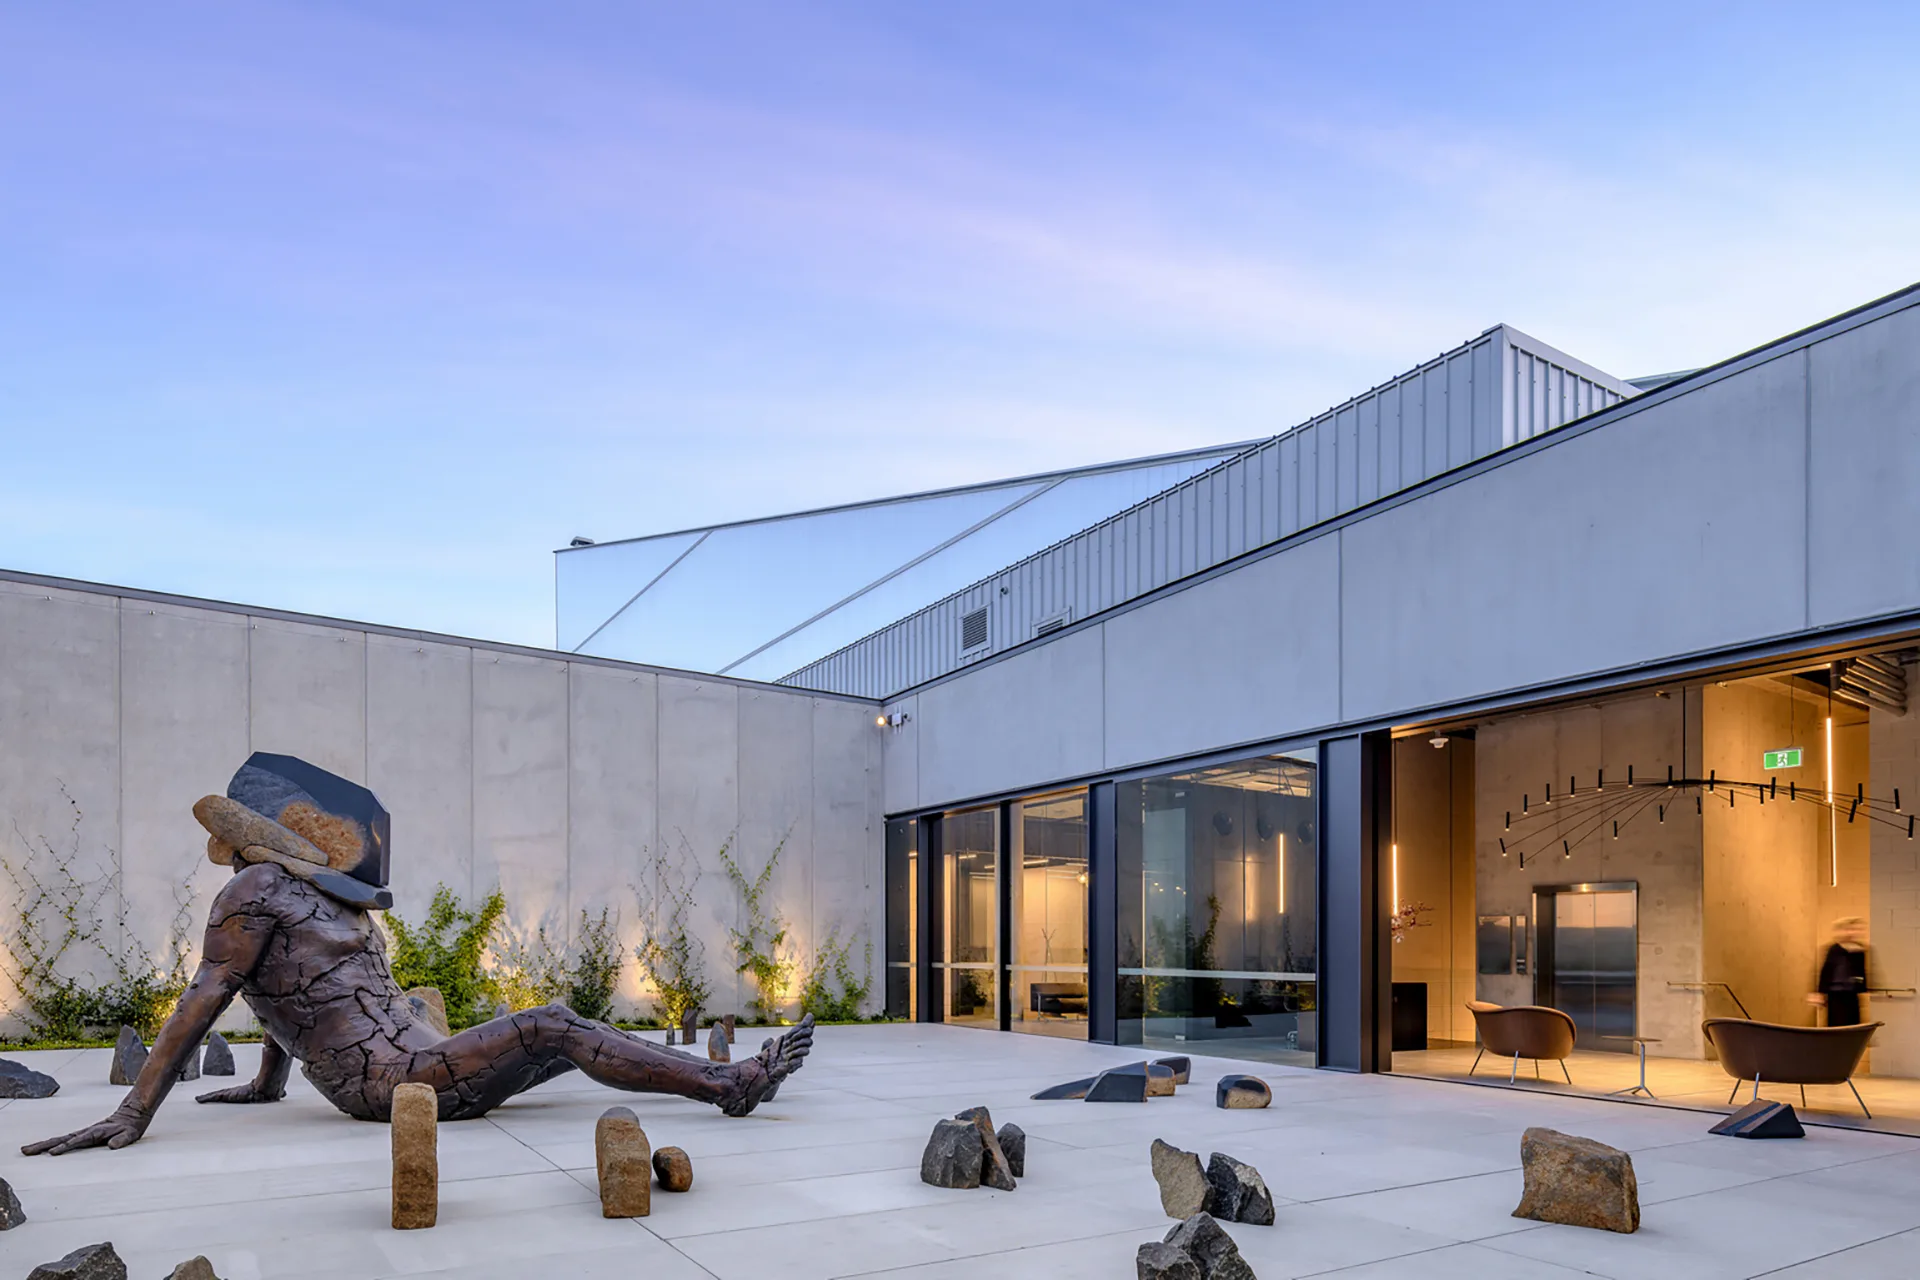
Kunst unter freiem Himmel im Skulpturenhof

The upper level accommodates the reception, administration, areas for research and conservation, a library, a sculpture courtyard and two large spaces for art.

The Great Hall – the heart of the 10,500-m² Dangrove Art Storage Facility – is concealed behind a translucent double façade of polycarbonate panels. This hall is 90 m long, 20 m wide and rises 30 m at its highest point. Its great volume offers ideal conditions not only for temporary exhibitions and curating and assessing artworks, but also for theatre, concerts and performance art.
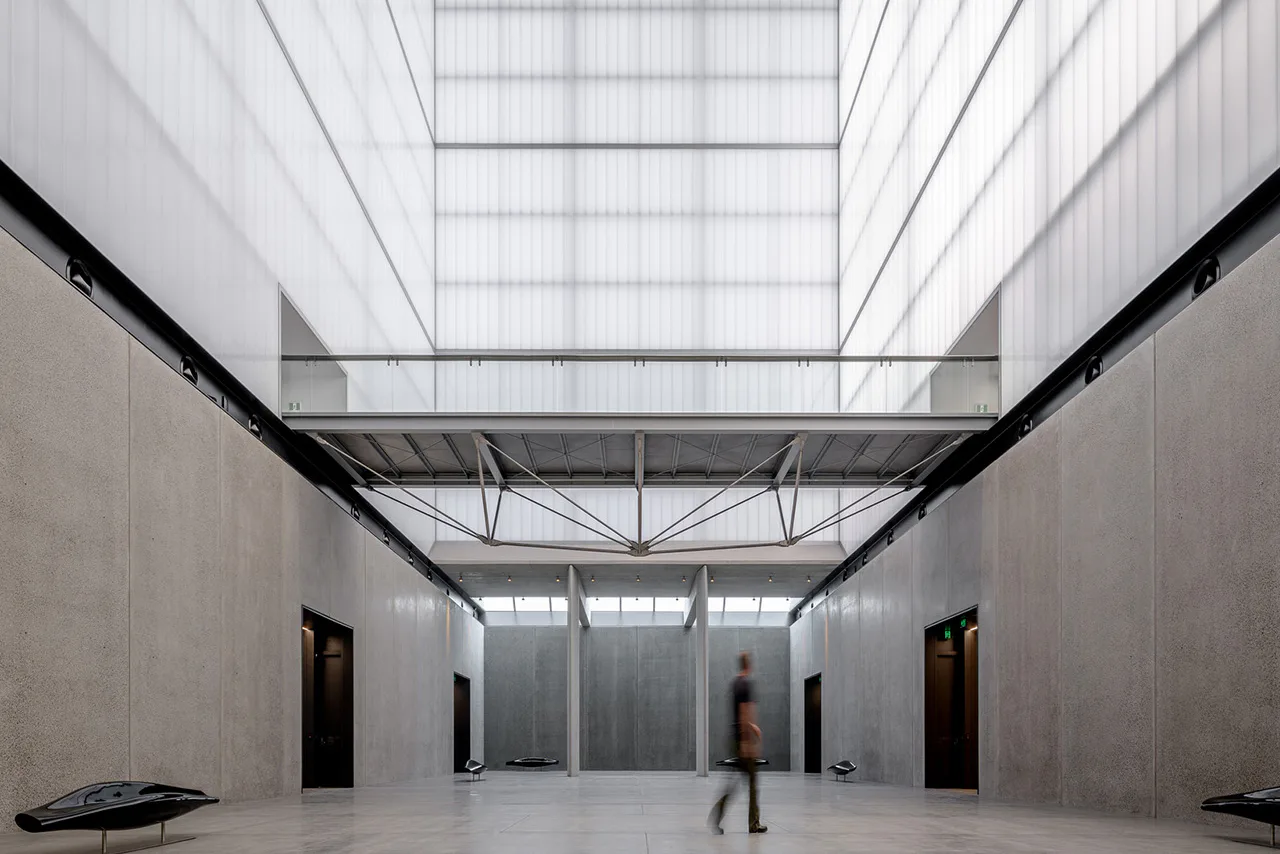
Die Polycarbonatpaneele sorgen für ein weiches und gleichmäßiges Licht in der Halle.

For this purpose, Tzannes have covered the steel supporting structure of the hall with a double skin of polycarbonate panels from Rodeca. They chose the 12-layer PC 2560-12 panel in Opal for the outer side and in DuoColor in Crystal-Opal on the inner side. According to the manufacturers, the polycarbonate panels block 99 % of UV rays measuring up to 380 nm; therefore, they will protect the artworks from harmful influences.
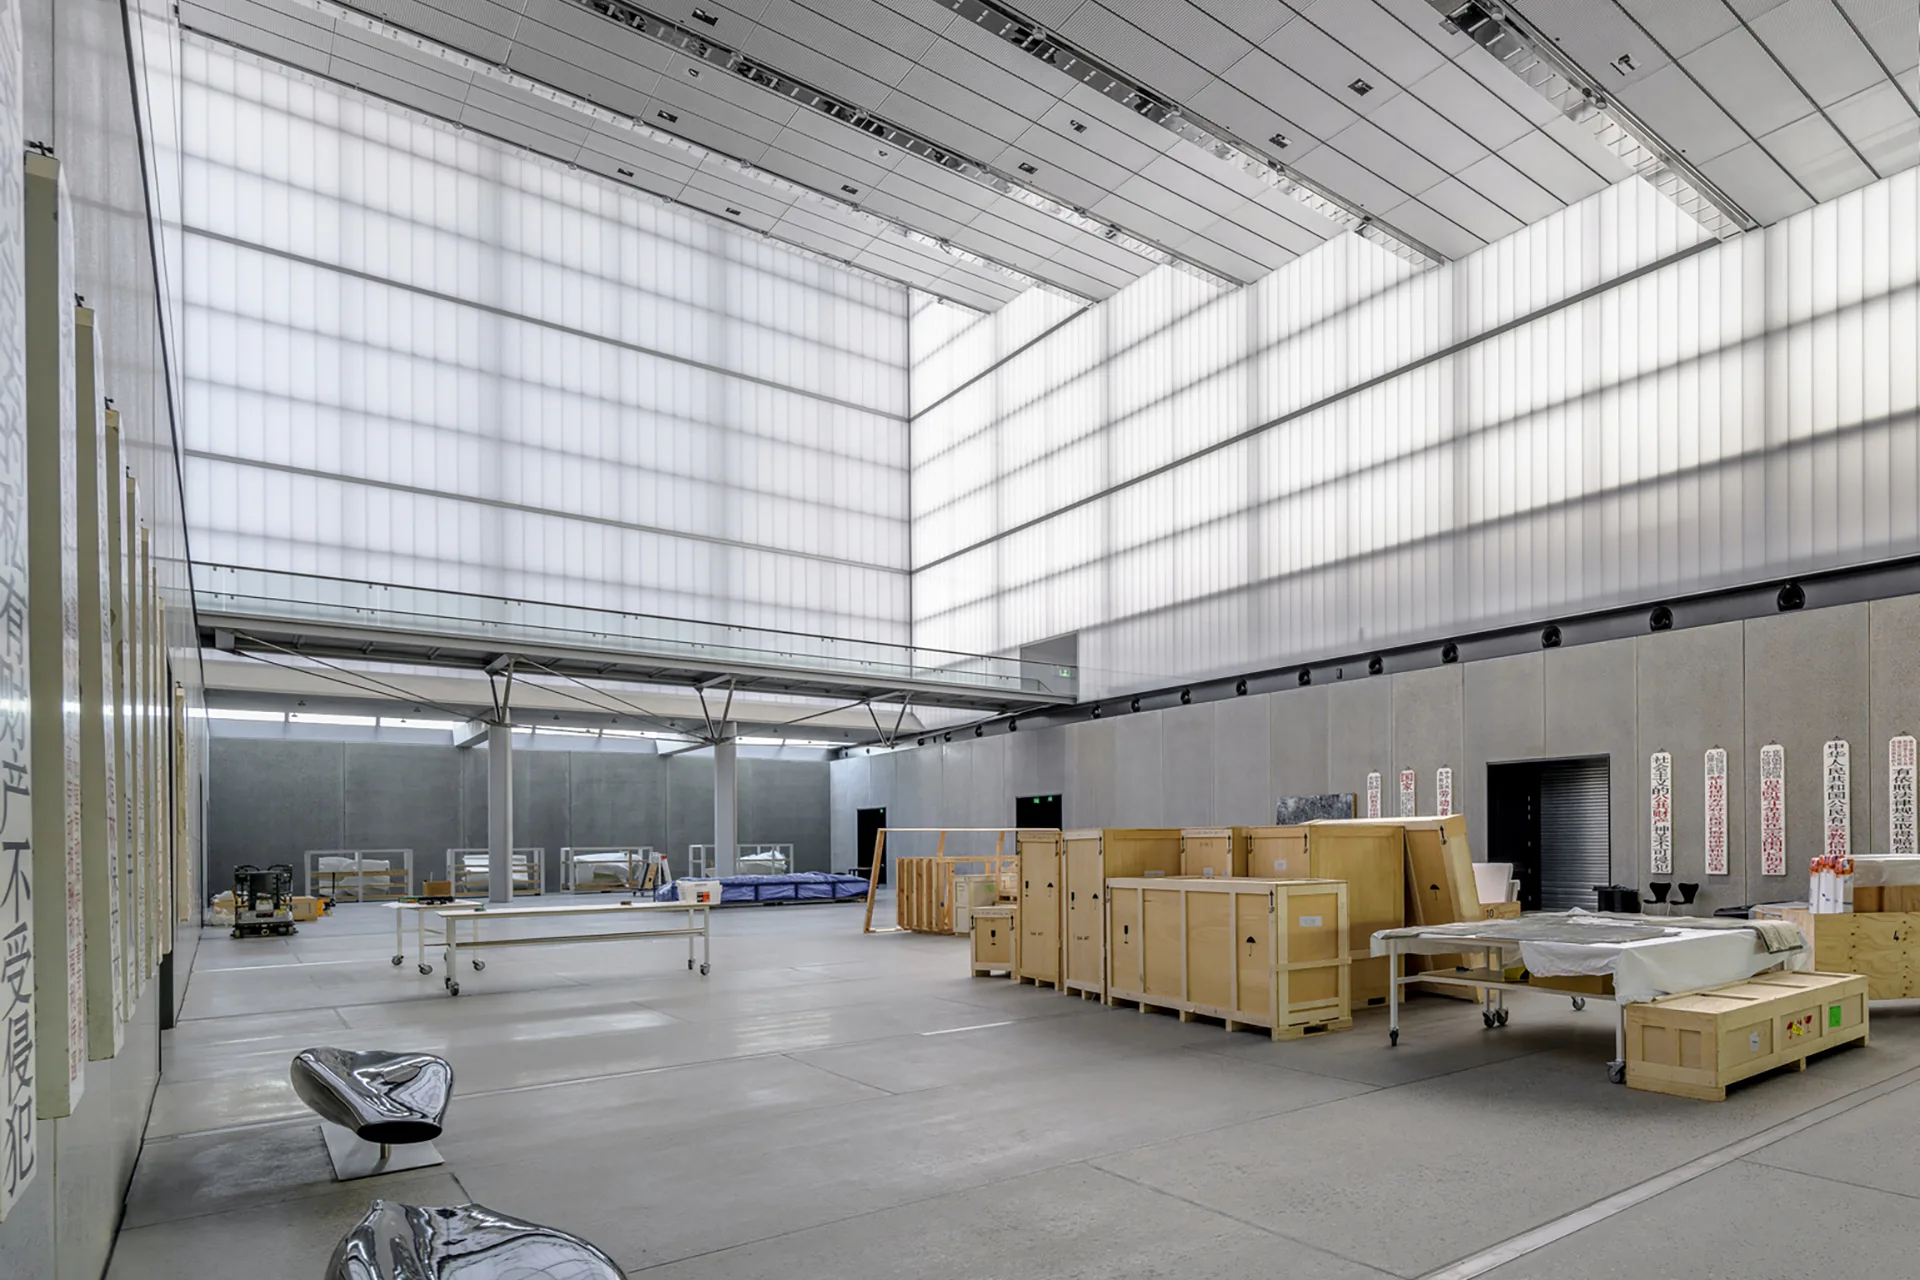
Die Fassade mit Lichtbauelementen erhebt sich auf einer massiven Betonkonstruktion.

A PC 2560-12 is 60 millimetres thick, has a structural width of 500 mm and has twelve layers or ten air chambers, which give it a Up value of 0.75 W/(m²K). JS


Architecture: Tzannes
Location:14 Mandible St, Alexandria NSW 2015 (AUS)


Facades: Rodeca


  • At the last Detail Award in 2025, Esch Sintzel Architekten won one of the three main prizes for their conversion of a wine warehouse in Basel into flats. This year, Detail is introducing a separate category for affordable housing as part of the award.

    Great Architecture on a Small Budget 

    2027 brings a new edition of the Detail Architecture Award - and, for the first time, a prize for affordable housing. Entries close end of October.

  • The new seven-storey building on Hohlstrasse in Zurich will comprise a ground floor with retail space and public service areas, and five upper floors with commercial space.

    Railway Tracks as a Supporting Structure - How Does That Work? 

    Around 180 kilometres of track are replaced every year on the Swiss rail network. Until now, all this scrap metal has been melted down. However, the first building with a steel framework made from recycled rails will soon be constructed in western Zurich.

  • Landscape architect Line Ramstad is the new chief curator of the Oslo Triennale.

    „One Size Does Not Fit All" 

    Facades made from waste wool, recycled steel from decommissioned ships, housing rather than investment property: Line Ramstad, chief curator of the Oslo Triennale, shows what happens when nature takes precedence.

  • Paul Van Ostaijen Culture Campus in Leuven

    Lava architecten transformed an old mission building in Leuven into a place where circus arts, music, theatre, and dance coexist under one shared roof. Effective soundproofing is the precondition for the shared use of the facility.

  • Even though the main exhibition pavilion in the Giardini was closed, the 2025 Architecture Biennale featured more exhibits than ever before.

    Self-Exploitation in the Celebrity Circus

    At every Architecture Biennale, the curators face the same obstacles: a lack of funding, a great deal of red tape, and an organisation that ignores collective achievements. Why do they put themselves through this? We speak to Albena Yaneva, who spent a year observing the development process of the 2025 Biennale.

  • A vision for the future of Barcelona: Boltshauser Architekten have designed demountable street furniture made from concrete blocks for the Catalan metropolis. The blocks are made from recycled lean-mix concrete layers under roads.

    An End to Downcycling  

    In its current form, concrete recycling does little to help climate protection. The CO₂-intensive cement is lost irretrievably in the process. Boltshauser Architekten are working with a consortium from the Netherlands, Switzerland and Spain on the Respira research project to investigate how this can be avoided.