
A raised jetty

Apartment House in Berlin by Love Architecture and Urbanism

 - Jakob Schoof

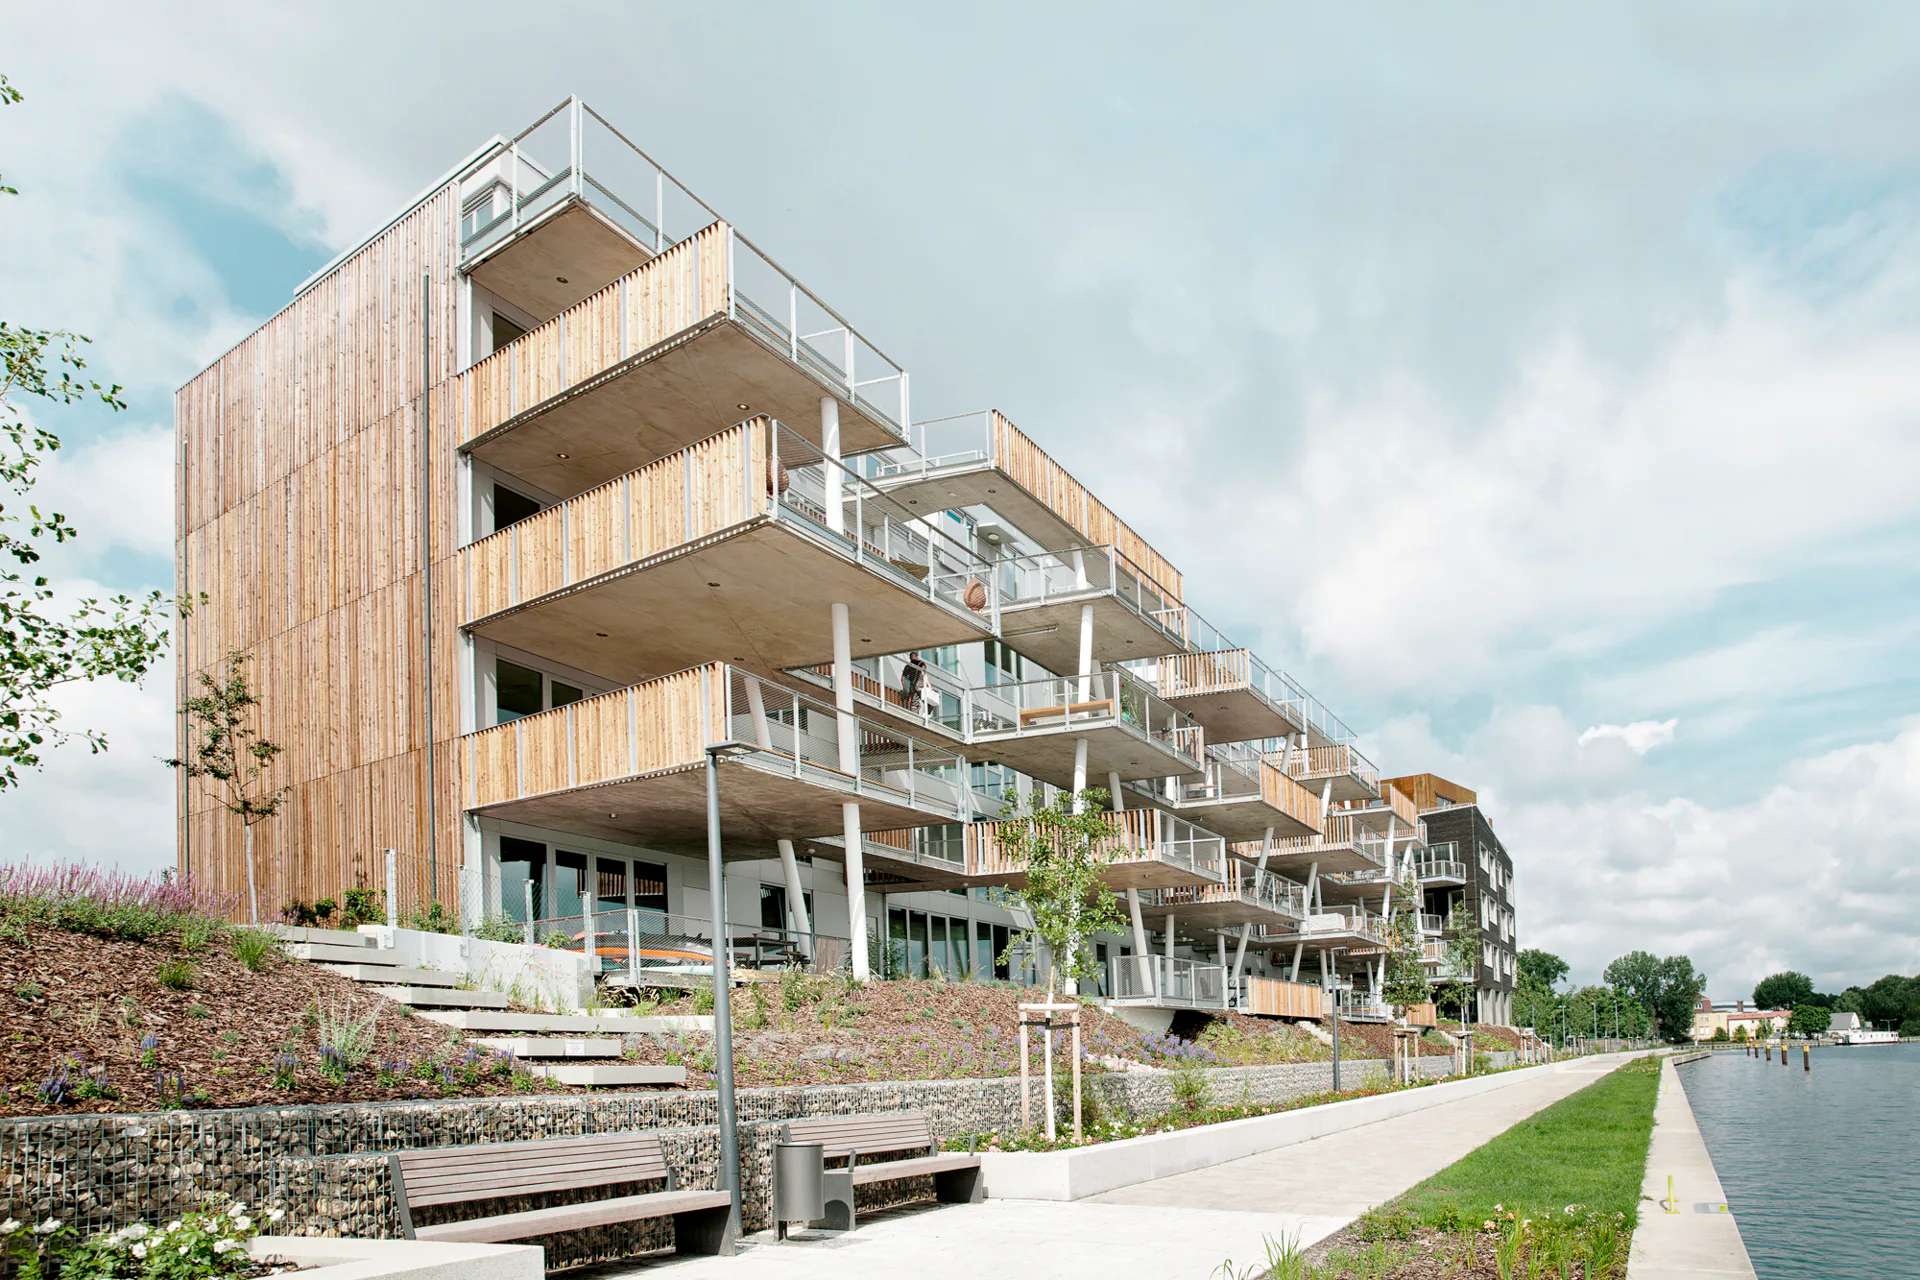
"A raised jetty" is how the architects from the Love and Urbanism studio describe their new apartment house in southeast Berlin. The building is enhanced by an unusual combination of private balconies and exterior galleries.
Apartment House in Berlin by Love Architecture and Urbanism
© Jasmin Schuller

“A raised jetty” is how the architects from the Love and Urbanism studio describe their new apartment house in southeast Berlin. The building is enhanced by an unusual combination of private balconies and exterior galleries.

Steg am Wasser
Steg am Wasser © Jasmin Schuller

The project is part of a 10 ha district of new buildings currently under construction by property developer Buwog on the west bank of the Dahme in Berlin-Grünau. In 1936, the Olympic rowing events took place quite close by, which explains the still-extant name of Regattastrasse.

Two new buildings by Pätzold Architekten, clad in dark wood, stand along the west bank of the river; in between, the five-storey structure by Love Architecture and Urbanism joins them to create a triptych-like effect. Twenty-eight flats are accommodated in this building – all extend from front to back and feature a sunny side to the southwest and a view of the river to the northeast.
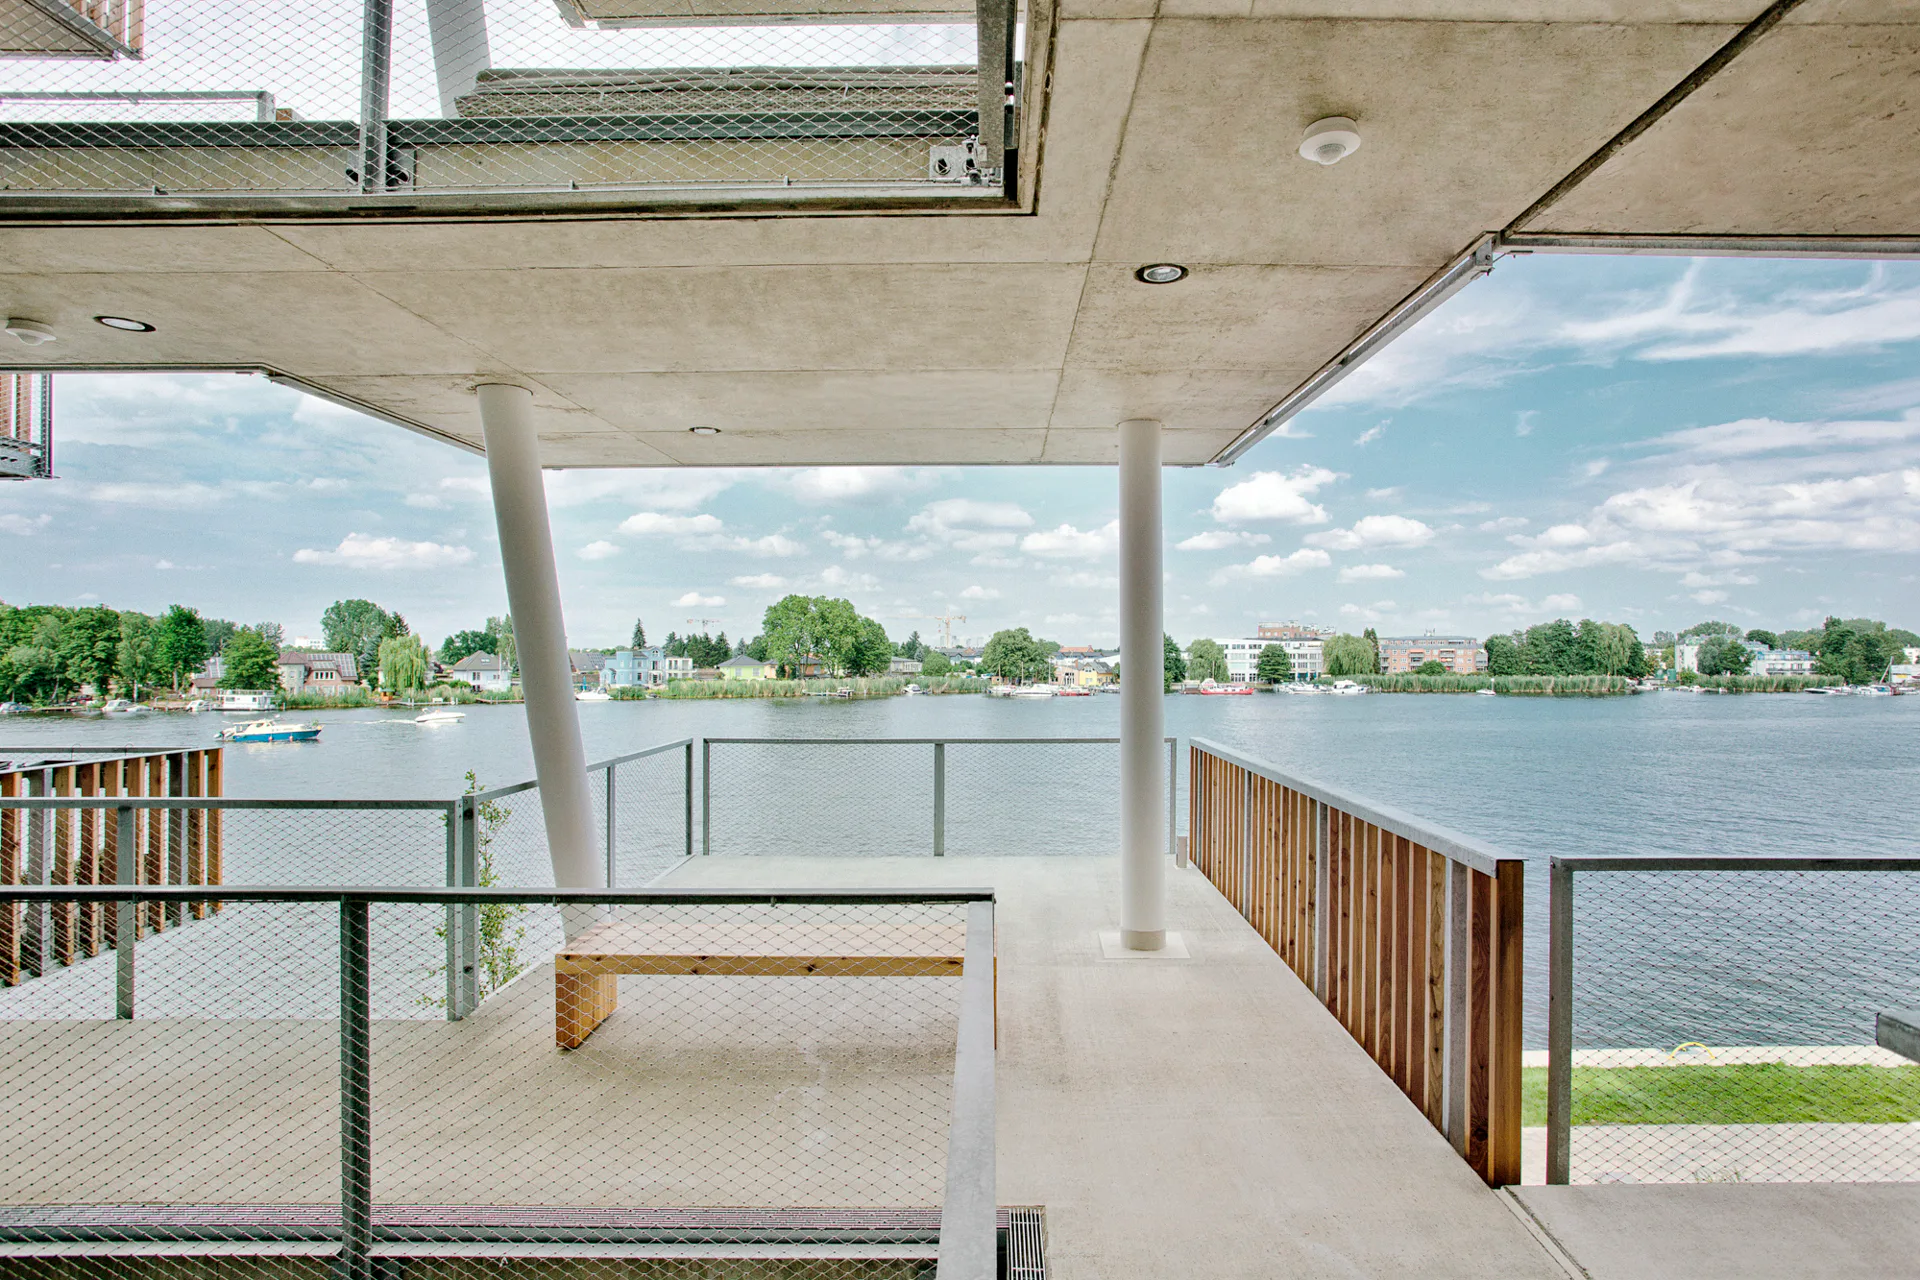
Die Laubengänge fördern die Kommunikation.
Die Laubengänge fördern die Kommunikation. © Jasmin Schuller

Communication-promoting terrace decks

Above the slope on the bank of the Dahme, the building reveals its most unconventional (exterior) space: a sequence of tiered terrace decks reminiscent of raised jetties. They are made of concrete and borne by a sparse number of white-painted, obliquely set round supports.

Die Stege docken an das einzige, zentral gelegene Treppenhaus des Neubaus an und fungieren gleichermaßen als Laubengang.
Die Stege docken an das einzige, zentral gelegene Treppenhaus des Neubaus an und fungieren gleichermaßen als Laubengang. © Jasmin Schuller
Vor den Wohnungseingängen liegen halbprivate Balkone.
Vor den Wohnungseingängen liegen halbprivate Balkone. © Jasmin Schuller

Balconies, arcades and terraces

The jetties dock onto the single, centrally located stairway; they also function as exterior galleries and semi-private balconies in front of the apartment entrances. “You could say: this jetty is the building, for it characterizes the house both visually and in terms of content”, says Herwig Kleinhapl, a partner from the Love Architecture and Urbanism studio.
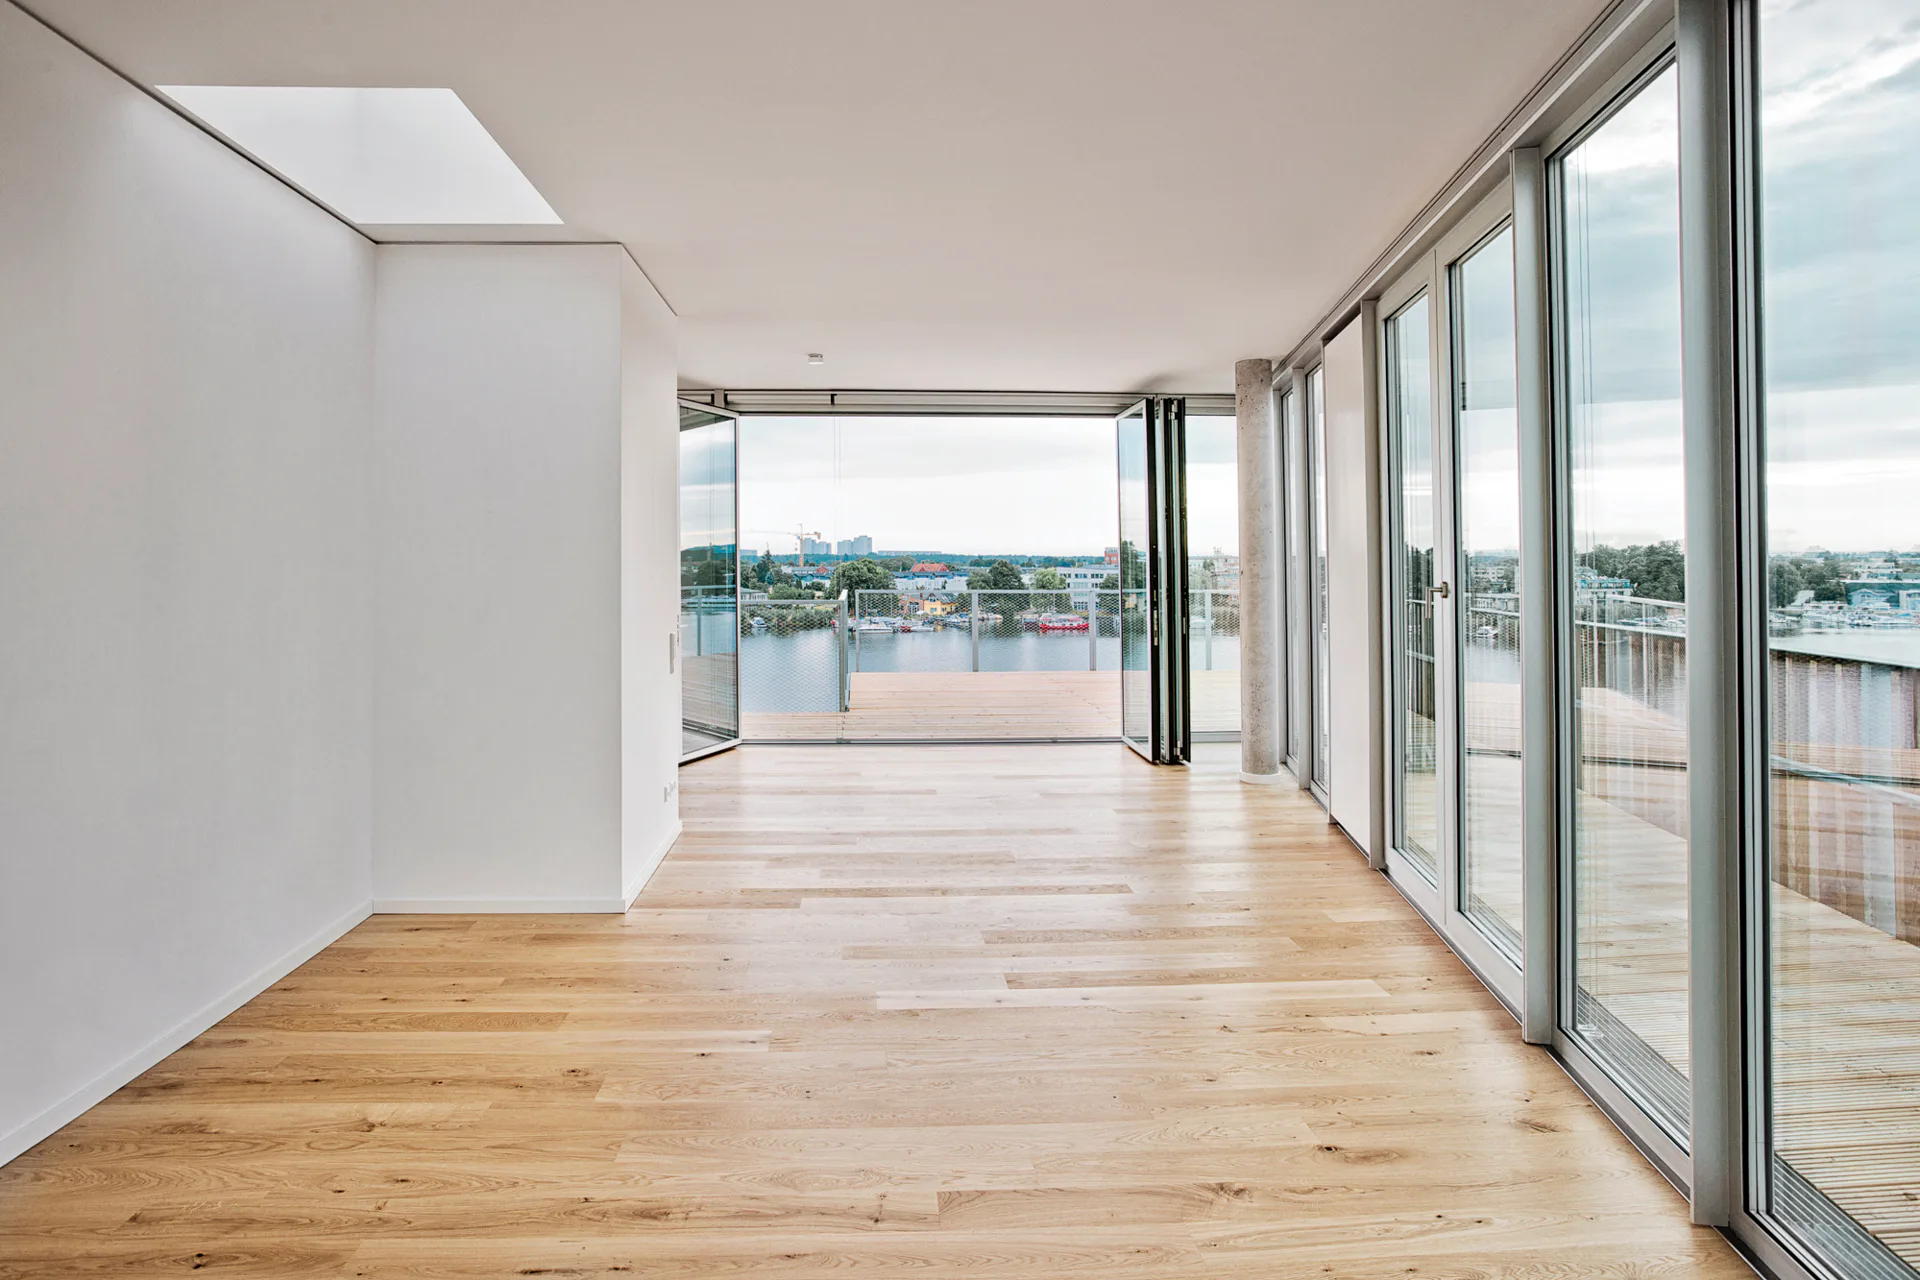
Blick in den Innenraum einer Wohnung
Blick in den Innenraum einer Wohnung © Jasmin Schuller

Diverse choice of materials

Above all, four materials dominate here: the exposed concrete of the terrace decks, the light-coloured aluminum cladding of the longitudinal facades, the wood of the balcony railings and front facades, and the large-scale glazing that allows sunlight to flood the building, particularly on the southwest-facing, street side of the apartment house.

Read more in Detail 4.2024 and in our datenbank Detail Inspiration.


Architecture: LOVE Architecture + Urbanism
Client: BUWOG - Regattastraße Development
Location: Regattastraße 3-5, 12527 Berlin (DE)


Structural engineering: Lorenz Consult
Landscape architecture: ManMadeLand Bohne Lundquist Mellier
Site area: 4864 m²
Effective floor area: 2596 m²
Built-up area: 595 m²
Enclosed space: 13 568 m³


  • "A White Box is the Most Aggressive Form Anyone Can Design"

    Known for its bold use of colour and material contrasts, the Porto-based practice fala is now bringing that same approach to social housing, says co-founder Filipe Magalhães.

  • At the last Detail Award in 2025, Esch Sintzel Architekten won one of the three main prizes for their conversion of a wine warehouse in Basel into flats. This year, Detail is introducing a separate category for affordable housing as part of the award.

    Great Architecture on a Small Budget 

    2027 brings a new edition of the Detail Architecture Award - and, for the first time, a prize for affordable housing. Entries close end of October.

  • The new seven-storey building on Hohlstrasse in Zurich will comprise a ground floor with retail space and public service areas, and five upper floors with commercial space.

    Railway Tracks as a Supporting Structure - How Does That Work? 

    Around 180 kilometres of track are replaced every year on the Swiss rail network. Until now, all this scrap metal has been melted down. However, the first building with a steel framework made from recycled rails will soon be constructed in western Zurich.

  • Landscape architect Line Ramstad is the new chief curator of the Oslo Triennale.

    „One Size Does Not Fit All" 

    Facades made from waste wool, recycled steel from decommissioned ships, housing rather than investment property: Line Ramstad, chief curator of the Oslo Triennale, shows what happens when nature takes precedence.

  • Paul Van Ostaijen Culture Campus in Leuven

    Lava architecten transformed an old mission building in Leuven into a place where circus arts, music, theatre, and dance coexist under one shared roof. Effective soundproofing is the precondition for the shared use of the facility.

  • Even though the main exhibition pavilion in the Giardini was closed, the 2025 Architecture Biennale featured more exhibits than ever before.

    Self-Exploitation in the Celebrity Circus

    At every Architecture Biennale, the curators face the same obstacles: a lack of funding, a great deal of red tape, and an organisation that ignores collective achievements. Why do they put themselves through this? We speak to Albena Yaneva, who spent a year observing the development process of the 2025 Biennale.