
Intelligent use of leftover space

Bicycle Parking Garage in Mainz by Schoyerer Architekten_Syra

 - Steffi Lenzen

Showcase project for the mobility transition: Below the Hochstrasse flyover in Mainz, Schoyerer Architekten_Syra has built one of Germany's largest bicycle parking garages at a leftover space right next to the main train station.

Bicycle Parking Garage in Mainz by Schoyerer Architekten_Syra
© Marc Nehrbaß

The Rhineland-Palatinate capital of Mainz now has one less unsightly space thanks to the persistence of Schoyerer Architekten_Syra. Ever since 2004, they have pursued the idea of utilizing the leftover space below the Hochstrasse flyover as an urgently needed and safe place for parking bicycles next to the main train station. The goal was achieved in the spring of 2021. Coming with 1000 parking spaces, the resulting bike garage is one of Germany’s largest.
© Jonas Klingenschmitt

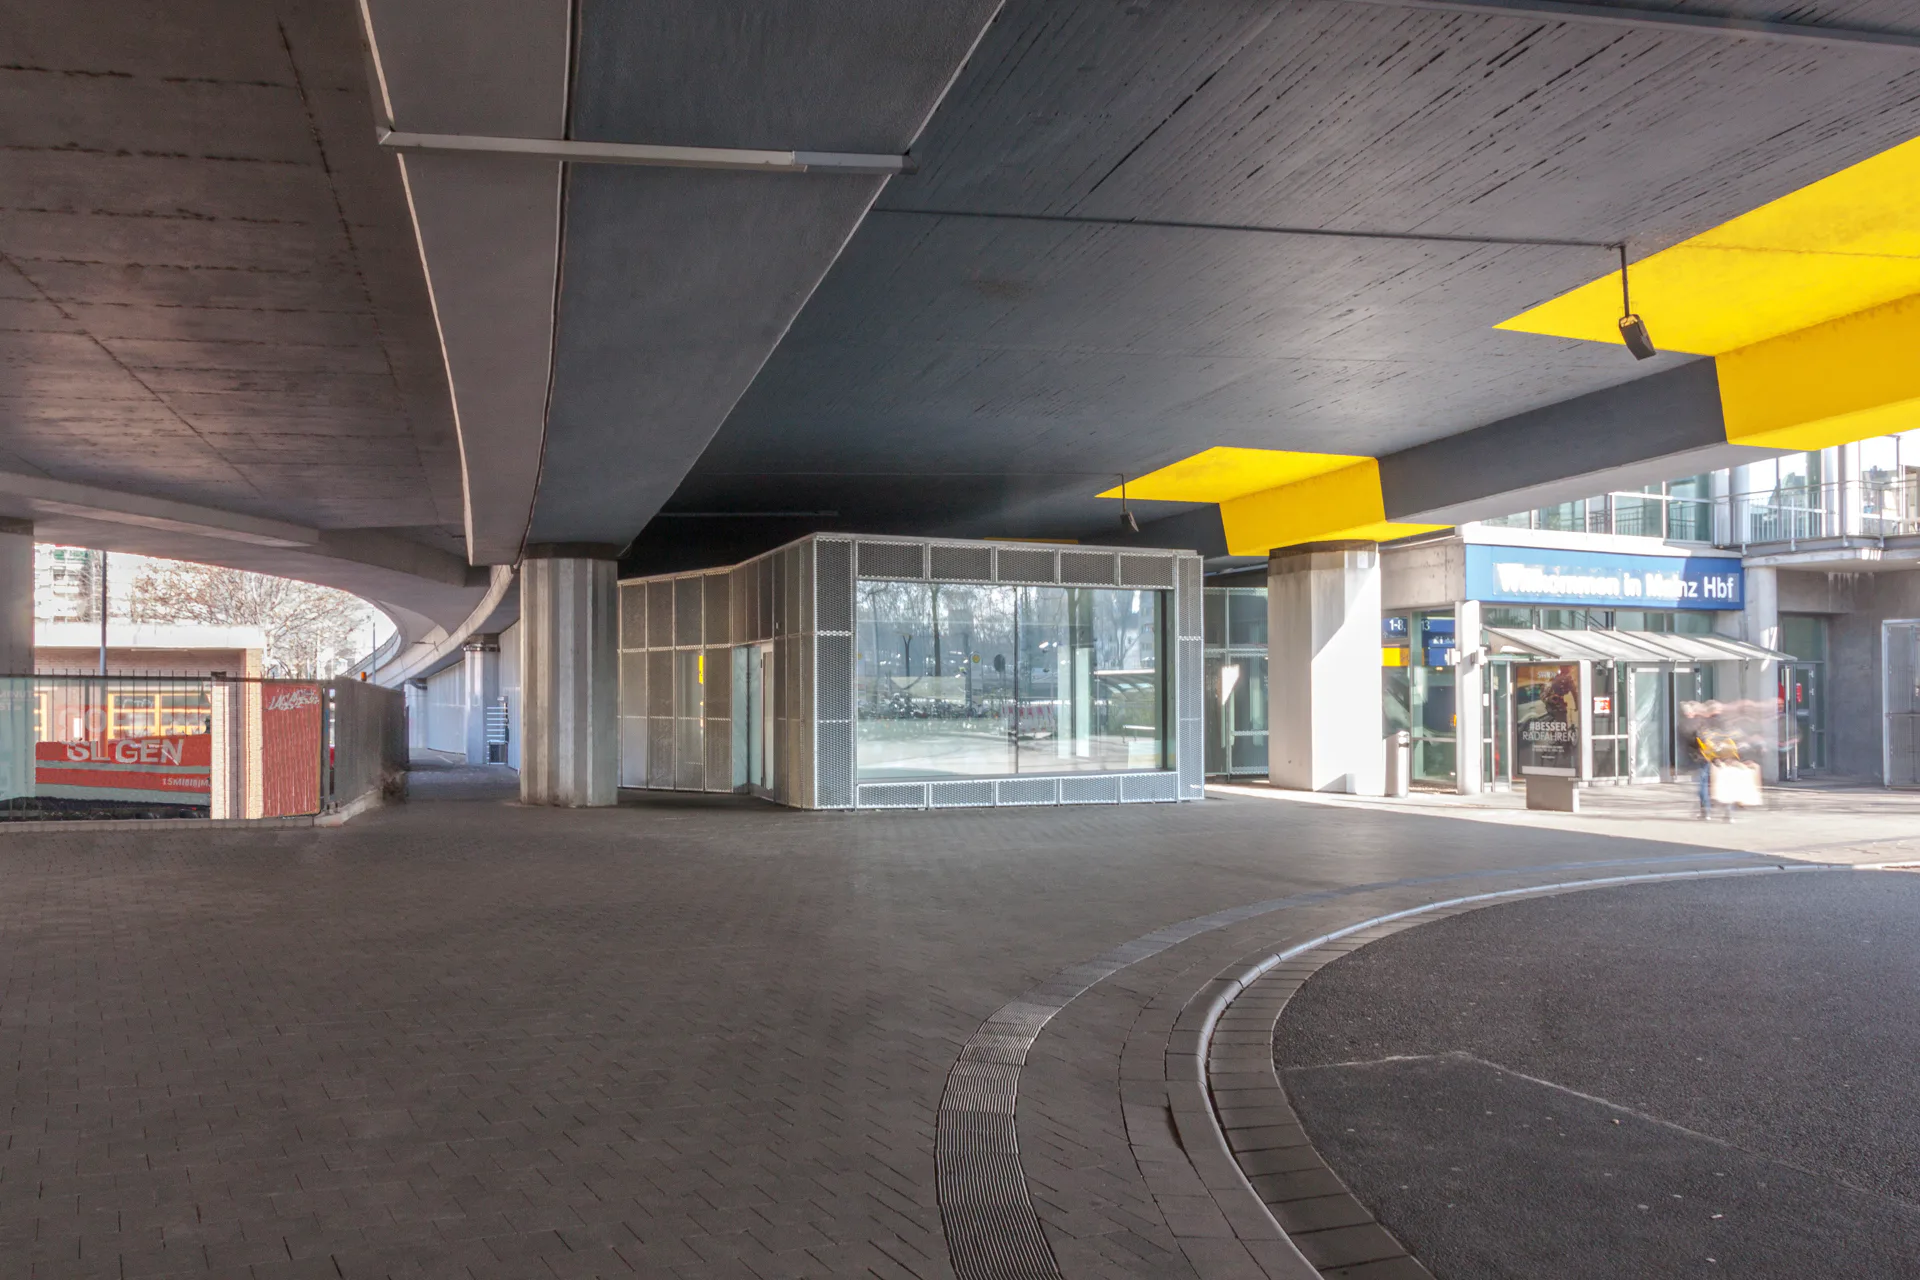
The parking garage concept in Mainz has three positive aspects. In view of its traffic-focused setting it is ideally located, plus it upgrades a space, one of no amenity value, left over as a remnant of the car-friendly urban planning of the 1960s without any need to seal new surfaces. The idea thus saves on costs for new building land and thanks to intelligent planning, the already existing flyover is used as the roof to cost-neutral effect.

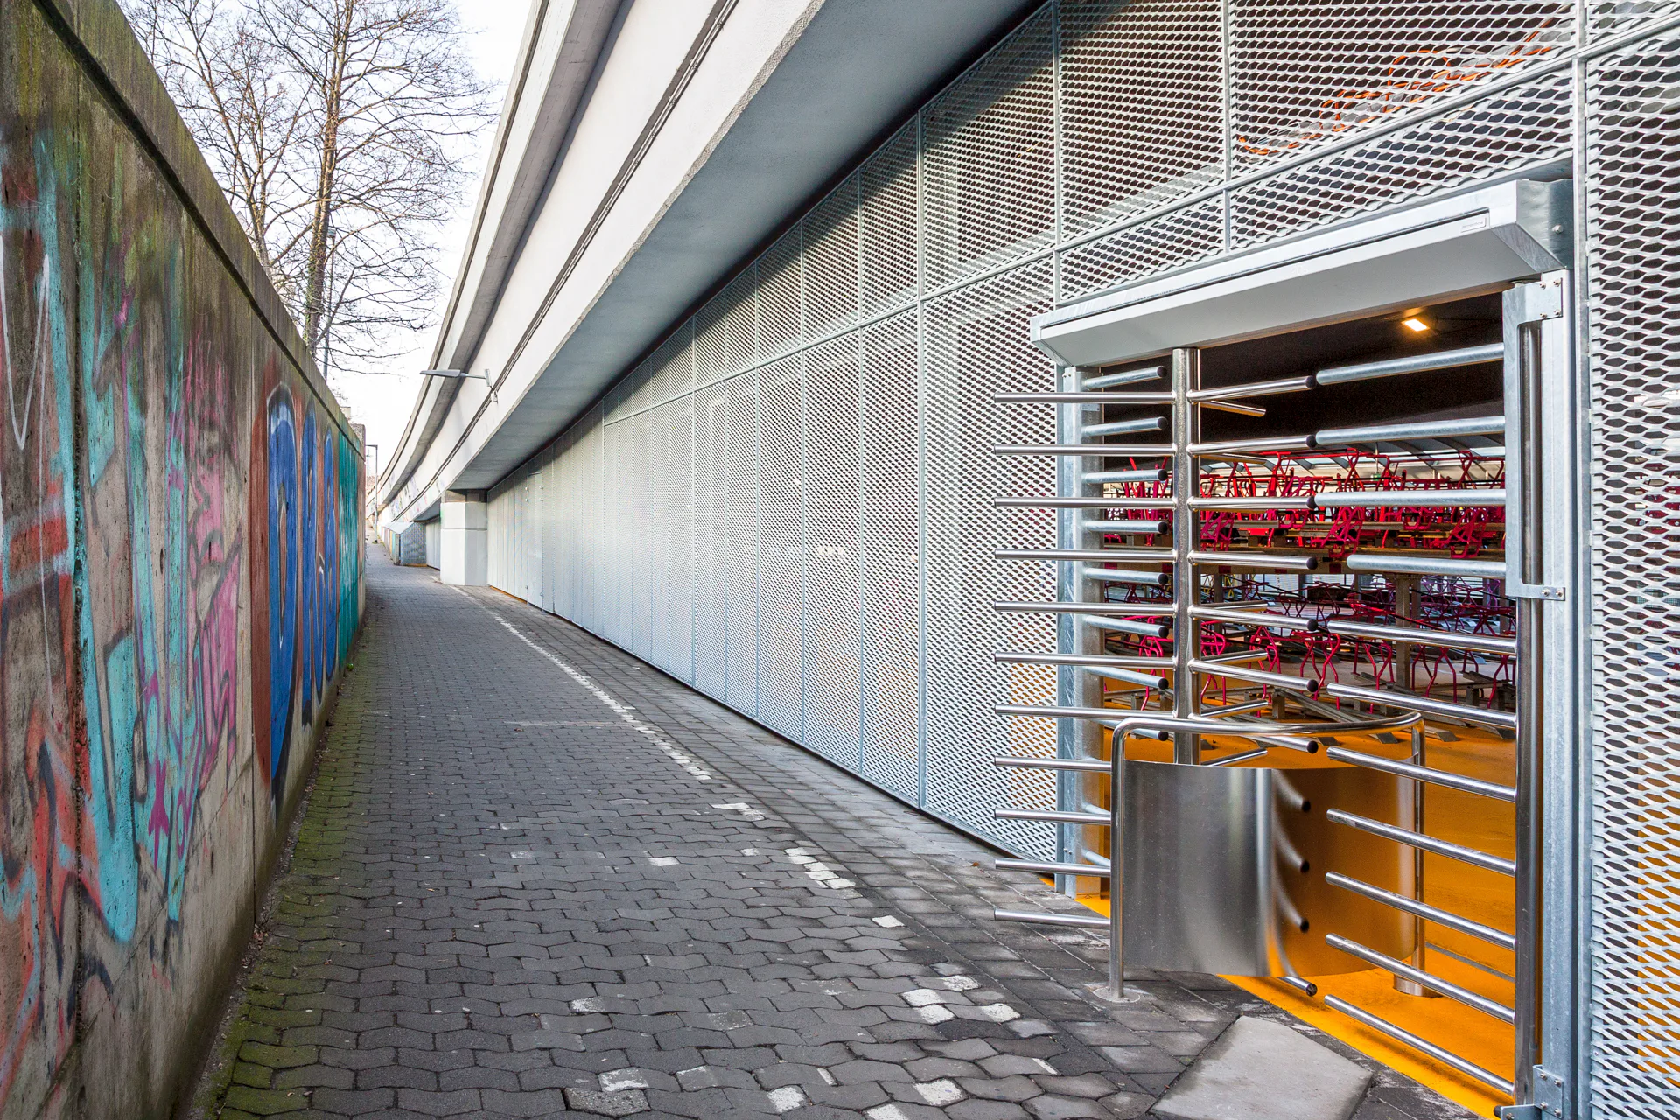
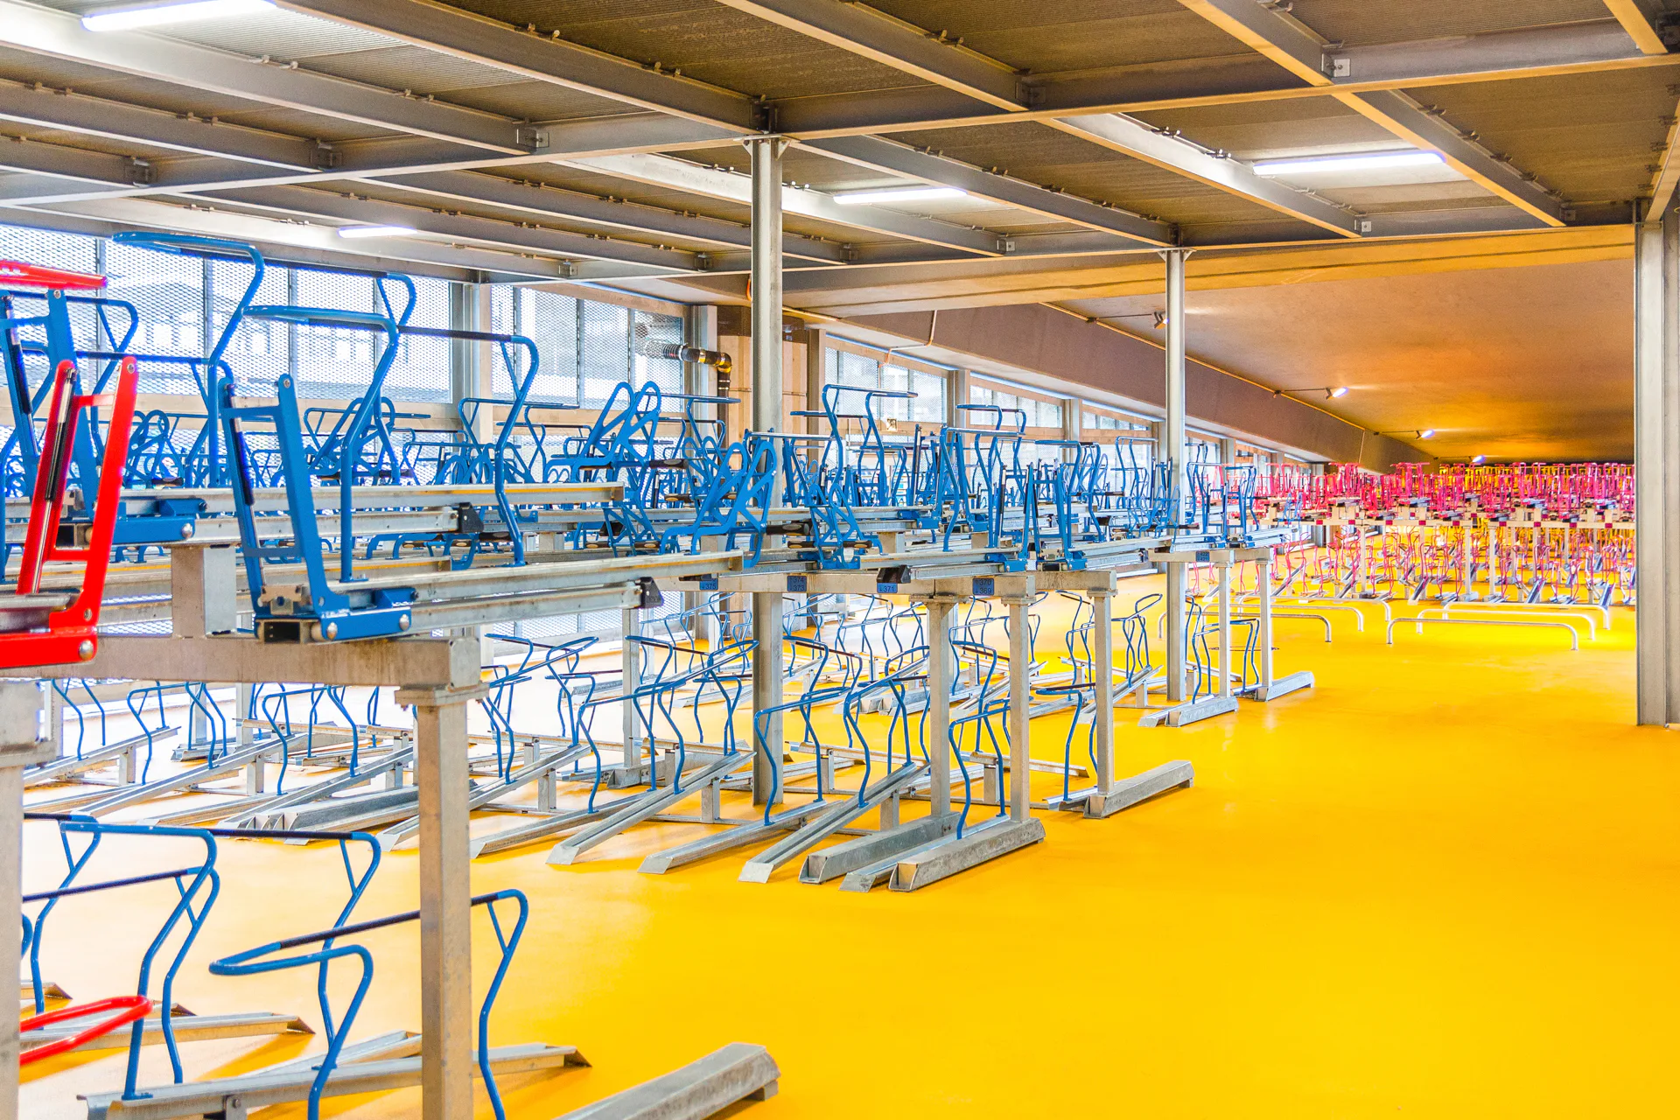
Covering 2000 square metres of space, the parking garage is divided into a freely accessible section for 600 bikes to be parked at no cost, and a fee-based section with 400 parking spaces, lockers and charging stations for e-bikes. A locked section for lost bicycles is also included.
© Marc Nehrbaß

The parking racks for special and cargo bikes and the double racks for all the others are divided into differently coloured sections for ease of orientation and retrieval. A service station at the garage’s main entrance, right next to the train station’s western access, has a large display window and attractive lighting, thus ensuring an inviting and pleasant atmosphere that contrasts with the past.
© Marc Nehrbaß

The 135-metre-long structure is constructed out of galvanized steel support columns and 2 mm galvanised expanded mesh set in frame elements, thus ensuring sufficient cross ventilation while also letting in natural light. In the interests of a uniform, consistent look, the closed-off service station at the front end of the facility is also clad in expanded mesh. An intermediate level is also located here between the new-build and the busy flyover for regular maintenance work without affecting parking garage operations.


Architecture: Schoyerer Architekten_SYRA
Team: Marc Nehrbaß, Kathrin Gadomsky, Jonas Klingenschmitt, Bernd Grotewohl
Cllient: Stadt Mainz, vertreten durch die Gebäudewirtschaft Mainz
Location: Mainz (DE)


Structural engineering: IBC Ingenieurbau-Consult


  • At the last Detail Award in 2025, Esch Sintzel Architekten won one of the three main prizes for their conversion of a wine warehouse in Basel into flats. This year, Detail is introducing a separate category for affordable housing as part of the award.

    Great Architecture on a Small Budget 

    2027 brings a new edition of the Detail Architecture Award - and, for the first time, a prize for affordable housing. Entries close end of October.

  • The new seven-storey building on Hohlstrasse in Zurich will comprise a ground floor with retail space and public service areas, and five upper floors with commercial space.

    Railway Tracks as a Supporting Structure - How Does That Work? 

    Around 180 kilometres of track are replaced every year on the Swiss rail network. Until now, all this scrap metal has been melted down. However, the first building with a steel framework made from recycled rails will soon be constructed in western Zurich.

  • Landscape architect Line Ramstad is the new chief curator of the Oslo Triennale.

    „One Size Does Not Fit All" 

    Facades made from waste wool, recycled steel from decommissioned ships, housing rather than investment property: Line Ramstad, chief curator of the Oslo Triennale, shows what happens when nature takes precedence.

  • Paul Van Ostaijen Culture Campus in Leuven

    Lava architecten transformed an old mission building in Leuven into a place where circus arts, music, theatre, and dance coexist under one shared roof. Effective soundproofing is the precondition for the shared use of the facility.

  • Even though the main exhibition pavilion in the Giardini was closed, the 2025 Architecture Biennale featured more exhibits than ever before.

    Self-Exploitation in the Celebrity Circus

    At every Architecture Biennale, the curators face the same obstacles: a lack of funding, a great deal of red tape, and an organisation that ignores collective achievements. Why do they put themselves through this? We speak to Albena Yaneva, who spent a year observing the development process of the 2025 Biennale.

  • A vision for the future of Barcelona: Boltshauser Architekten have designed demountable street furniture made from concrete blocks for the Catalan metropolis. The blocks are made from recycled lean-mix concrete layers under roads.

    An End to Downcycling  

    In its current form, concrete recycling does little to help climate protection. The CO₂-intensive cement is lost irretrievably in the process. Boltshauser Architekten are working with a consortium from the Netherlands, Switzerland and Spain on the Respira research project to investigate how this can be avoided.