
Urban agriculture in a large-scale trial

The Agrotopia Greenhouse in Roeselare

 - Jakob Schoof

In the Flemish city of Roeselare, Meta Architectuurbureau and van Bergen Kolpa Architecten have topped off a logistics centre with a 9500 m² greenhouse.

The Agrotopia Greenhouse in Roeselare
© Filip Dujardin

In the Flemish city of Roeselare, Meta Architectuurbureau and van Bergen Kolpa Architecten have topped off a logistics centre with a 9500 m² greenhouse. The clients behind the striking glass construction are the Flemish research centre for agriculture and horticulture, known as Inagro, and the agricultural producers’ association REO Veiling, which also operates the logistics hall.
© Filip Dujardin

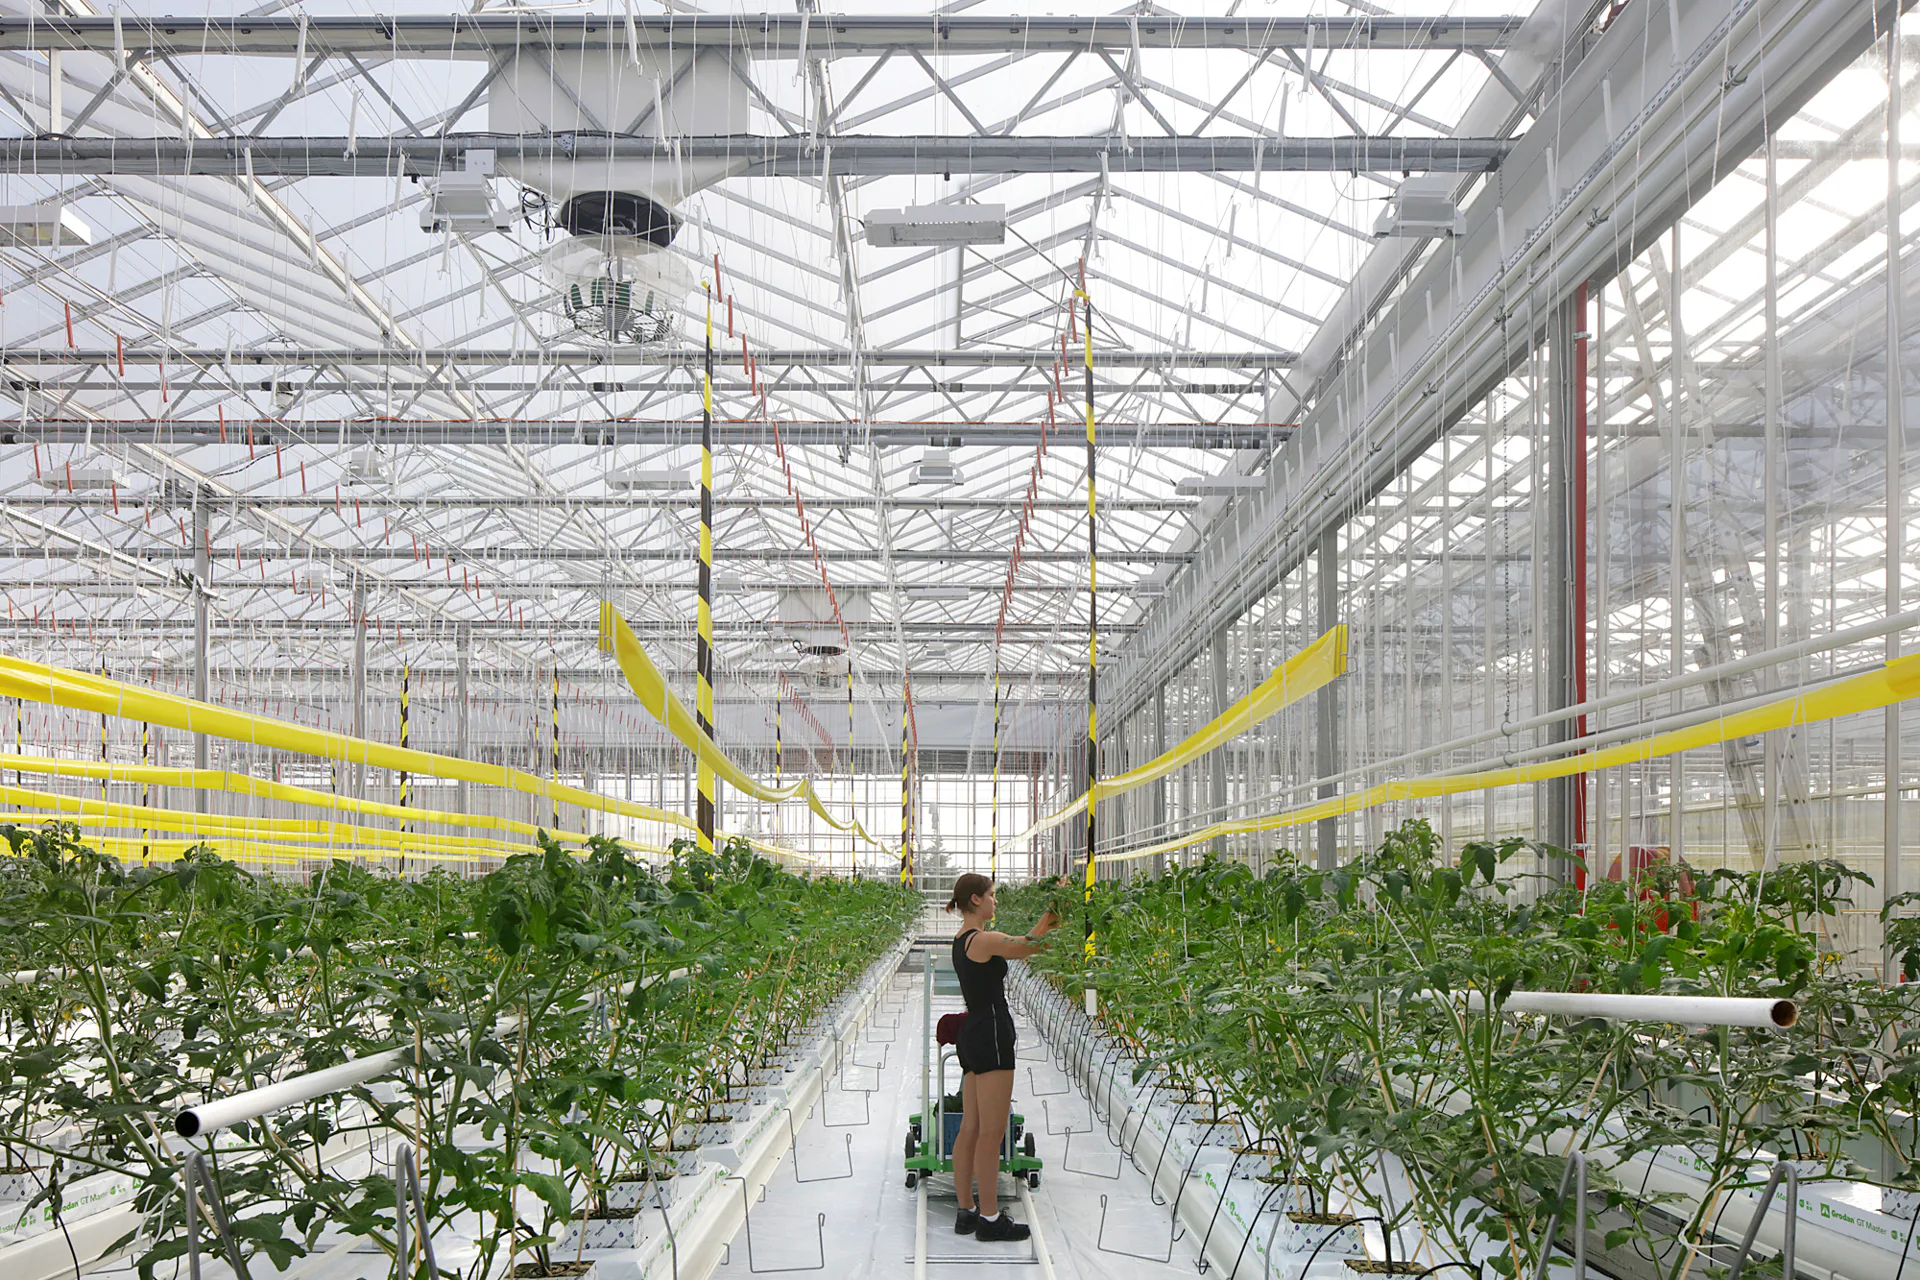
The new building will be used for research-related purposes; it will also be open to visitors. A particular challenge in this project was dividing the structure into four climate zones: one for vegetable cultivation with temperatures ranging from 6-17°C depending on the season, one for fruit with temperatures from 15 to 20°C, an area for employees and visitors with a constant temperature of around 20°C, and the distribution areas, where the temperatures range from 15 to 25°C.

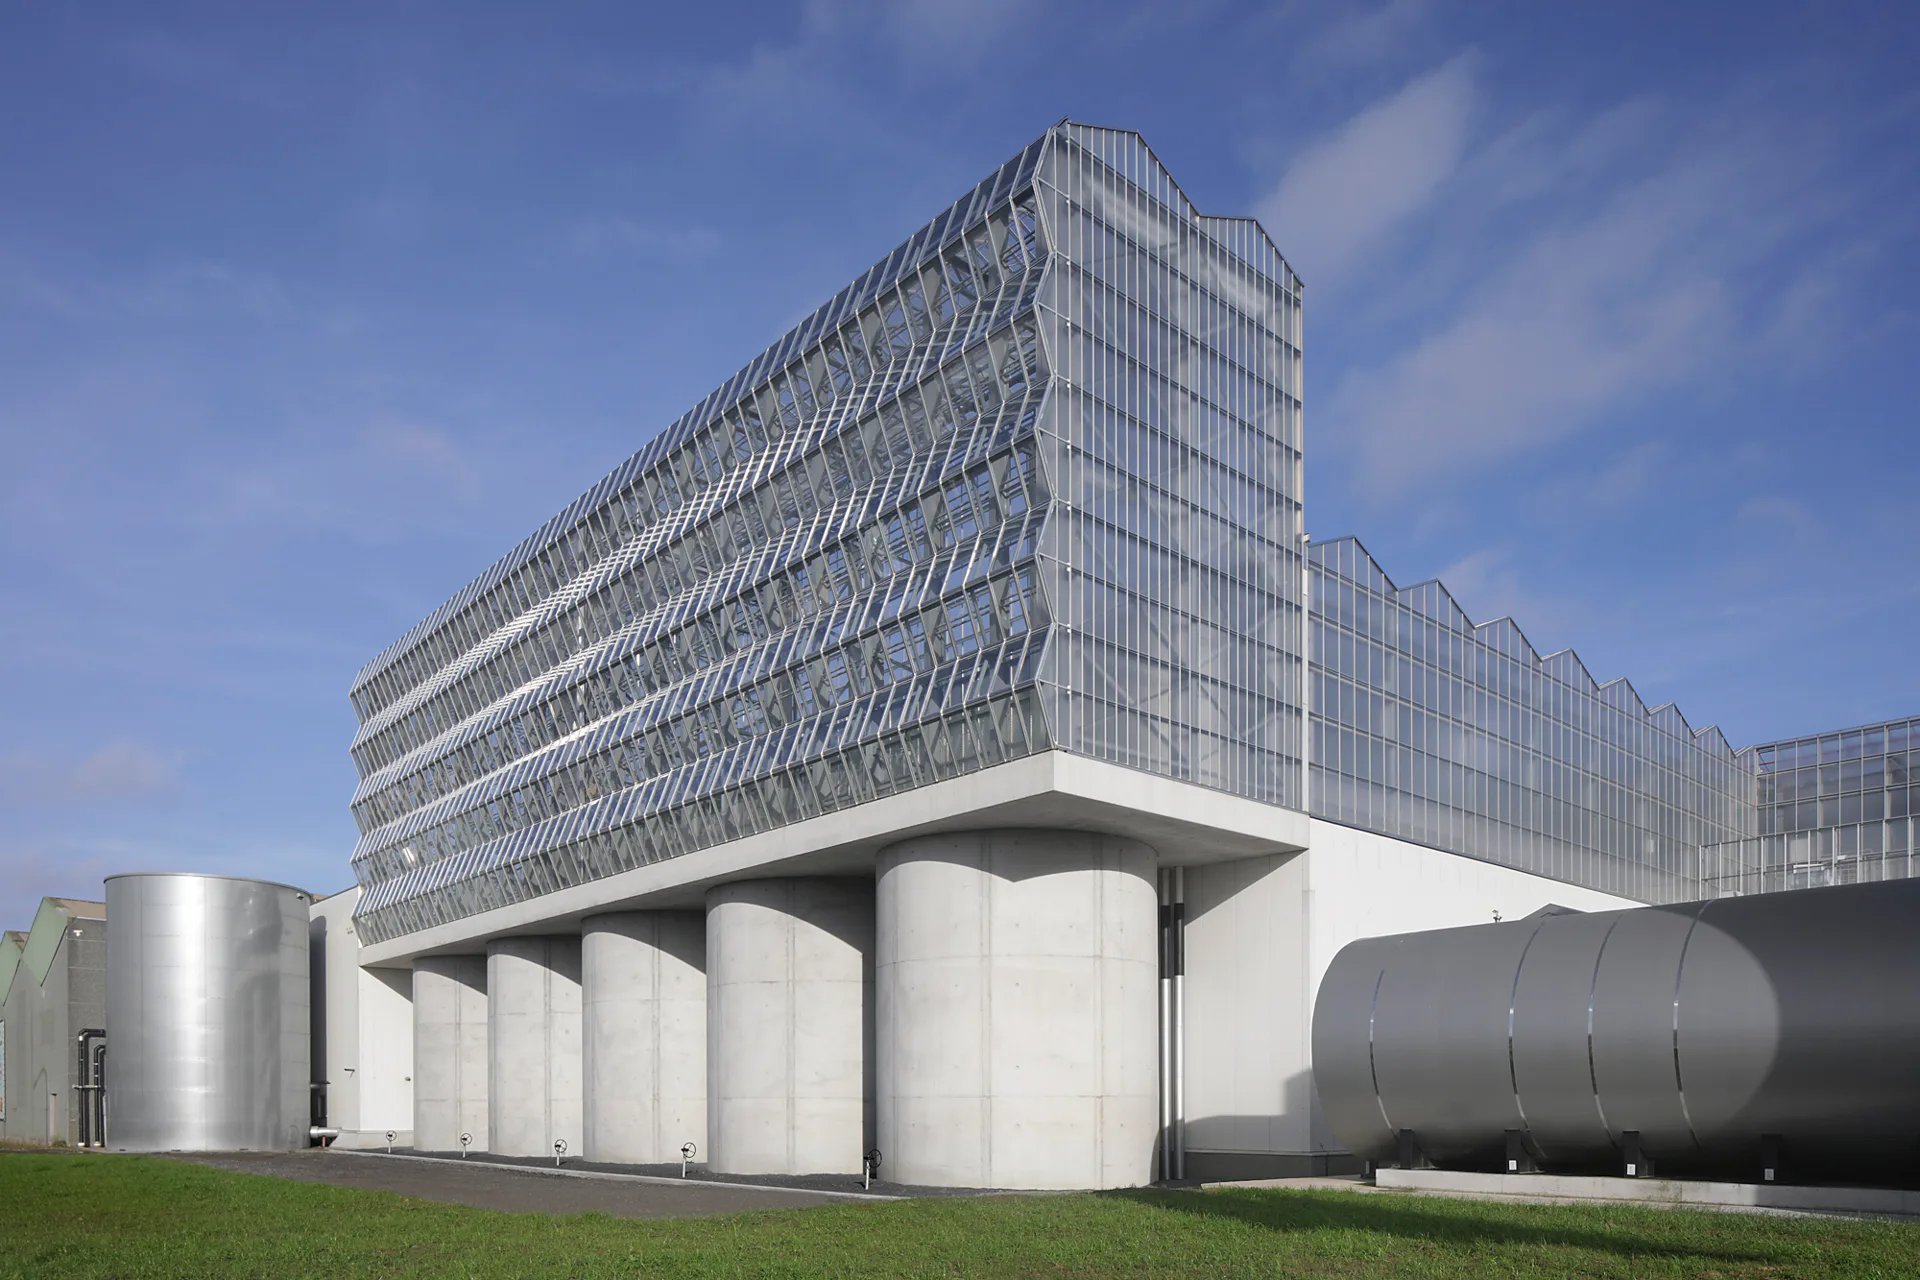
Because the addition is situated on a busy bypass road, the architects paid particular attention to the design of the two building ends. On the road to the west, a greenhouse wing as high as two storeys rises above a row of large concrete water tanks. The glass facade here is folded horizontally.
© Filip Dujardin

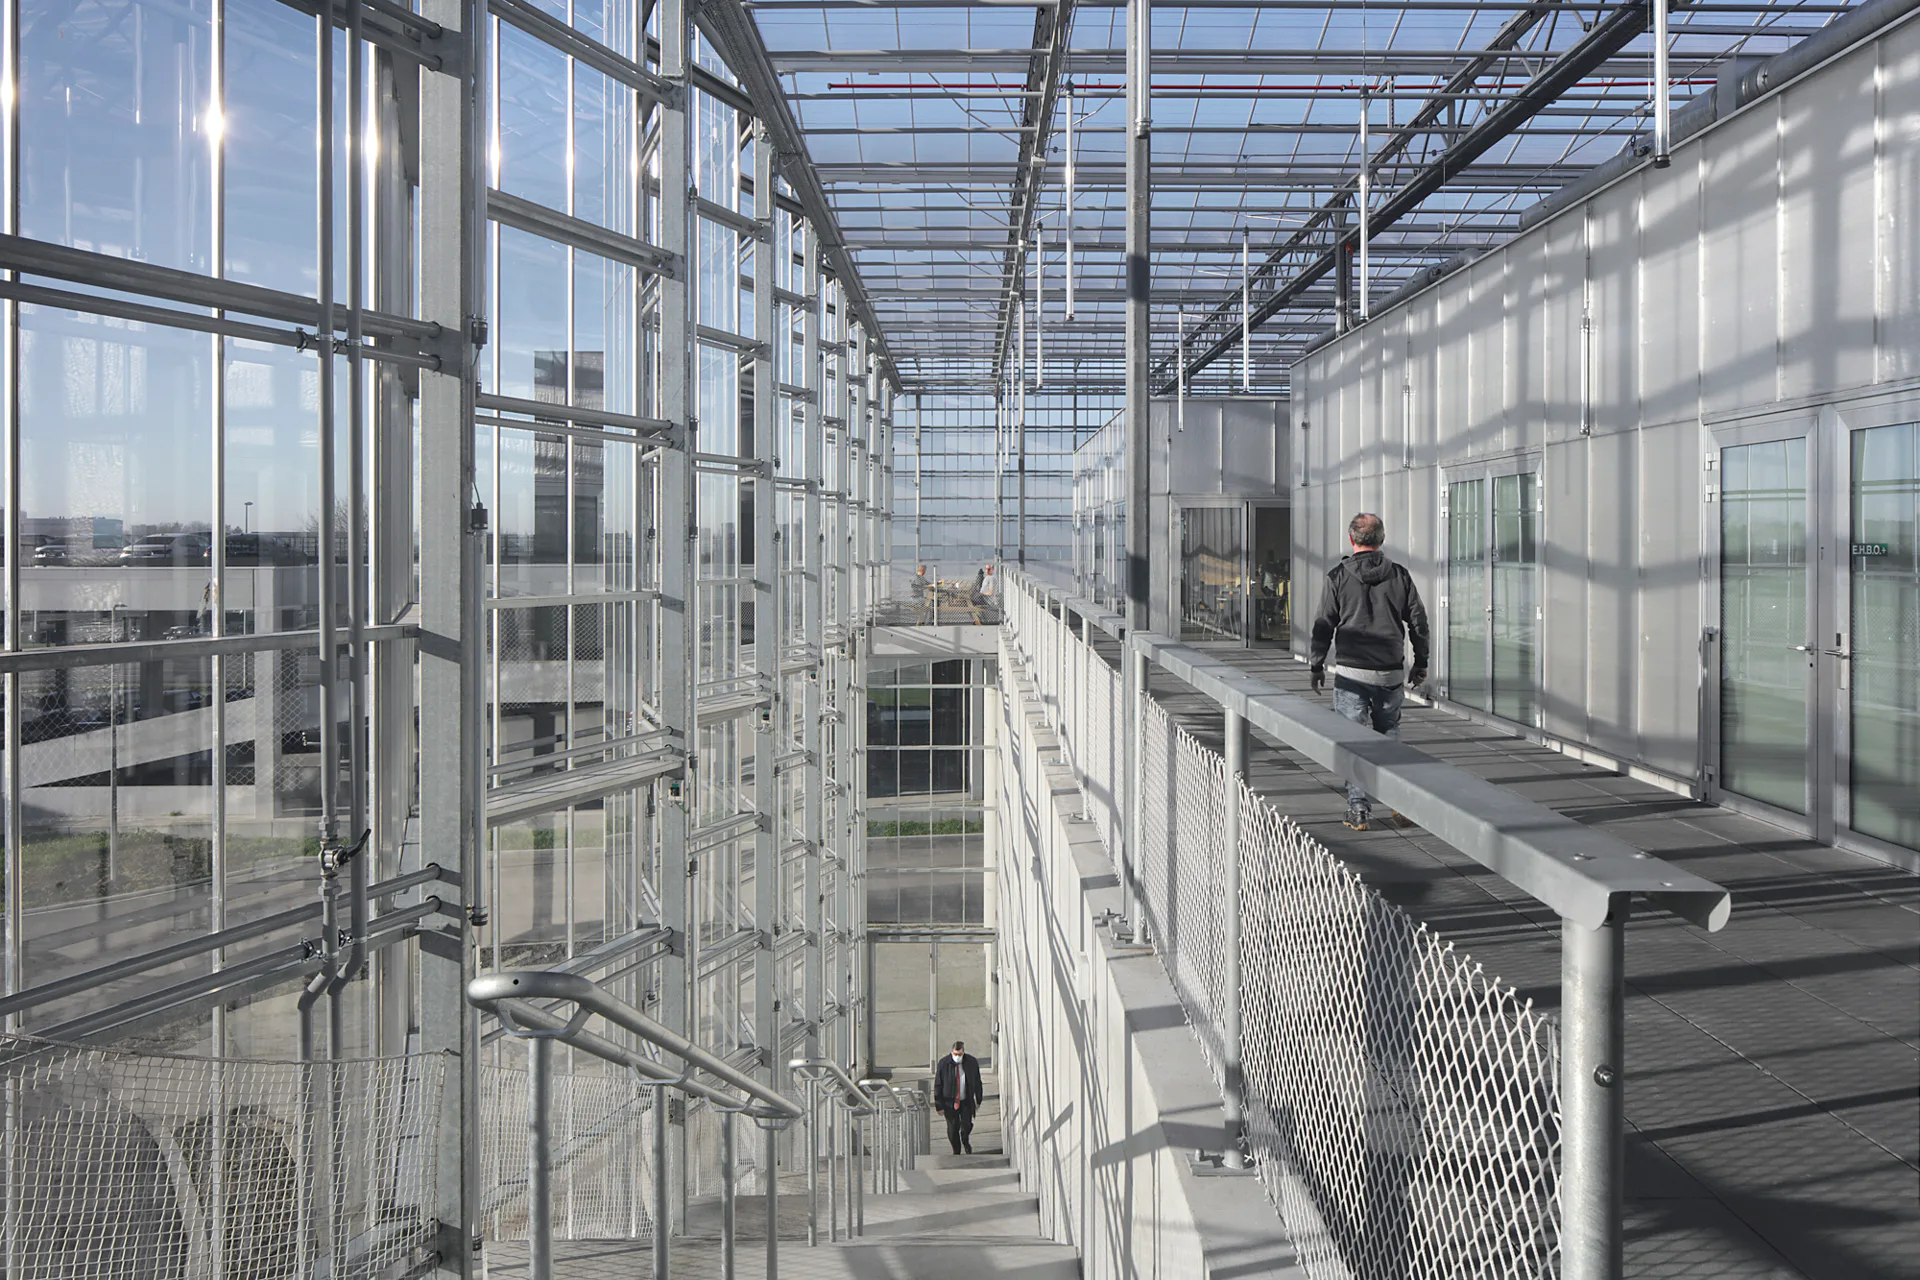
On the entrance side across the way, the architects gave the facade a vertical fold; a broad stairway leads from the entrance area up to the greenhouse level, where bathrooms, staff offices and a multifunctional space have been set into the glass hall as space-in-space constructions.

© Filip Dujardin
© Filip Dujardin

For the greenhouse, the architects used a steel skeleton structure of rectangular tubing featuring a cross-section measuring either 160 x 80 mm or 160 x 60 and 4-mm single glazing. Only in the entrance area and the two-storey greenhouse section do thicker steel supports bear the glazing.
© Filip Dujardin

The XXL greenhouse is heated with exhaust heat from a nearby waste incineration plant. The architects ensure that not a single drop of water is lost in cultivating vegetables here. Rainwater from the roof is stored in the large concrete tanks and reused to water the plants.


Architecture: META Architectuurbureau, van Bergen Kolpa Architecten
Client: Inagro, REO Veiling
Location: Oostnieuwkerksesteenweg, Roeselare (BE)


Structural engineering, building services engineering: Tractebel
Greenhouse technology: Smiemans Projects
Agricultural consulting: Wageningen University & Research, BU Greenhouse Horticulture


  • The new seven-storey building on Hohlstrasse in Zurich will comprise a ground floor with retail space and public service areas, and five upper floors with commercial space.

    Railway Tracks as a Supporting Structure - How Does That Work? 

    Around 180 kilometres of track are replaced every year on the Swiss rail network. Until now, all this scrap metal has been melted down. However, the first building with a steel framework made from recycled rails will soon be constructed in western Zurich.

  • Landscape architect Line Ramstad is the new chief curator of the Oslo Triennale.

    „One Size Does Not Fit All" 

    Facades made from waste wool, recycled steel from decommissioned ships, housing rather than investment property: Line Ramstad, chief curator of the Oslo Triennale, shows what happens when nature takes precedence.

  • Paul Van Ostaijen Culture Campus in Leuven

    Lava architecten transformed an old mission building in Leuven into a place where circus arts, music, theatre, and dance coexist under one shared roof. Effective soundproofing is the precondition for the shared use of the facility.

  • Even though the main exhibition pavilion in the Giardini was closed, the 2025 Architecture Biennale featured more exhibits than ever before.

    Self-Exploitation in the Celebrity Circus

    At every Architecture Biennale, the curators face the same obstacles: a lack of funding, a great deal of red tape, and an organisation that ignores collective achievements. Why do they put themselves through this? We speak to Albena Yaneva, who spent a year observing the development process of the 2025 Biennale.

  • A vision for the future of Barcelona: Boltshauser Architekten have designed demountable street furniture made from concrete blocks for the Catalan metropolis. The blocks are made from recycled lean-mix concrete layers under roads.

    An End to Downcycling  

    In its current form, concrete recycling does little to help climate protection. The CO₂-intensive cement is lost irretrievably in the process. Boltshauser Architekten are working with a consortium from the Netherlands, Switzerland and Spain on the Respira research project to investigate how this can be avoided.

  • Stress tests have shown that re-use prestressed concrete slabs deflect significantly less than conventional reinforced concrete slabs.

    Slabs Under Tension 

    Concrete floor slabs have the largest carbon footprint of all building elements. In the past, the material was lost irretrievably during demolition. A Swiss consortium is now cutting standard square slabs from buildings due for demolition and using them to manufacture prestressed segmental concrete elements with a higher structural performance than new reinforced concrete.