
From farm to artists’ residence

Güldenhof in Stechlin by Heim Balp Architekten

 - Jakob Schoof

In the Brandenburg town of Stechlin, Heim Balp Architekten have refurbished an old four-sided farm complex as a communal living and working space for conceptual artist Danh Võ and his colleagues.

Güldenhof in Stechlin by Heim Balp Architekten
© Francisca Ióvene

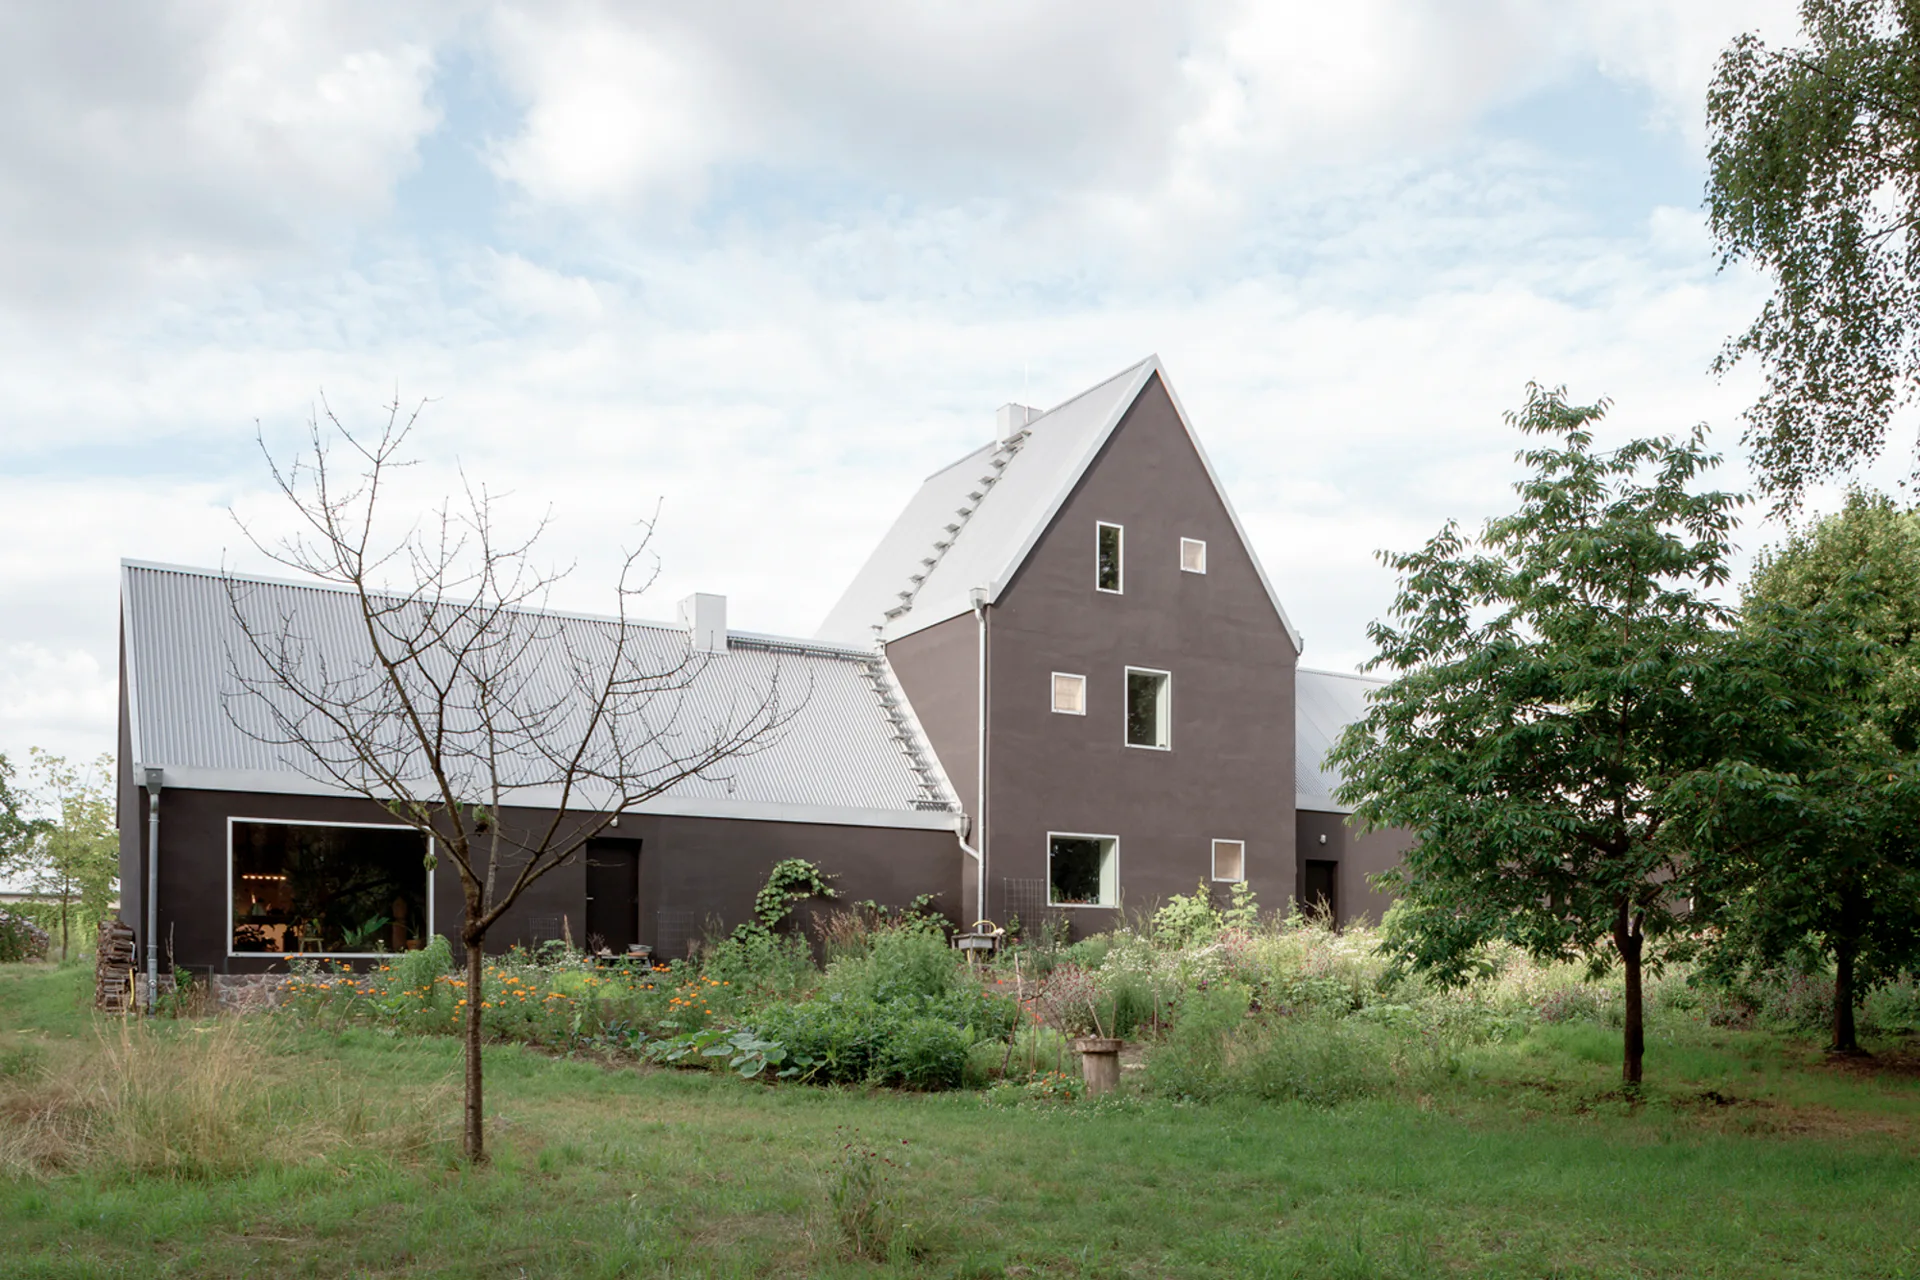
In the Brandenburg town of Stechlin, Heim Balp Architekten have refurbished an old four-sided farm complex as a communal living and working space for conceptual artist Danh Võ and his colleagues. The Vietnamese-born Dane has been operating his studio on the former pig farm, which measures 5000 m², since 2017.
© Francisca Ióvene

Since then, the architects have redesigned the existing buildings, some of which were quite dilapidated, as living spaces, communal areas, workshops, storage and exhibition rooms. Up to 20 people can live and work here at the same time. Only the walls remain of the historical main building; the architects have had these plastered in black and covered with a new roof of corrugated metal sheeting.

The kitchen, which is on the ground floor of the three-storey middle tract, is the social heart of the complex. A small annexe with a saddle roof and translucent polycarbonate façades accommodates the entrance, the laundry room and a reading room.

© Francisca Ióvene

The architects have transformed the west wing into a living space that extends over the entire height of the building: at its centre, Danh Võ has had a 4 x 5 m wood stove installed. This stove heats the building, provides warm water and serves to warm up meals.

© Francisca Ióvene
© Francisca Ióvene

The ground floor of the two-storey east wing is home to the bedrooms, a shared bathroom and a small library. Danh Võ’s studio is on the upper level, beneath sloping ceilings clad with plywood. A broad, straight stairway under a newly built ridge turret leads from here to the attic of the central tract.
© Francisca Ióvene

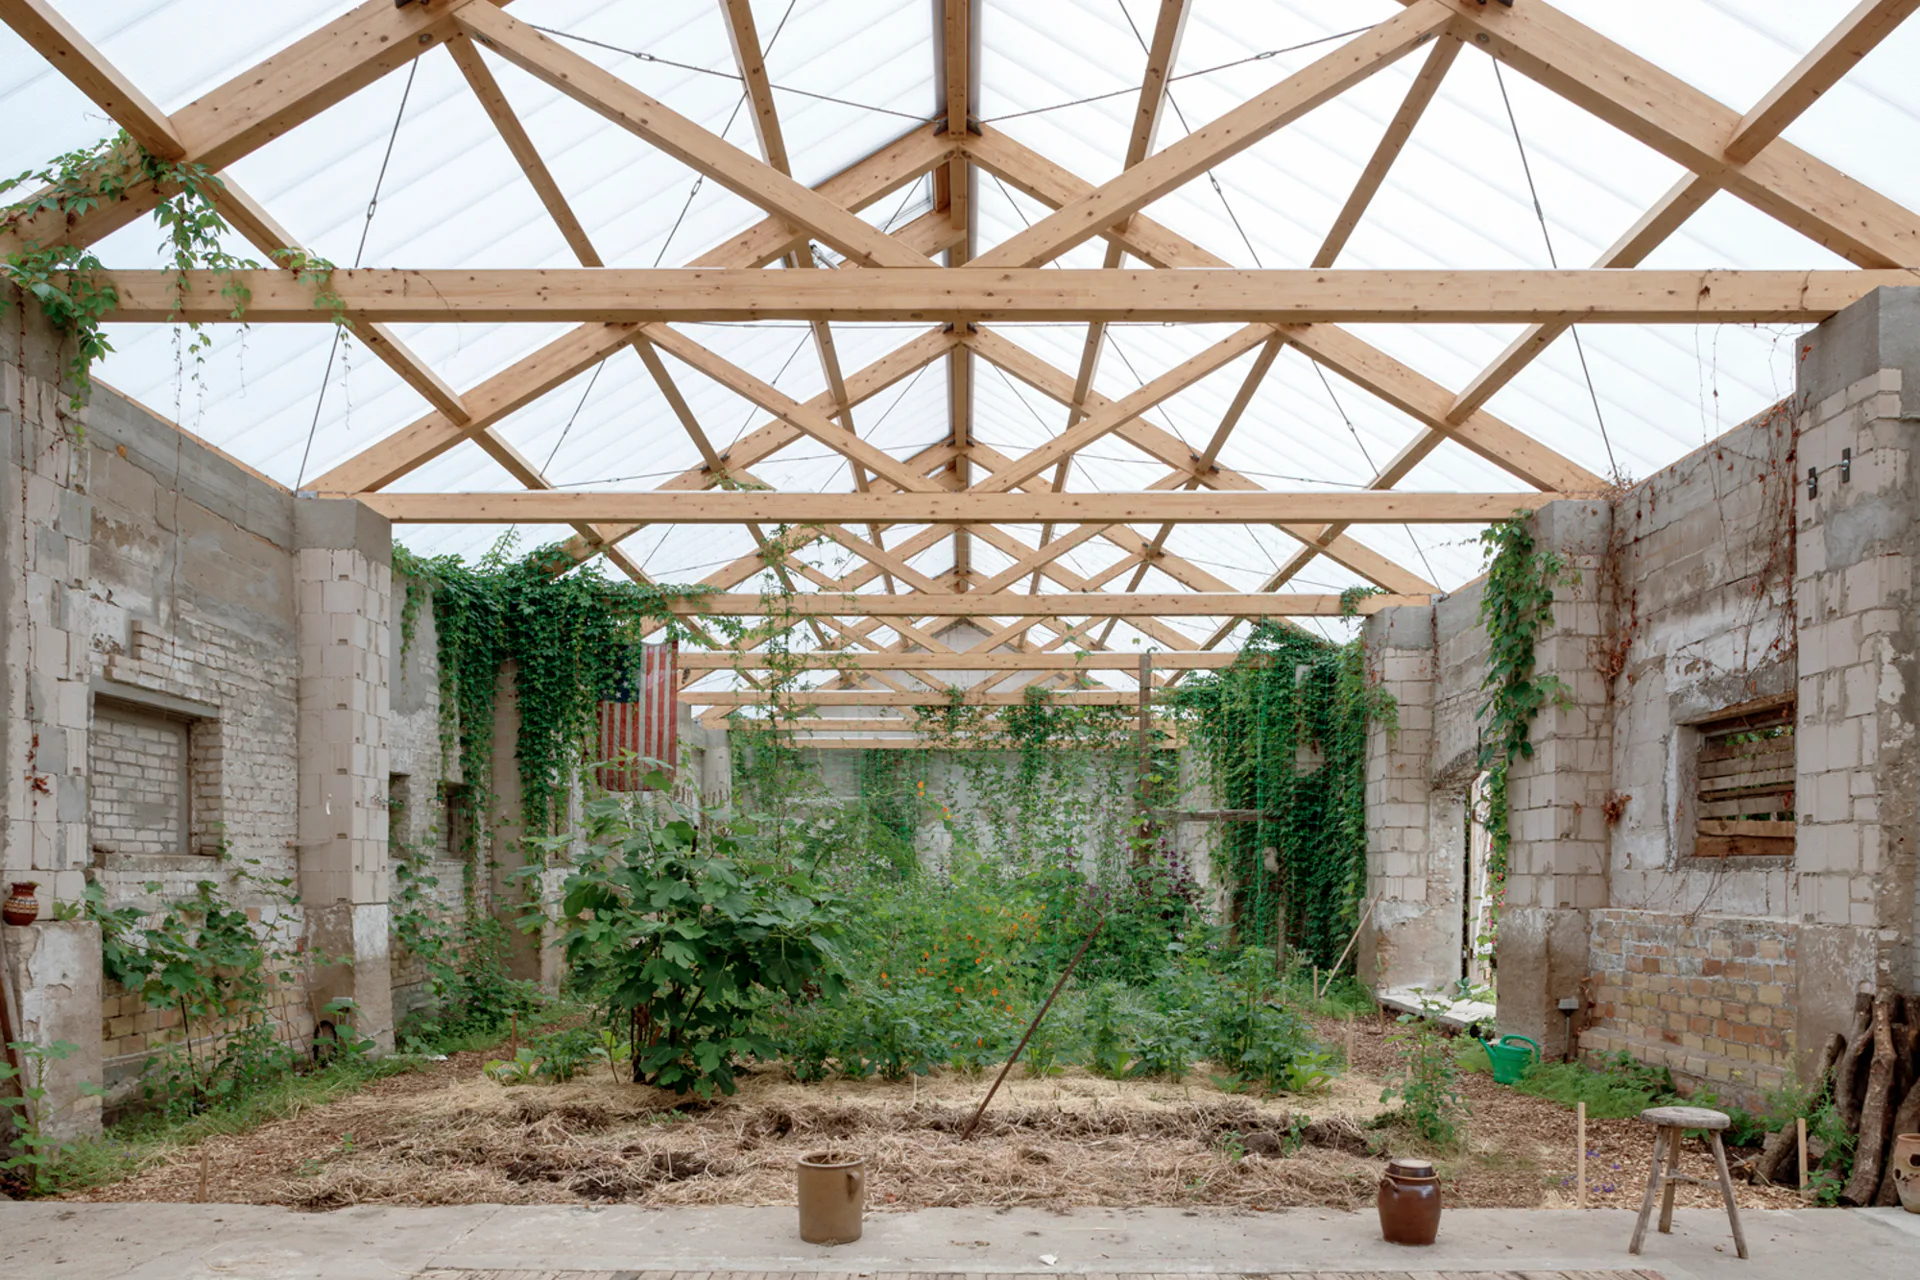
The artist and his architects have also had the old stables and barns on the remaining three sides of the farmyard renovated. The two-storey east barn serves as an art warehouse and exhibition space; the west barn is used to store metal and wood. The exterior walls are all that remain of the stable on the north side of the yard. With its new, translucent roof of synthetic multi-skin sheeting, this part of the building will in future serve as a greenhouse.


Architecture: Heim Balp Architekten
Client: Danh Võ


Location: Farmweg 5, 16775 Stechlin (DE)


  • The new seven-storey building on Hohlstrasse in Zurich will comprise a ground floor with retail space and public service areas, and five upper floors with commercial space.

    Railway Tracks as a Supporting Structure - How Does That Work? 

    Around 180 kilometres of track are replaced every year on the Swiss rail network. Until now, all this scrap metal has been melted down. However, the first building with a steel framework made from recycled rails will soon be constructed in western Zurich.

  • Landscape architect Line Ramstad is the new chief curator of the Oslo Triennale.

    „One Size Does Not Fit All" 

    Facades made from waste wool, recycled steel from decommissioned ships, housing rather than investment property: Line Ramstad, chief curator of the Oslo Triennale, shows what happens when nature takes precedence.

  • Paul Van Ostaijen Culture Campus in Leuven

    Lava architecten transformed an old mission building in Leuven into a place where circus arts, music, theatre, and dance coexist under one shared roof. Effective soundproofing is the precondition for the shared use of the facility.

  • Even though the main exhibition pavilion in the Giardini was closed, the 2025 Architecture Biennale featured more exhibits than ever before.

    Self-Exploitation in the Celebrity Circus

    At every Architecture Biennale, the curators face the same obstacles: a lack of funding, a great deal of red tape, and an organisation that ignores collective achievements. Why do they put themselves through this? We speak to Albena Yaneva, who spent a year observing the development process of the 2025 Biennale.

  • A vision for the future of Barcelona: Boltshauser Architekten have designed demountable street furniture made from concrete blocks for the Catalan metropolis. The blocks are made from recycled lean-mix concrete layers under roads.

    An End to Downcycling  

    In its current form, concrete recycling does little to help climate protection. The CO₂-intensive cement is lost irretrievably in the process. Boltshauser Architekten are working with a consortium from the Netherlands, Switzerland and Spain on the Respira research project to investigate how this can be avoided.

  • Stress tests have shown that re-use prestressed concrete slabs deflect significantly less than conventional reinforced concrete slabs.

    Slabs Under Tension 

    Concrete floor slabs have the largest carbon footprint of all building elements. In the past, the material was lost irretrievably during demolition. A Swiss consortium is now cutting standard square slabs from buildings due for demolition and using them to manufacture prestressed segmental concrete elements with a higher structural performance than new reinforced concrete.