
A commercial complex reinterpreted

The Shelf Office Building in Berlin by Kadawittfeldarchitektur

 - Jakob Schoof

With The Shelf, their new office building in Berlin-Kreuzberg, Kadawittfedarchitektur reinterpret the typology of Berlin's commercial building complexes - and achieve maximal spatial efficiency.

The Shelf Office Building in Berlin by Kadawittfeldarchitektur
© H.G. Esch

With The Shelf, their new office building in Berlin-Kreuzberg, Kadawittfedarchitektur reinterpret the typology of Berlin’s commercial building complexes – and achieve maximal spatial efficiency.

© H.G. Esch

In Berlin, business and (counter)culture can exist side by side. For instance, a citizens’ initiative has been operating the Prinzessinnengarten, what may well be Berlin’s best-known community garden, on Moritzplatz in the Kreuzberg district since 2009. The project has managed to withstand all the commercial pressure that burdens centrally located plots of land in the German capital.

Only a stone’s throw to the south, another type of food supply is underway: the cooking-box provider HelloFresh has set up its new headquarters in The Shelf, an office complex. The five-to-six-storey complex was designed by the Kadawittfeldarchitektur studio of Aachen on behalf of the property developer Pandion, which has sold the structure on to a real-estate fund.

© H.G. Esch

With their design, the architects want to reinterpret the typology of historical Berlin commercial spaces. A two-storey, funnel-shaped opening connects Prinzenstrasse to the east with the ensemble’s inner courtyard, which stands out primarily due to its indented corners: in order to maximize flexibility of use inside the building, the architects shifted the four access cores right into the corners of the inner courtyard. The reception areas and elevator lobbies located in front of the corners now flank the yard like towers.

© H.G. Esch
© H.G. Esch

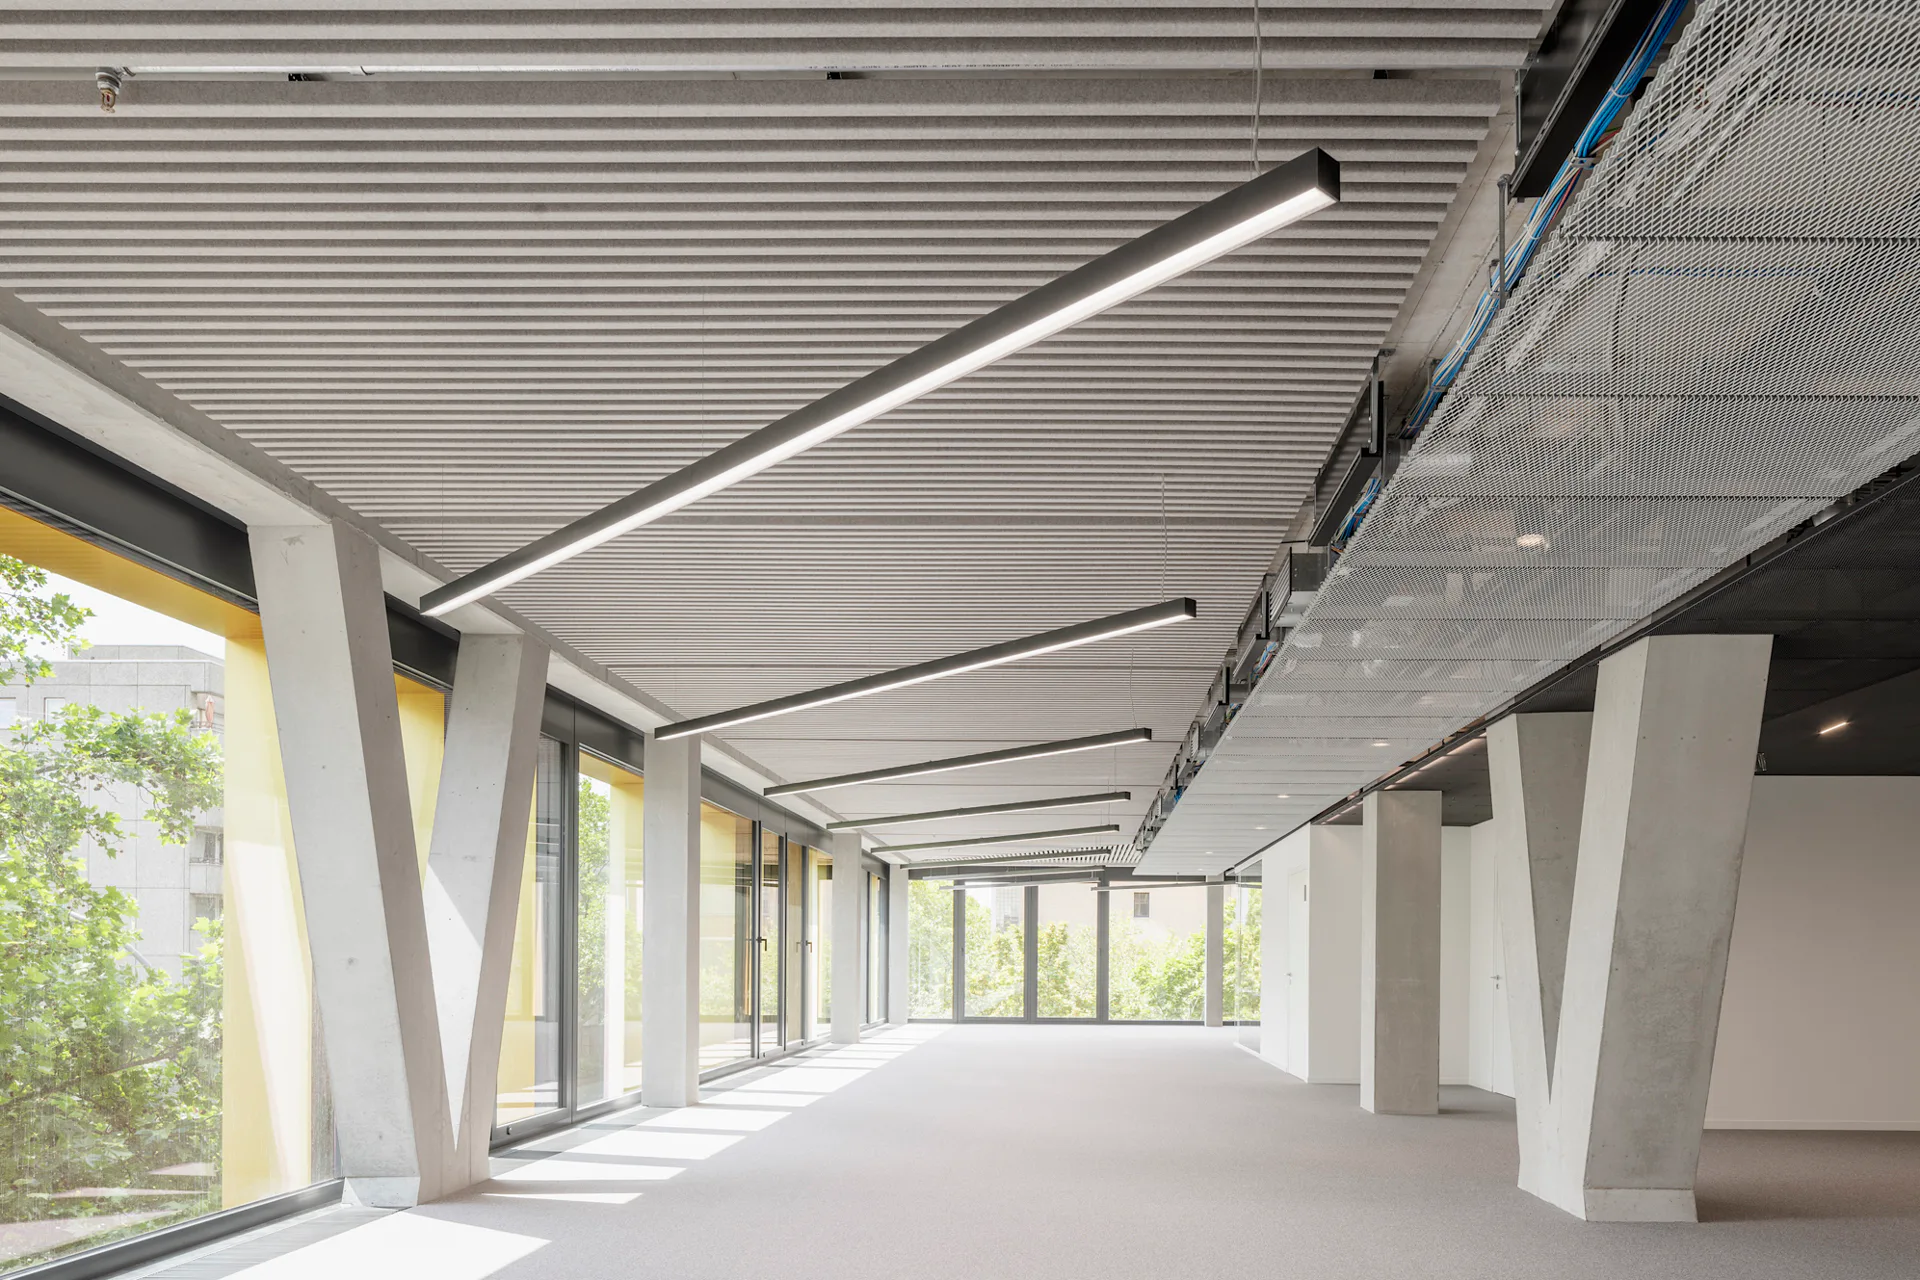
Although this is not apparent at first glance, the new building opens to the outdoors on all sides via semi-public balconies in front of the access towers, escape balconies on the end faces of the yard and small recessed loggias on the streetside facades facing west, south and north. Opening casements on every third facade axis allow manual window ventilation as needed.
© schnepp + renou

In front of the glazing, the architects have mounted a sort of “urban shelving unit” of gold-coloured extruded sections of eloxated aluminum: these are what gave the complex its name. A close look reveals many oblique concrete supports behind the east facade of the building. These form a multi-storey trussed girder that bridges the main vehicle access to the courtyard without supports. Speaking of the Prinzessinnengarten: employees can do a bit of weeding at The Shelf as well, for there is a community garden in a narrow, L-shaped exterior courtyard at the northwest corner of the new building.


Architecture: kadawittfeldarchitektur
Client: Pandion Real Estate
Location: Prinzenstraße 89/90, 10969 Berlin (DE)


Structural engineering: AWD Ingenieurgesellschaft
Landscape architecture: ST raum a
Building services engineering: Decon Deutsche Energie-Consult
Building physics: Müller-BBM
Interior design: De Winder Architekten
Gross floor area: 24 000 m²
Rentable area: 18 000 m²


  • The new seven-storey building on Hohlstrasse in Zurich will comprise a ground floor with retail space and public service areas, and five upper floors with commercial space.

    Railway Tracks as a Supporting Structure - How Does That Work? 

    Around 180 kilometres of track are replaced every year on the Swiss rail network. Until now, all this scrap metal has been melted down. However, the first building with a steel framework made from recycled rails will soon be constructed in western Zurich.

  • Landscape architect Line Ramstad is the new chief curator of the Oslo Triennale.

    „One Size Does Not Fit All" 

    Facades made from waste wool, recycled steel from decommissioned ships, housing rather than investment property: Line Ramstad, chief curator of the Oslo Triennale, shows what happens when nature takes precedence.

  • Paul Van Ostaijen Culture Campus in Leuven

    Lava architecten transformed an old mission building in Leuven into a place where circus arts, music, theatre, and dance coexist under one shared roof. Effective soundproofing is the precondition for the shared use of the facility.

  • Even though the main exhibition pavilion in the Giardini was closed, the 2025 Architecture Biennale featured more exhibits than ever before.

    Self-Exploitation in the Celebrity Circus

    At every Architecture Biennale, the curators face the same obstacles: a lack of funding, a great deal of red tape, and an organisation that ignores collective achievements. Why do they put themselves through this? We speak to Albena Yaneva, who spent a year observing the development process of the 2025 Biennale.

  • A vision for the future of Barcelona: Boltshauser Architekten have designed demountable street furniture made from concrete blocks for the Catalan metropolis. The blocks are made from recycled lean-mix concrete layers under roads.

    An End to Downcycling  

    In its current form, concrete recycling does little to help climate protection. The CO₂-intensive cement is lost irretrievably in the process. Boltshauser Architekten are working with a consortium from the Netherlands, Switzerland and Spain on the Respira research project to investigate how this can be avoided.

  • Stress tests have shown that re-use prestressed concrete slabs deflect significantly less than conventional reinforced concrete slabs.

    Slabs Under Tension 

    Concrete floor slabs have the largest carbon footprint of all building elements. In the past, the material was lost irretrievably during demolition. A Swiss consortium is now cutting standard square slabs from buildings due for demolition and using them to manufacture prestressed segmental concrete elements with a higher structural performance than new reinforced concrete.