
Richly articulated facades

The Metropolitan Residential Building by Delugan Meissl in Vienna

 - Jakob Schoof

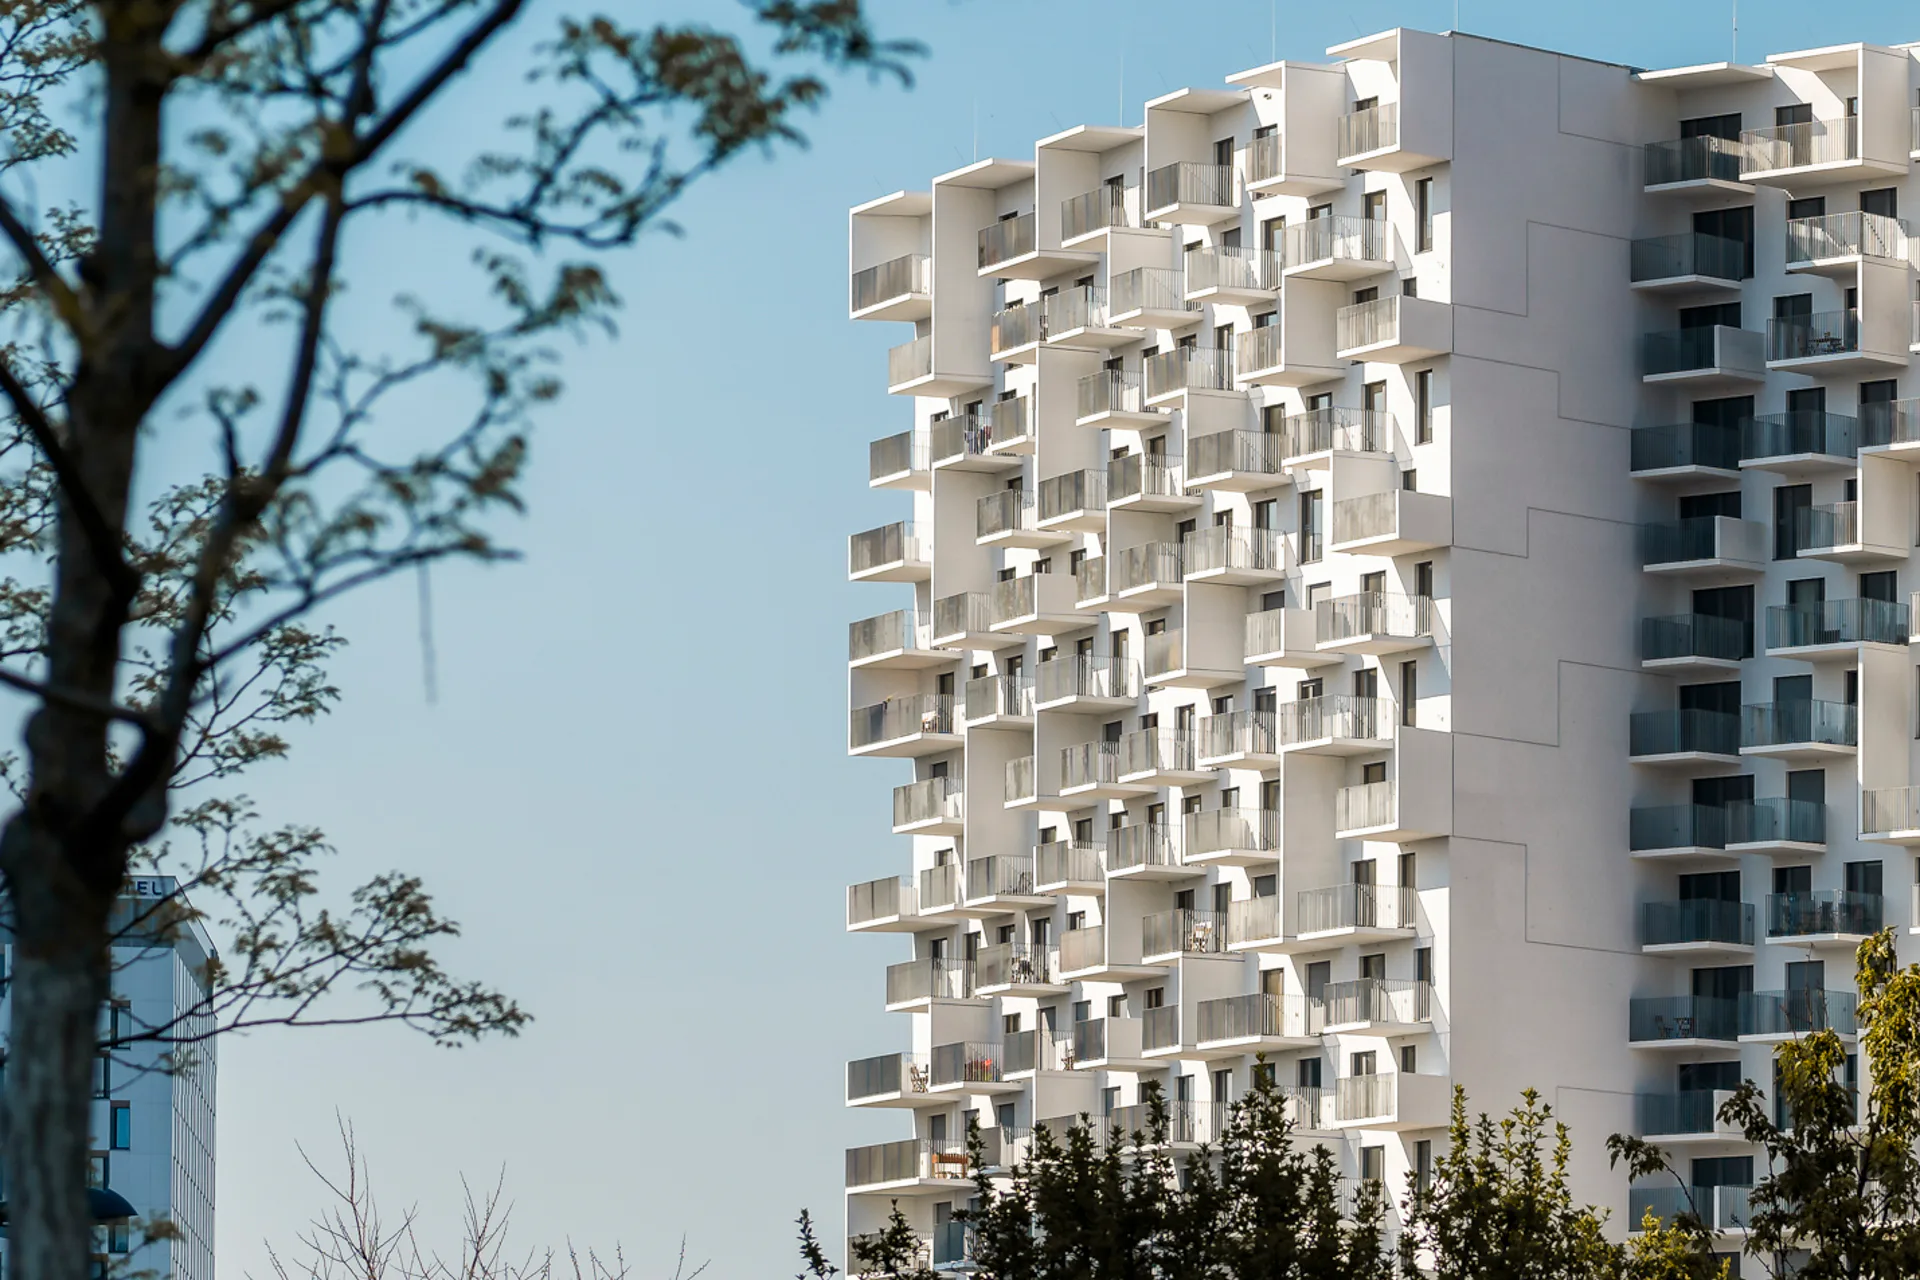
The 20-storey residential high-rise by Delugan Meissl reacts to its location between Vienna's Central Station and Helmut Zilk Park with two richly articulated yet differing facades.

The Metropolitan Residential Building by Delugan Meissl in Vienna
© Christian Pichlkastner

The 20-storey residential high-rise by Delugan Meissl reacts to its location between Vienna's Central Station and Helmut Zilk Park with two richly articulated yet differing facades. As a head-end building, the striking edifice also sets off the Sonnwend district from the station area.

© Christian Pichlkastner

Triangular bay windows fronted by balconies fan out across the north-east facade, alleviating the building's frontal exposure to the railway tracks and providing the respective apartments the last remnants of the southern sun.

On the southwest side, the horizontal balcony slabs and vertical side panels lend the facade an almost calligraphic look. A small plaza on the same side divides the "Metropolitan" from the opposite hotel, while the offset in the south facade – resulting from the shape of the plot – makes the front elevation seem less massive in effect.
© Christian Pichlkastner

The upper floors of the high-rise contain no less than 370 one- to four-room apartments offering between 30 and 83 m² of space and accessed by two V-shaped central corridors leading from a sole central building core. On the side of the building facing the railway, the first three upper floors contain various communal facilities, including a fitness centre with an outdoor terrace, and a co-working space available for use by all tenants.

© Christian Pichlkastner

Two commercial units are situated on the ground floor. The residents are also able to use a further roof terrace on the high-rise and enjoy sweeping views of the Austrian capital's skyline.

Read more in Detail 4.2023 and in our databank Detail Inspiration.


Architecture: Arbeitsgemeinschaft Delugan Meissl Associated Architects & Architektur Consult
Client: STC Swiss Town Consult Development
Location: Karl Popper Straße 5, 1100 Vienna (AT)


Structural engineering: KS Ingenieure
Project execution planning, tendering: Architektur Consult
Project management: STC Swiss Town Consult Development
Landscape architecture: YEWO
Fire prevention: Brandrat


  • At the last Detail Award in 2025, Esch Sintzel Architekten won one of the three main prizes for their conversion of a wine warehouse in Basel into flats. This year, Detail is introducing a separate category for affordable housing as part of the award.

    Great Architecture on a Small Budget 

    2027 brings a new edition of the Detail Architecture Award - and, for the first time, a prize for affordable housing. Entries close end of October.

  • The new seven-storey building on Hohlstrasse in Zurich will comprise a ground floor with retail space and public service areas, and five upper floors with commercial space.

    Railway Tracks as a Supporting Structure - How Does That Work? 

    Around 180 kilometres of track are replaced every year on the Swiss rail network. Until now, all this scrap metal has been melted down. However, the first building with a steel framework made from recycled rails will soon be constructed in western Zurich.

  • Landscape architect Line Ramstad is the new chief curator of the Oslo Triennale.

    „One Size Does Not Fit All" 

    Facades made from waste wool, recycled steel from decommissioned ships, housing rather than investment property: Line Ramstad, chief curator of the Oslo Triennale, shows what happens when nature takes precedence.

  • Paul Van Ostaijen Culture Campus in Leuven

    Lava architecten transformed an old mission building in Leuven into a place where circus arts, music, theatre, and dance coexist under one shared roof. Effective soundproofing is the precondition for the shared use of the facility.

  • Even though the main exhibition pavilion in the Giardini was closed, the 2025 Architecture Biennale featured more exhibits than ever before.

    Self-Exploitation in the Celebrity Circus

    At every Architecture Biennale, the curators face the same obstacles: a lack of funding, a great deal of red tape, and an organisation that ignores collective achievements. Why do they put themselves through this? We speak to Albena Yaneva, who spent a year observing the development process of the 2025 Biennale.

  • A vision for the future of Barcelona: Boltshauser Architekten have designed demountable street furniture made from concrete blocks for the Catalan metropolis. The blocks are made from recycled lean-mix concrete layers under roads.

    An End to Downcycling  

    In its current form, concrete recycling does little to help climate protection. The CO₂-intensive cement is lost irretrievably in the process. Boltshauser Architekten are working with a consortium from the Netherlands, Switzerland and Spain on the Respira research project to investigate how this can be avoided.