
A landmark in the périphérie

Sports Hall by Bohuon Bertic Architectes near Nantes

 - Claudia Hildner

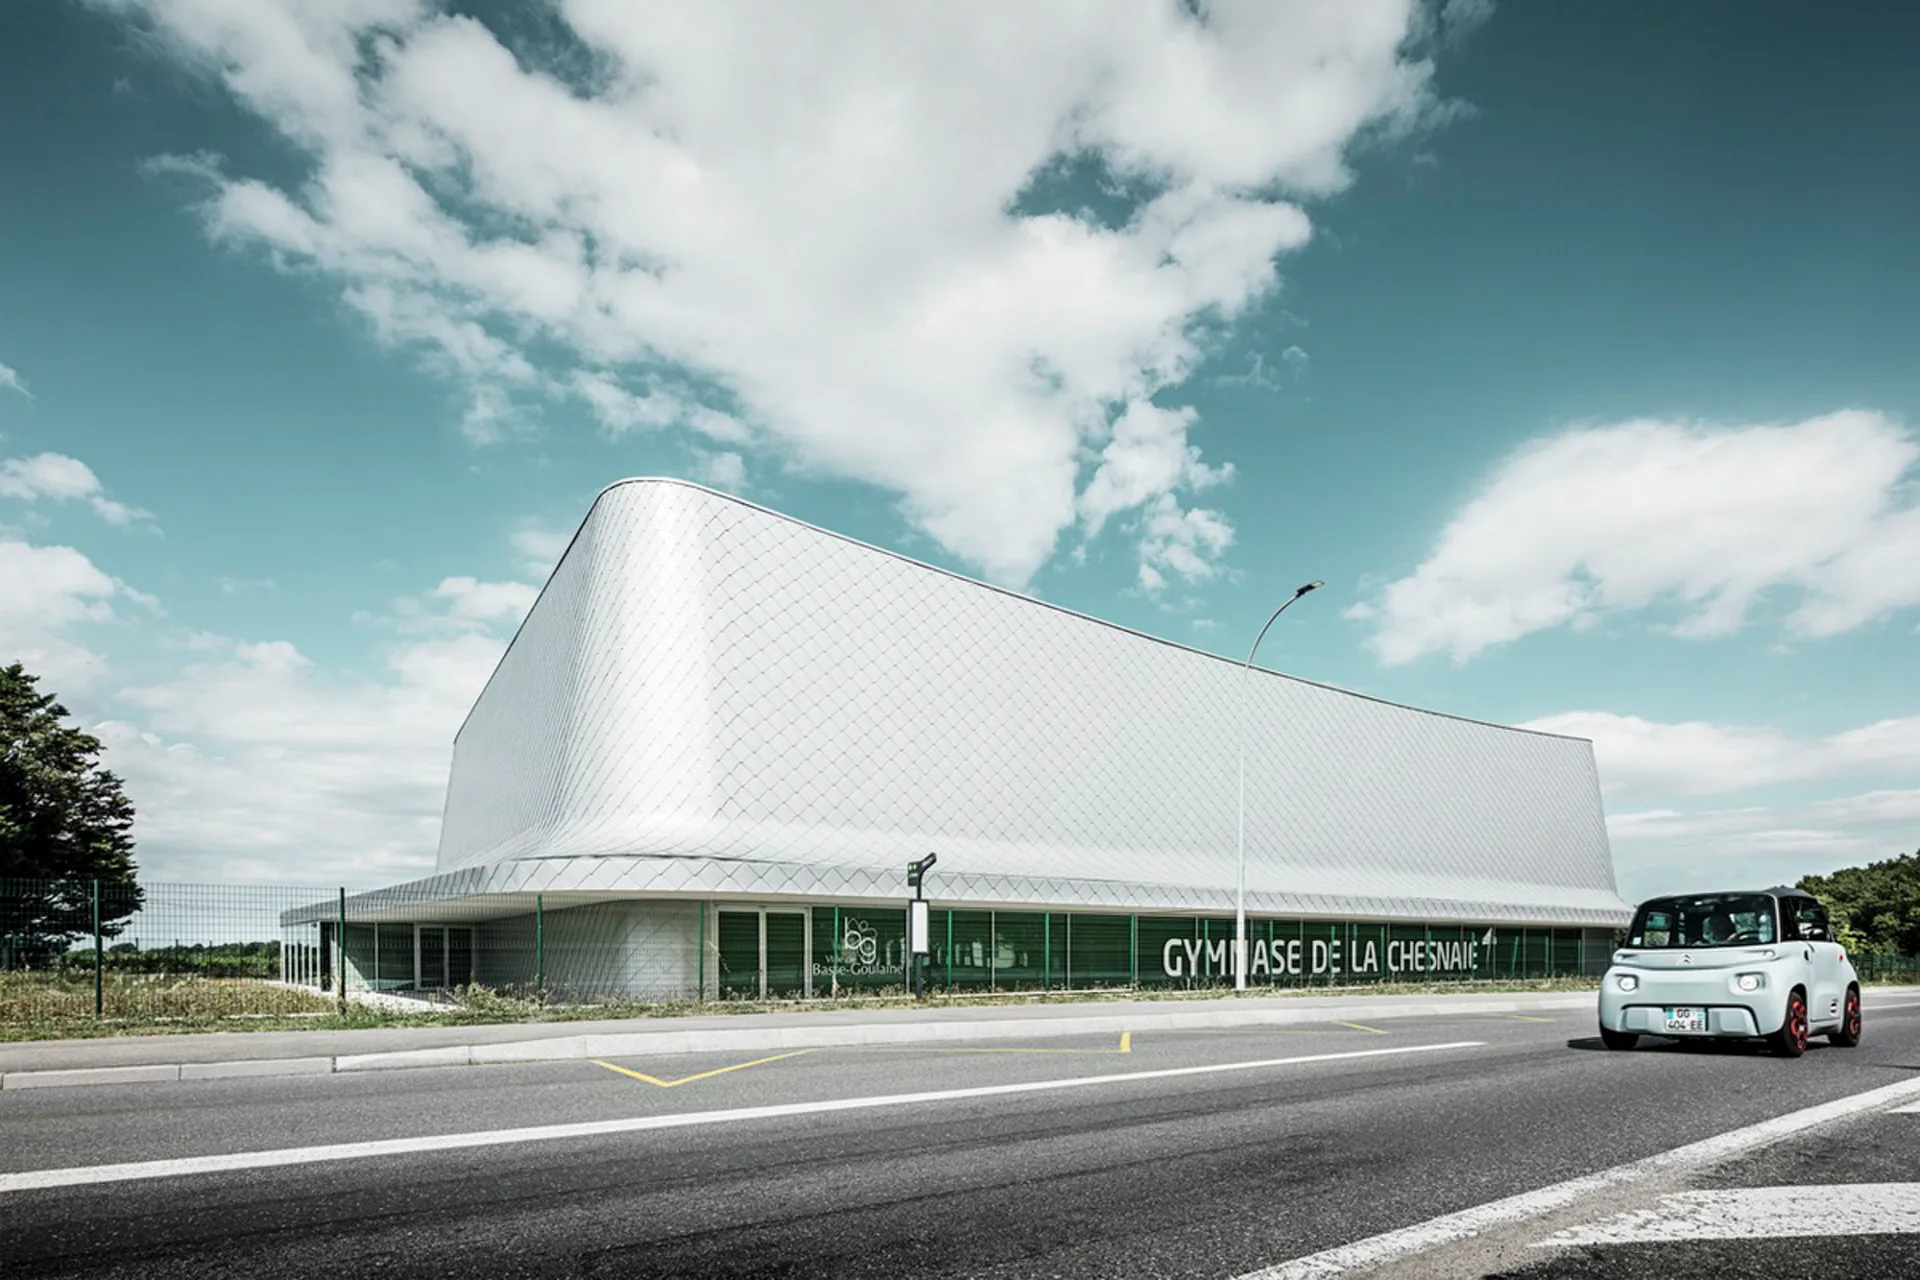
With its curved facade of rhombic aluminum shingles, the gymnasium at the La Chesnaie recreational centre located in the suburbs of Nantes resembles a metallic sculpture.

Sports Hall by Bohuon Bertic Architectes near Nantes
© Prefa, Croce & Wir

The town of Basse-Goulaine lies east of Nantes, where it extends between the outer urban ring road and a highway. The new gymnasium stands on the edge of a roundabout that is apparently in the middle of nowhere: a variety of commercial buildings, leisure facilities, a commuter parking lot, a secondary school and a few single-family homes dot the sparsely populated area determined by fields and forested clearance spaces. With the new construction of the Gymnase de La Chesnaie, Bohuon Bertic Architectes have now created a building with true recognition value.
© Prefa, Croce & Wir

Striking yet introverted

The building appears as a metallic sculpture with an extensively closed facade; however, it does not give its surroundings the cold shoulder. Instead, curves and soft transitions create a fluid shape and diverse views on the verge of the roundabout.

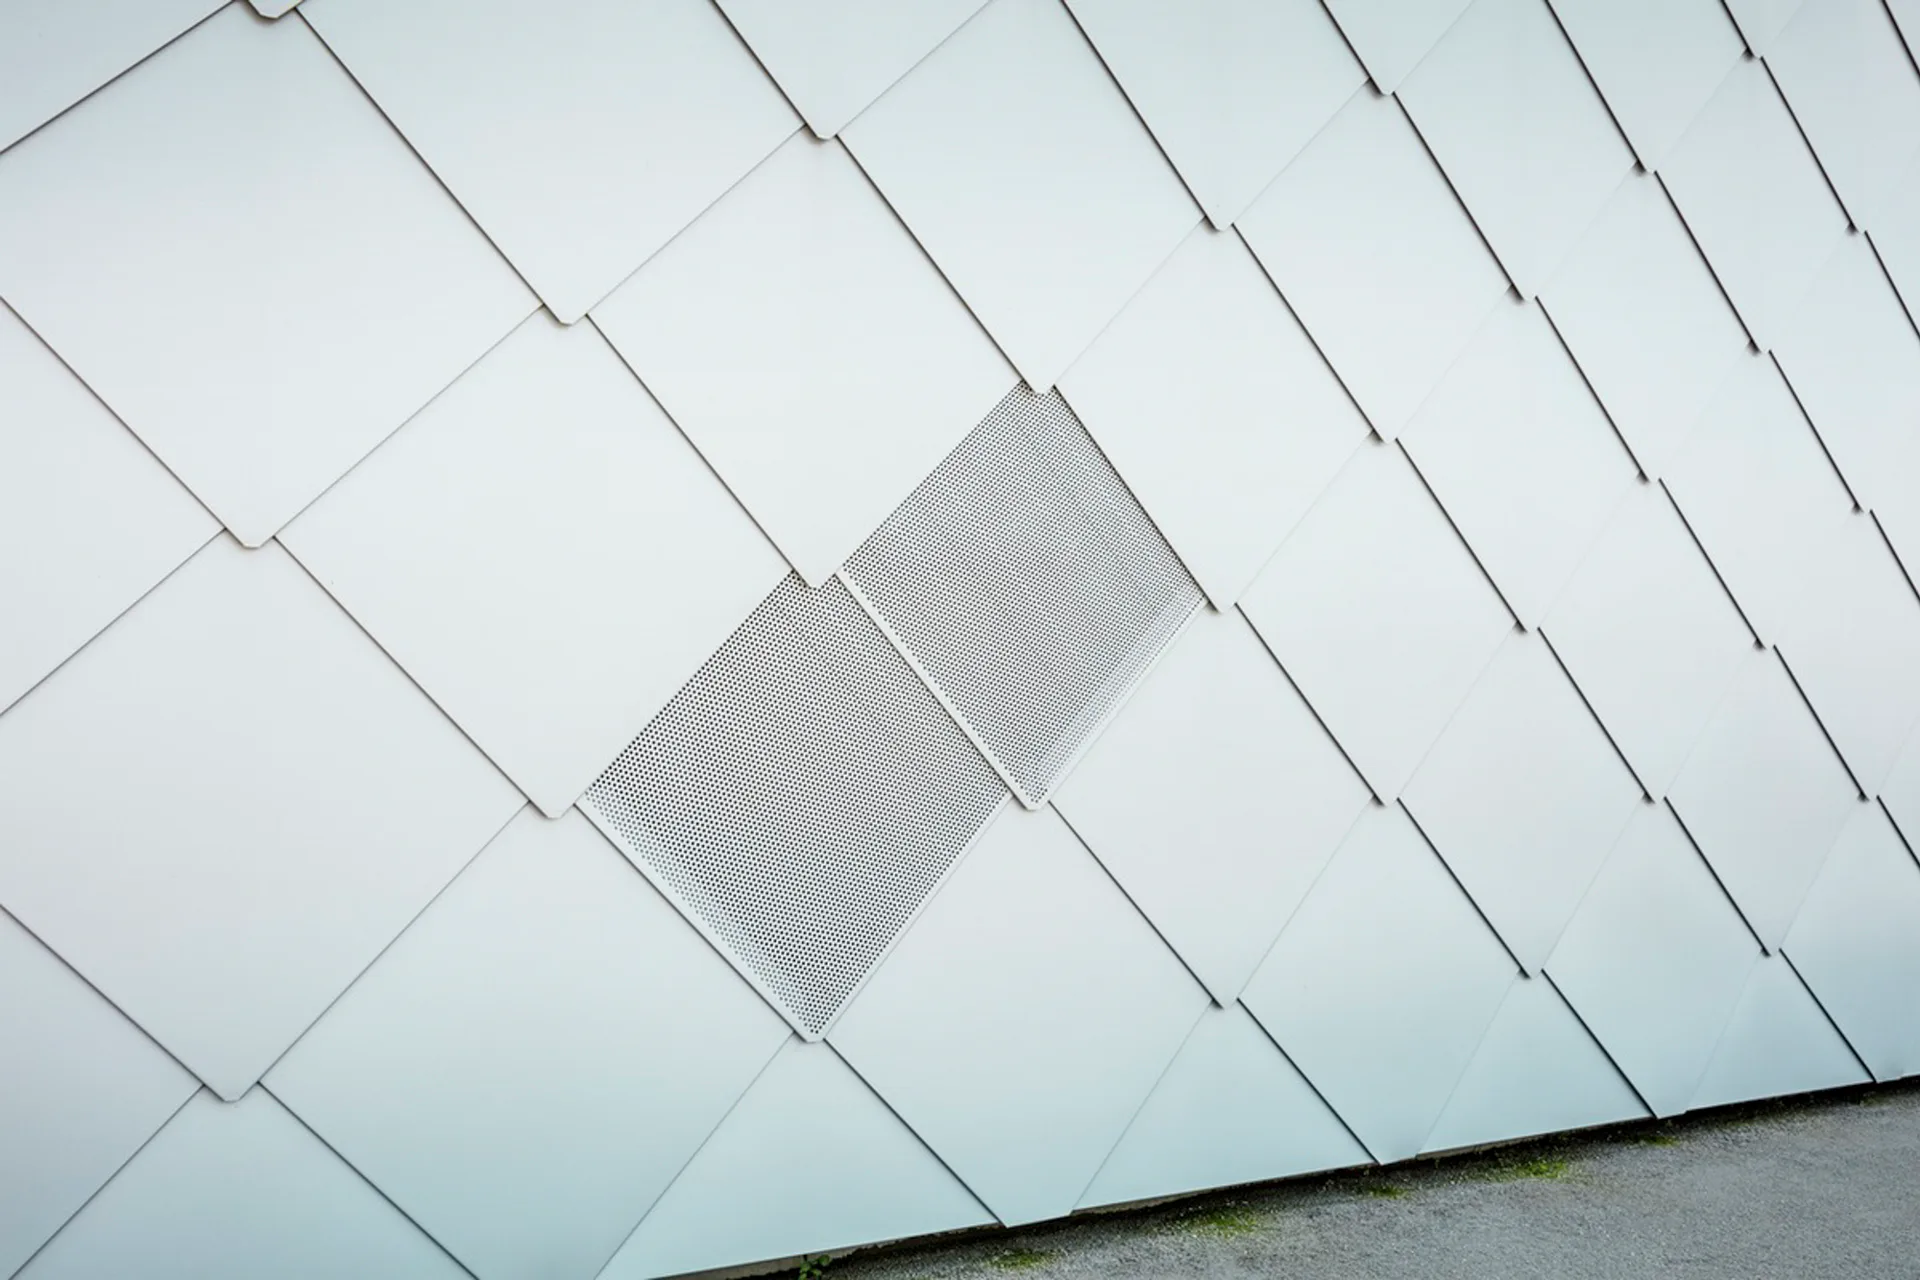
As material for the building shell, the planning team chose diamond-shaped aluminum shingles in a light-coloured metallic tone. The subconstruction of the curvaceous area consists of wooden trusses. Wherever the construction protrudes, the trusses rest on steel joists that are fixed to the gym wall.
© Prefa, Croce & Wir

Rounded outside, angular within

Near the canopy, which covers a large area to the west, the roof is borne by additional steel supports. The entrance façade beneath the canopy – like the event space adjacent to it – is completely glazed. The gym shows itself to the road with floor-to-ceiling glass as well. The few additional openings in the shell are covered with perforated shingles that in certain places give it a textile appearance and, when the artificial lighting is switched on at dusk, make the shell appear translucent.
© Prefa, Croce & Wir

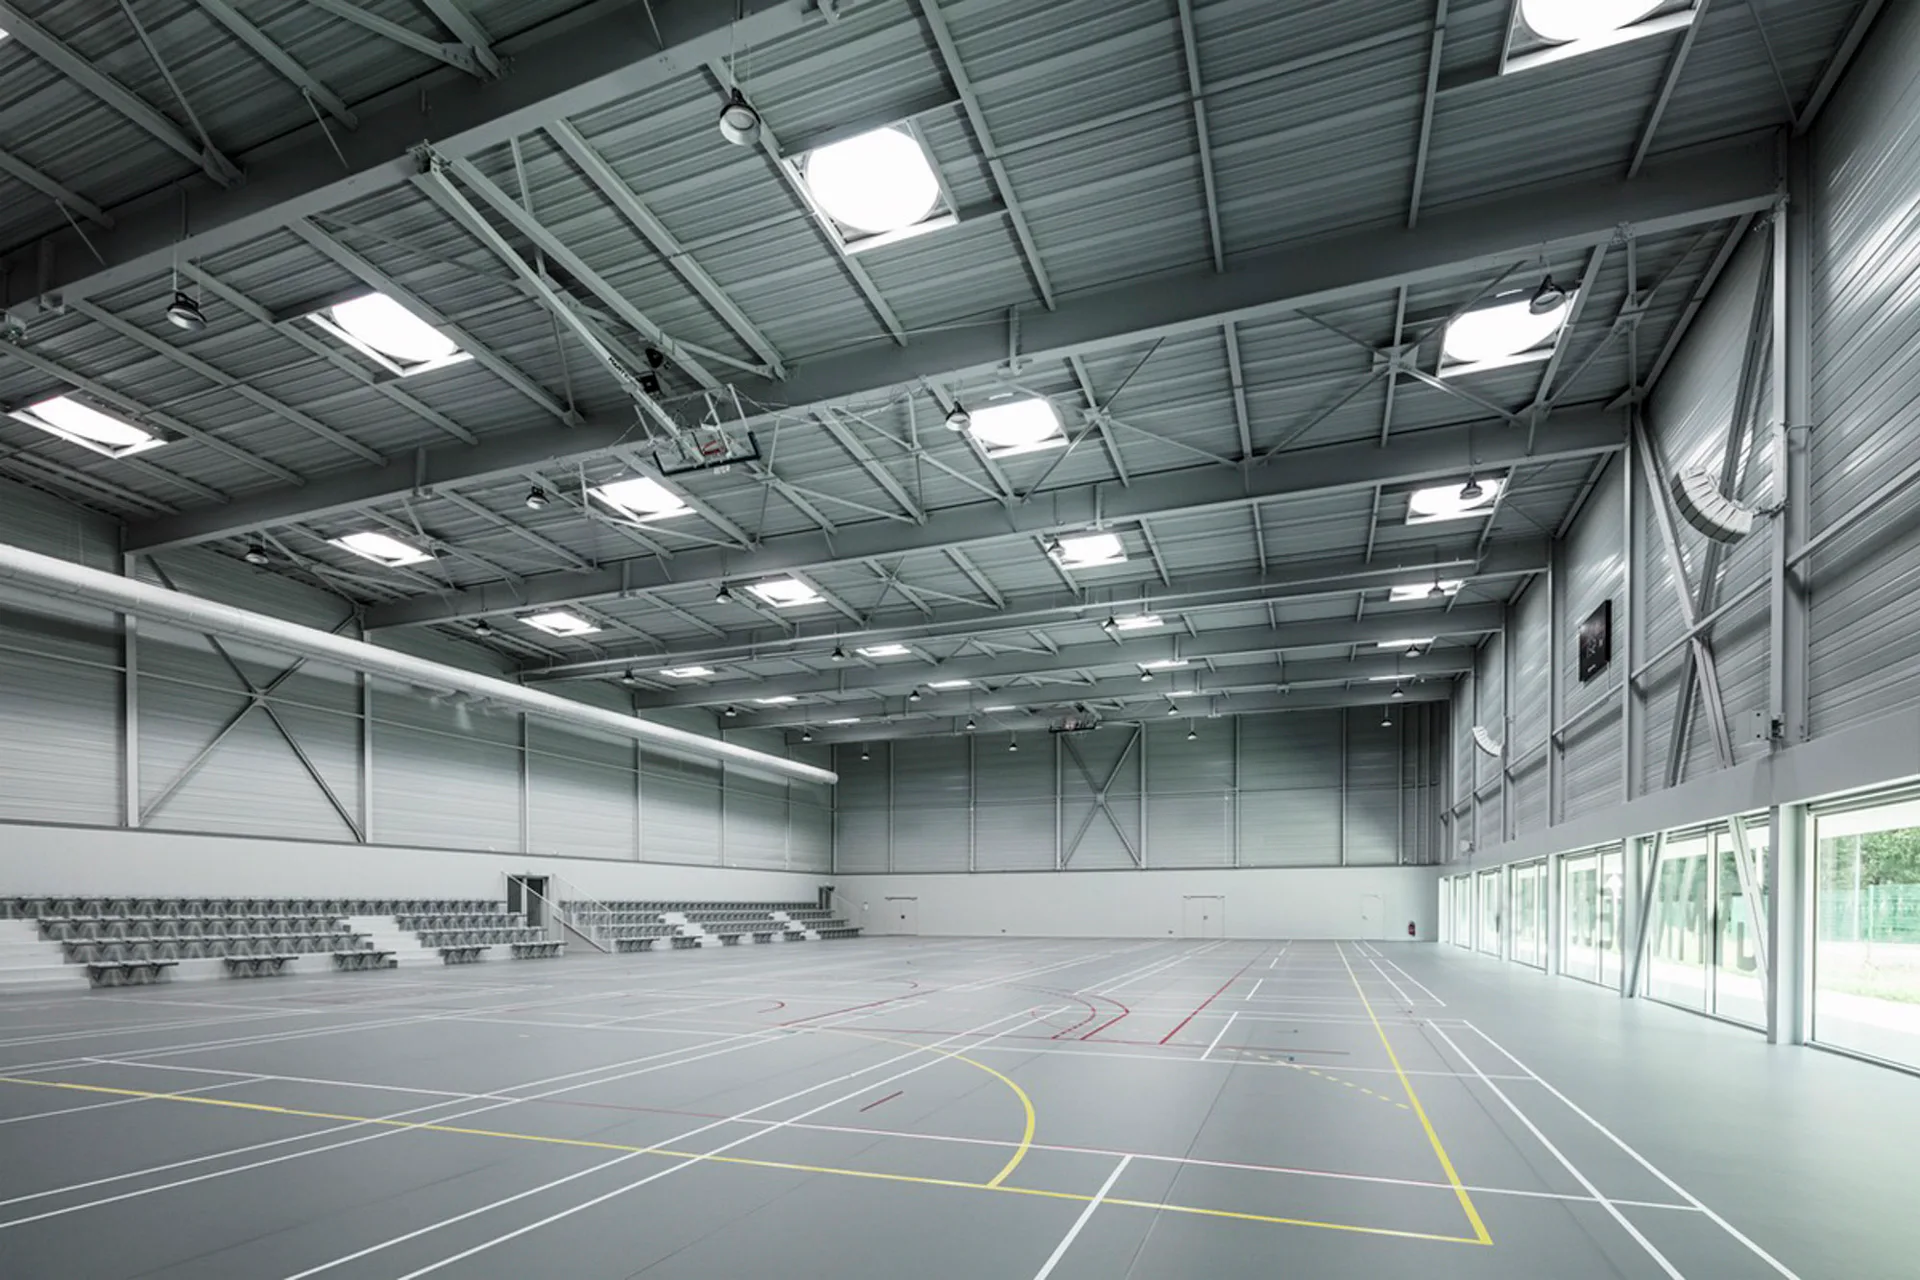
Behind the facade, the gym is 9,25 m tall and occupies the heart of the building. Docking onto it are the lobby, the event space, the ancillary spaces with changing rooms, seminar rooms, technical rooms and storage. The interior of the hall has been kept in shades of grey and – in contrast to the shell – almost looks like an industrial building due to its simple steel construction.


Architecture: Bohuon Bertic Architectes
Client: Gemeinde Basse-Goulaine
Location: 121 Rue de la Chesnaie, 44115 Basse-Goulaine (FR)


Structural engineering: Cairn Ingénierie
Facade: ATB BET facade
Roof and facade elements: Prefa


  • At the last Detail Award in 2025, Esch Sintzel Architekten won one of the three main prizes for their conversion of a wine warehouse in Basel into flats. This year, Detail is introducing a separate category for affordable housing as part of the award.

    Great Architecture on a Small Budget 

    2027 brings a new edition of the Detail Architecture Award - and, for the first time, a prize for affordable housing. Entries close end of October.

  • The new seven-storey building on Hohlstrasse in Zurich will comprise a ground floor with retail space and public service areas, and five upper floors with commercial space.

    Railway Tracks as a Supporting Structure - How Does That Work? 

    Around 180 kilometres of track are replaced every year on the Swiss rail network. Until now, all this scrap metal has been melted down. However, the first building with a steel framework made from recycled rails will soon be constructed in western Zurich.

  • Landscape architect Line Ramstad is the new chief curator of the Oslo Triennale.

    „One Size Does Not Fit All" 

    Facades made from waste wool, recycled steel from decommissioned ships, housing rather than investment property: Line Ramstad, chief curator of the Oslo Triennale, shows what happens when nature takes precedence.

  • Paul Van Ostaijen Culture Campus in Leuven

    Lava architecten transformed an old mission building in Leuven into a place where circus arts, music, theatre, and dance coexist under one shared roof. Effective soundproofing is the precondition for the shared use of the facility.

  • Even though the main exhibition pavilion in the Giardini was closed, the 2025 Architecture Biennale featured more exhibits than ever before.

    Self-Exploitation in the Celebrity Circus

    At every Architecture Biennale, the curators face the same obstacles: a lack of funding, a great deal of red tape, and an organisation that ignores collective achievements. Why do they put themselves through this? We speak to Albena Yaneva, who spent a year observing the development process of the 2025 Biennale.

  • A vision for the future of Barcelona: Boltshauser Architekten have designed demountable street furniture made from concrete blocks for the Catalan metropolis. The blocks are made from recycled lean-mix concrete layers under roads.

    An End to Downcycling  

    In its current form, concrete recycling does little to help climate protection. The CO₂-intensive cement is lost irretrievably in the process. Boltshauser Architekten are working with a consortium from the Netherlands, Switzerland and Spain on the Respira research project to investigate how this can be avoided.