
Topography in exposed concrete

Sports Clubhouse in South Tyrol by Modus Architects

 - Jakob Schoof

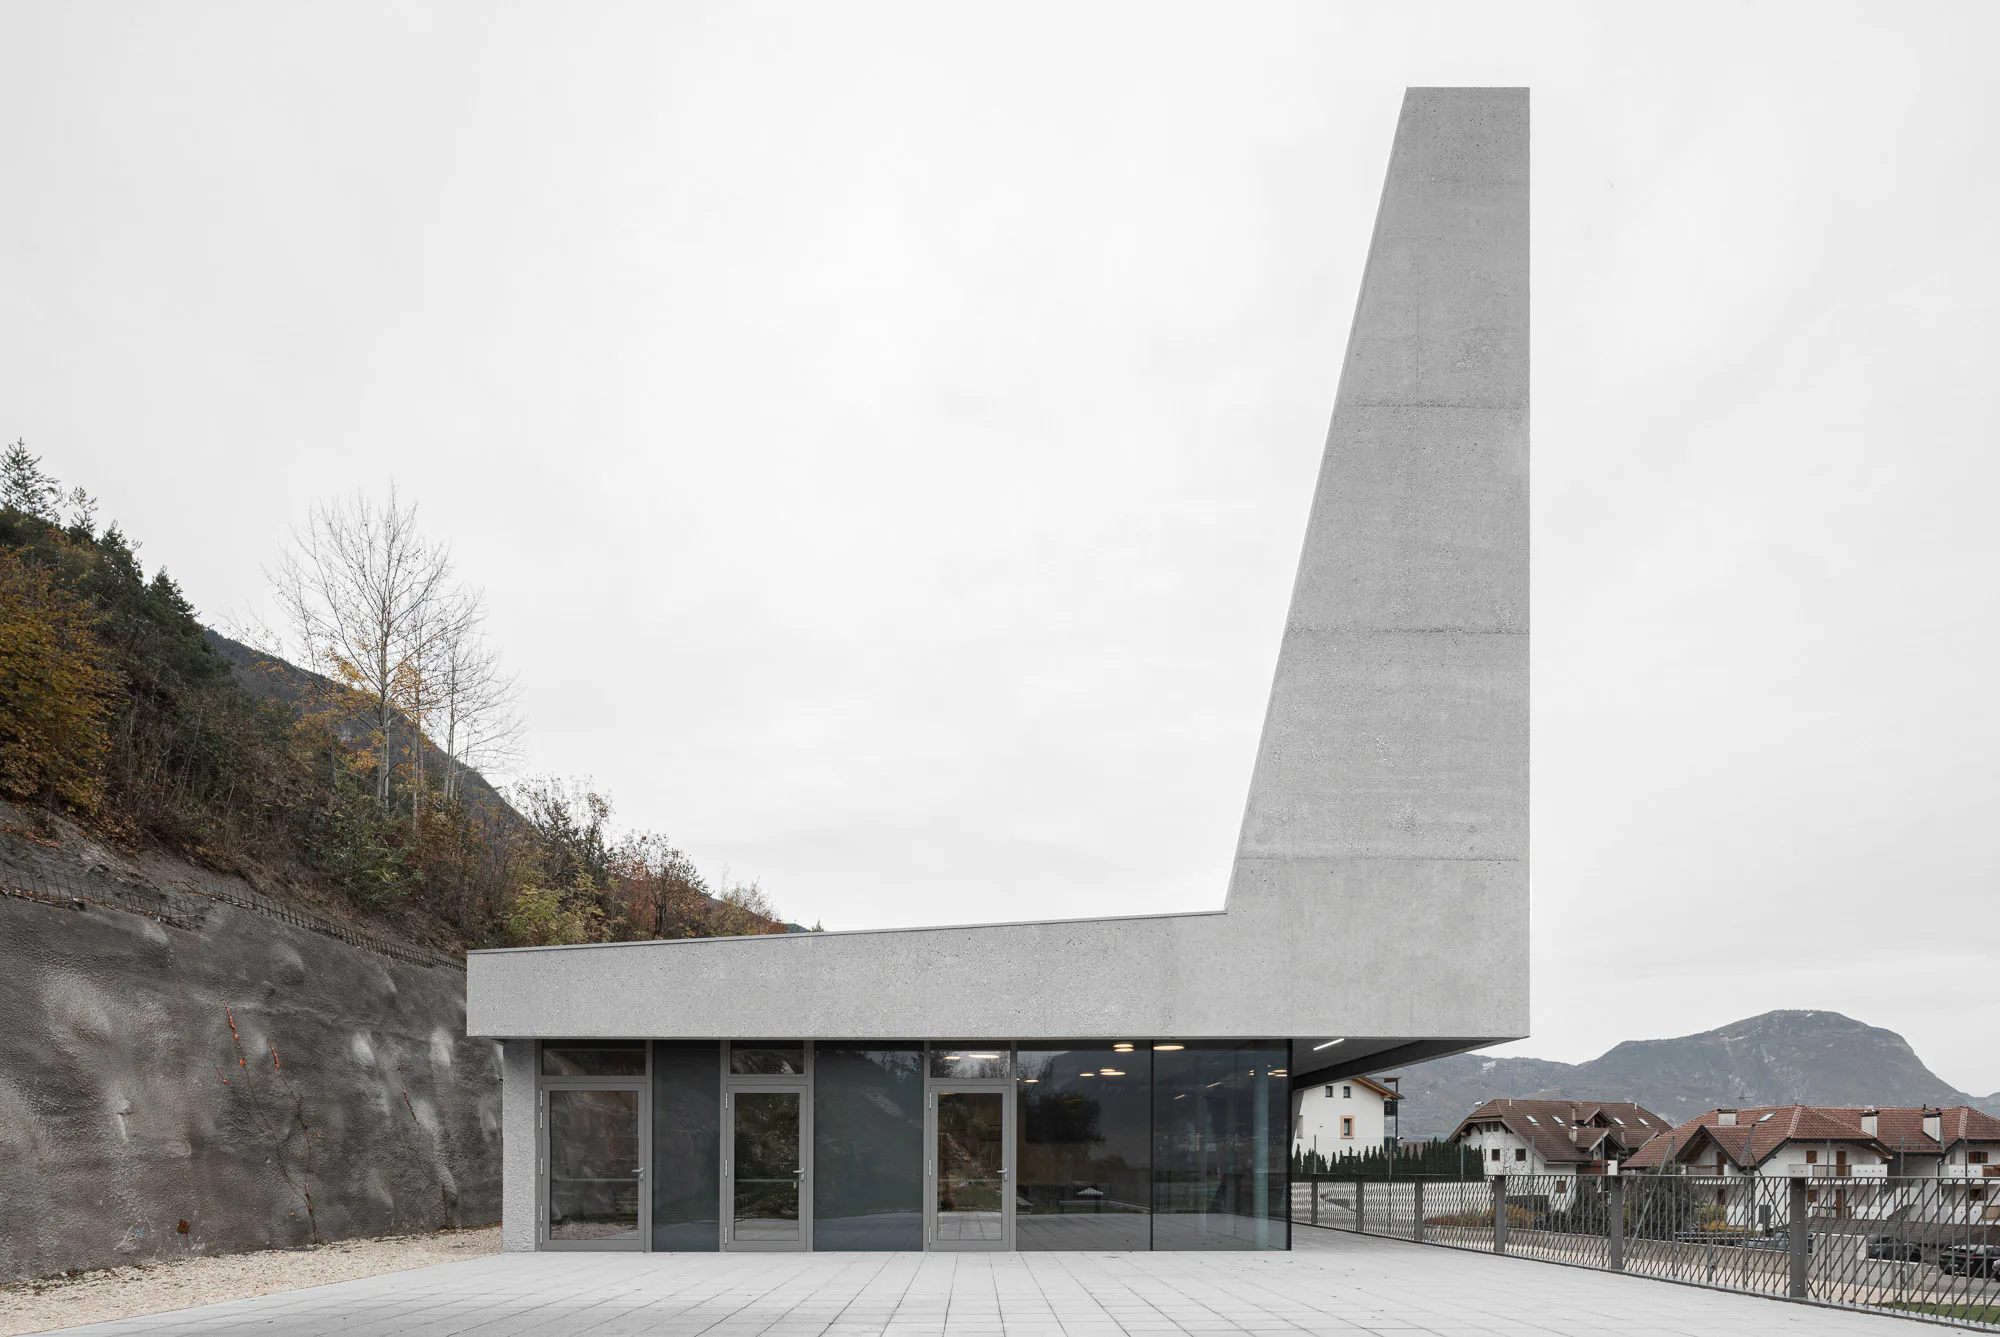
The low slab-like exposed concrete building erected by Modus Architects at the sports grounds in Laag, South Tyrol, is half architecture, half infrastructure. The sculptural new-build culminates in an 11-m-high floodlight tower built of concrete.

Sports Clubhouse in South Tyrol by Modus Architects
© Gustav Willeit

The small village of Laag in the Neumarkt district is located on the eastern bank of the river Etsch at the foot of Mount Corno, some 50 km south of Bolzano. The municipal administration commissioned Modus Architects to replace the village's old sports clubhouse.
© Gustav Willeit

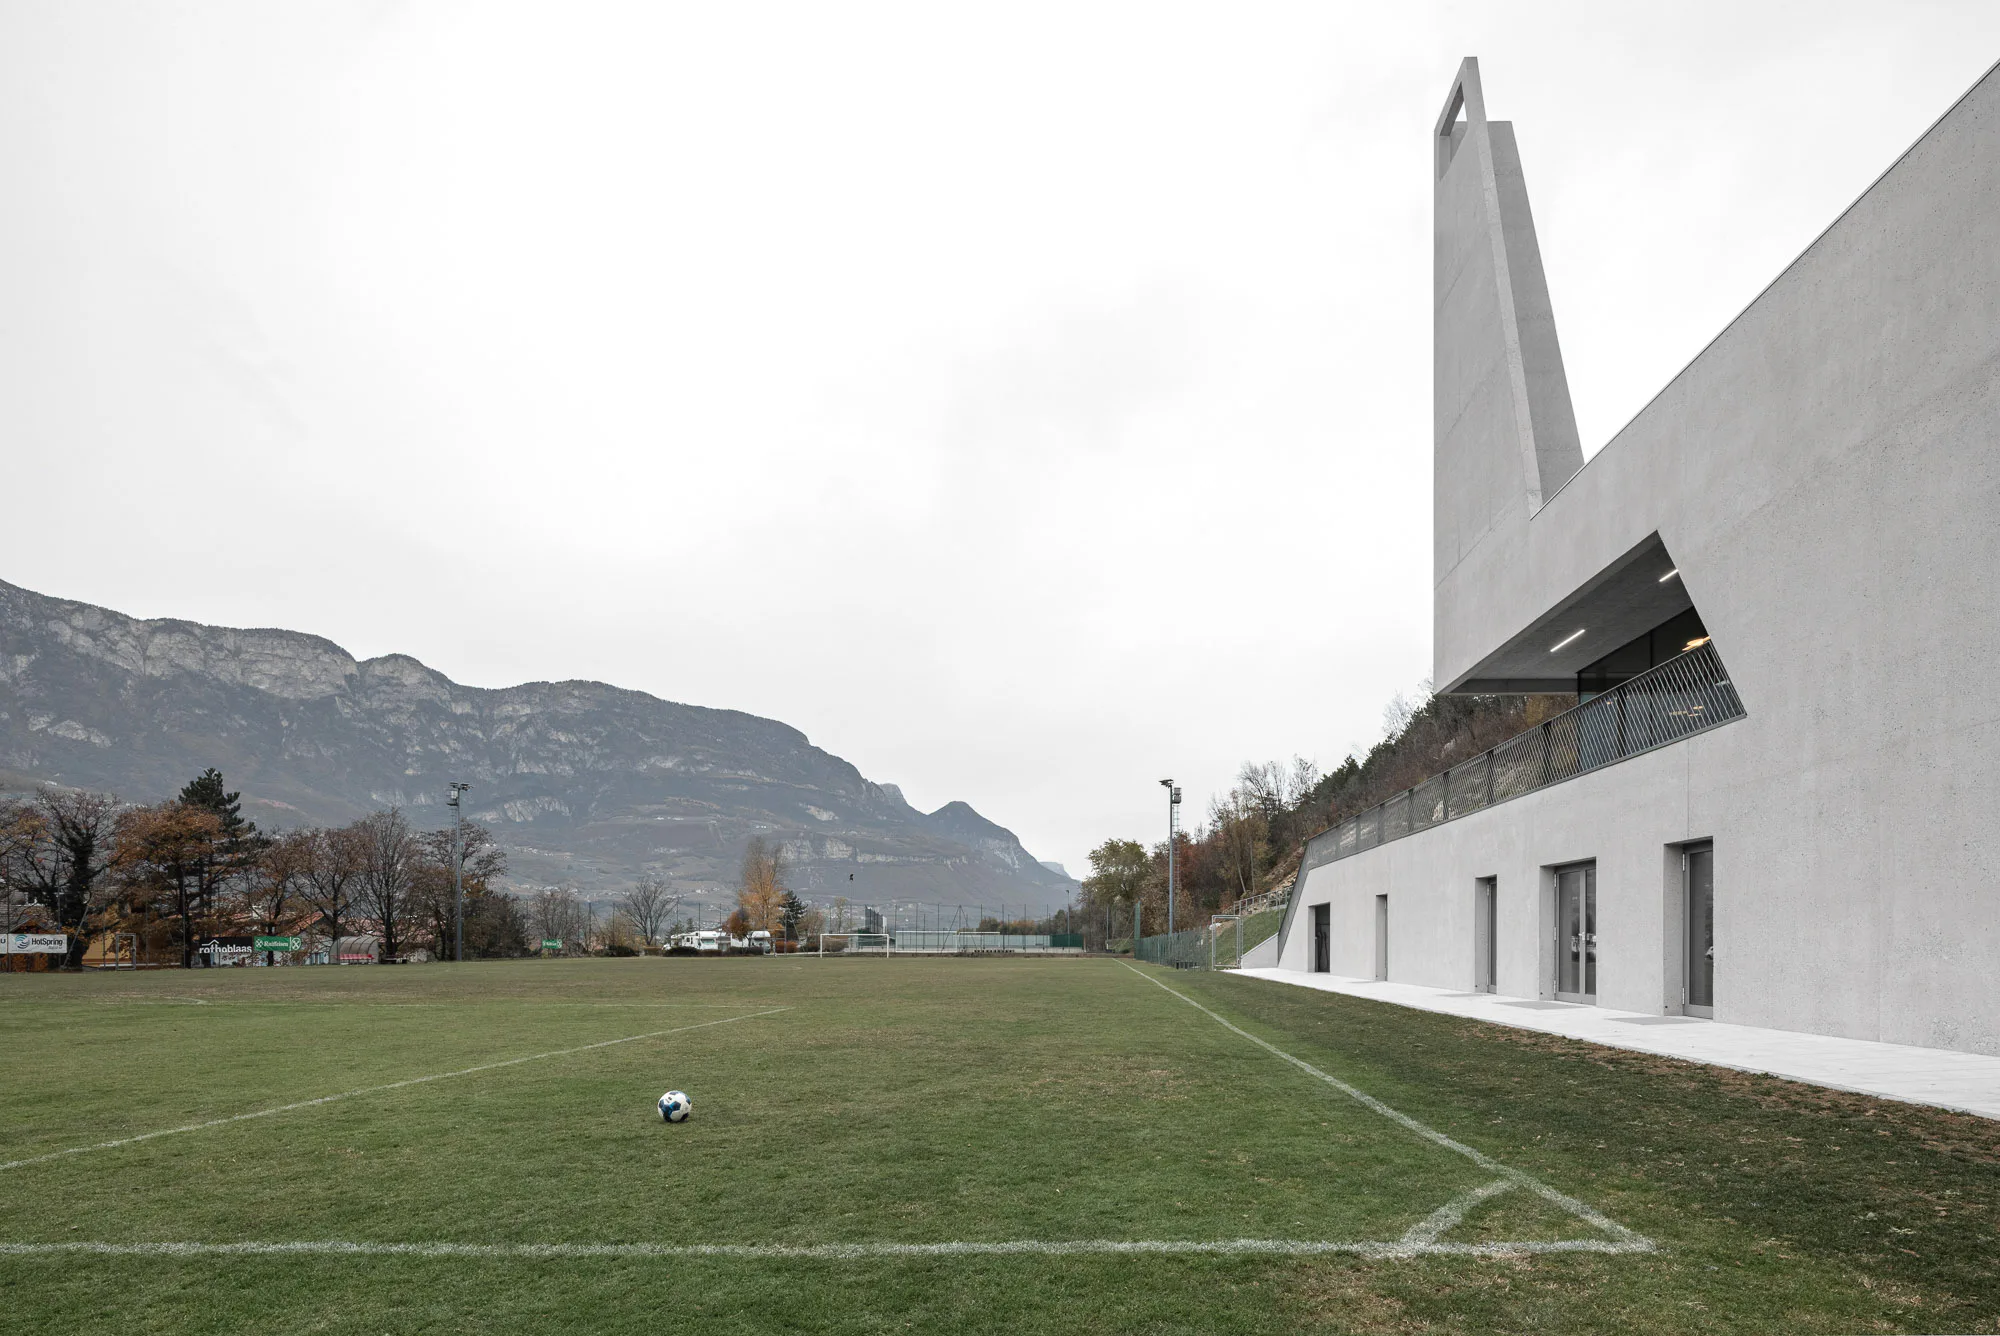
The elongated slab-like building now erected at the site's eastern periphery fulfills several purposes in one in that it serves as a grandstand, houses a café, changing rooms and storage rooms and continues into a lateral concrete retaining wall that absorbs the pressure of the slope rising behind it.

Topography in exposed concrete

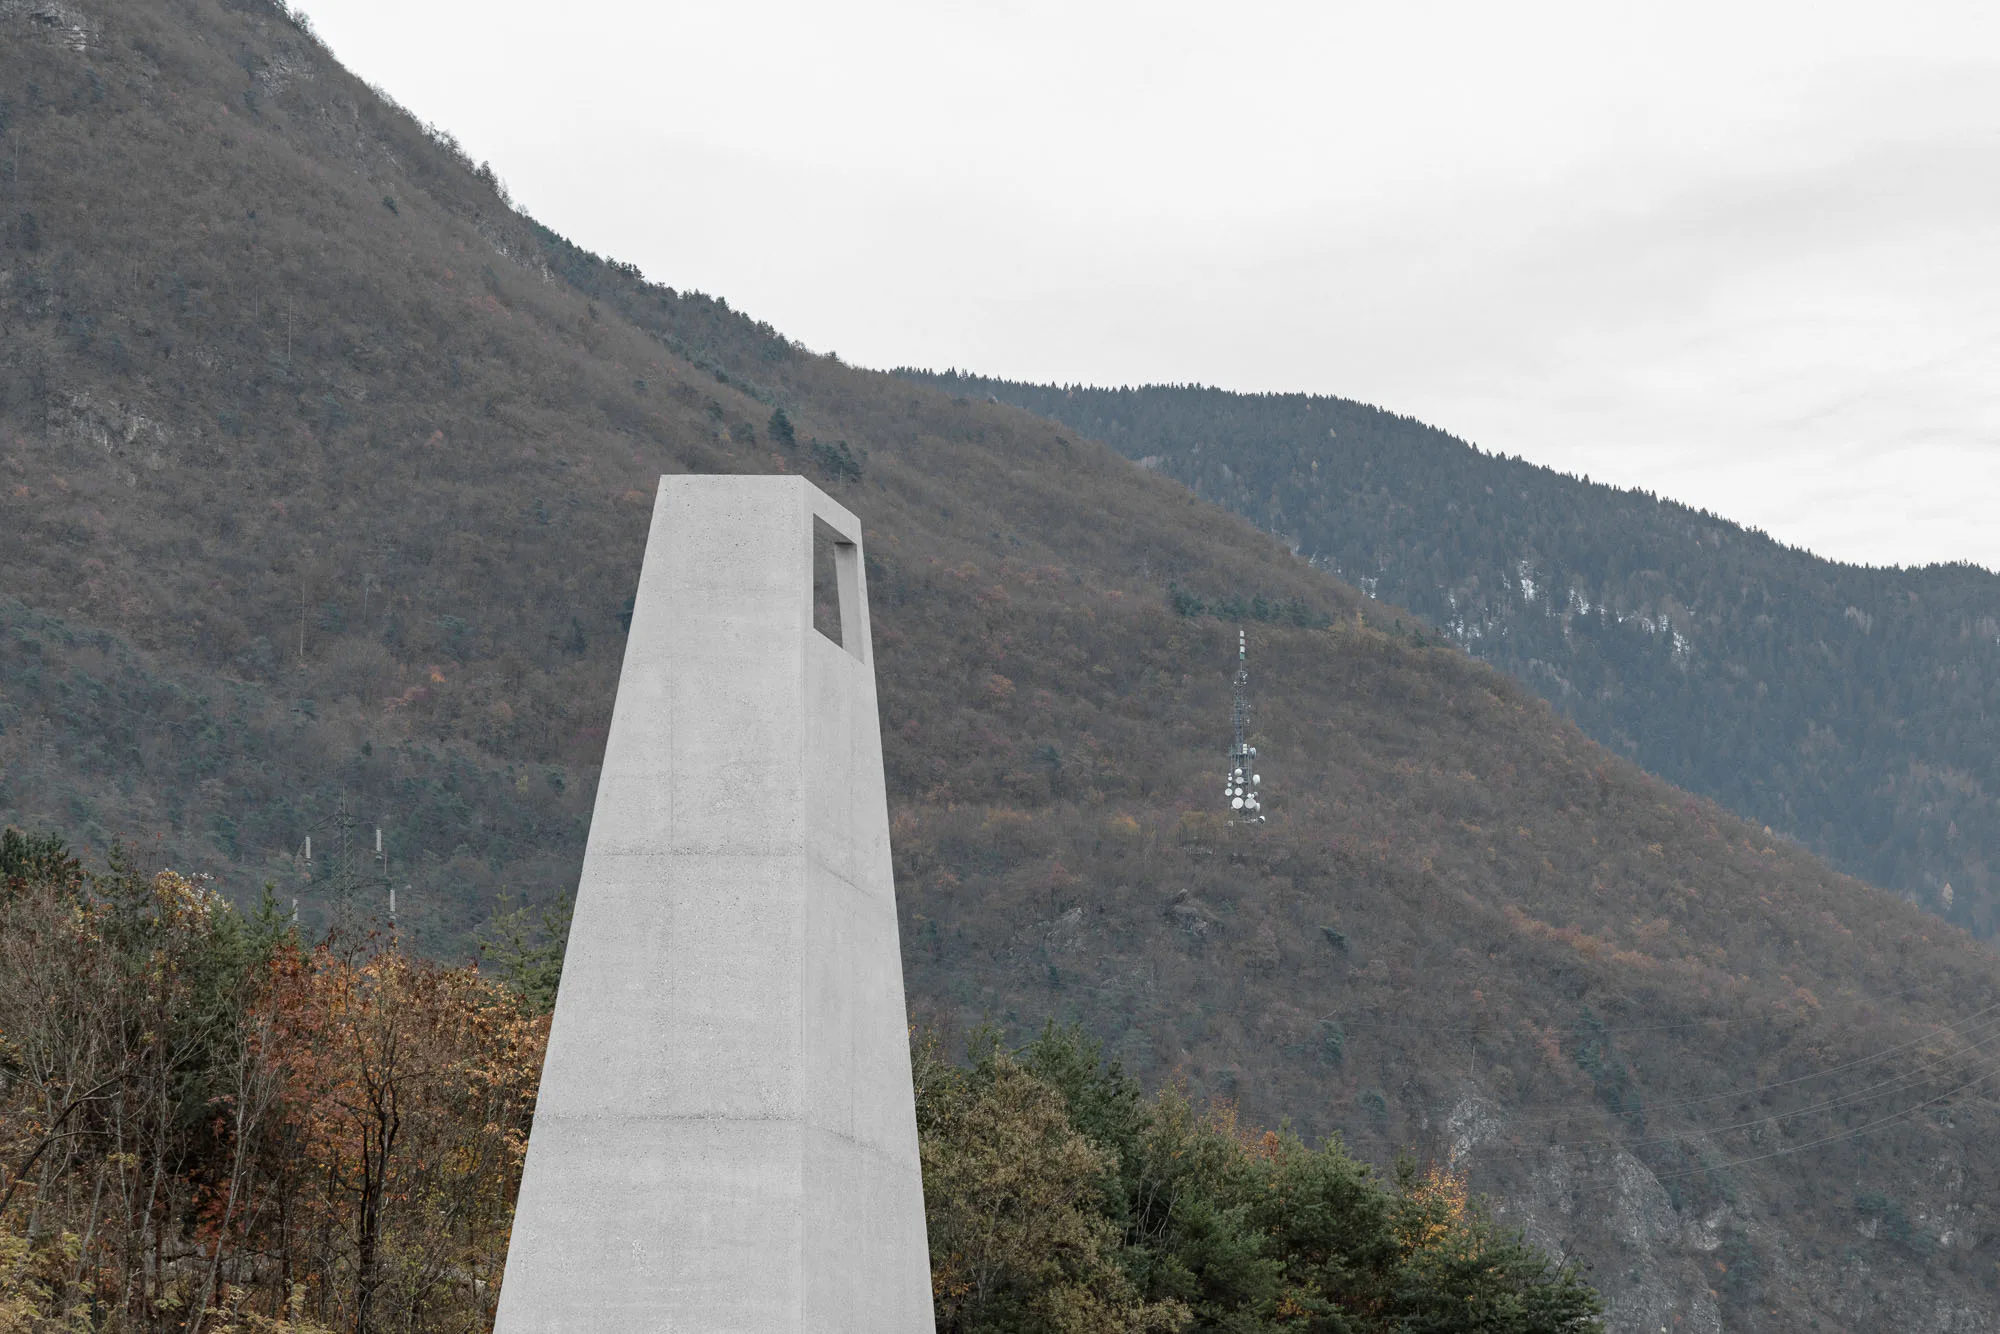
The architects took their inspiration for the building's sculptural geometry from features of the surrounding mountainous landscape. Plus they integrated the floodlight masts needed anyway for the soccer field into an 11-m-high chimney-like roof turret at the northwest corner of the building.
© Gustav Willeit

A caretaker's apartment, a cafe with kitchen and an open-air terrace are housed on the upper floor of the new-build, along with offices and a meeting room. Changing rooms, sanitary facilities for the soccer players and storage rooms for the Tyrolese shooting club are located on the ground floor, which is partially embedded in the slope. The architects even integrated an indoor shooting range into the building.
© Gustav Willeit

But the memory of the old clubhouse was not completely erased in that the architects had 52 solar panels from the previous one installed on the new-build's roof. As the modules cover about half of the clubhouse's energy requirements, the building is in keeping with South Tyrol's KlimaHaus A energy standard.

Our newly-published book „Alpines Bauen in Südtirol. Alpine Architecture in South Tirol“ presents 26 further architecture projects in South Tyrol – by Modus Architects and other studios.


Architecture: MoDus Architects
Client: Gemeinde Neumarkt/Comune die Egna
Location: Via Cave, 40, 39044 Laghetti (IT)


Structural engineering and Building services engineering: 3M Engineering
Contractor: Edil Vanzo Costruzioni


  • At the last Detail Award in 2025, Esch Sintzel Architekten won one of the three main prizes for their conversion of a wine warehouse in Basel into flats. This year, Detail is introducing a separate category for affordable housing as part of the award.

    Great Architecture on a Small Budget 

    2027 brings a new edition of the Detail Architecture Award - and, for the first time, a prize for affordable housing. Entries close end of October.

  • The new seven-storey building on Hohlstrasse in Zurich will comprise a ground floor with retail space and public service areas, and five upper floors with commercial space.

    Railway Tracks as a Supporting Structure - How Does That Work? 

    Around 180 kilometres of track are replaced every year on the Swiss rail network. Until now, all this scrap metal has been melted down. However, the first building with a steel framework made from recycled rails will soon be constructed in western Zurich.

  • Landscape architect Line Ramstad is the new chief curator of the Oslo Triennale.

    „One Size Does Not Fit All" 

    Facades made from waste wool, recycled steel from decommissioned ships, housing rather than investment property: Line Ramstad, chief curator of the Oslo Triennale, shows what happens when nature takes precedence.

  • Paul Van Ostaijen Culture Campus in Leuven

    Lava architecten transformed an old mission building in Leuven into a place where circus arts, music, theatre, and dance coexist under one shared roof. Effective soundproofing is the precondition for the shared use of the facility.

  • Even though the main exhibition pavilion in the Giardini was closed, the 2025 Architecture Biennale featured more exhibits than ever before.

    Self-Exploitation in the Celebrity Circus

    At every Architecture Biennale, the curators face the same obstacles: a lack of funding, a great deal of red tape, and an organisation that ignores collective achievements. Why do they put themselves through this? We speak to Albena Yaneva, who spent a year observing the development process of the 2025 Biennale.

  • A vision for the future of Barcelona: Boltshauser Architekten have designed demountable street furniture made from concrete blocks for the Catalan metropolis. The blocks are made from recycled lean-mix concrete layers under roads.

    An End to Downcycling  

    In its current form, concrete recycling does little to help climate protection. The CO₂-intensive cement is lost irretrievably in the process. Boltshauser Architekten are working with a consortium from the Netherlands, Switzerland and Spain on the Respira research project to investigate how this can be avoided.