
Between old and new

Revitalization of a Regional Centre in Flanders

 - Edina Obermoser

In Eeklo, Zoom Architecten have developed a master plan for a regional centre. Along with the Callebaut office, they have updated and added to the existing farmyard complex, transforming it into a multifaceted meeting place.

Revitalization of a Regional Centre in Flanders
© Dieter Van Caneghem

The ensemble, once used for agriculture, stands in the East Flemish region of Meetjesland. As a regional and visitors’ centre, the Plattelandscentrum – Huysmanhoeve offers a platform for regional products, culture, leisure activities and courses.
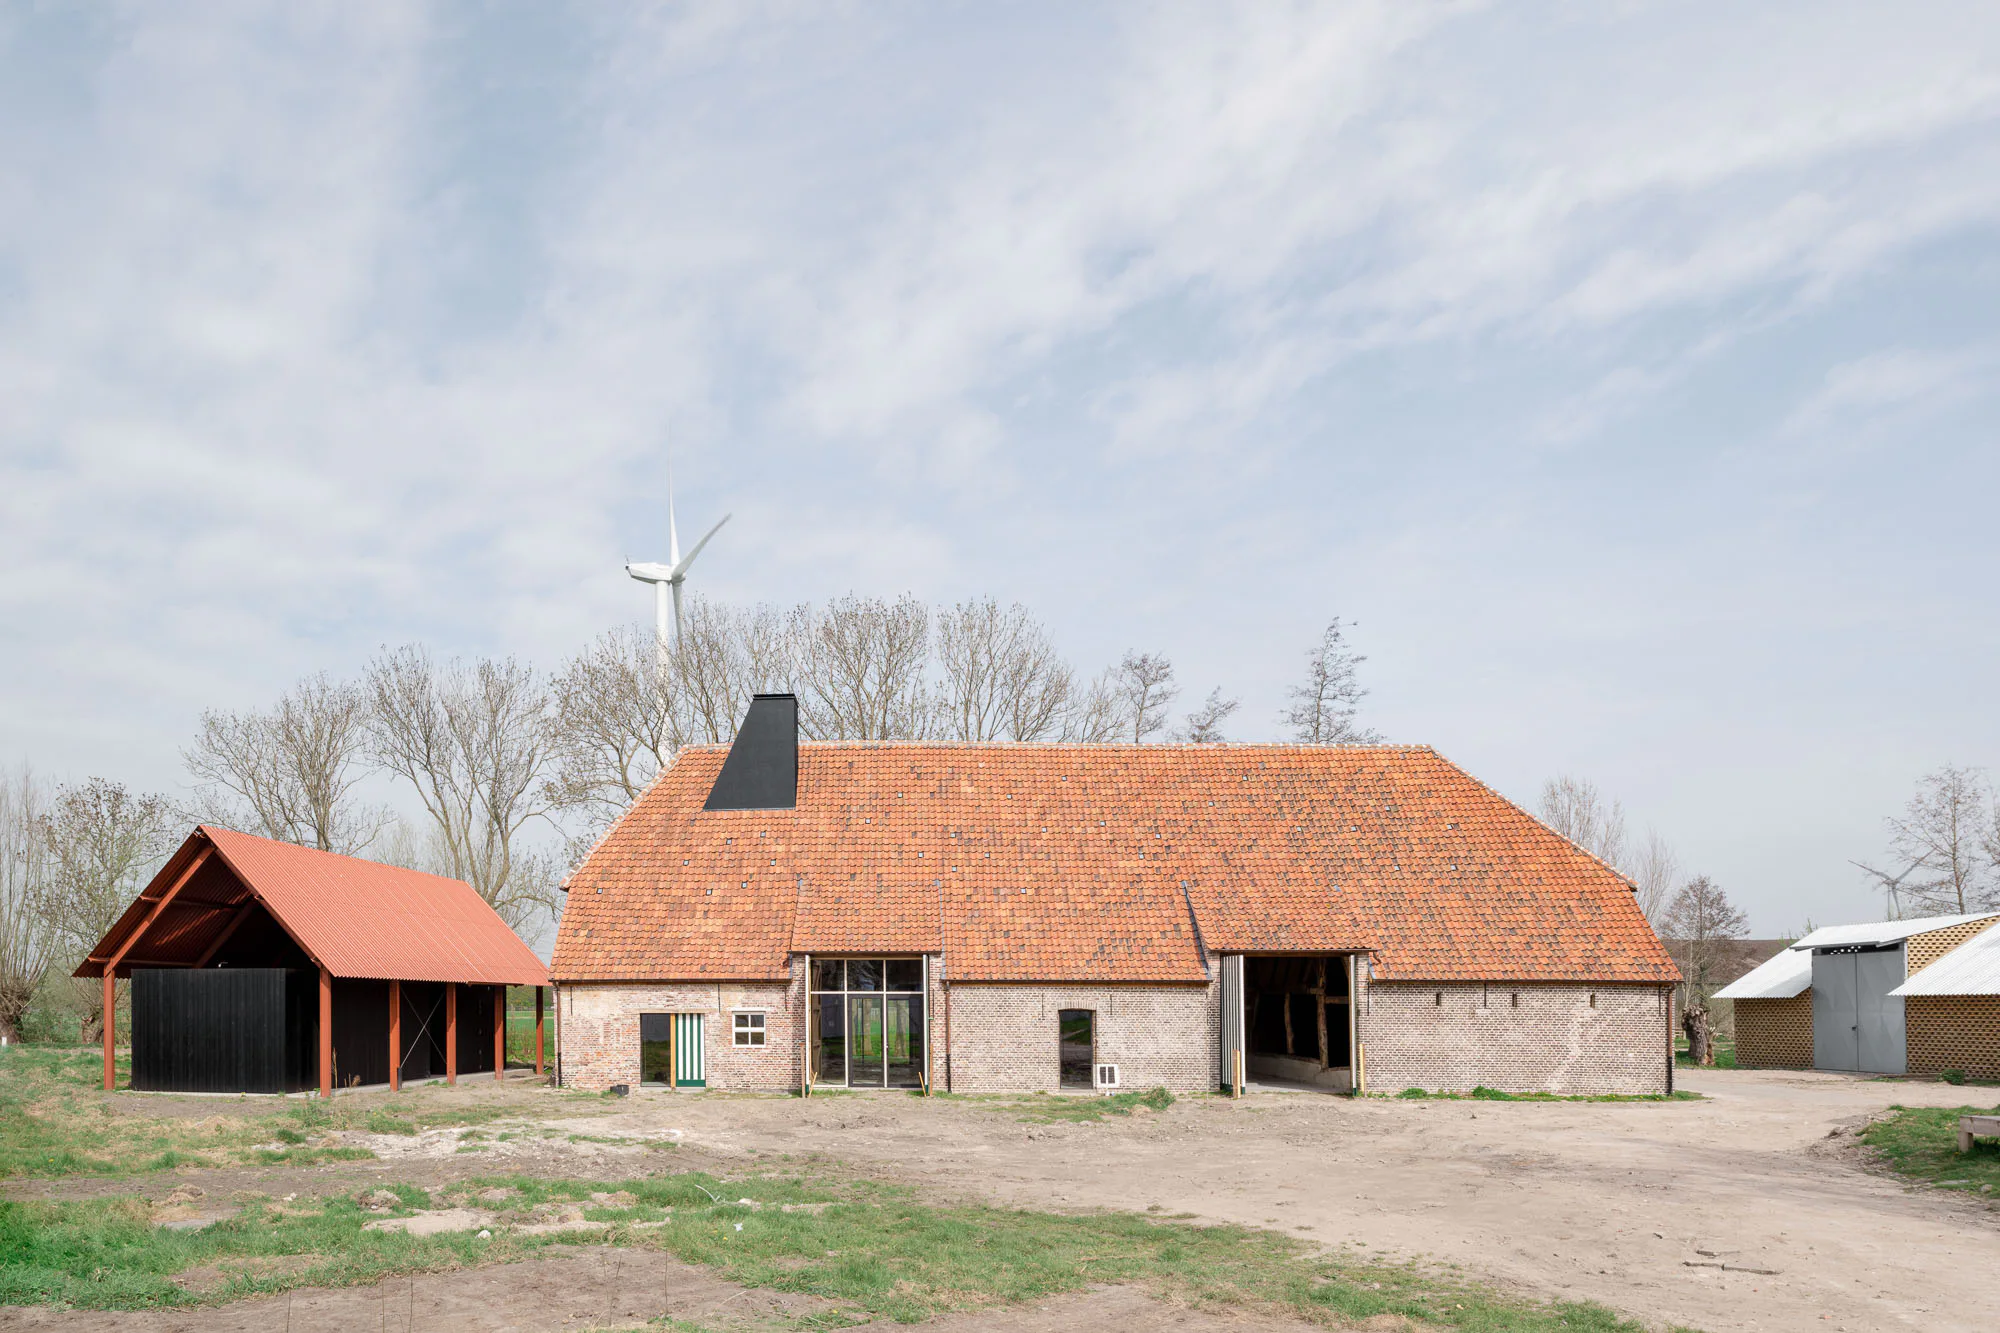
Der bestehende Hof wird saniert und ergänzt.
Der bestehende Hof wird saniert und ergänzt. © Dieter Van Caneghem

The two Belgian architecture studios have expanded the centre by more than 1000 m² distributed over four buildings. To this end, they have revitalized two old barns on the grounds and added two new structures to the complex.

Building in existing contexts

The heart of the project is a transverse barn that will be home to a cafeteria. The character of the building will be preserved in the existing structure even in the course of renovations. The wooden half-timbered construction and the exterior shell have been painstakingly restored. Inside, new accents have been added: a glass partition that divides the large space in two, and a chimney whose mineral appearance sets it apart from its surroundings.
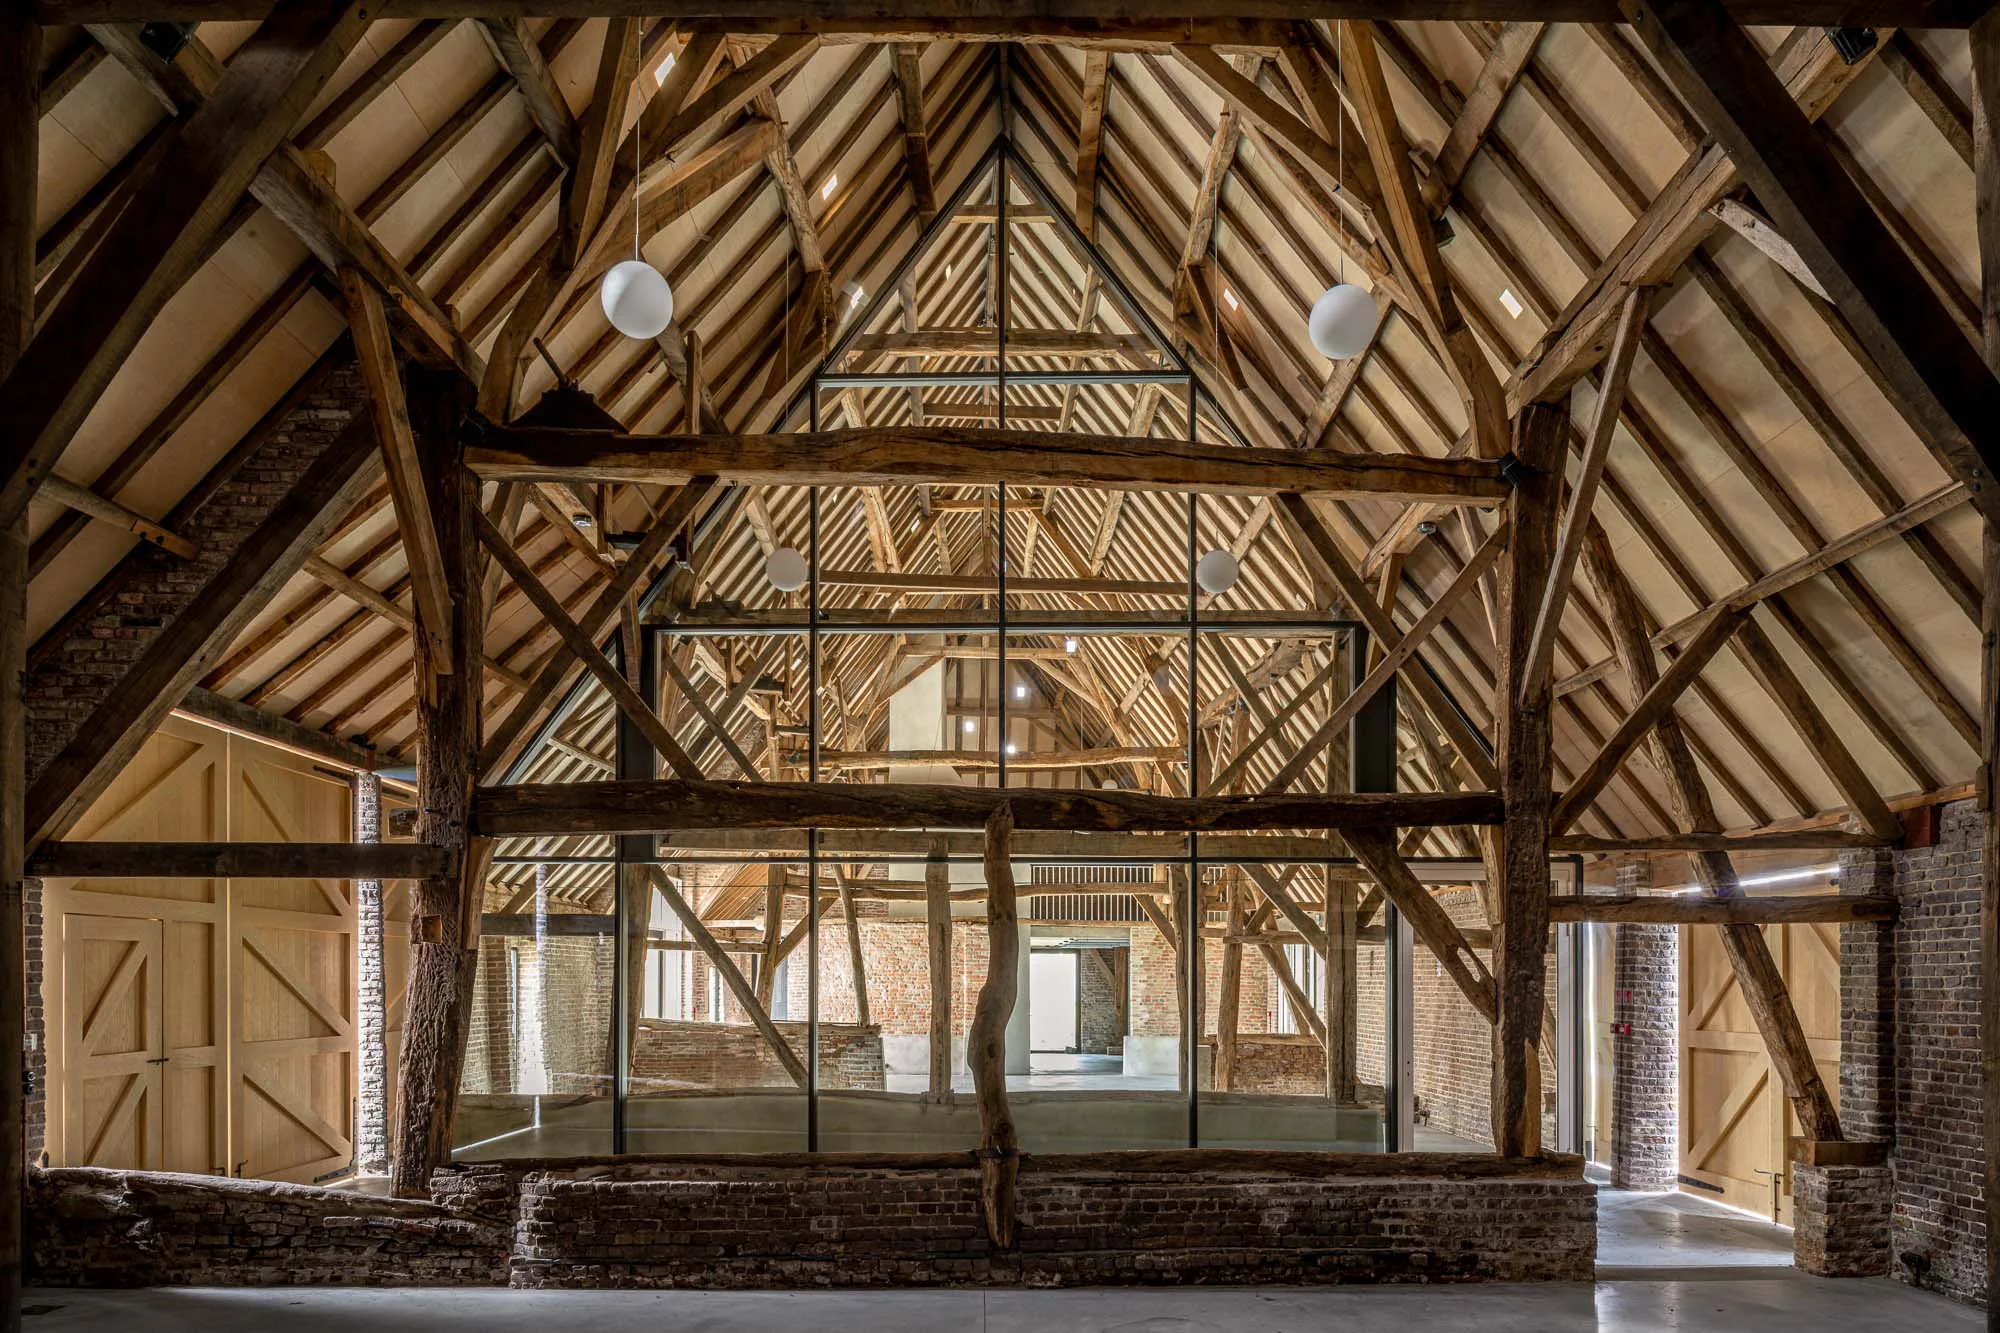
Im Inneren trennt eine Glaswand den großen Raum in zwei Teile.
Im Inneren trennt eine Glaswand den großen Raum in zwei Teile. © Dieter Van Caneghem

A flexible layout

A cowshed built in 1958 now accommodates multipurpose classrooms over two storeys. In the middle of the building, part of the upper level has given way to a vertical access core. Two exterior stairways provide additional flexibility. An open layout has developed around the original structure. As needed, the space can be opened up or zoned with four glass walls.

Ein kleiner Schuppen schließt an die sanierte Scheune an.
Ein kleiner Schuppen schließt an die sanierte Scheune an. © Dieter Van Caneghem
Eine Hütte mit durchlässigem Lochmauerwerk beherbergt eine Hackschnitzheizung.
Eine Hütte mit durchlässigem Lochmauerwerk beherbergt eine Hackschnitzheizung. © Dieter Van Caneghem

One of the new buildings is a small shed that joins onto the updated barn. Beneath an open steel framework with a saddle roof, there are two box-like, air-conditioned spaces in dark wood. The second building is also based on a steel construction. Designated a cabin by the architects, it houses the woodchip heating system. A chimney-like tower and permeable, perforated masonry in a natural colour give the volume a somewhat sculptural look and complete the expansion of the regional and visitors’ centre in Flanders.


Architecture: Zoom Architecten
Client: Plattelandscentrum Huysmanhoeve
Location: Eeklo (BE)


Structural engineering: BAST architects & engineers
Refurbishment: Callebaut architecten


  • At the last Detail Award in 2025, Esch Sintzel Architekten won one of the three main prizes for their conversion of a wine warehouse in Basel into flats. This year, Detail is introducing a separate category for affordable housing as part of the award.

    Great Architecture on a Small Budget 

    2027 brings a new edition of the Detail Architecture Award - and, for the first time, a prize for affordable housing. Entries close end of October.

  • The new seven-storey building on Hohlstrasse in Zurich will comprise a ground floor with retail space and public service areas, and five upper floors with commercial space.

    Railway Tracks as a Supporting Structure - How Does That Work? 

    Around 180 kilometres of track are replaced every year on the Swiss rail network. Until now, all this scrap metal has been melted down. However, the first building with a steel framework made from recycled rails will soon be constructed in western Zurich.

  • Landscape architect Line Ramstad is the new chief curator of the Oslo Triennale.

    „One Size Does Not Fit All" 

    Facades made from waste wool, recycled steel from decommissioned ships, housing rather than investment property: Line Ramstad, chief curator of the Oslo Triennale, shows what happens when nature takes precedence.

  • Paul Van Ostaijen Culture Campus in Leuven

    Lava architecten transformed an old mission building in Leuven into a place where circus arts, music, theatre, and dance coexist under one shared roof. Effective soundproofing is the precondition for the shared use of the facility.

  • Even though the main exhibition pavilion in the Giardini was closed, the 2025 Architecture Biennale featured more exhibits than ever before.

    Self-Exploitation in the Celebrity Circus

    At every Architecture Biennale, the curators face the same obstacles: a lack of funding, a great deal of red tape, and an organisation that ignores collective achievements. Why do they put themselves through this? We speak to Albena Yaneva, who spent a year observing the development process of the 2025 Biennale.

  • A vision for the future of Barcelona: Boltshauser Architekten have designed demountable street furniture made from concrete blocks for the Catalan metropolis. The blocks are made from recycled lean-mix concrete layers under roads.

    An End to Downcycling  

    In its current form, concrete recycling does little to help climate protection. The CO₂-intensive cement is lost irretrievably in the process. Boltshauser Architekten are working with a consortium from the Netherlands, Switzerland and Spain on the Respira research project to investigate how this can be avoided.