
Agricultural poesy

Combined Café and Flower Shop in Japan by Fathom

 - Alexander Russ

In designing a combined cafe and flower shop for an agricultural business, the Japanese architectural practice Fathom took inspiration from neighbouring buildings and their use.
Combined Café and Flower Shop in Japan by Fathom
© Tatsuya Tabii

In designing a combined café and flower shop for an agricultural business, the Japanese architectural practice Fathom took inspiration from neighbouring buildings and their use.

© Tatsuya Tabii

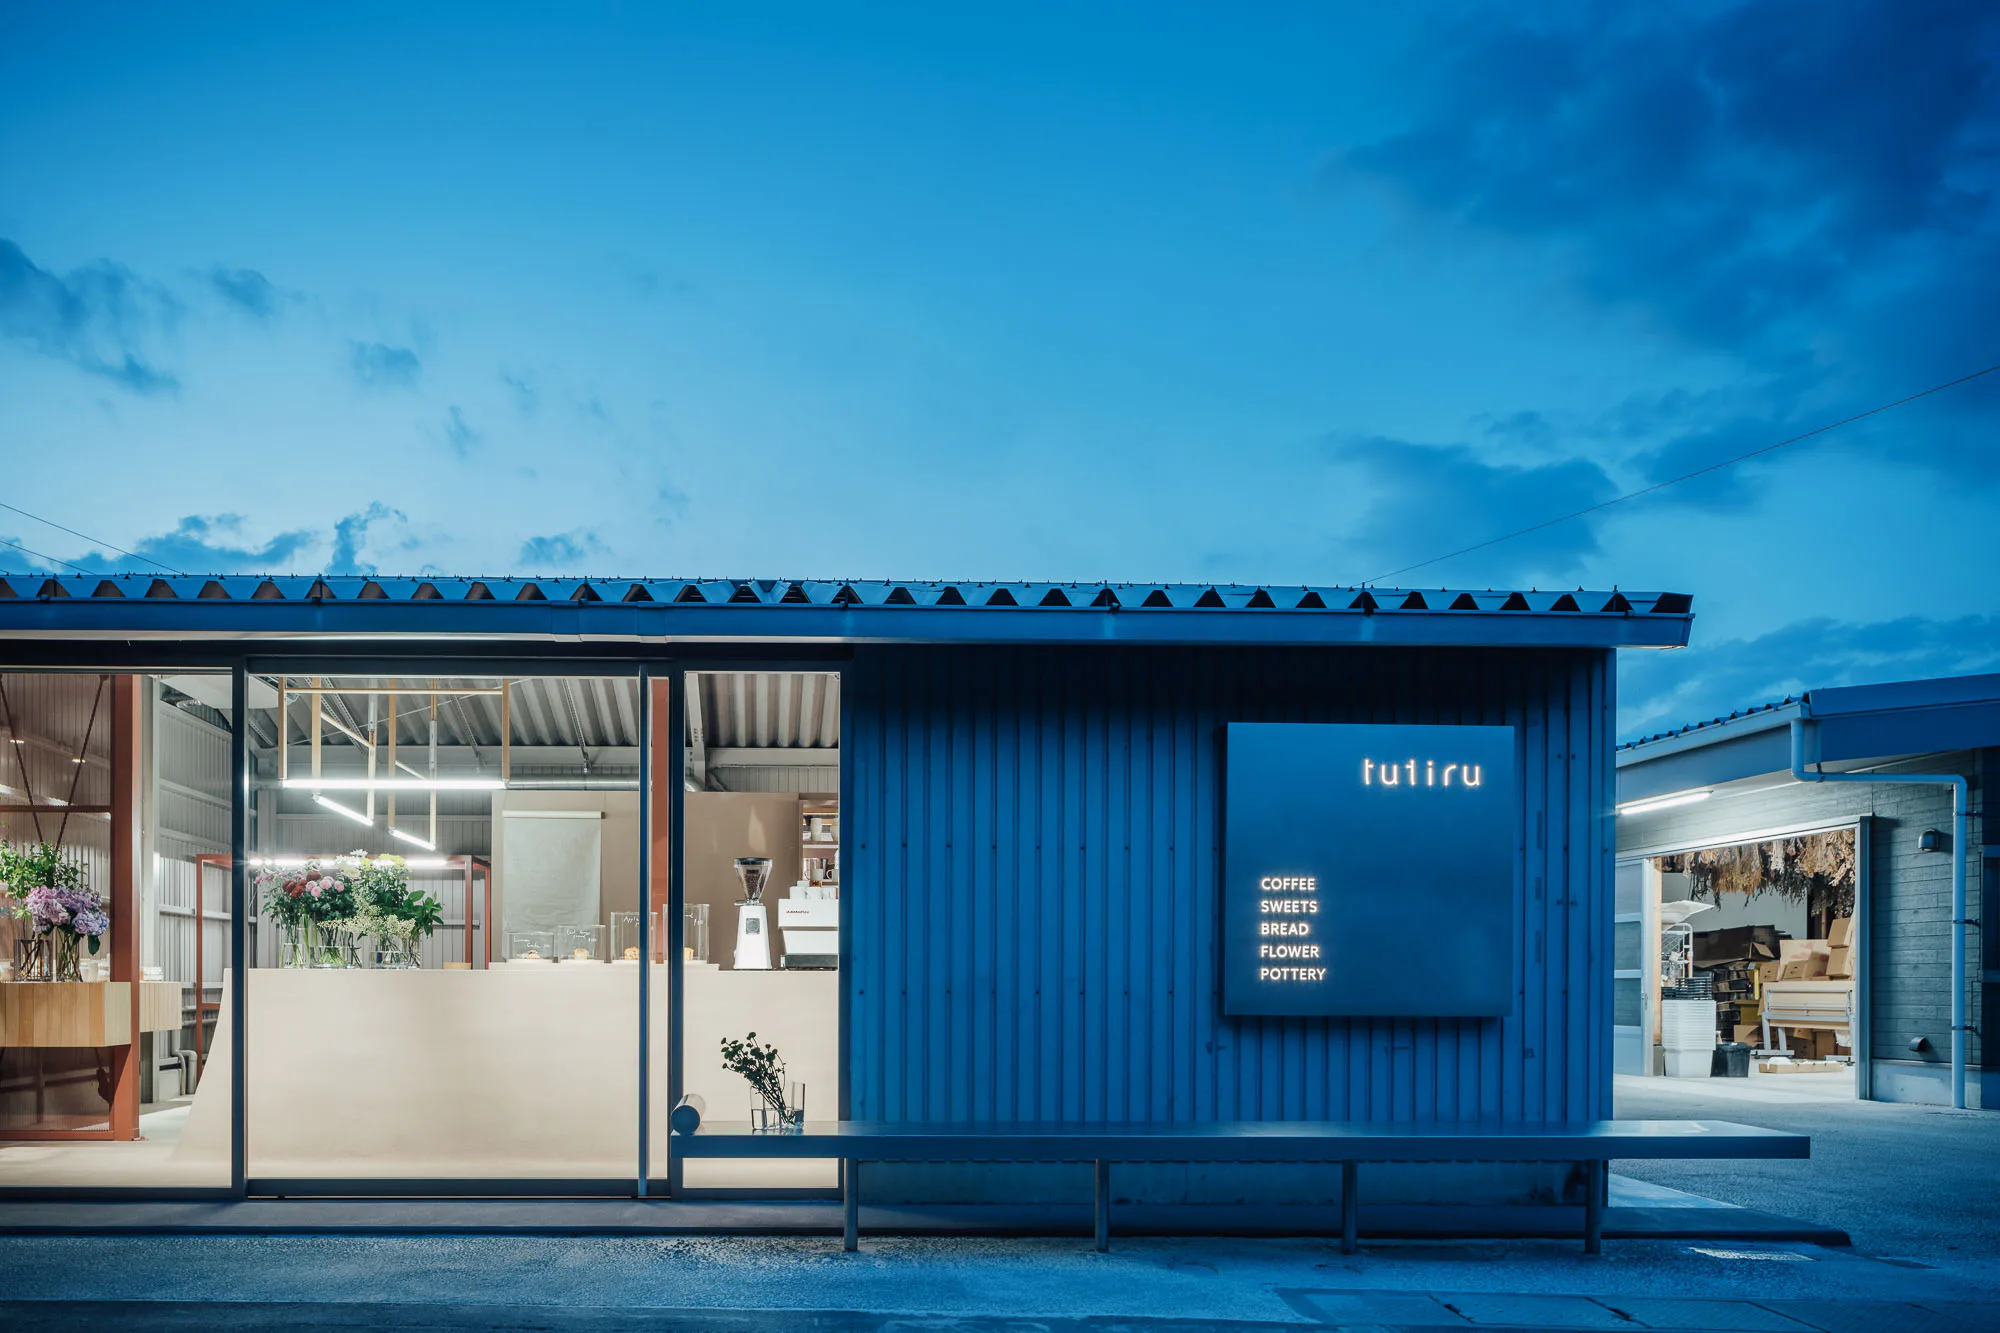
The café-cum-flower shop named Tutiru is located on a country road and as such is part of an area of large buildings surrounded by fields. The respective combination of barns and greenhouses for commercial chrysanthemum cultivation is expressed as staged everyday poesy in the café's design.

Conversion

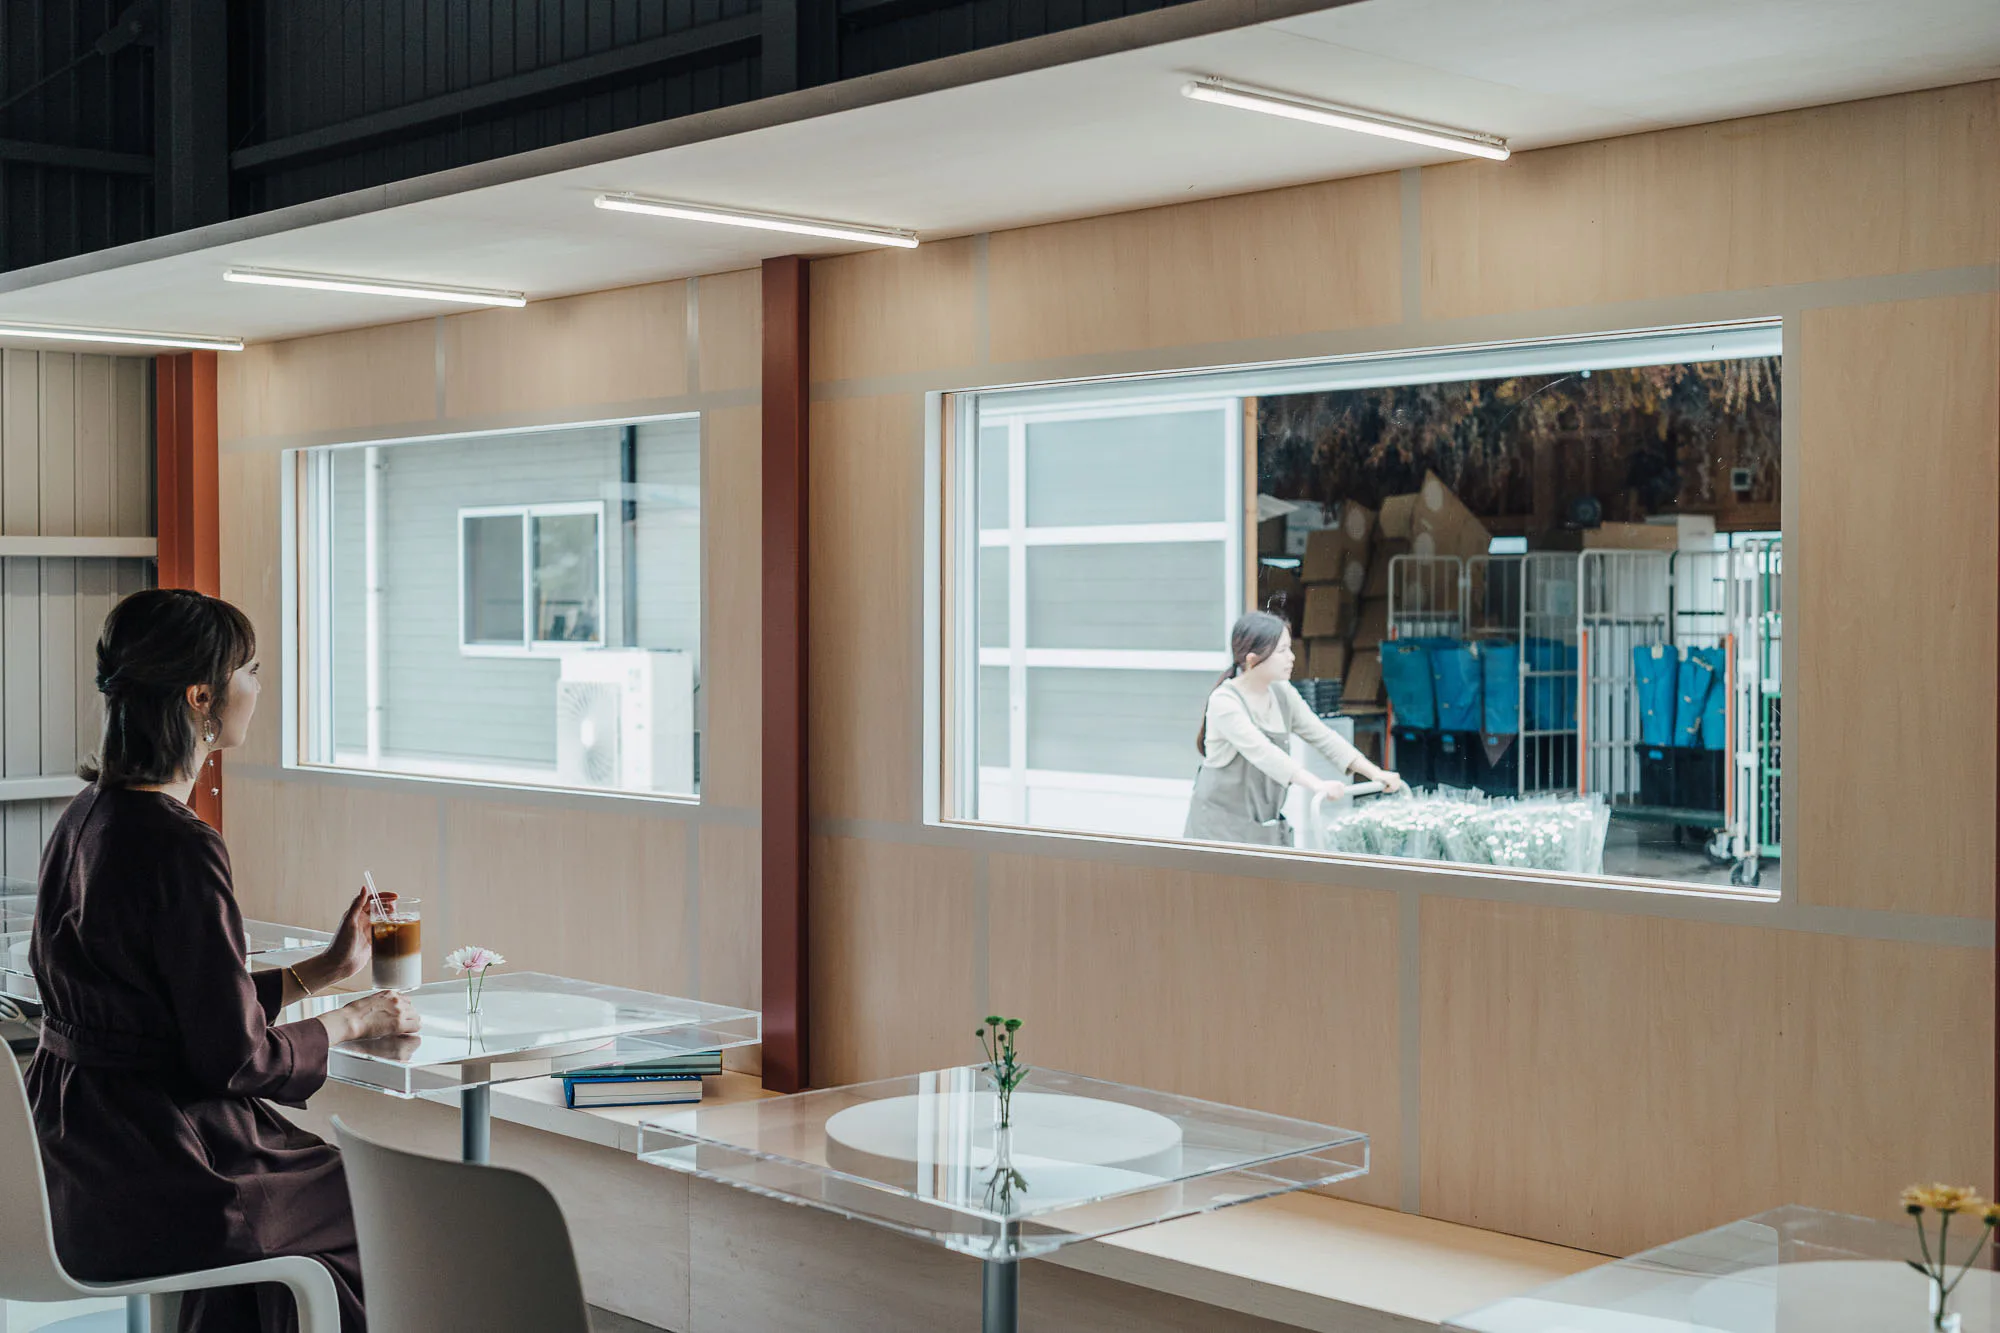
To this end Fathom hollowed out the almost square, approximately 57-m² building, which had previously been used as a storage shed, and filled its existing opening to the road with a sliding steel door. On its north-east side, Tutiru provides views to the outdoors through two horizontal wood-framed windows in the seating area. A contiguous lime wood veneer bench complemented by a small canopy and filigree Plexiglas tables form a secluded niche. The windows are set at a height that enables seated guests to look out at the surroundings.
© Tatsuya Tabii

Cores for zoning

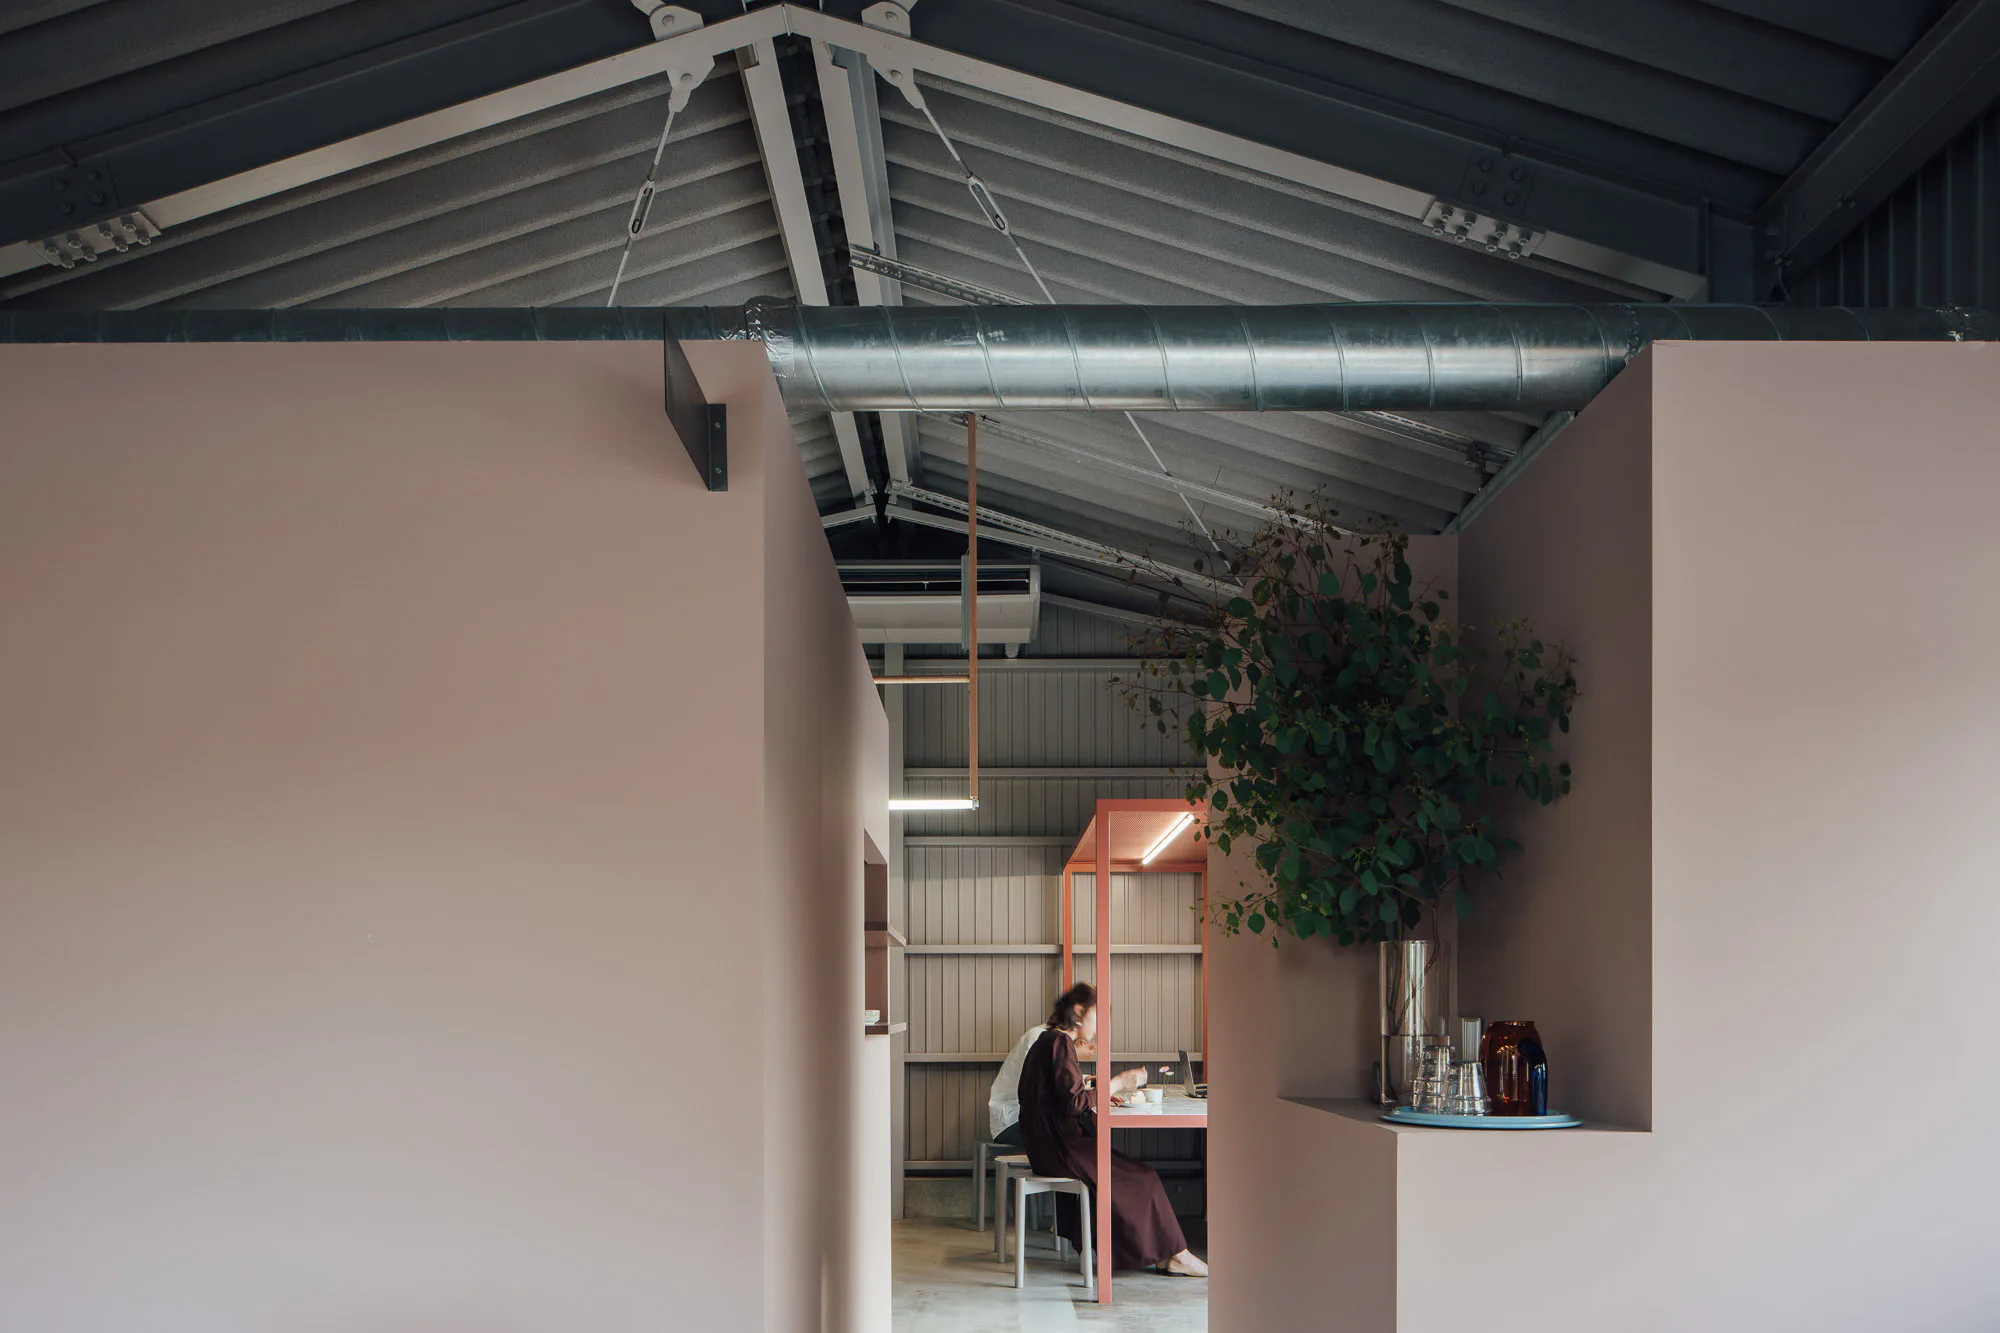
The interior is sheathed in an outer skin made up of a visible steel structure. Despite the industrial appearance of the materials, the pitched roof in trapezoidal sheet metal creates a protective atmosphere. Interior zoning is achieved by means of two plasterboard cores; the larger one contains the kitchen and is situated in the middle; the second one is set against the northwest wall and accommodates the toilets. Both have the effect of separating the café from the flower shop while maintaining an open feel of space.
© Tatsuya Tabii

The focal point of Tutiru consists of the large counter; rising in curved lines from the floor in the entrance area, it forms a connecting element between indoors and outdoors. Its singular geometry is derived from the shape of nearby Mount Lino. The paving material used for the road was used in its construction, resulting in a fluid transition from the counter to the road surfacing.

© Tatsuya Tabii
© Tatsuya Tabii

Withdrawal and openness

The outer area of the café on a concrete slab contributes to the spatial overlap, and being oriented to the working area of the farm operations, mediates between the agricultural and gastronomic uses. The architects have managed in this way to achieve a skilful balance of withdrawal and openness, one in which the surroundings become a subtle part of the interior.


Architecture: Fathom
Client: private


Location: 905-3 Ayautacho Tomikuma, Marugame, Kagawa-Präfektur (JP)


  • At the last Detail Award in 2025, Esch Sintzel Architekten won one of the three main prizes for their conversion of a wine warehouse in Basel into flats. This year, Detail is introducing a separate category for affordable housing as part of the award.

    Great Architecture on a Small Budget 

    2027 brings a new edition of the Detail Architecture Award - and, for the first time, a prize for affordable housing. Entries close end of October.

  • The new seven-storey building on Hohlstrasse in Zurich will comprise a ground floor with retail space and public service areas, and five upper floors with commercial space.

    Railway Tracks as a Supporting Structure - How Does That Work? 

    Around 180 kilometres of track are replaced every year on the Swiss rail network. Until now, all this scrap metal has been melted down. However, the first building with a steel framework made from recycled rails will soon be constructed in western Zurich.

  • Landscape architect Line Ramstad is the new chief curator of the Oslo Triennale.

    „One Size Does Not Fit All" 

    Facades made from waste wool, recycled steel from decommissioned ships, housing rather than investment property: Line Ramstad, chief curator of the Oslo Triennale, shows what happens when nature takes precedence.

  • Paul Van Ostaijen Culture Campus in Leuven

    Lava architecten transformed an old mission building in Leuven into a place where circus arts, music, theatre, and dance coexist under one shared roof. Effective soundproofing is the precondition for the shared use of the facility.

  • Even though the main exhibition pavilion in the Giardini was closed, the 2025 Architecture Biennale featured more exhibits than ever before.

    Self-Exploitation in the Celebrity Circus

    At every Architecture Biennale, the curators face the same obstacles: a lack of funding, a great deal of red tape, and an organisation that ignores collective achievements. Why do they put themselves through this? We speak to Albena Yaneva, who spent a year observing the development process of the 2025 Biennale.

  • A vision for the future of Barcelona: Boltshauser Architekten have designed demountable street furniture made from concrete blocks for the Catalan metropolis. The blocks are made from recycled lean-mix concrete layers under roads.

    An End to Downcycling  

    In its current form, concrete recycling does little to help climate protection. The CO₂-intensive cement is lost irretrievably in the process. Boltshauser Architekten are working with a consortium from the Netherlands, Switzerland and Spain on the Respira research project to investigate how this can be avoided.