
Living and working

Renovation of an Old Locksmith's Shop in Berlin

 - Valentina Grossmann

In Berlin-Neukölln, Alarcon Linde Architects have converted an old locksmith's shop into workshops and apartments for artists and creatives.

Renovation of an Old Locksmith's Shop in Berlin
© Ronald Patrick

In Berlin-Neukölln, Alarcon Linde Architects (ALAS) have converted an old locksmith's shop into workshops and apartments. The original garage complex, built in 1931, has already undergone many changes. After being used as an art warehouse, an exhibition hall and, most recently, a locksmith's shop, the U-shaped building has now been taken over by a small group of artists and creatives who have set up workshops and apartments for their own use.
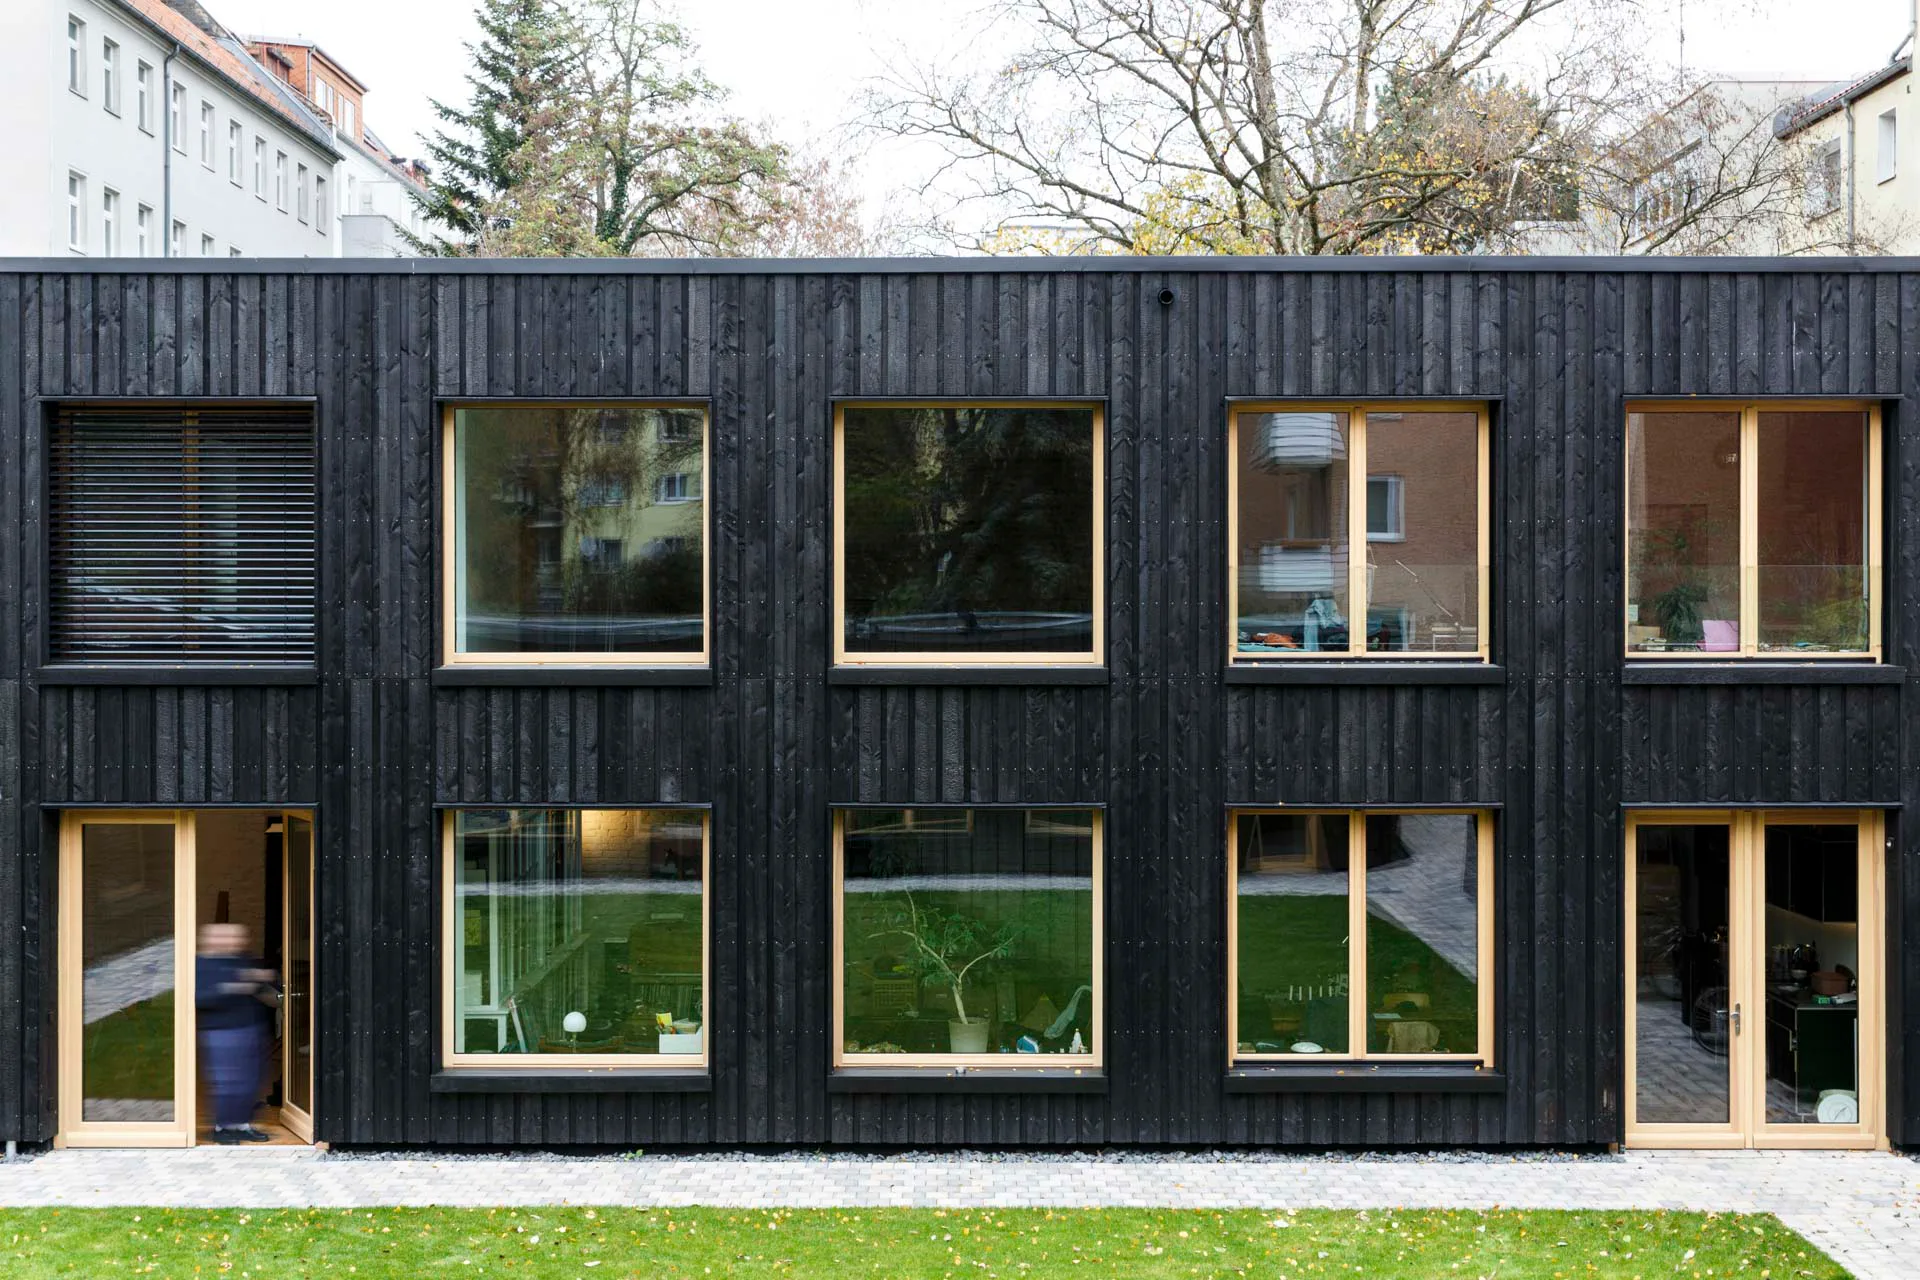
Die Fassade des Ensembles besteht aus verkohlten Kiefernholzbrettern.
Die Fassade des Ensembles besteht aus verkohlten Kiefernholzbrettern. © Ronald Patrick

The existing building

The original brick and stone garage complex has been divided into two separate buildings. A later post-war building, with concrete block walls and a wooden shed roof, was added to the north.

Minimising interventions

The team minimised interventions to the existing building, both externally and internally. On the outside, the original brick façade will be retained. However, the entire building will be clad with a new Shou Sugi Ban facade. The carbonised layer of lightly charred pine planks from local forests acts as a natural insect repellent, is weather resistant, sustainable and low maintenance.
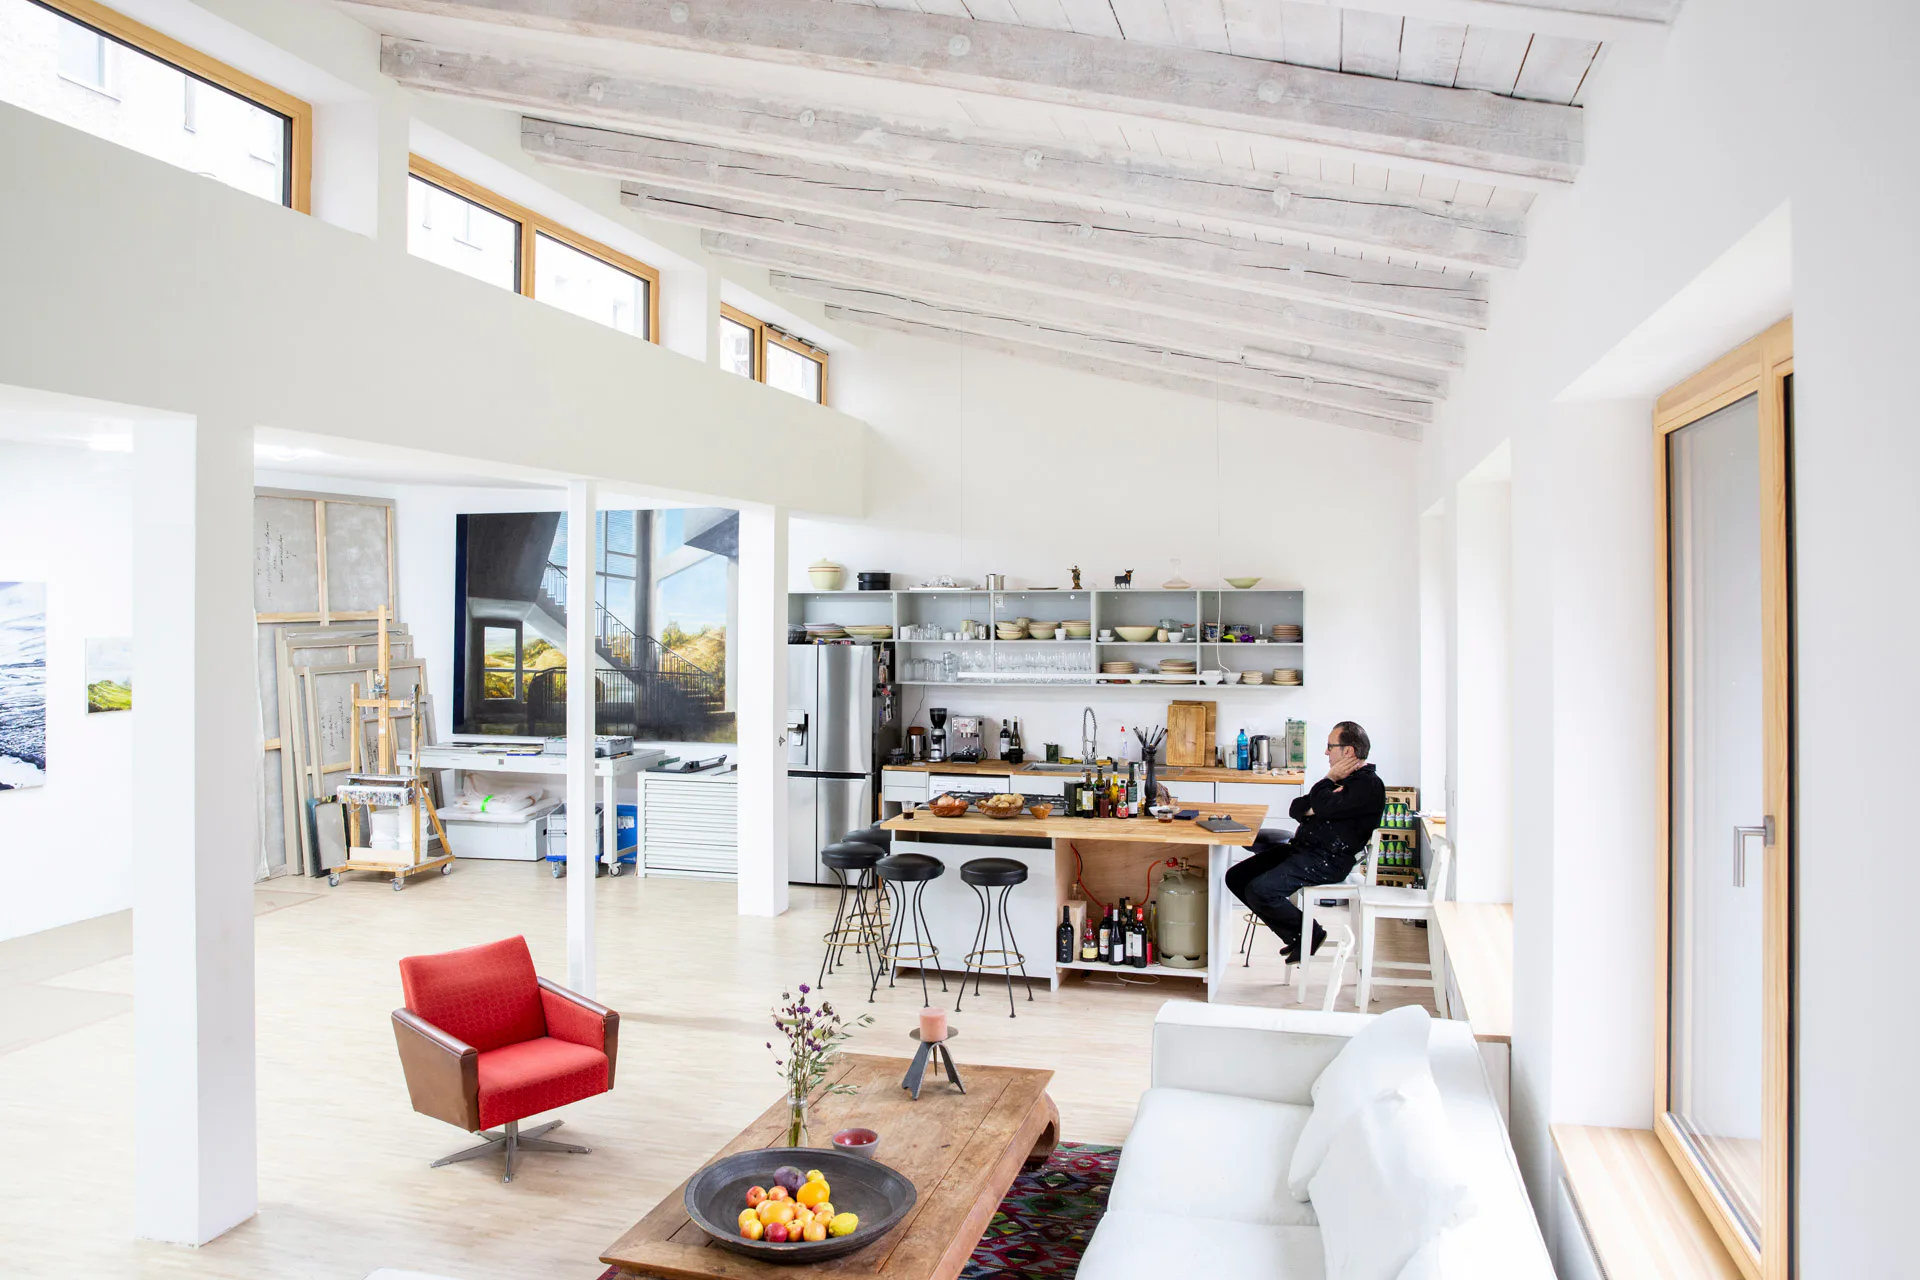
Atelier
Atelier © Ronald Patrick

Interiors

Careful alterations such as new openings, insertions and partitions create brighter and more spacious interiors. Sandblasted brickwork combined with a new untreated steel staircase evoke the industrial character and retain the charm of the old metalworking shop. Enlarged windows bring more daylight into the interior, and newly installed wooden window sills double as benches.

Treppe aus unbehandeltem Stahl im Innenraum
Treppe aus unbehandeltem Stahl im Innenraum © Ronald Patrick
Fenster mit Sitzbank im Außenbereich
Fenster mit Sitzbank im Außenbereich © Ronald Patrick

Car-free patio

The biggest change is in the central courtyard. Where cars used to park, a green centre has been created. The architects have removed the tarmac and replaced it with a layer of topsoil, grass and a walnut tree.

Read more in Detail 9.2024 and in our databank Detail Inspiration.


Architecture: Alarcon Linde Architects (ALAS)
Client: private
Location: Berlin-Neukölln (DE)


Statics: Nicole Zahner Studio C
Building services: PSW Ingenieurteam
Building physics: Sebastian Sandek
Shell construction: Biber-Berlin
Roof and façade construction: Dachkonzept-Ihle


  • The new seven-storey building on Hohlstrasse in Zurich will comprise a ground floor with retail space and public service areas, and five upper floors with commercial space.

    Railway Tracks as a Supporting Structure - How Does That Work? 

    Around 180 kilometres of track are replaced every year on the Swiss rail network. Until now, all this scrap metal has been melted down. However, the first building with a steel framework made from recycled rails will soon be constructed in western Zurich.

  • Landscape architect Line Ramstad is the new chief curator of the Oslo Triennale.

    „One Size Does Not Fit All" 

    Facades made from waste wool, recycled steel from decommissioned ships, housing rather than investment property: Line Ramstad, chief curator of the Oslo Triennale, shows what happens when nature takes precedence.

  • Paul Van Ostaijen Culture Campus in Leuven

    Lava architecten transformed an old mission building in Leuven into a place where circus arts, music, theatre, and dance coexist under one shared roof. Effective soundproofing is the precondition for the shared use of the facility.

  • Even though the main exhibition pavilion in the Giardini was closed, the 2025 Architecture Biennale featured more exhibits than ever before.

    Self-Exploitation in the Celebrity Circus

    At every Architecture Biennale, the curators face the same obstacles: a lack of funding, a great deal of red tape, and an organisation that ignores collective achievements. Why do they put themselves through this? We speak to Albena Yaneva, who spent a year observing the development process of the 2025 Biennale.

  • A vision for the future of Barcelona: Boltshauser Architekten have designed demountable street furniture made from concrete blocks for the Catalan metropolis. The blocks are made from recycled lean-mix concrete layers under roads.

    An End to Downcycling  

    In its current form, concrete recycling does little to help climate protection. The CO₂-intensive cement is lost irretrievably in the process. Boltshauser Architekten are working with a consortium from the Netherlands, Switzerland and Spain on the Respira research project to investigate how this can be avoided.

  • Stress tests have shown that re-use prestressed concrete slabs deflect significantly less than conventional reinforced concrete slabs.

    Slabs Under Tension 

    Concrete floor slabs have the largest carbon footprint of all building elements. In the past, the material was lost irretrievably during demolition. A Swiss consortium is now cutting standard square slabs from buildings due for demolition and using them to manufacture prestressed segmental concrete elements with a higher structural performance than new reinforced concrete.