
Best of 2023

Social Media Favourites of Our Community

At the end of the year, we present this year's three social media favourites from our followers.

Social Media Favourites of Our Community
© The Ideal Land

At the end of the year, we present the three favourites of our social media community.
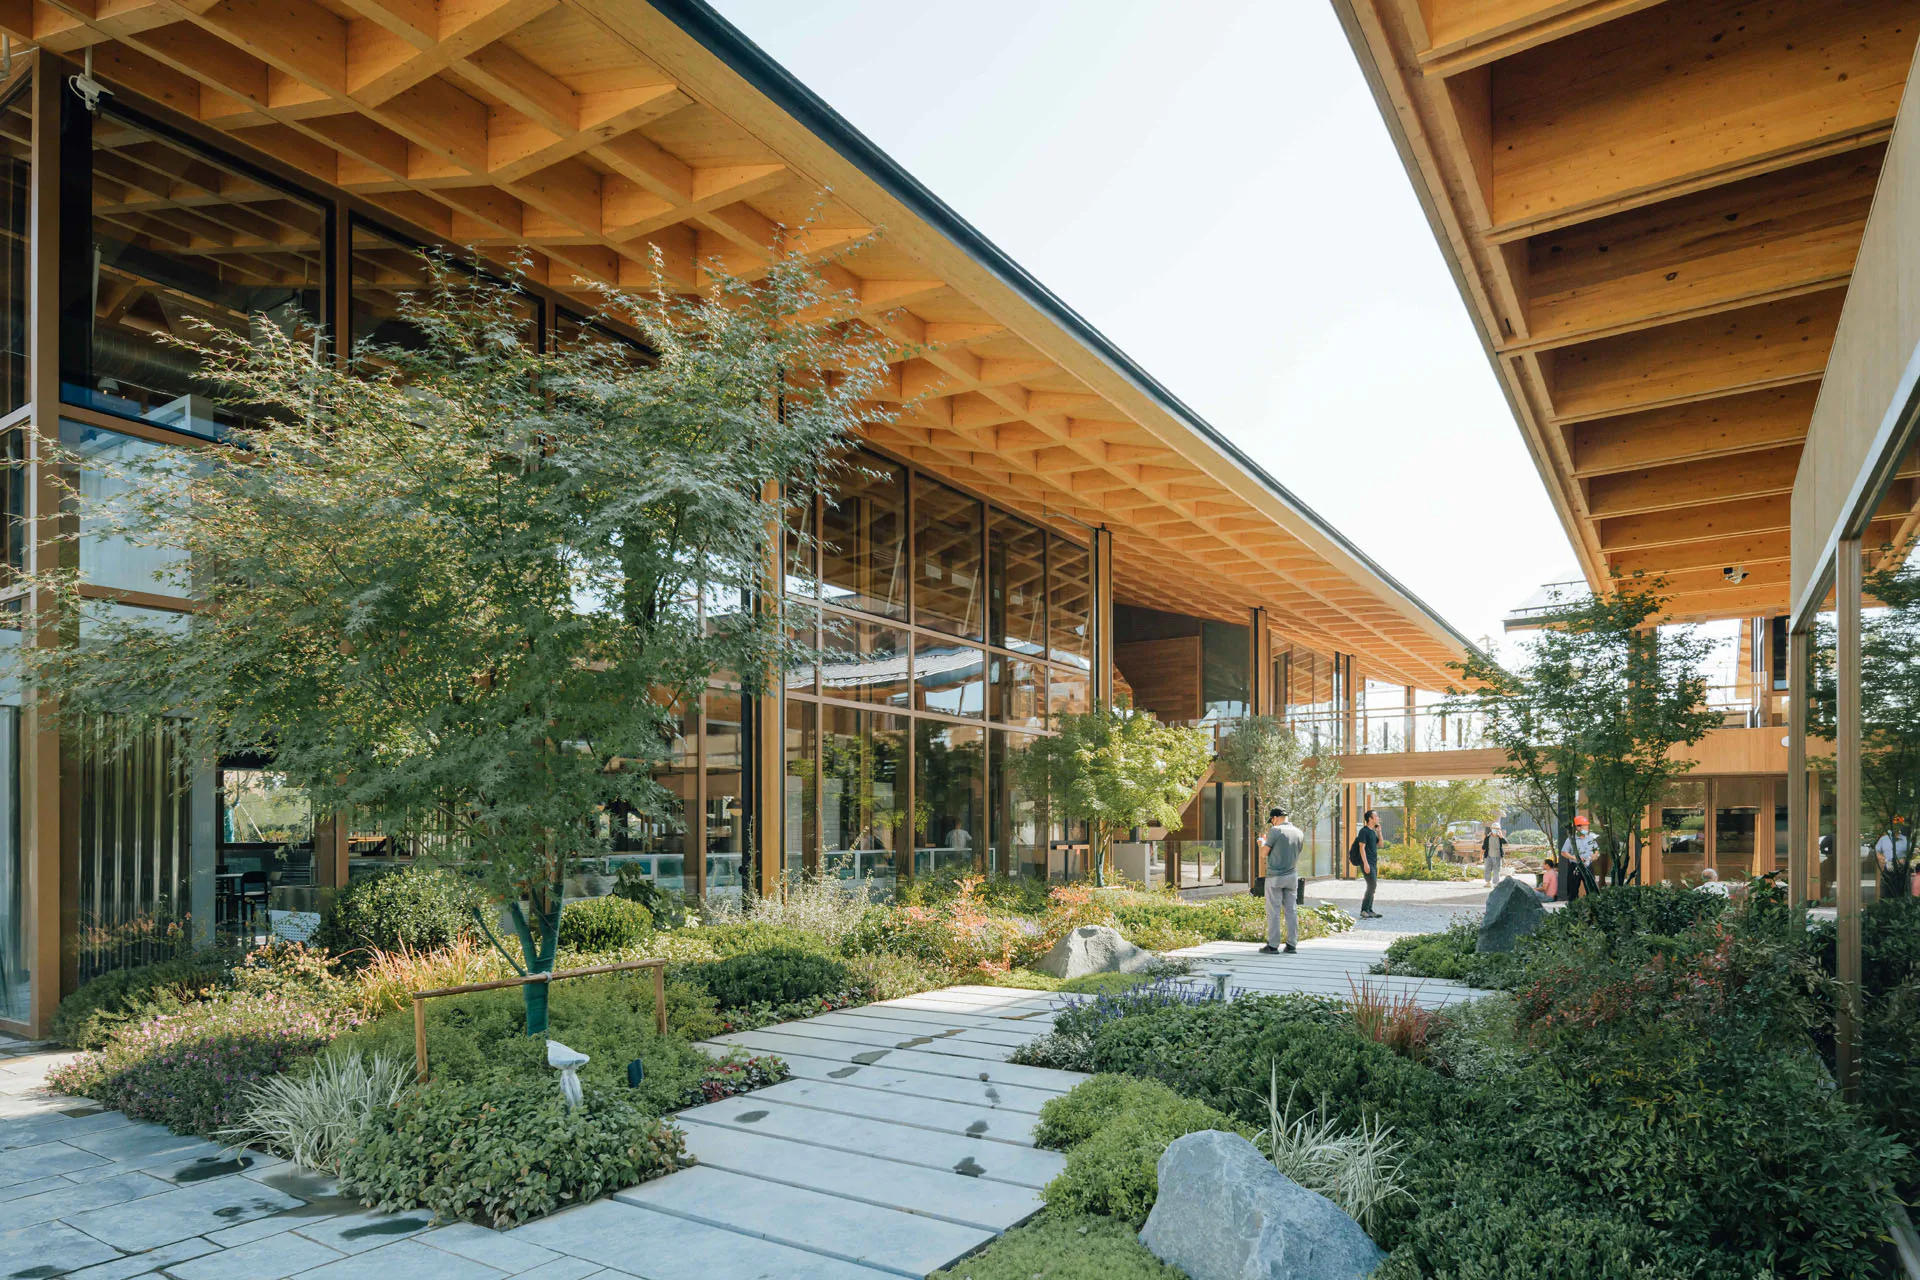
Die drei Baukörper des Pulo Market gruppieren sich lose um einen Hof mit parkartigem Charakter.
Die drei Baukörper des Pulo Market gruppieren sich lose um einen Hof mit parkartigem Charakter. © The Ideal Land

Pulo Market in Zhengzhou by A9a rchitects

In the Chinese metropolis of Zhengzhou, A9a rchitects have reinterpreted the typology of the Asian courtyard house. The three structures of Pulo Market loosely enclose the courtyard with a park-like character, which forms the heart of the complex. The hybrid steel-and-wood construction makes possible the extensive openness of the buildings, an openness that creates a place for the community in the existing neighbourhood. Continue reading
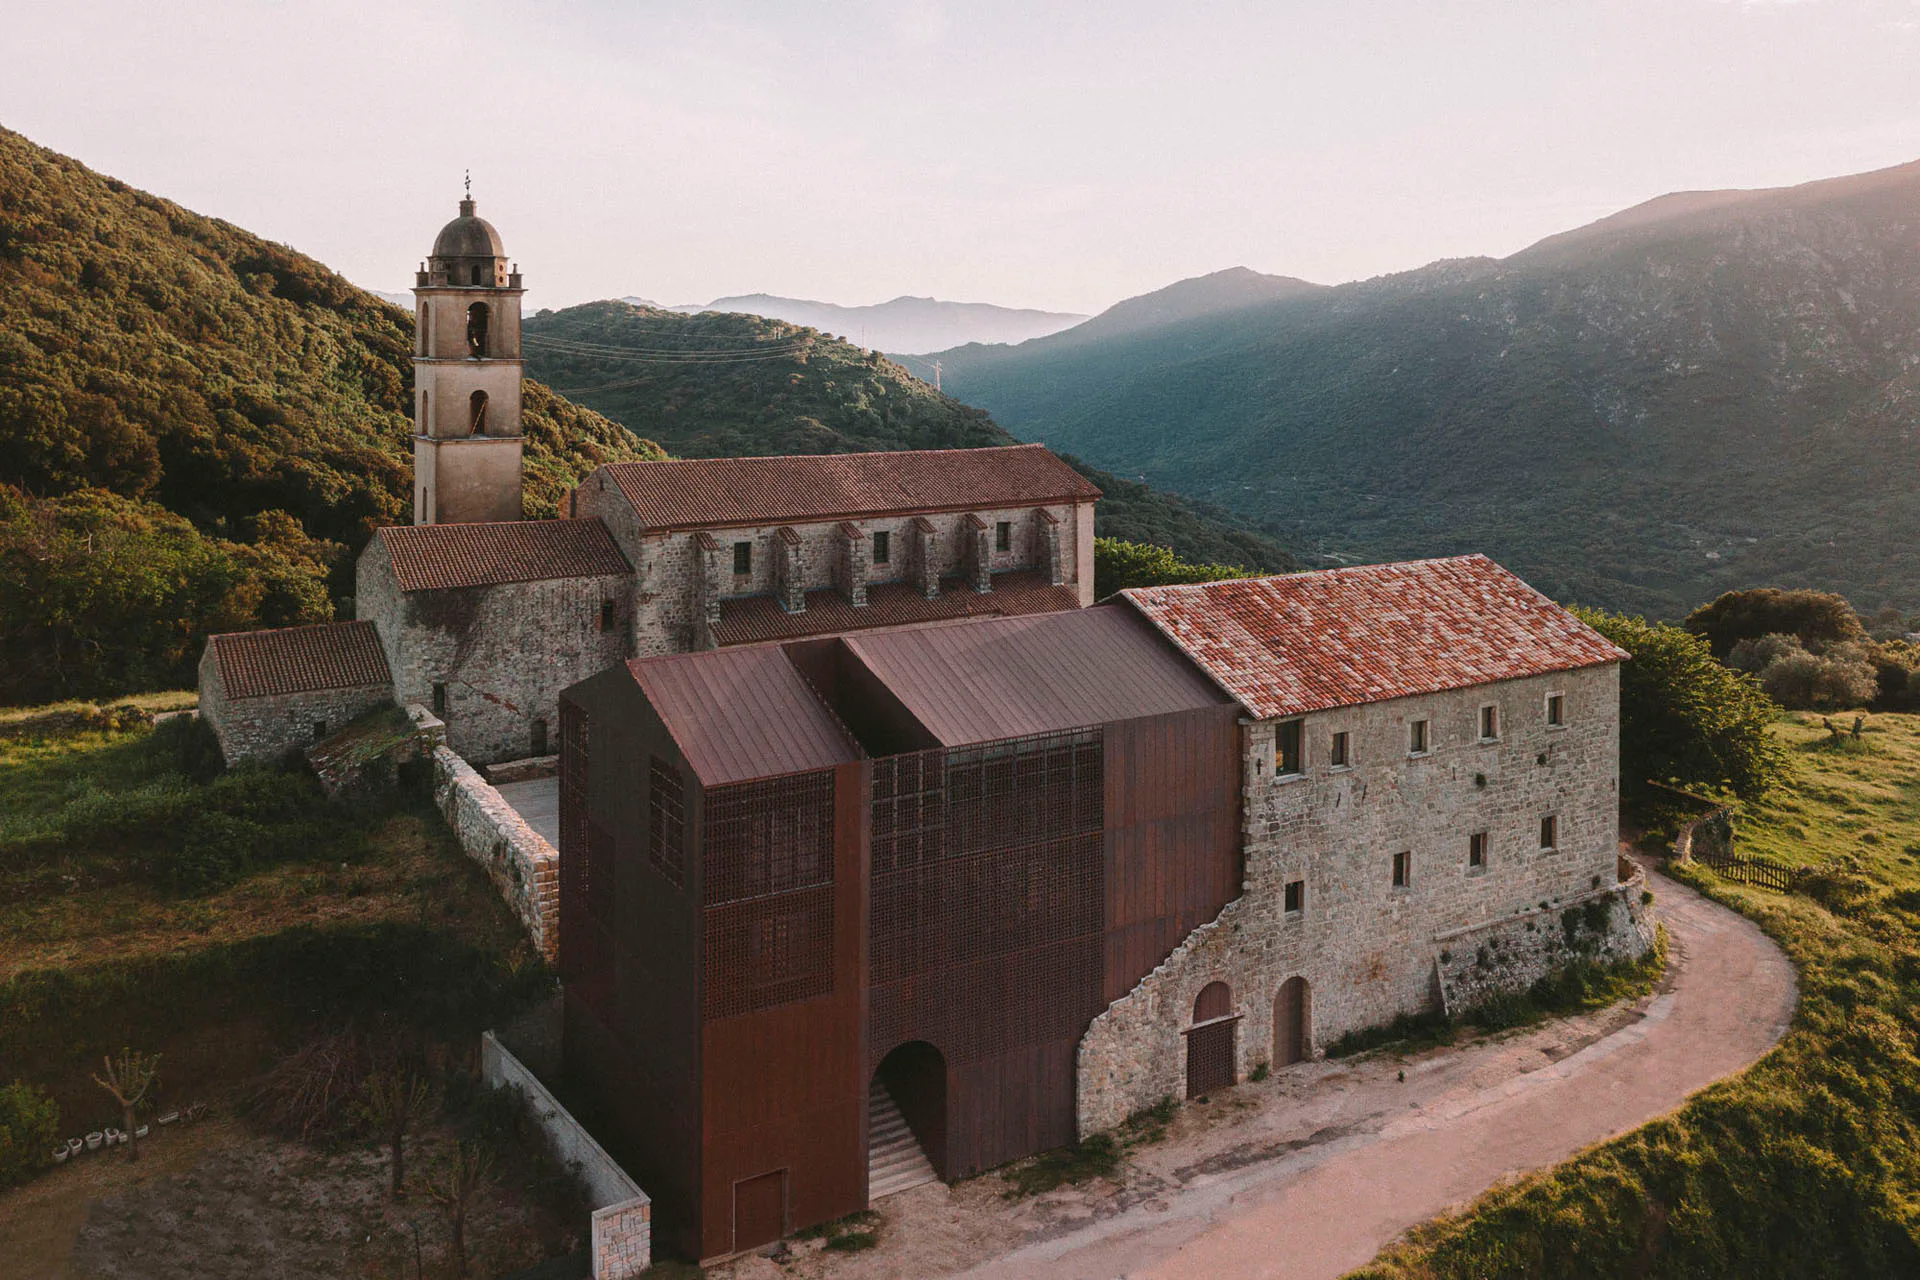
Klostererweiterung im Süden Korsikas von Amelia Tavella Architectes
Klostererweiterung im Süden Korsikas von Amelia Tavella Architectes © Thibaut Dini

Convent Extension on Corsica

It was at the end of the 15th century that the ensemble made up of church and convent came about on the outskirts of a mountain village in southern Corsica; in 1980 the church and the crumbling remnants of the convent building were then placed under preservation orders. Today the "maison territoire", which was extended by Amelia Tavella Architectes, is home to a cultural centre featuring a library, a media centre and exhibition and event areas. The copper sheet shell of the extension forms a unit with the existing building. The bolted steel structure and the facade are designed as a reversible structure and easy to dismantle if necessary. Continue reading
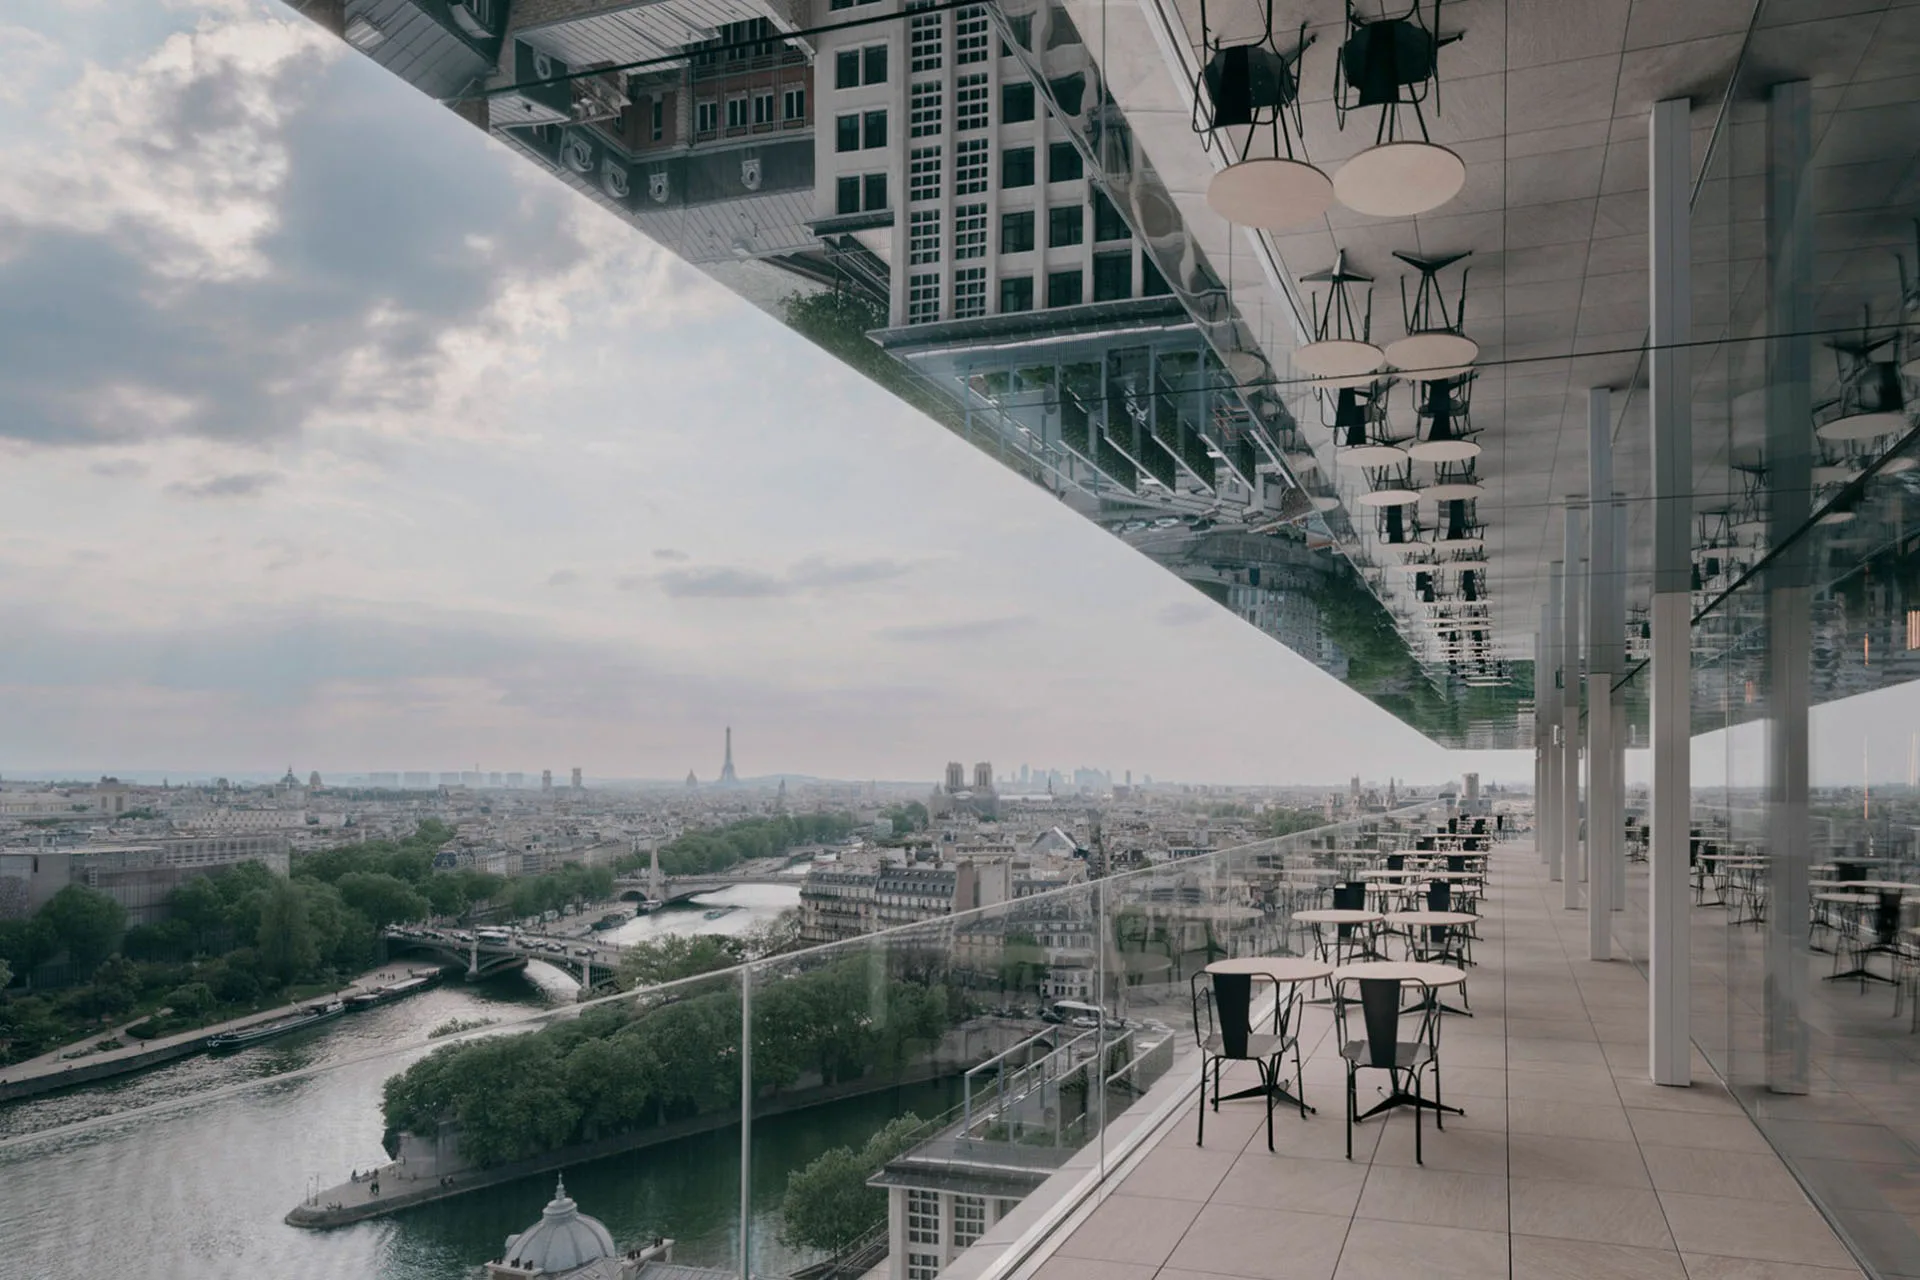
Morland Mixité Capitale-Projekt von David Chipperfield Architects
Morland Mixité Capitale-Projekt von David Chipperfield Architects © Simon Menges

Urban Repair in Paris by David Chipperfield Architects

In the center of Paris, David Chipperfield Architects expanded the introverted complex of the former Préfecture de Paris into lively public spaces. Today, the building houses a variety of uses such as social and upmarket residential units, a hotel and a youth hostel, as well as offices and shops, a market hall and a kindergarten. The top two floors of the renovated tower block are open to the public and offer sweeping views over Paris. Planted inner courtyards and a green roofscape bind fine dust and ensure more biodiversity in the metropolis. Continue reading


  • The new seven-storey building on Hohlstrasse in Zurich will comprise a ground floor with retail space and public service areas, and five upper floors with commercial space.

    Railway Tracks as a Supporting Structure - How Does That Work? 

    Around 180 kilometres of track are replaced every year on the Swiss rail network. Until now, all this scrap metal has been melted down. However, the first building with a steel framework made from recycled rails will soon be constructed in western Zurich.

  • Landscape architect Line Ramstad is the new chief curator of the Oslo Triennale.

    „One Size Does Not Fit All" 

    Facades made from waste wool, recycled steel from decommissioned ships, housing rather than investment property: Line Ramstad, chief curator of the Oslo Triennale, shows what happens when nature takes precedence.

  • Paul Van Ostaijen Culture Campus in Leuven

    Lava architecten transformed an old mission building in Leuven into a place where circus arts, music, theatre, and dance coexist under one shared roof. Effective soundproofing is the precondition for the shared use of the facility.

  • Even though the main exhibition pavilion in the Giardini was closed, the 2025 Architecture Biennale featured more exhibits than ever before.

    Self-Exploitation in the Celebrity Circus

    At every Architecture Biennale, the curators face the same obstacles: a lack of funding, a great deal of red tape, and an organisation that ignores collective achievements. Why do they put themselves through this? We speak to Albena Yaneva, who spent a year observing the development process of the 2025 Biennale.

  • A vision for the future of Barcelona: Boltshauser Architekten have designed demountable street furniture made from concrete blocks for the Catalan metropolis. The blocks are made from recycled lean-mix concrete layers under roads.

    An End to Downcycling  

    In its current form, concrete recycling does little to help climate protection. The CO₂-intensive cement is lost irretrievably in the process. Boltshauser Architekten are working with a consortium from the Netherlands, Switzerland and Spain on the Respira research project to investigate how this can be avoided.

  • Stress tests have shown that re-use prestressed concrete slabs deflect significantly less than conventional reinforced concrete slabs.

    Slabs Under Tension 

    Concrete floor slabs have the largest carbon footprint of all building elements. In the past, the material was lost irretrievably during demolition. A Swiss consortium is now cutting standard square slabs from buildings due for demolition and using them to manufacture prestressed segmental concrete elements with a higher structural performance than new reinforced concrete.