
Once a ruin, now a restaurant

Revitalisation of a Scottish Barn by Fardaa

 - Edina Obermoser

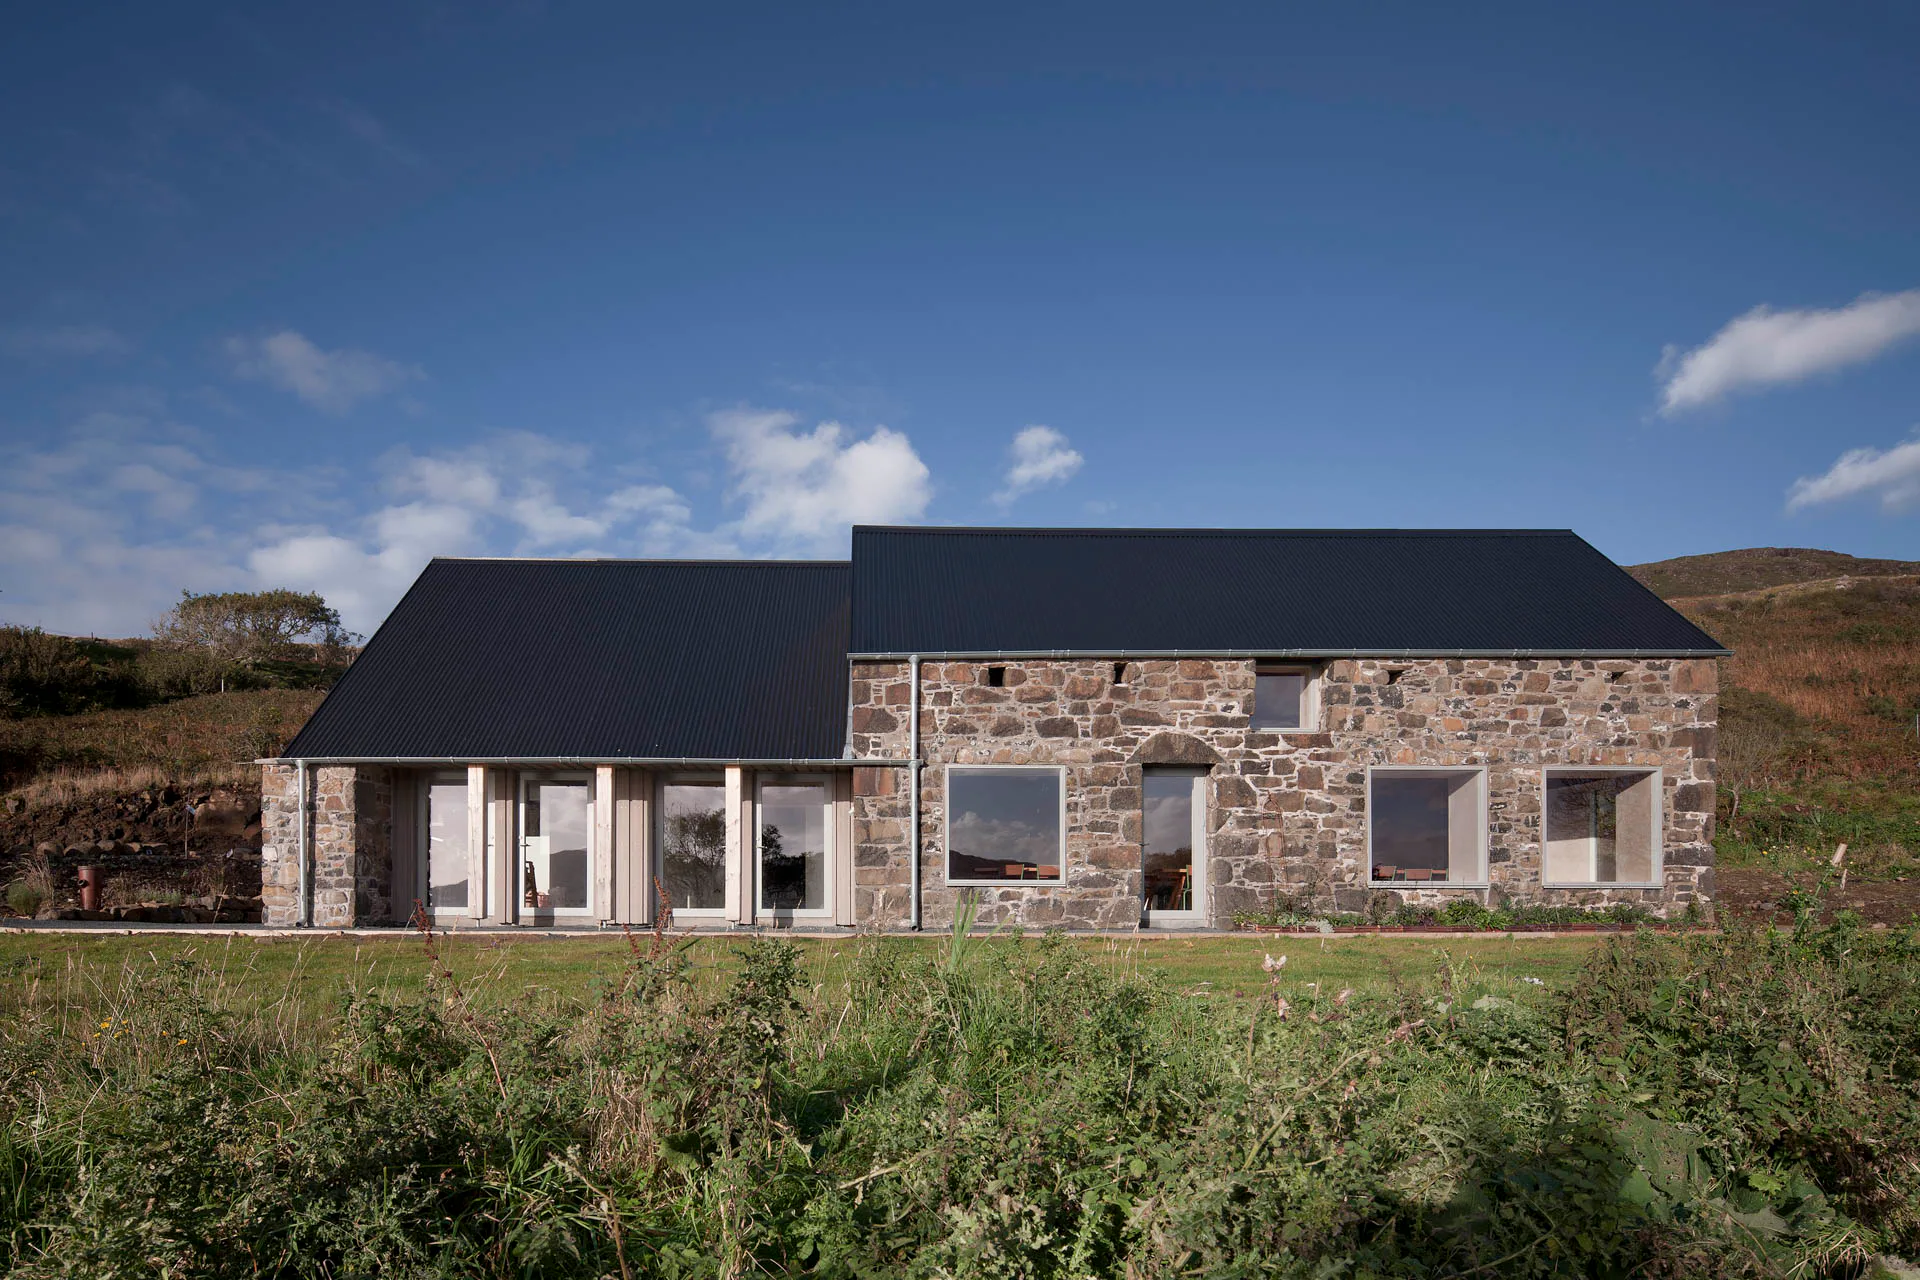
The Fardaa architectural and urban planning office of London has revitalised a dilapidated barn in Fanmore, Scotland, and provided it an extension. The resulting Croft 3 restaurant also serves as a community gathering spot for the hamlet.
Revitalisation of a Scottish Barn by Fardaa
© David Barbour

The Fardaa architectural and urban planning office of London has revitalised a dilapidated barn in Fanmore, Scotland, and provided it an extension. The resulting Croft 3 restaurant also serves as a community gathering spot for the hamlet.

© David Barbour

The old extant building is located in northwest Scotland in a rugged coastal landscape on the Isle of Mull. The client purchased it in 2019 as a new location for her local culinary establishment and commissioned the young London-based studio with its conversion into a restaurant.

Rehabilitation with local materials

Fardaa rehabilitated the dilapidated stone barn and provided it a timber extension. The two volumes are adjoined in a slightly offset arrangement on the sloping site, with each topped by a gable roof. To reduce the project's carbon footprint as far as possible, use was made of locally available materials. The facades of the old building were sensitively restored with the help of basalt from the original walls and lime mortar, whereas the extension is clad in vertical larch slats.

© David Barbour

Access is provided centrally at the rear of the restaurant at the intersection of the old and new sections of the building. Both volumes provide guests with views of the sea through large windows, where deep reveals form an intriguing contrast to the organic outer walls. While the foyer, chef's kitchen and toilets are located in the extension building, an open dining hall that extends up to below the roof is to be found behind the existing thick walls of the barn.

© David Barbour
© David Barbour

Interior design of the dining hall

The rafters of the roof support structure have been left exposed and in combination with raw materials in muted colours ensure a warm atmosphere. In addition to white ash flooring and walls plastered in a subtle salmon hue, a decision was made in favour of unobtrusive furnishings featuring chairs from a French café. Long tables in Douglas fir timber fashioned out of a single tree from the island encourage communal dining, rounding off the convivial ambience of the small Scottish restaurant in befitting manner.


Architecture: fardaa
Client: Jeanette Cutlack, Croft 3
Location: Fanmore, Isle of Mull (UK)


Structural engineering: SF Structures


  • The new seven-storey building on Hohlstrasse in Zurich will comprise a ground floor with retail space and public service areas, and five upper floors with commercial space.

    Railway Tracks as a Supporting Structure - How Does That Work? 

    Around 180 kilometres of track are replaced every year on the Swiss rail network. Until now, all this scrap metal has been melted down. However, the first building with a steel framework made from recycled rails will soon be constructed in western Zurich.

  • Landscape architect Line Ramstad is the new chief curator of the Oslo Triennale.

    „One Size Does Not Fit All" 

    Facades made from waste wool, recycled steel from decommissioned ships, housing rather than investment property: Line Ramstad, chief curator of the Oslo Triennale, shows what happens when nature takes precedence.

  • Paul Van Ostaijen Culture Campus in Leuven

    Lava architecten transformed an old mission building in Leuven into a place where circus arts, music, theatre, and dance coexist under one shared roof. Effective soundproofing is the precondition for the shared use of the facility.

  • Even though the main exhibition pavilion in the Giardini was closed, the 2025 Architecture Biennale featured more exhibits than ever before.

    Self-Exploitation in the Celebrity Circus

    At every Architecture Biennale, the curators face the same obstacles: a lack of funding, a great deal of red tape, and an organisation that ignores collective achievements. Why do they put themselves through this? We speak to Albena Yaneva, who spent a year observing the development process of the 2025 Biennale.

  • A vision for the future of Barcelona: Boltshauser Architekten have designed demountable street furniture made from concrete blocks for the Catalan metropolis. The blocks are made from recycled lean-mix concrete layers under roads.

    An End to Downcycling  

    In its current form, concrete recycling does little to help climate protection. The CO₂-intensive cement is lost irretrievably in the process. Boltshauser Architekten are working with a consortium from the Netherlands, Switzerland and Spain on the Respira research project to investigate how this can be avoided.

  • Stress tests have shown that re-use prestressed concrete slabs deflect significantly less than conventional reinforced concrete slabs.

    Slabs Under Tension 

    Concrete floor slabs have the largest carbon footprint of all building elements. In the past, the material was lost irretrievably during demolition. A Swiss consortium is now cutting standard square slabs from buildings due for demolition and using them to manufacture prestressed segmental concrete elements with a higher structural performance than new reinforced concrete.