
R-concrete with crushed brick aggregate

Rehabilitation of a Residential Building in Versailles by ADT

 - Marlena Multhaupt

Architectural interventions in R-concrete lend a house rehabilitated by Atelier Delalande Tabourin in Versailles its distinctive character.

Rehabilitation of a Residential Building in Versailles by ADT
© Maxime Delvaux

Atelier Delalande Tabourin made small but thoughtful interventions in its rehabilitation of a single-family home in Versailles. The particular aspect involved concerns the red colour of the R-concrete, obtained by processing rejects occurring in brick production. The result aligns the interventions to the brick elements on the facade of the two-storey existing building from the 1950s.
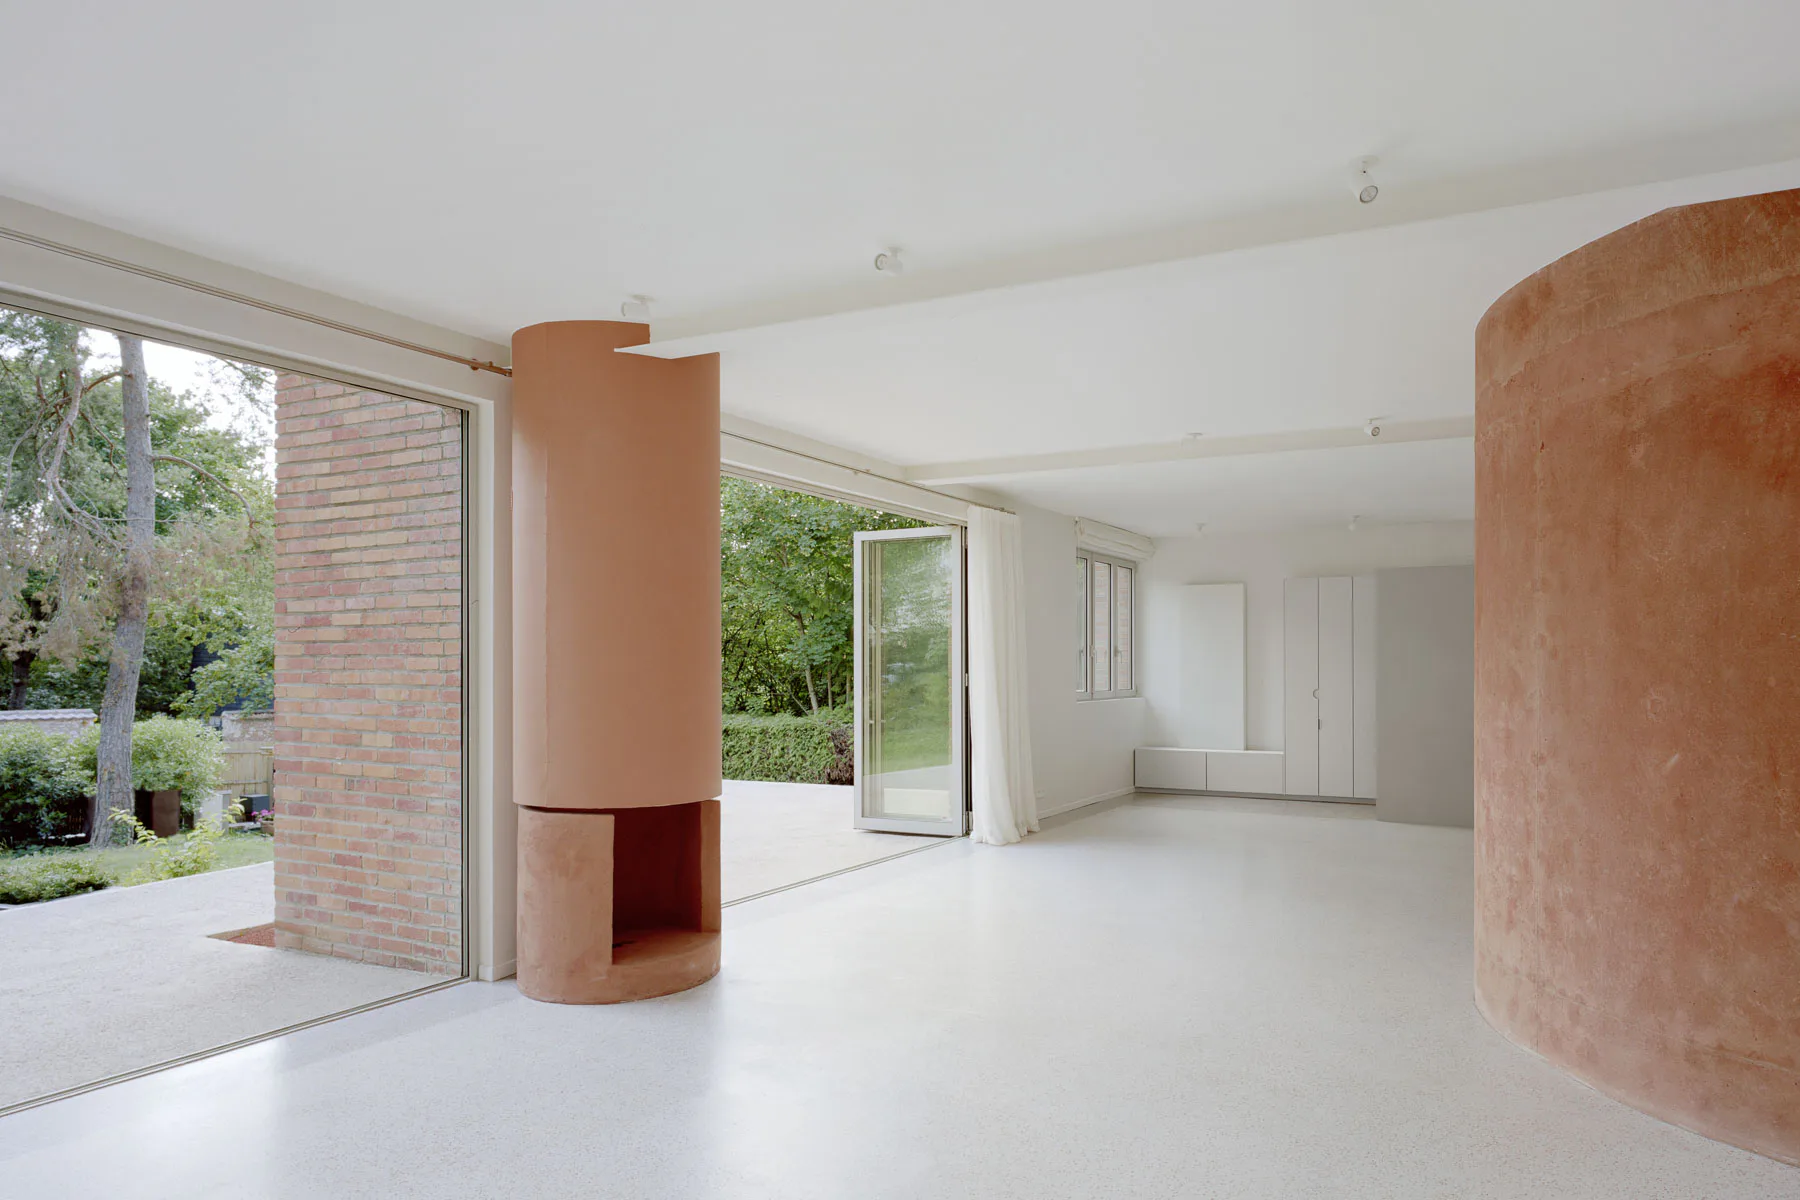
Großzügiger Wohnbereich im Erdgeschoss mit vorgelagerter Terrasse
Großzügiger Wohnbereich im Erdgeschoss mit vorgelagerter Terrasse © Maxime Delvaux

New entrance situation

One of the goals in the rehabilitation project was to improve the house's entrance situation. In achieving this, the architectural studio used steps, seating and terraces to articulate the front garden, whereby the comprehensive reorganisation work also brought about a spacious terrace directly adjacent to the living area on the ground floor. This measure is one of four architectural interventions with a lasting influence on the house's circulation pathways, natural lighting and inner organization.

Circulation and natural lighting

The other interventions concern the light wells and circulation pathways that perforate the existing ceilings, thus linking the storeys more closely together. Plus the light wells also mean that the residents can now use the basement as a recreational space, for example as a workshop. Thanks to the interventions' implementation in brick-red concrete, they directly reference the brick elements on the exterior and at the same time form a stimulating contrast with the minimalist interior of the house.
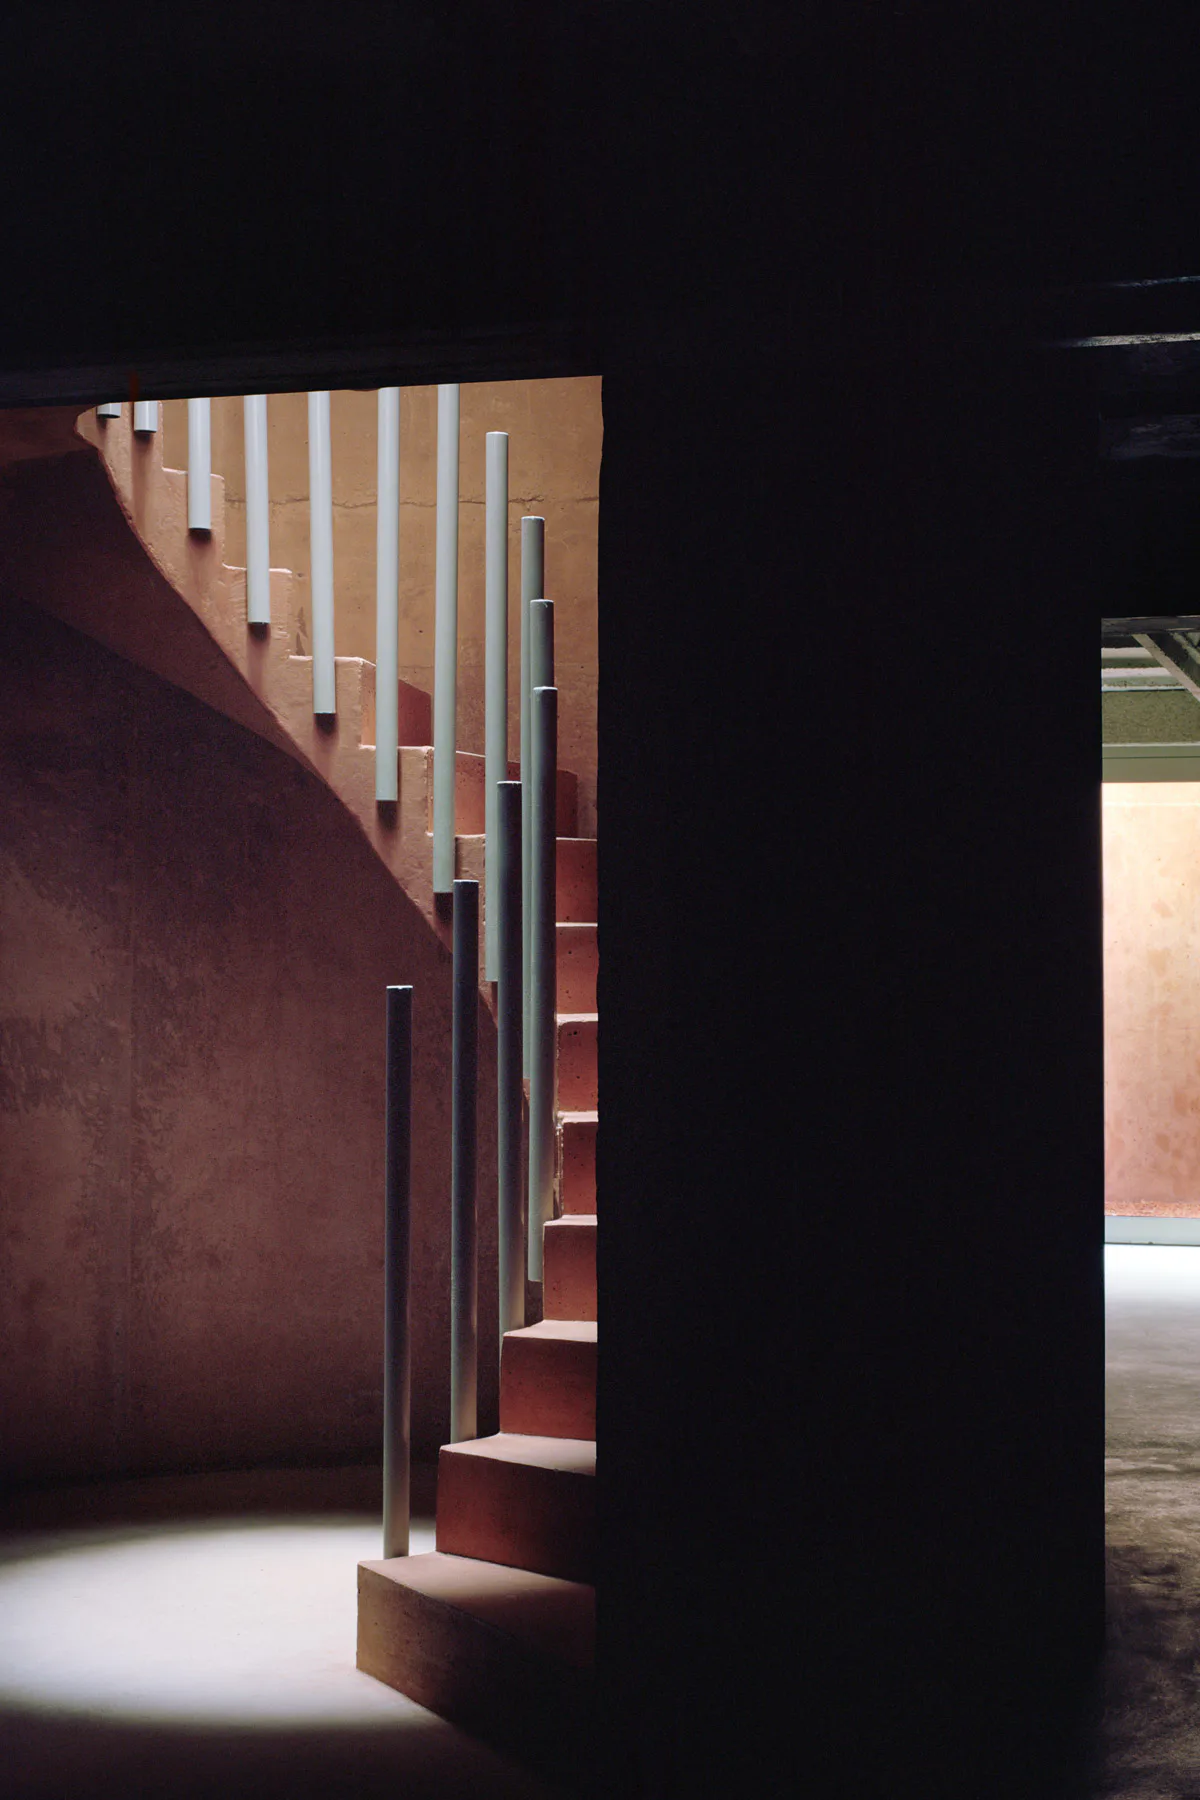
Die Eingriffe ermöglichen durch die neue Erschließung und bessere Belichtung die Nutzung des Kellergeschosses.
Die Eingriffe ermöglichen durch die neue Erschließung und bessere Belichtung die Nutzung des Kellergeschosses. © Maxime Delvaux

R-concrete incorporating crushed brick

On a visit to a brickworks, the architects had realised how many faulty and overly fired bricks come about in the production process. This led them together with the designer and scientist Anna Saint-Pierre to develop R-concrete incorporating the crushed remains of these waste products. The architectural studio describes the materiality of the interventions and their visual connection to the existing facade design as "a contemporary and responsible wink to what was already there".

Ziegelsplit aus bei der Produktion angefallenen Ziegelabfällen
Ziegelsplit aus bei der Produktion angefallenen Ziegelabfällen © Anna Saint-Pierre
Der speziell entwickelte Recyclingbeton nimmt Bezug auf die Bestandsfassade der 1950er-Jahre.
Der speziell entwickelte Recyclingbeton nimmt Bezug auf die Bestandsfassade der 1950er-Jahre. © Maxime Delvaux

Environmentally-conscious design

Thanks to respect for the history of the house and incorporation of local skills, the thoughtful rehabilitation project in Versailles has resulted in high quality living quarters. The design approach taken is contemporary in character without dominating the house's original appearance. In this way Atelier Delalande Tabourin shows that the interplay of existing elements and recycled construction materials provides opportunities for the creation of special architecture.


Architecture: ADT - Atelier Delalande Tabourin
Project management: François-Xavier Jamin
Collaboration with: Anna Saint Pierre
Client: Private
Location: 9 rue Jacques Lemercier, Versailles (FR)


BET Structure: Cons-Struct, Chamarande
Time frame: 2020 to 2023
General contractor CPS, Meaux
External floors: Sols, Vaux le Penil
Interior floors: Mergozzo, Montbard
Manufacturer: Briqueterie DeWulf, Alonne / Mergozzo, Montbard / Sols, Vaux le Penil / Cemex Matériaux, Nanterre


  • The new seven-storey building on Hohlstrasse in Zurich will comprise a ground floor with retail space and public service areas, and five upper floors with commercial space.

    Railway Tracks as a Supporting Structure - How Does That Work? 

    Around 180 kilometres of track are replaced every year on the Swiss rail network. Until now, all this scrap metal has been melted down. However, the first building with a steel framework made from recycled rails will soon be constructed in western Zurich.

  • Landscape architect Line Ramstad is the new chief curator of the Oslo Triennale.

    „One Size Does Not Fit All" 

    Facades made from waste wool, recycled steel from decommissioned ships, housing rather than investment property: Line Ramstad, chief curator of the Oslo Triennale, shows what happens when nature takes precedence.

  • Paul Van Ostaijen Culture Campus in Leuven

    Lava architecten transformed an old mission building in Leuven into a place where circus arts, music, theatre, and dance coexist under one shared roof. Effective soundproofing is the precondition for the shared use of the facility.

  • Even though the main exhibition pavilion in the Giardini was closed, the 2025 Architecture Biennale featured more exhibits than ever before.

    Self-Exploitation in the Celebrity Circus

    At every Architecture Biennale, the curators face the same obstacles: a lack of funding, a great deal of red tape, and an organisation that ignores collective achievements. Why do they put themselves through this? We speak to Albena Yaneva, who spent a year observing the development process of the 2025 Biennale.

  • A vision for the future of Barcelona: Boltshauser Architekten have designed demountable street furniture made from concrete blocks for the Catalan metropolis. The blocks are made from recycled lean-mix concrete layers under roads.

    An End to Downcycling  

    In its current form, concrete recycling does little to help climate protection. The CO₂-intensive cement is lost irretrievably in the process. Boltshauser Architekten are working with a consortium from the Netherlands, Switzerland and Spain on the Respira research project to investigate how this can be avoided.

  • Stress tests have shown that re-use prestressed concrete slabs deflect significantly less than conventional reinforced concrete slabs.

    Slabs Under Tension 

    Concrete floor slabs have the largest carbon footprint of all building elements. In the past, the material was lost irretrievably during demolition. A Swiss consortium is now cutting standard square slabs from buildings due for demolition and using them to manufacture prestressed segmental concrete elements with a higher structural performance than new reinforced concrete.