
A glass building with stack effect

Corporate Headquarters near São Paulo by Mario Cucinella Architects

 - Jakob Schoof

At the new HQ for the home-management company Nice in the Brazilian city of Limeira, the roof plays a principal role both in its design by Mario Cucinella Architects and for the building's climate strategy.

Corporate Headquarters near São Paulo by Mario Cucinella Architects
© Duccio Malagamba

The Nice company originally comes from Italy and has specialized in smart-home components and security technology. They commissioned Mario Cucinella Architects of Bologna with planning their Brazilian branch. The location: a highway intersection on the outskirts of Limeira, a city of 300 000 in the state of São Paulo.
© Duccio Malagamba

Factory hall and offices in one building

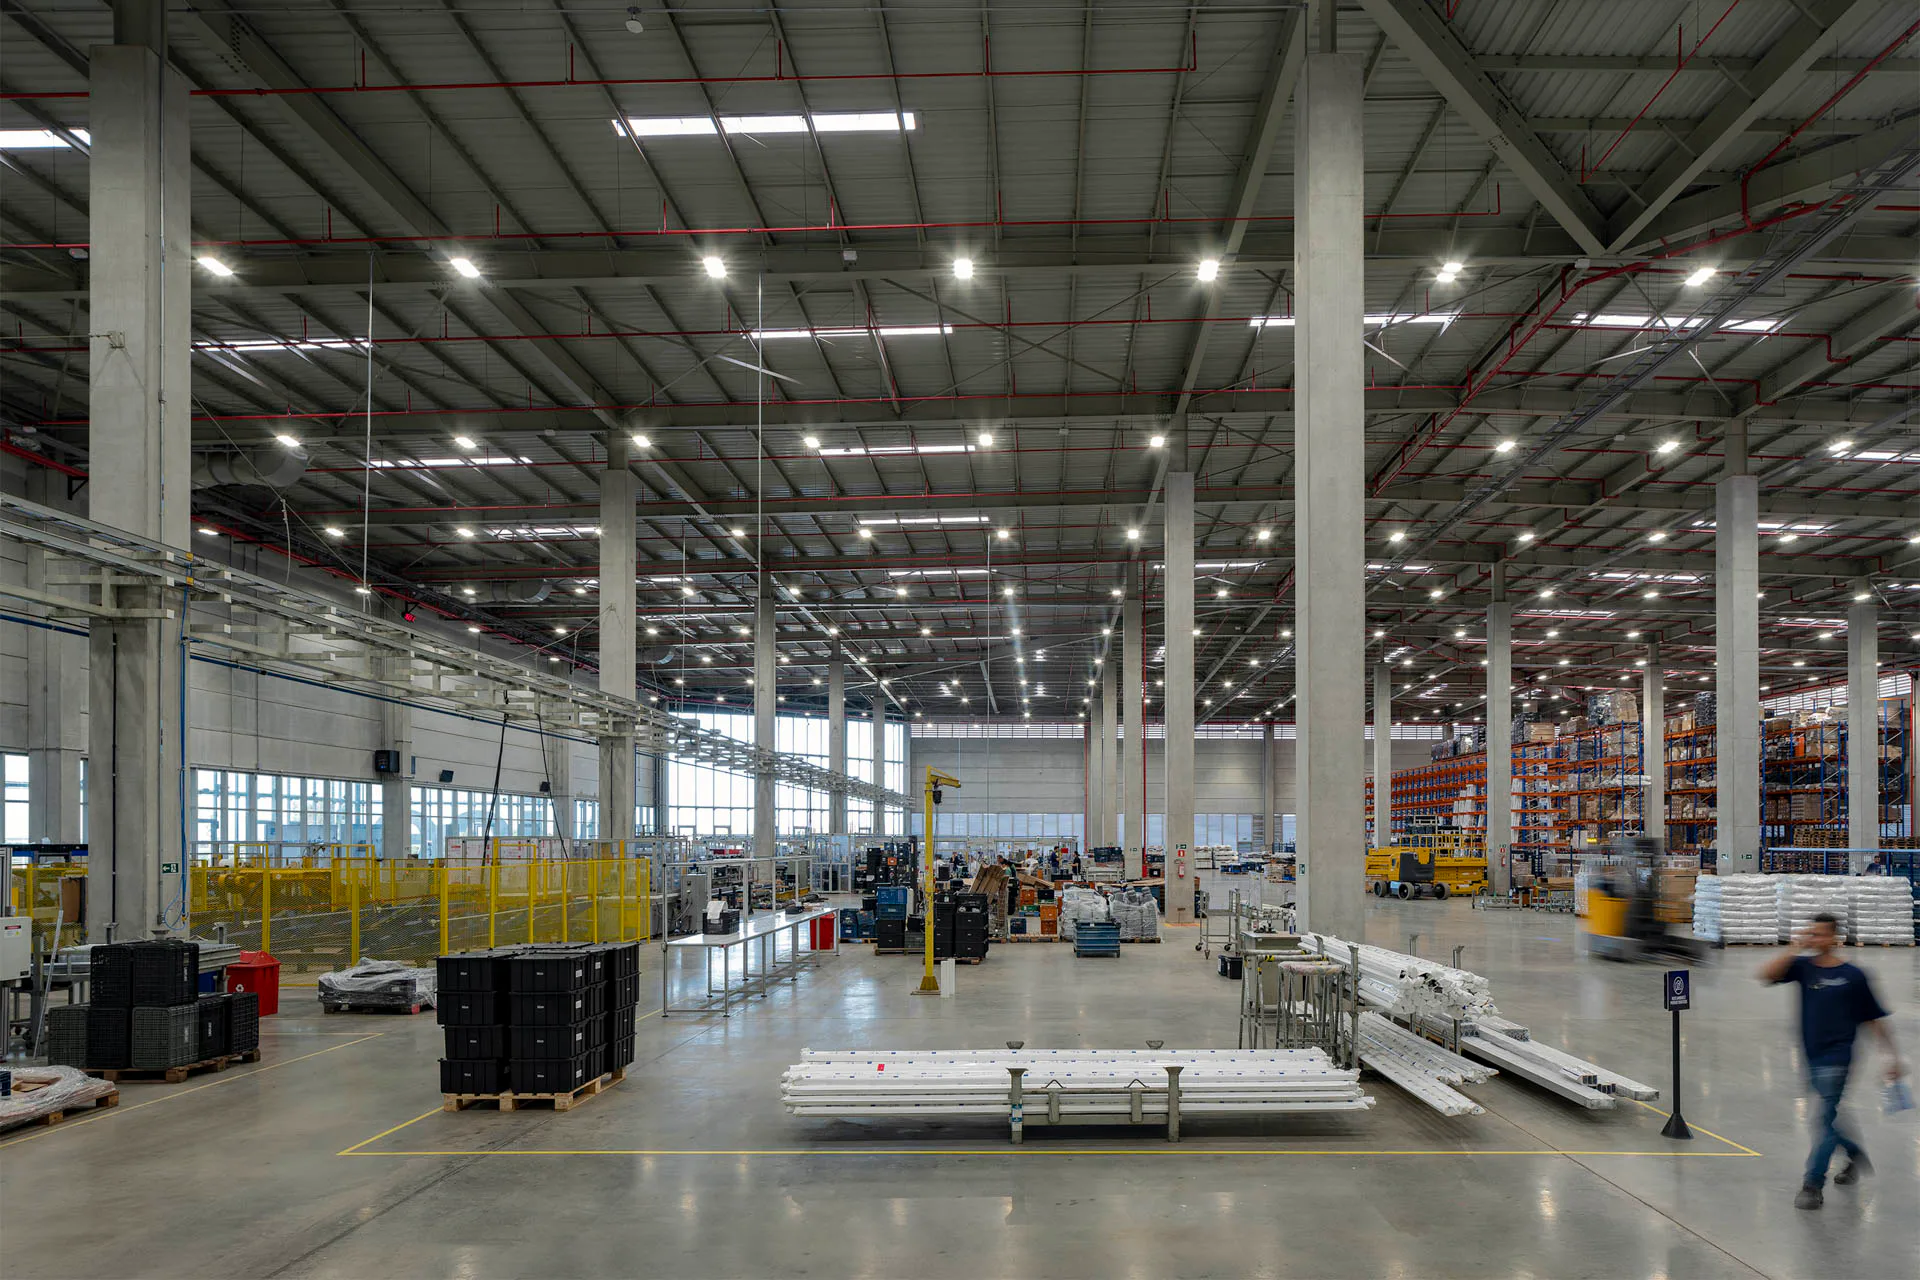
The building complex, which measures 20 000 m², combines a manufacturing hall and several office levels beneath its sweeping roof and unforgettable building-high atrium that opens onto the forecourt and the motorway. The new building is nearly completely glazed with the exception of the factory hall, where concrete facade panels have been added here and there to prevent too much sunlight from shining in.

The roof as climate regulator

The roof, which juts as far as 16 m, performs a significant function as a temperature regulator. As busy as the highway traffic may be, the rear of the building to the northwest is bounded by forest. This inspired the architects to go for a strategy of natural air-conditioning and ventilation – not exclusively, but in support of the mechanical systems installed in the building. After all, the client wants to see company-wide CO2 emissions decrease to net zero by 2030.
© Duccio Malagamba

A crater for ventilation

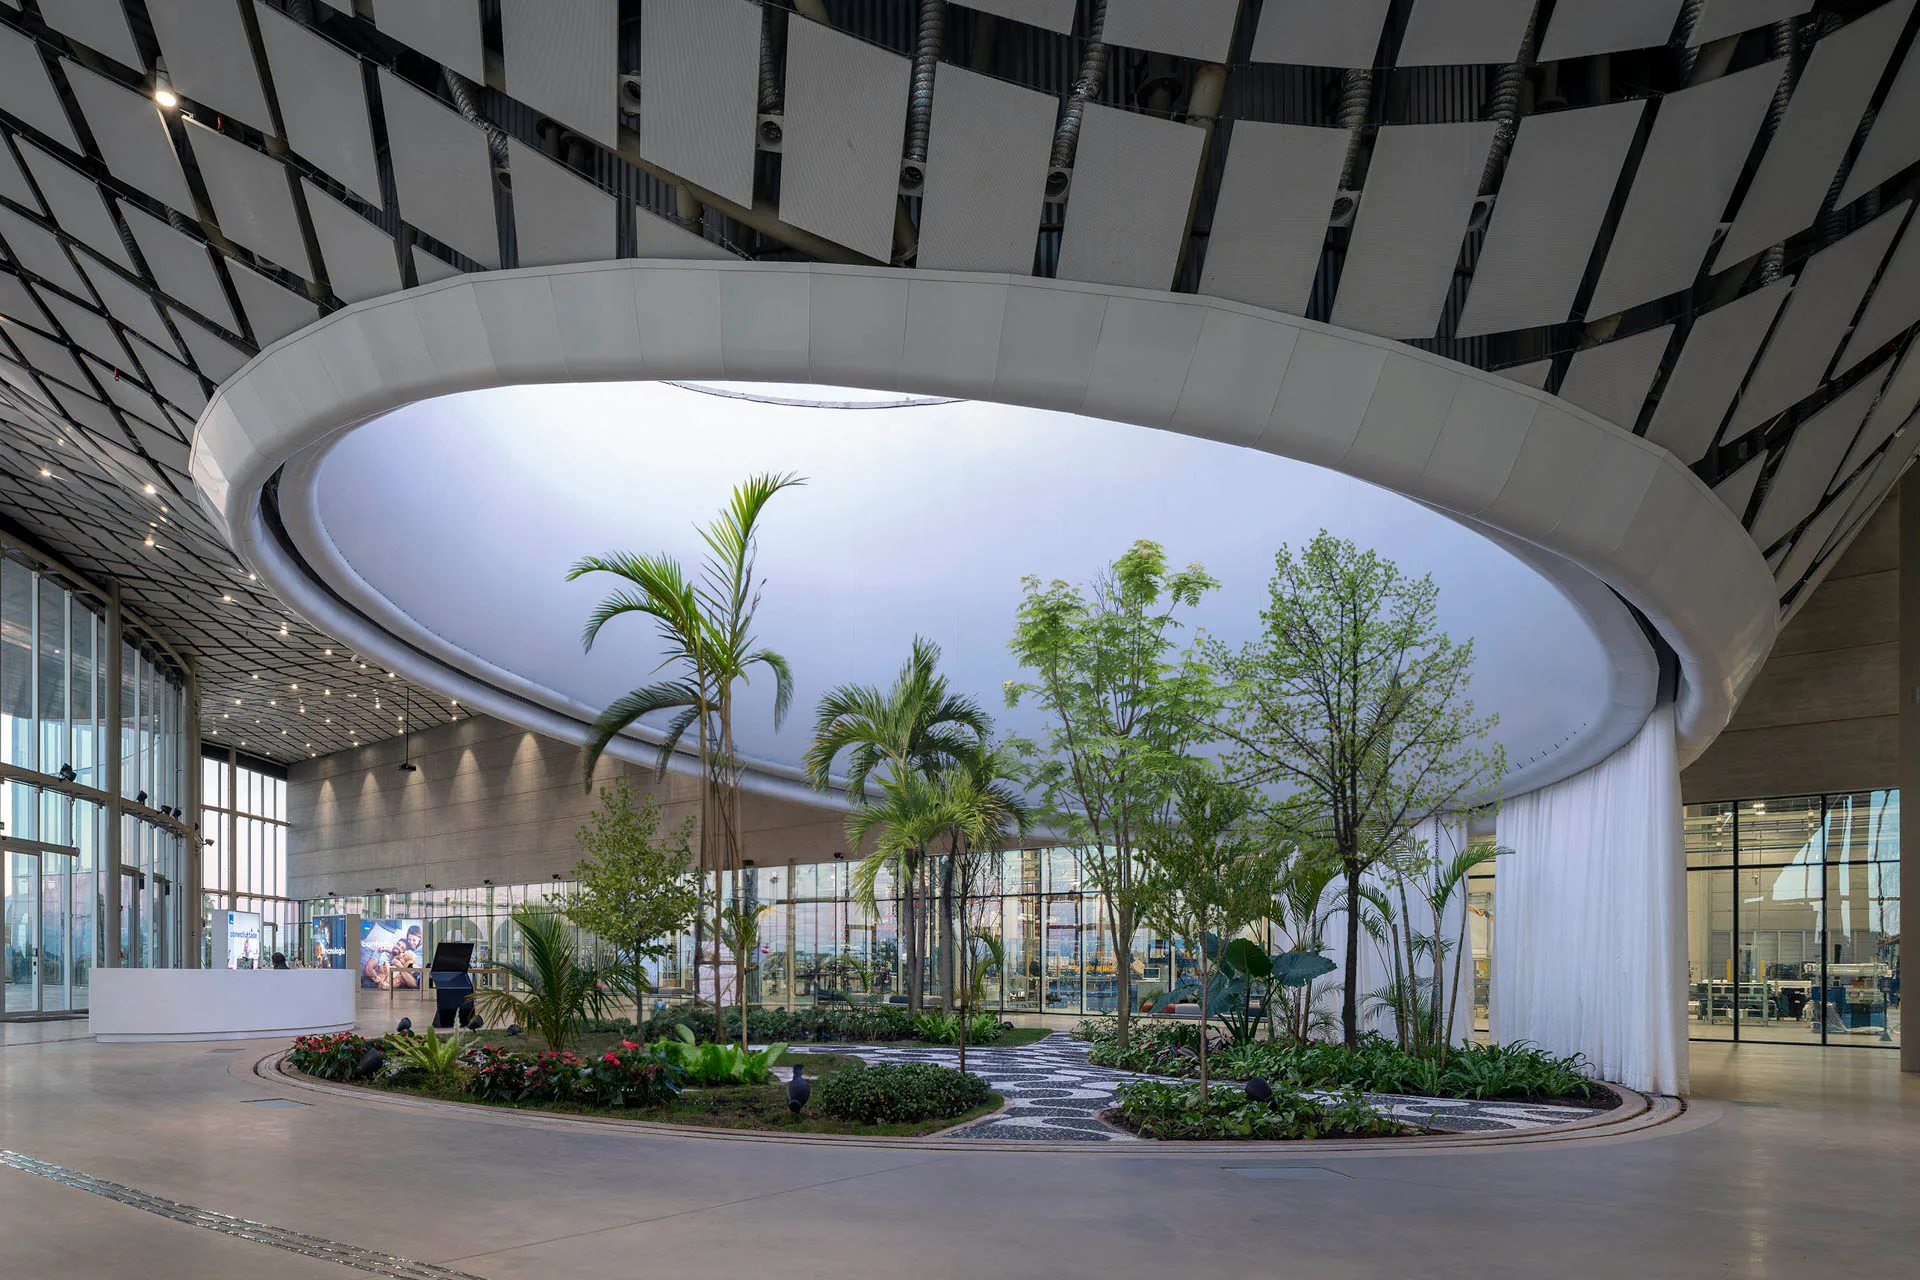
From the road, this is discernible only from the crater-like bulge in the roof of the lobby. Around a circular inner courtyard, the steel construction lowers to a height of just under 4 m. The tree-planted outdoor area acts as a ventilation stack for the lobby and, of course, as a small oasis for relaxation. Curtains can be used to separate it from the rest of the interior space.
© Duccio Malagamba

Lounge amid the green

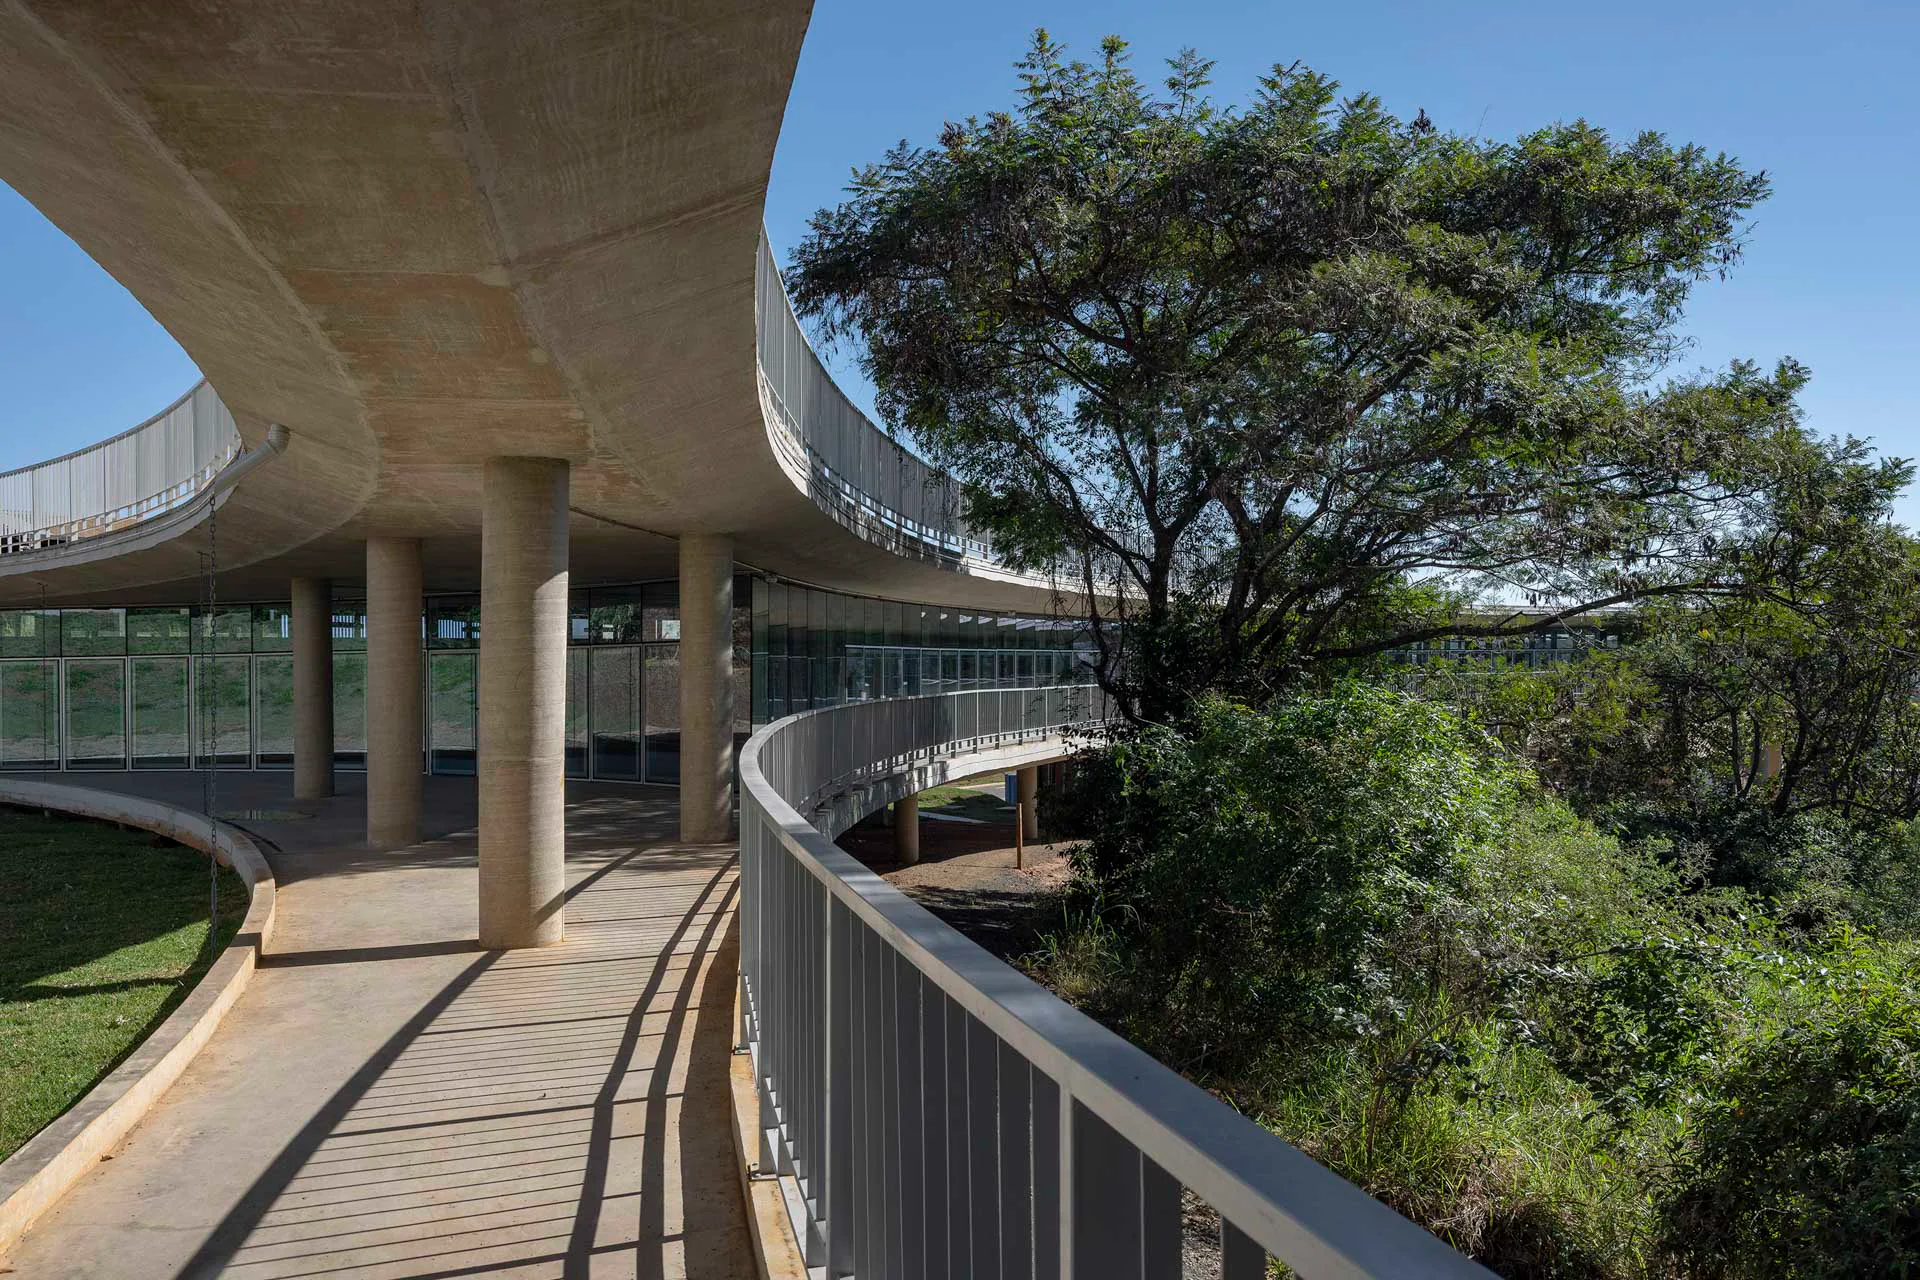
From here, visitors can see directly into the manufacturing hall and the adjacent three office levels. The latter get fresh air in two ways: from a mechanical ventilation system and through French doors on the rear side of the building. These doors also open onto generous balconies that lead into the green and a 500-m² annexe one level down. It is home to communal areas as well as an outdoor kitchen for employees.


Architecture: Mario Cucinella Architects
Client: Nice
Location: R. Miguel Guidote, 245 - Parque Egisto Ragazzo, Limeira - SP, 13486-199 (BR)


Structural and building services engineering: MF Minerbo Fuchs
Landscape architecture: Balmori Associates


  • The new seven-storey building on Hohlstrasse in Zurich will comprise a ground floor with retail space and public service areas, and five upper floors with commercial space.

    Railway Tracks as a Supporting Structure - How Does That Work? 

    Around 180 kilometres of track are replaced every year on the Swiss rail network. Until now, all this scrap metal has been melted down. However, the first building with a steel framework made from recycled rails will soon be constructed in western Zurich.

  • Landscape architect Line Ramstad is the new chief curator of the Oslo Triennale.

    „One Size Does Not Fit All" 

    Facades made from waste wool, recycled steel from decommissioned ships, housing rather than investment property: Line Ramstad, chief curator of the Oslo Triennale, shows what happens when nature takes precedence.

  • Paul Van Ostaijen Culture Campus in Leuven

    Lava architecten transformed an old mission building in Leuven into a place where circus arts, music, theatre, and dance coexist under one shared roof. Effective soundproofing is the precondition for the shared use of the facility.

  • Even though the main exhibition pavilion in the Giardini was closed, the 2025 Architecture Biennale featured more exhibits than ever before.

    Self-Exploitation in the Celebrity Circus

    At every Architecture Biennale, the curators face the same obstacles: a lack of funding, a great deal of red tape, and an organisation that ignores collective achievements. Why do they put themselves through this? We speak to Albena Yaneva, who spent a year observing the development process of the 2025 Biennale.

  • A vision for the future of Barcelona: Boltshauser Architekten have designed demountable street furniture made from concrete blocks for the Catalan metropolis. The blocks are made from recycled lean-mix concrete layers under roads.

    An End to Downcycling  

    In its current form, concrete recycling does little to help climate protection. The CO₂-intensive cement is lost irretrievably in the process. Boltshauser Architekten are working with a consortium from the Netherlands, Switzerland and Spain on the Respira research project to investigate how this can be avoided.

  • Stress tests have shown that re-use prestressed concrete slabs deflect significantly less than conventional reinforced concrete slabs.

    Slabs Under Tension 

    Concrete floor slabs have the largest carbon footprint of all building elements. In the past, the material was lost irretrievably during demolition. A Swiss consortium is now cutting standard square slabs from buildings due for demolition and using them to manufacture prestressed segmental concrete elements with a higher structural performance than new reinforced concrete.