
Healing close to home

Day Clinic near Barcelona by BAAS Arquitectura + CASA Solo

 - Heide Wessely

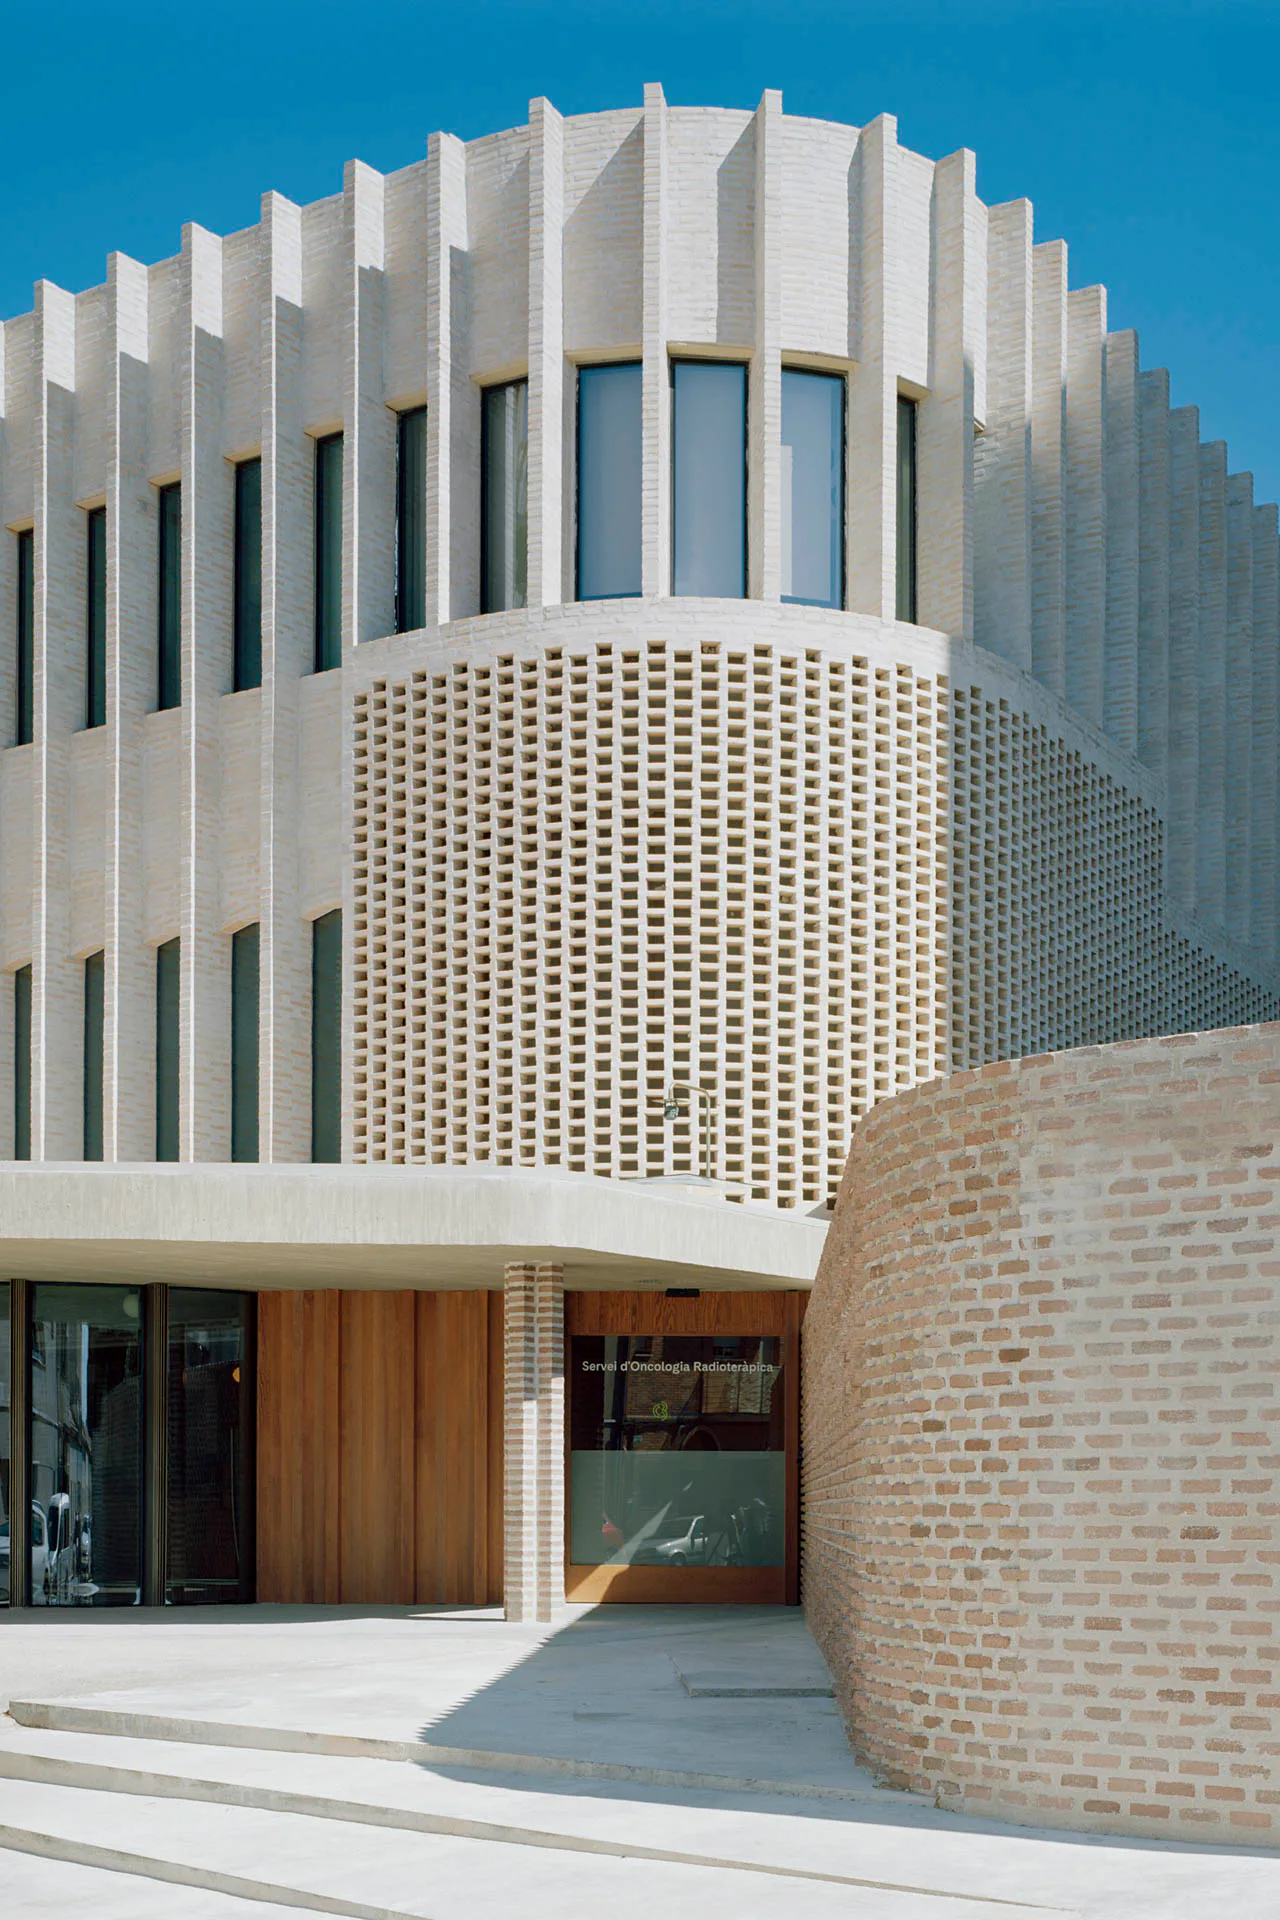
A delicate facade of light-coloured brick, and bright interiors that create a pleasant atmosphere: at the very least, this built environment will make longer hospital visits as agreeable as possible.

Day Clinic near Barcelona by BAAS Arquitectura + CASA Solo
© Gregori Civera

Granollers is a city around 25 km northeast of Barcelona. Until recently, sick people had to travel to the Catalan capital, often daily, for long-term therapy. In order to address this additional burden, the regional government resolved to develop a network of ambulatory-care clinics where patients can now undergo radiation therapy and dialysis closer to their homes.
© Gregori Civera

As the clinic stands on a narrow road, the ground floor has been set back in the entrance area. This expands the street space and creates a small forecourt that will allow patients easier access to the building.

© Gregori Civera

Facade design

Even the facade design creates an inviting, less-sterile atmosphere than what is usually found in health-care facilities. Delicate gridwork of light-coloured bricks alternates with deep brick pilasters with windows in between. Some of the windowpanes are opaque; others are transparent. Only those standing directly in front of a window can look in. From a distance, the pilasters give the shell a closed-off appearance.

© Gregori Civera
© Gregori Civera

The floor plans are organized around two inner courtyards that let abundant daylight into the building. The waiting areas are located on the street-facing side of the ground floor. The rear area, half of which is dug into the terrain, is home to the radiation-therapy spaces. The dialysis rooms are one floor above these.

© BAAS arquitectura

The sloping lot allows direct access to the upper level. From the garden of the neighbouring Granollers hospital, an approach leads right into the first upper level of the day clinic. The two institutions operate independently; nevertheless, their proximity is an advantage. Should a patient require acute care, the hospital is just next door.


Architecture: BAAS arquitectura + CASA Solo
Client: Hospital Clínic de Barcelona
Location: Carrer de l'Hospital, 13, 08402 Granollers, Barcelona (ES)


Completion date: 2023


  • The new seven-storey building on Hohlstrasse in Zurich will comprise a ground floor with retail space and public service areas, and five upper floors with commercial space.

    Railway Tracks as a Supporting Structure - How Does That Work? 

    Around 180 kilometres of track are replaced every year on the Swiss rail network. Until now, all this scrap metal has been melted down. However, the first building with a steel framework made from recycled rails will soon be constructed in western Zurich.

  • Landscape architect Line Ramstad is the new chief curator of the Oslo Triennale.

    „One Size Does Not Fit All" 

    Facades made from waste wool, recycled steel from decommissioned ships, housing rather than investment property: Line Ramstad, chief curator of the Oslo Triennale, shows what happens when nature takes precedence.

  • Paul Van Ostaijen Culture Campus in Leuven

    Lava architecten transformed an old mission building in Leuven into a place where circus arts, music, theatre, and dance coexist under one shared roof. Effective soundproofing is the precondition for the shared use of the facility.

  • Even though the main exhibition pavilion in the Giardini was closed, the 2025 Architecture Biennale featured more exhibits than ever before.

    Self-Exploitation in the Celebrity Circus

    At every Architecture Biennale, the curators face the same obstacles: a lack of funding, a great deal of red tape, and an organisation that ignores collective achievements. Why do they put themselves through this? We speak to Albena Yaneva, who spent a year observing the development process of the 2025 Biennale.

  • A vision for the future of Barcelona: Boltshauser Architekten have designed demountable street furniture made from concrete blocks for the Catalan metropolis. The blocks are made from recycled lean-mix concrete layers under roads.

    An End to Downcycling  

    In its current form, concrete recycling does little to help climate protection. The CO₂-intensive cement is lost irretrievably in the process. Boltshauser Architekten are working with a consortium from the Netherlands, Switzerland and Spain on the Respira research project to investigate how this can be avoided.

  • Stress tests have shown that re-use prestressed concrete slabs deflect significantly less than conventional reinforced concrete slabs.

    Slabs Under Tension 

    Concrete floor slabs have the largest carbon footprint of all building elements. In the past, the material was lost irretrievably during demolition. A Swiss consortium is now cutting standard square slabs from buildings due for demolition and using them to manufacture prestressed segmental concrete elements with a higher structural performance than new reinforced concrete.