
Prefabricated timber-hybrid building

Fuchshof School in Ludwigsburg by Von M

 - Jakob Schoof

For its new primary school, the city of Ludwigsburg has opted for timber as the main construction material. With the exception of the central stairwell and the emergency staircases, the entire structure is made of this renewable raw material.

Fuchshof School in Ludwigsburg by Von M
© Zooey Braun

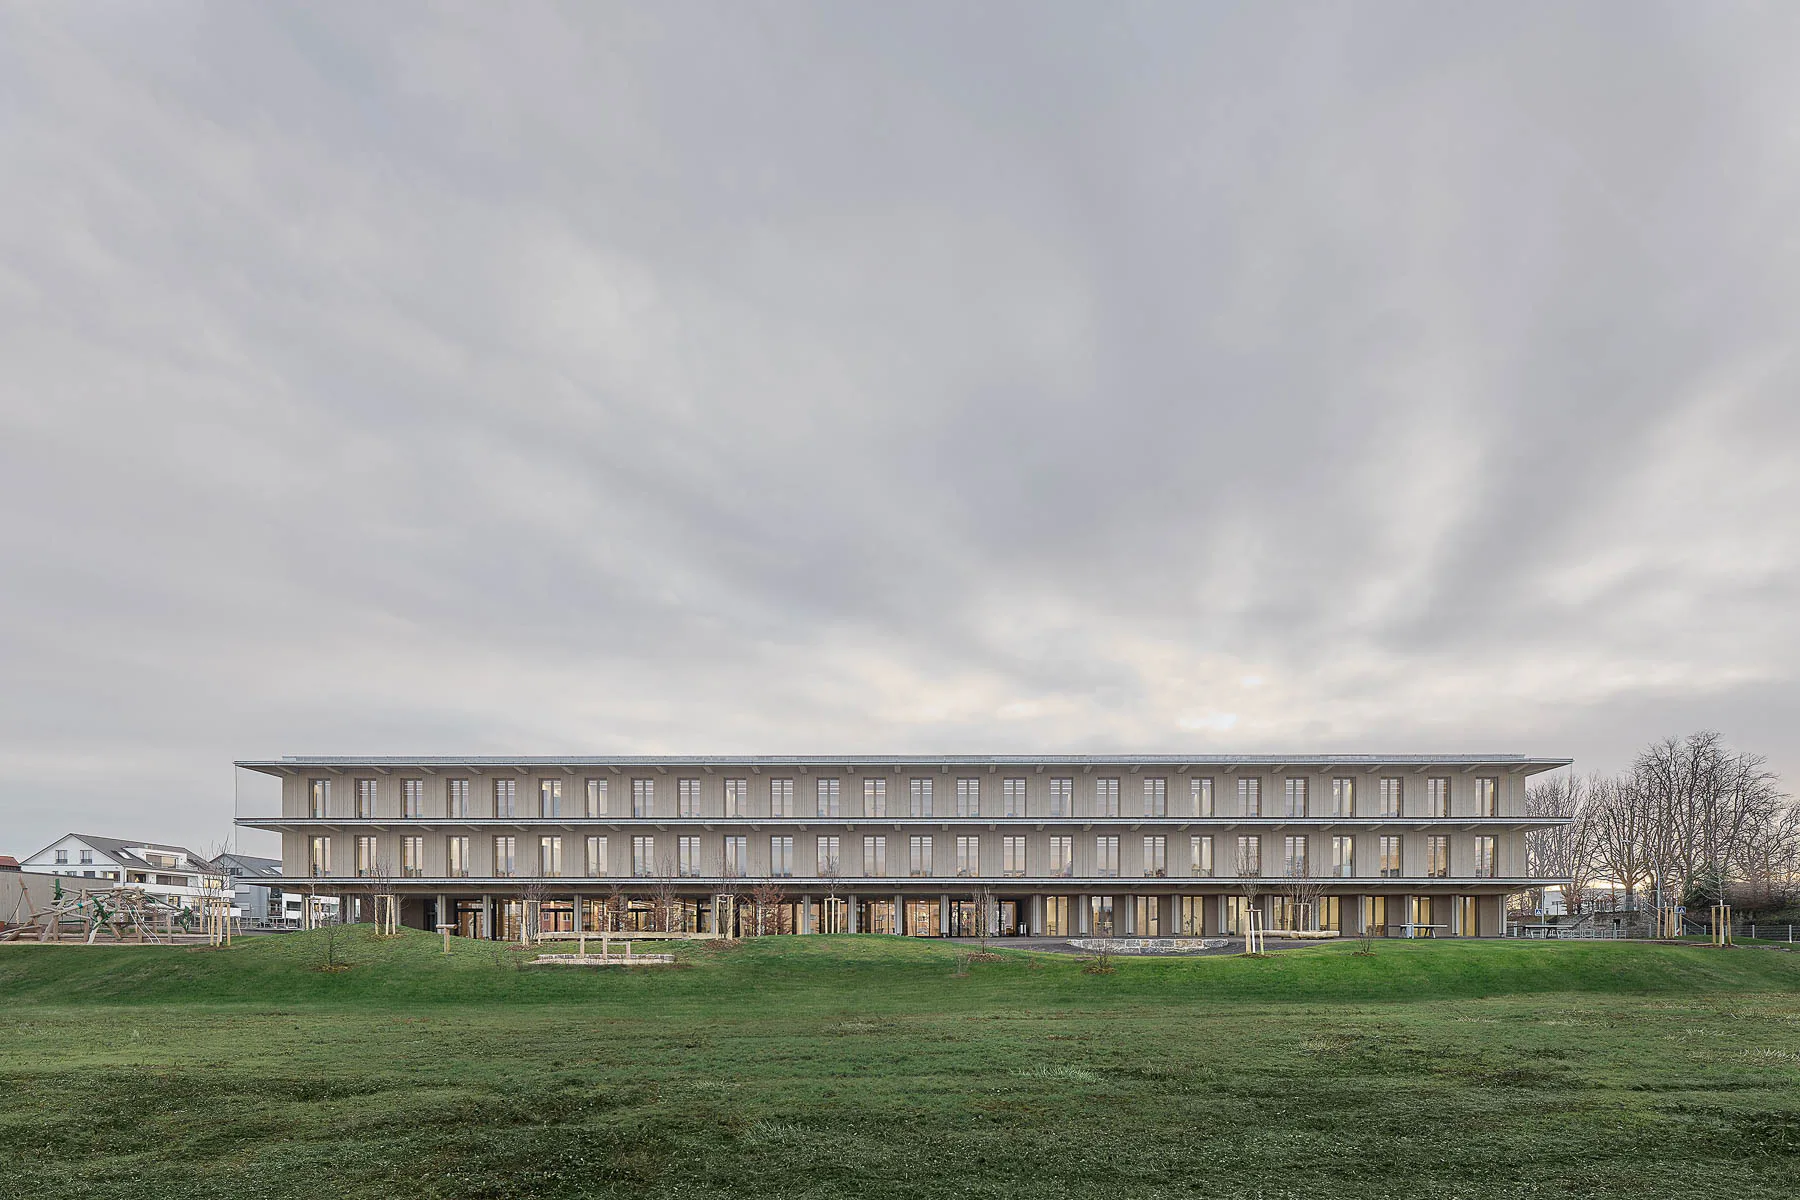
A new development area close to the city centre – this constellation, which is rare in urban areas, is currently being realised by the district town of Ludwigsburg near Stuttgart in the Fuchshof district. The 5.5-storey Fuchshof School has been built there as an outpost of the planned residential development. The plans were drawn up by Stuttgart-based architects Von M.
© Zooey Braun

Model bookshelf

A full bookshelf in a playground – this is how the architects describe the guiding principle of their design. The ceiling panels rise like shelves above the regularly structured wooden facades with floor-to-ceiling windows. On the ground floor, several recesses structure the building and lead to the school's central entrance area.

Stairwell as a central meeting point

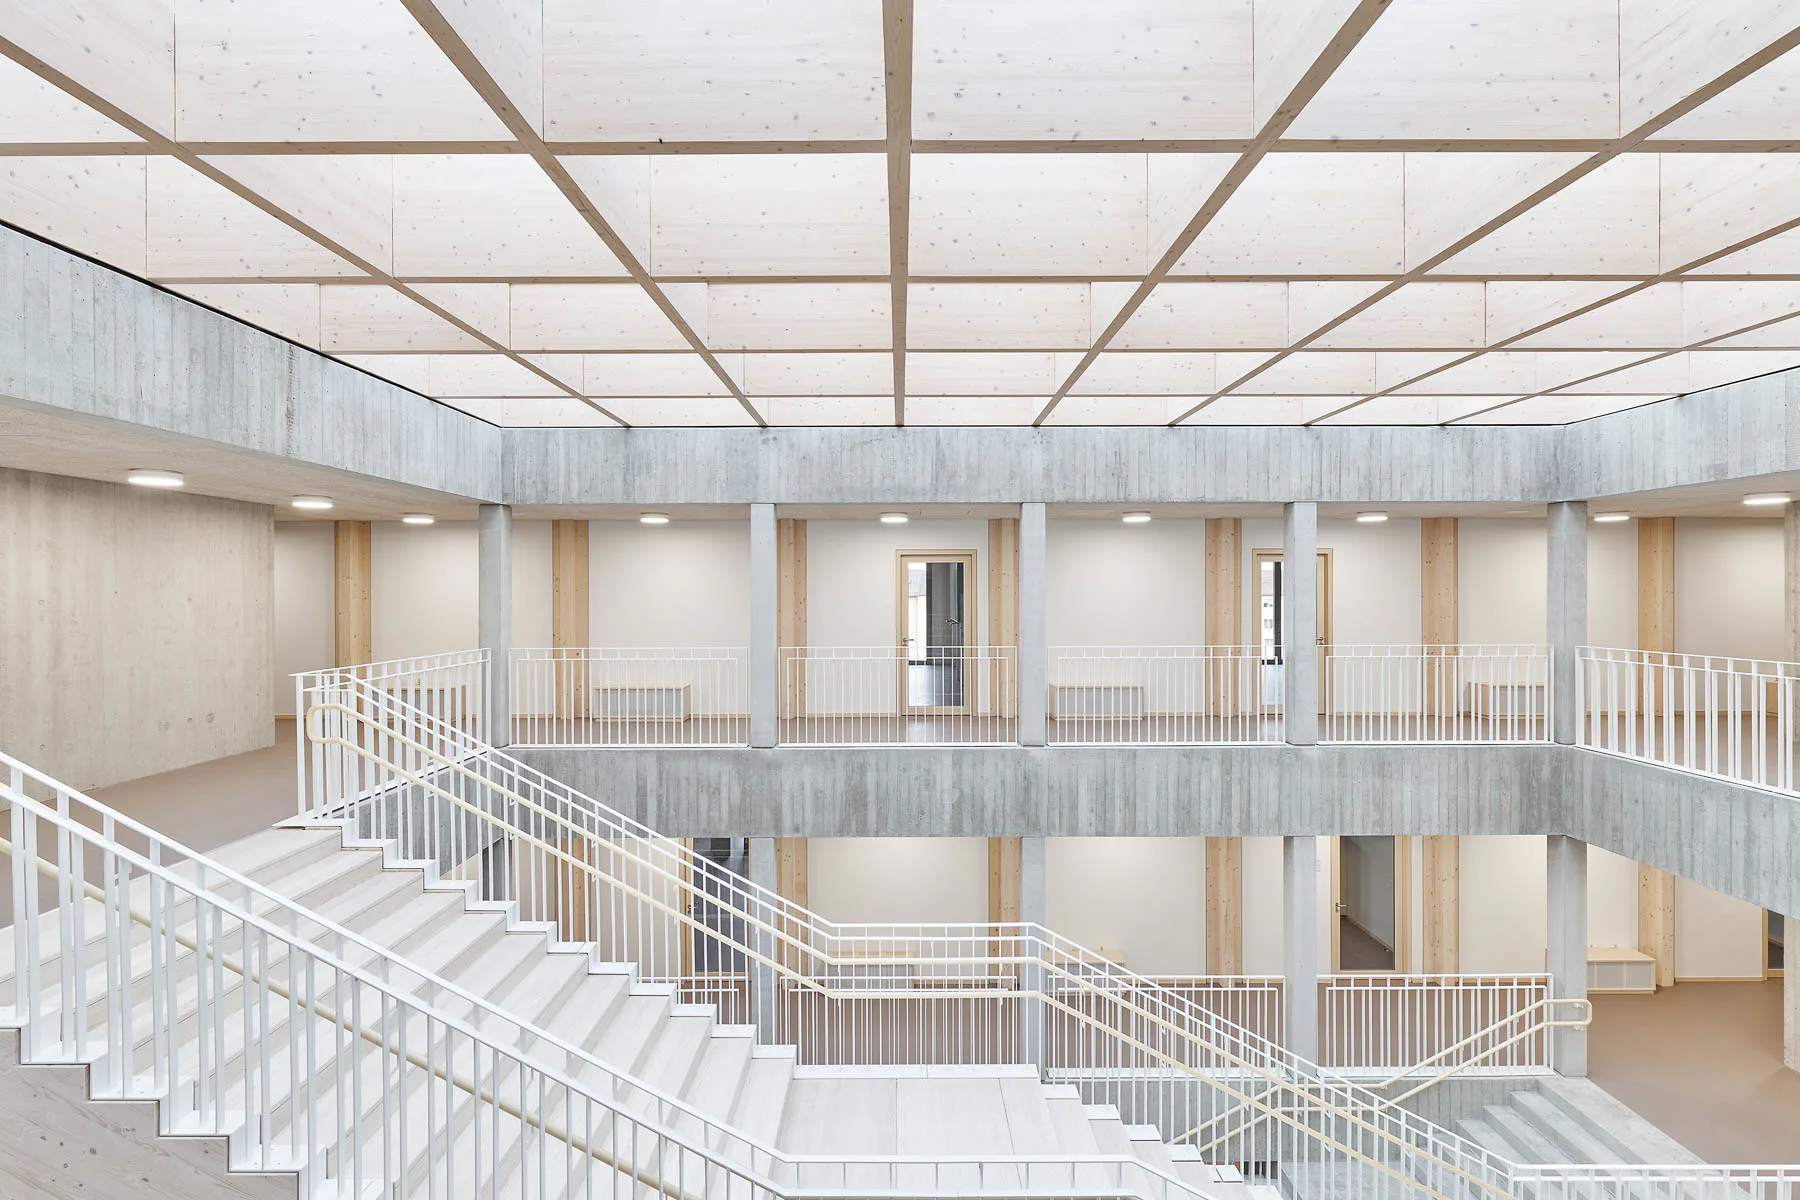
As soon as you enter the building, you find yourself in its central meeting and distribution space, the three-storey staircase hall. It receives daylight from above through a glass roof supported by a grid of wooden beams. Equally striking is the sweeping wooden staircase that leads from the ground floor to the first floor. To the north and east of the staircase hall is the ground floor canteen, which is open to the outside through large glazed areas on both sides. To the south, the administrative wing and the teachers' room are on the ground floor.

© Zooey Braun

Learning clusters with small courtyards

The upper floors of Fuchshof School are each divided into two learning clusters, which surround small courtyards in a U-shape. The classrooms open onto the surrounding balconies through French windows. These serve not only as escape routes, but also as fully-fledged and easily accessible break-out areas for the children. Externally pre-tensioned cable nets provide fall protection.
© Zooey Braun

Cross beams and solid timber ceilings

The stairwell and the two emergency staircases at the ends of the building are in fair-faced concrete. The rest of the building is based on a timber structure with distinctive cross-shaped columns, beams running through the building and cross-laminated timber ceilings.

© Zooey Braun

Linoleum floors and custom furniture

Natural materials and colours also characterise the interior of the building. These include linoleum floors with inlaid cocoa shells, natural wood wool acoustic ceilings and lacquered wooden furniture and doors. A subtle colour scheme helps people find their way around the building. It can be found in the furniture in the clusters, which were specially designed for Fuchshof School. They can be combined as table and bench combinations to form different configurations in a circular or serpentine shape.


Architecture: VON M
Client: Stadt Ludwigsburg
Location: Fuchshofstraße 53, Ludwigsburg (DE)


Structural engineering: Werner Sobek Stuttgart
Landscape architecture: Koeber Landschaftsarchitektur
Building services engineering: IWP Ingenieurleistungen, IGW Ingenieure
Building physics: Bauphysik 5
Cable nets: Carl Stahl Arc


  • At the last Detail Award in 2025, Esch Sintzel Architekten won one of the three main prizes for their conversion of a wine warehouse in Basel into flats. This year, Detail is introducing a separate category for affordable housing as part of the award.

    Great Architecture on a Small Budget 

    2027 brings a new edition of the Detail Architecture Award - and, for the first time, a prize for affordable housing. Entries close end of October.

  • The new seven-storey building on Hohlstrasse in Zurich will comprise a ground floor with retail space and public service areas, and five upper floors with commercial space.

    Railway Tracks as a Supporting Structure - How Does That Work? 

    Around 180 kilometres of track are replaced every year on the Swiss rail network. Until now, all this scrap metal has been melted down. However, the first building with a steel framework made from recycled rails will soon be constructed in western Zurich.

  • Landscape architect Line Ramstad is the new chief curator of the Oslo Triennale.

    „One Size Does Not Fit All" 

    Facades made from waste wool, recycled steel from decommissioned ships, housing rather than investment property: Line Ramstad, chief curator of the Oslo Triennale, shows what happens when nature takes precedence.

  • Paul Van Ostaijen Culture Campus in Leuven

    Lava architecten transformed an old mission building in Leuven into a place where circus arts, music, theatre, and dance coexist under one shared roof. Effective soundproofing is the precondition for the shared use of the facility.

  • Even though the main exhibition pavilion in the Giardini was closed, the 2025 Architecture Biennale featured more exhibits than ever before.

    Self-Exploitation in the Celebrity Circus

    At every Architecture Biennale, the curators face the same obstacles: a lack of funding, a great deal of red tape, and an organisation that ignores collective achievements. Why do they put themselves through this? We speak to Albena Yaneva, who spent a year observing the development process of the 2025 Biennale.

  • A vision for the future of Barcelona: Boltshauser Architekten have designed demountable street furniture made from concrete blocks for the Catalan metropolis. The blocks are made from recycled lean-mix concrete layers under roads.

    An End to Downcycling  

    In its current form, concrete recycling does little to help climate protection. The CO₂-intensive cement is lost irretrievably in the process. Boltshauser Architekten are working with a consortium from the Netherlands, Switzerland and Spain on the Respira research project to investigate how this can be avoided.