
Jeans as insulation

Marga Klompé Building in Tilburg by Powerhouse Company

 - Jakob Schoof

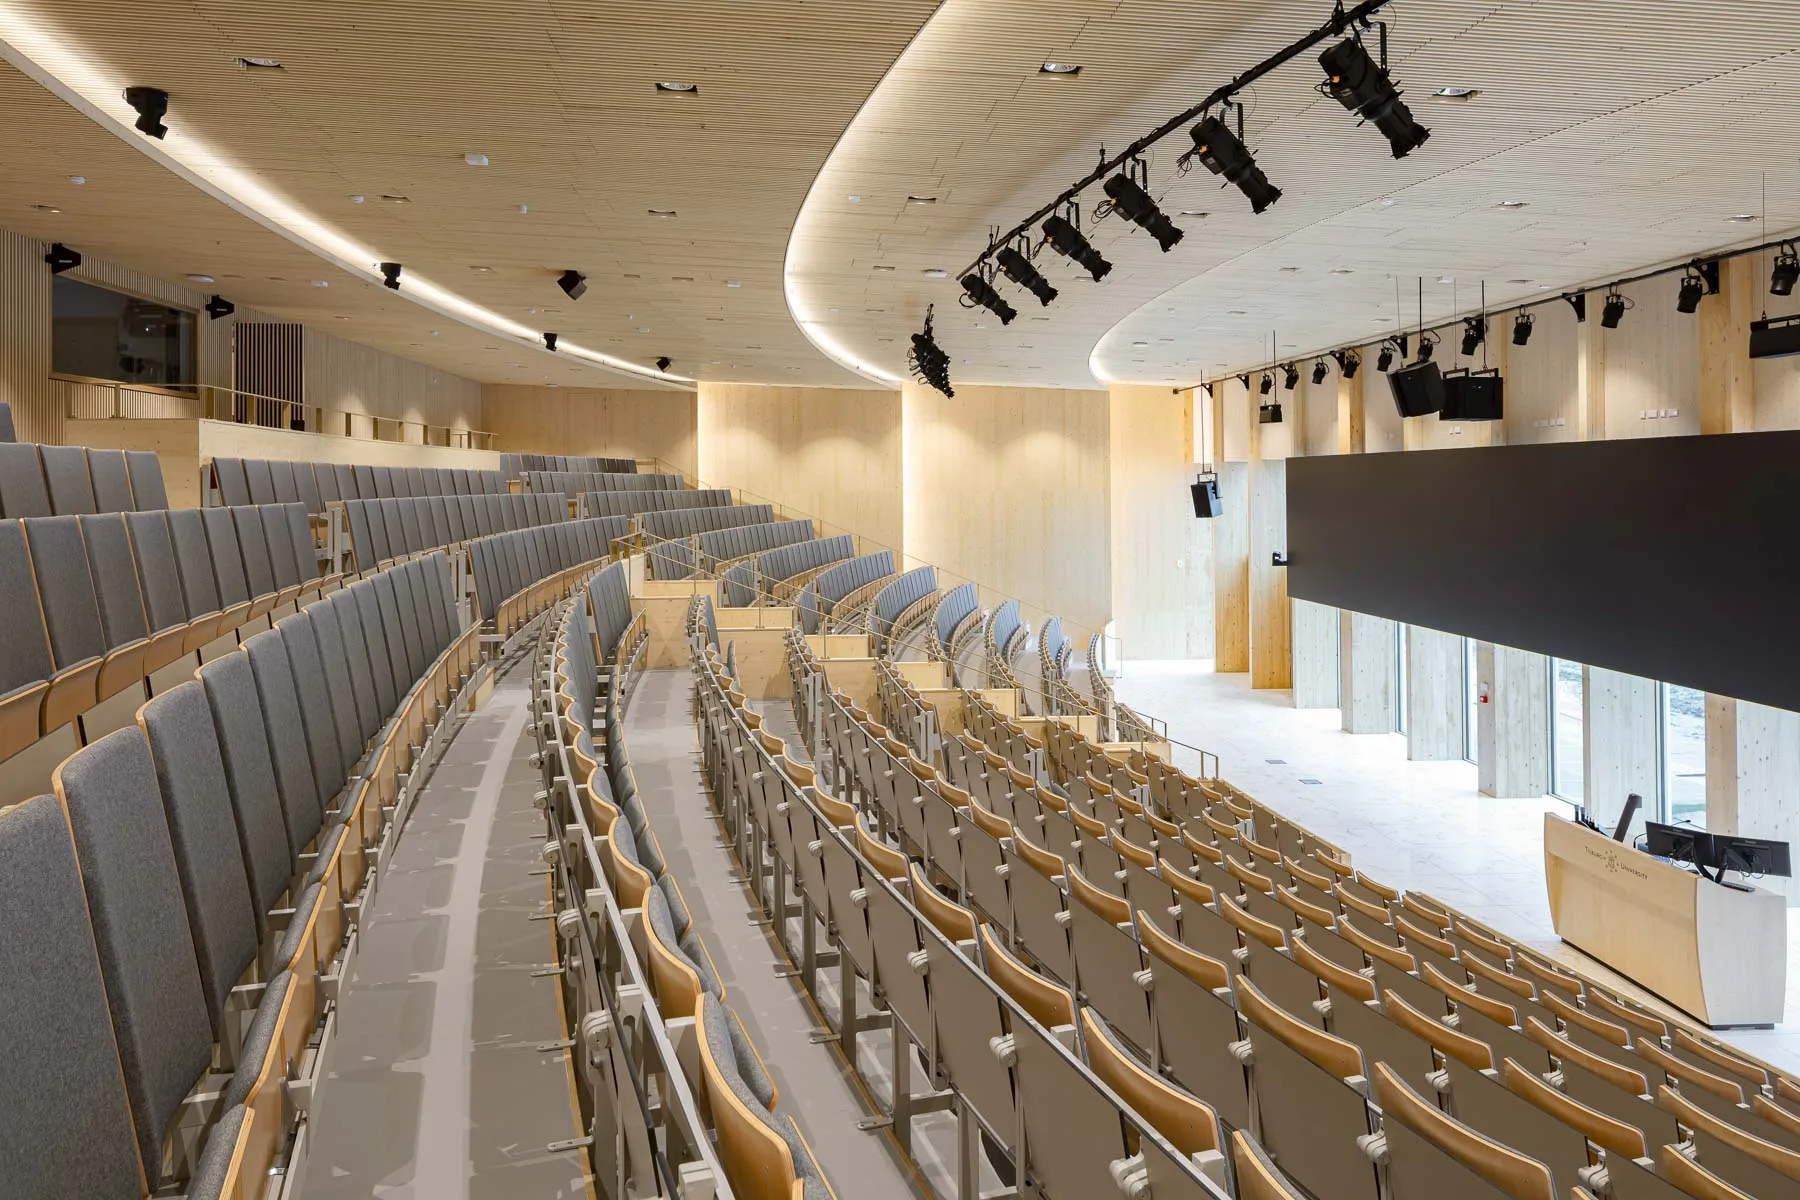
Europe's first lecture hall to be constructed entirely from solid wood has been built in Tilburg, the Netherlands. In keeping with its neighbours, however, the new building is clad in a shell limestonel facade.

Marga Klompé Building in Tilburg by Powerhouse Company
© Sebastian van Damme

The building contains a large lecture hall, 13 seminar rooms, and self-study areas for around 1000 students. The architectural firm Powerhouse Company has managed to incorporate all of these features into a compact cube on the university campus on the outskirts of Tilburg. The Marga Klompé Building has a floor area of 33 x 33 m and four storeys. The building is named after Marga Klompé, the first woman to hold a ministerial post in the Netherlands.
© Sebastian van Damme

Wood inside and natural stone slabs outside

Tilburg University has set itself ambitious sustainability goals. At the same time, its campus comprises many post-war modernist buildings. This inspired the architects to build the Marga Klompé Building out of wood and clad it in a vibrant, grained Portuguese stone facade.

The aim was for the Marga Klompé Building to form a harmonious relationship with the neighbouring Cobbenhagen Gebouw, which was designed by the architect Jos Bedaux. With its shell limestone facade, this early 1960s building continues to define the campus's style to this day. The Cobbenhagen Gebouw is named after one of the university's biggest sponsors in the post-war period, not the Danish capital.

© Sebastian van Damme

Ribbed ceilings for wide spans

The large ceiling spans posed a particular challenge for the timber construction engineers. The large lecture hall on the ground floor extends across the entire width of the building, and spans of over 9 m are also common in the seminar rooms. The ceilings are mostly ribbed constructions made of cross-laminated timber with relatively wide rib spacing. This necessitated thicker, and thus heavier, ceilings, which in turn had a positive effect on sound insulation.

© Sebastian van Damme

Recycled jeans as insulation material

The planning team made use of the space between the ribs for cable routing and clad the ceiling cavity with wooden slats. The sustainability concept continues behind the scenes, too: the facades are partly insulated with recycled denim and a groundwater heat pump system provides heat. In summer, the building can also be cooled using groundwater. A large photovoltaic system on the roof of the building supplies electricity for the heat pump. The planning team made good use of the large atrium to improve air circulation, which significantly reduced the length of ductwork required for the ventilation system.

Read more in Detail 6.2025 and in our database Detail Inspiration.


Architecture: Powerhouse Company
Client: University Tilburg
Location: Warandelaan 2, 5037 AB Tilburg (NL)


Contractor: BREED Integrated Design
Landscape architecture: Studio REDD
Building services engineering, building physics: Royal Haskoning DHV
Urban planning: Studio Hartzema


  • The new seven-storey building on Hohlstrasse in Zurich will comprise a ground floor with retail space and public service areas, and five upper floors with commercial space.

    Railway Tracks as a Supporting Structure - How Does That Work? 

    Around 180 kilometres of track are replaced every year on the Swiss rail network. Until now, all this scrap metal has been melted down. However, the first building with a steel framework made from recycled rails will soon be constructed in western Zurich.

  • Landscape architect Line Ramstad is the new chief curator of the Oslo Triennale.

    „One Size Does Not Fit All" 

    Facades made from waste wool, recycled steel from decommissioned ships, housing rather than investment property: Line Ramstad, chief curator of the Oslo Triennale, shows what happens when nature takes precedence.

  • Paul Van Ostaijen Culture Campus in Leuven

    Lava architecten transformed an old mission building in Leuven into a place where circus arts, music, theatre, and dance coexist under one shared roof. Effective soundproofing is the precondition for the shared use of the facility.

  • Even though the main exhibition pavilion in the Giardini was closed, the 2025 Architecture Biennale featured more exhibits than ever before.

    Self-Exploitation in the Celebrity Circus

    At every Architecture Biennale, the curators face the same obstacles: a lack of funding, a great deal of red tape, and an organisation that ignores collective achievements. Why do they put themselves through this? We speak to Albena Yaneva, who spent a year observing the development process of the 2025 Biennale.

  • A vision for the future of Barcelona: Boltshauser Architekten have designed demountable street furniture made from concrete blocks for the Catalan metropolis. The blocks are made from recycled lean-mix concrete layers under roads.

    An End to Downcycling  

    In its current form, concrete recycling does little to help climate protection. The CO₂-intensive cement is lost irretrievably in the process. Boltshauser Architekten are working with a consortium from the Netherlands, Switzerland and Spain on the Respira research project to investigate how this can be avoided.

  • Stress tests have shown that re-use prestressed concrete slabs deflect significantly less than conventional reinforced concrete slabs.

    Slabs Under Tension 

    Concrete floor slabs have the largest carbon footprint of all building elements. In the past, the material was lost irretrievably during demolition. A Swiss consortium is now cutting standard square slabs from buildings due for demolition and using them to manufacture prestressed segmental concrete elements with a higher structural performance than new reinforced concrete.