
Between above and below

Extension of a Pavillion to a Residential House in Chile

 - Alexander Russ

In the Chilean coastal town of Zapallar, Ignacio Correa Arquitecto have extended a pavilion into a residential house and designed an ensemble that blends into the surrounding hilly landscape.

Extension of a Pavillion to a Residential House in Chile
© Nicolás Saieh

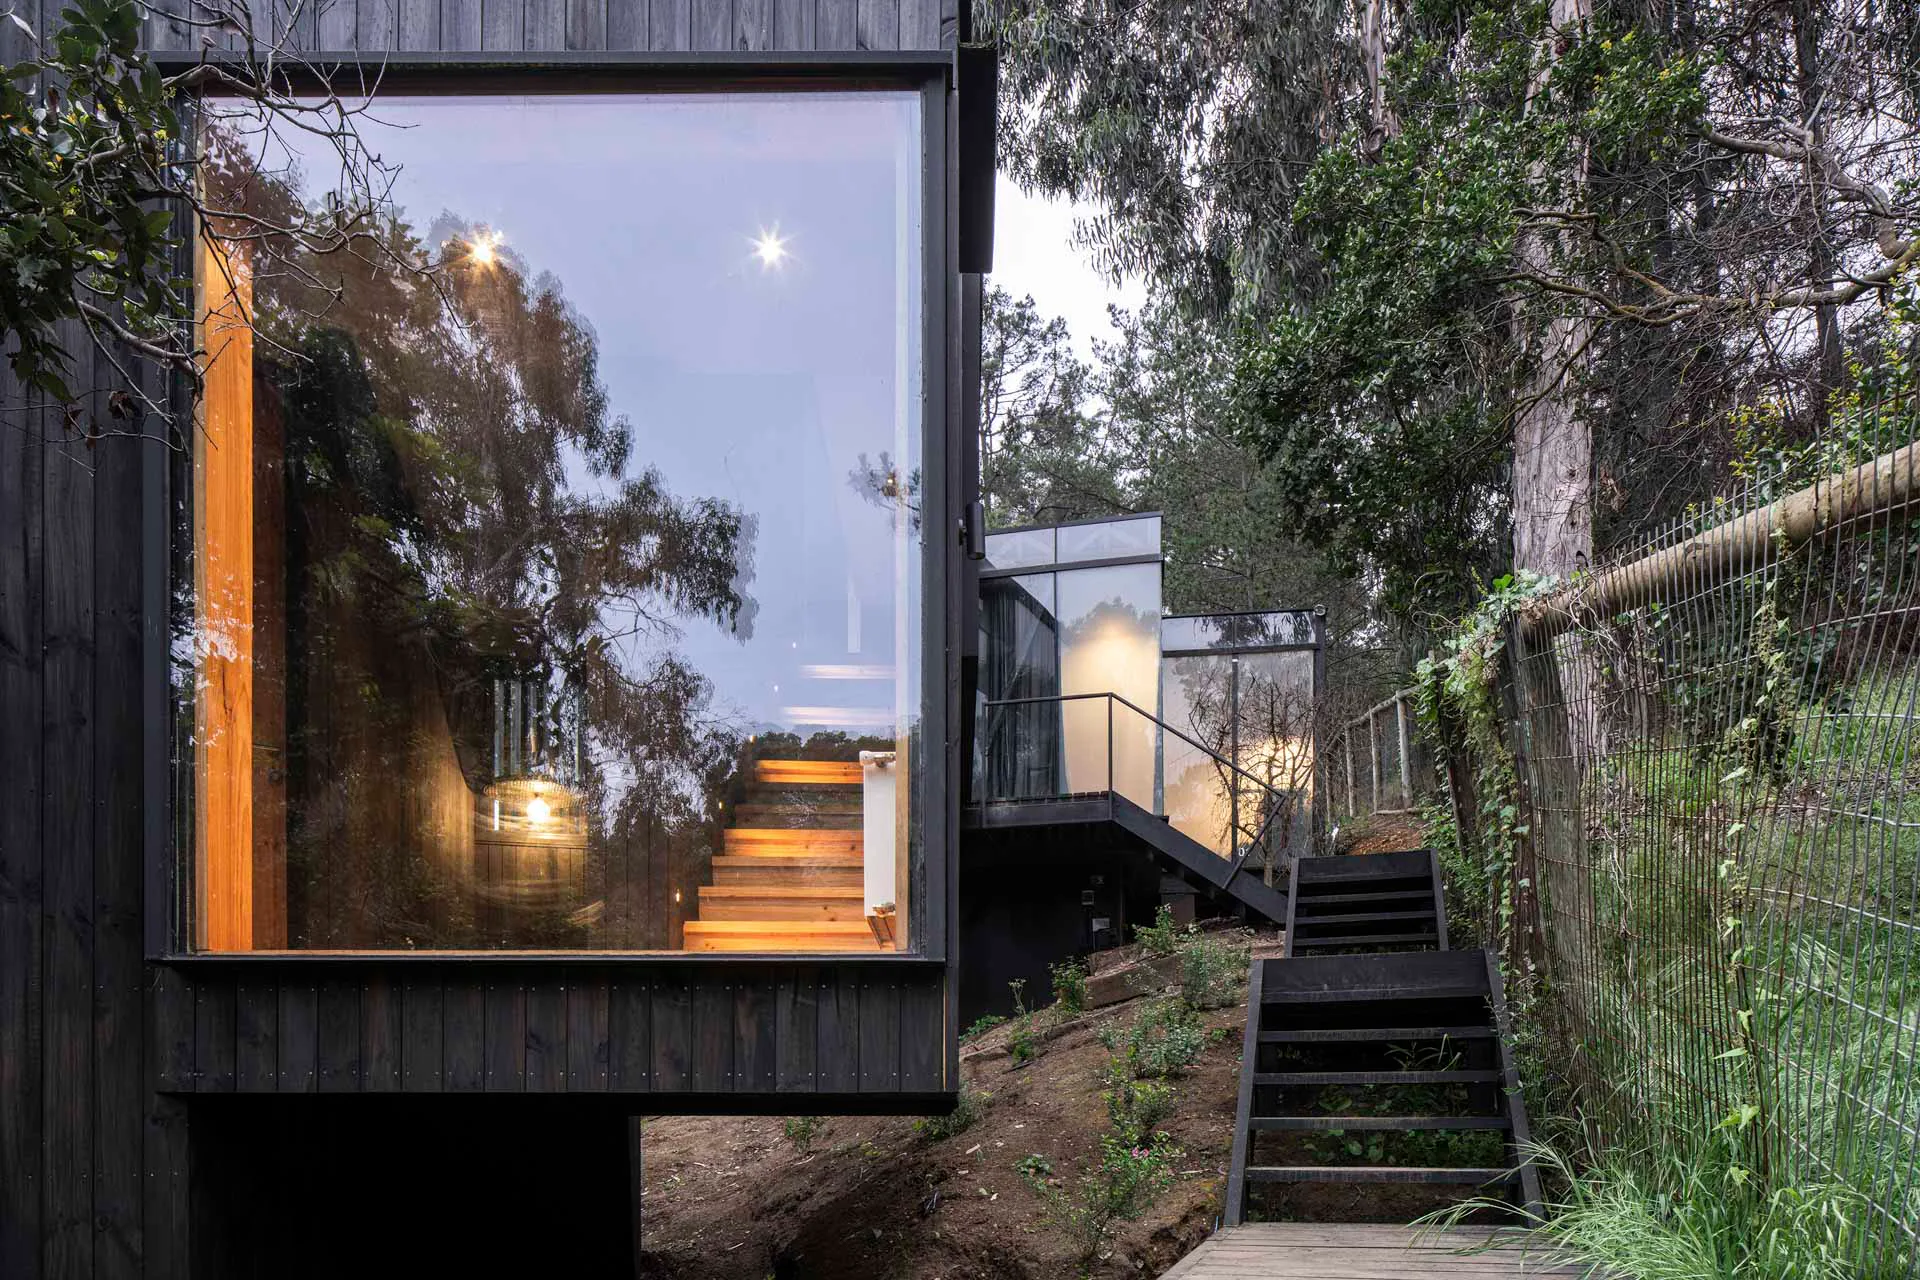
In the Chilean coastal town of Zapallar, Ignacio Correa Arquitecto has converted a pavilion into a residential building. The ensemble of buildings sits on a steep hillside and offers stunning views of the Pacific Ocean. It is used by the architect's sister as a retreat from the hustle and bustle of the capital, Santiago de Chile. The existing one-storey polygonal building was originally the studio of the architect Horacio Smith. A two-storey extension has now been added further down the slope. A glazed corridor connects the upper and lower levels.
© Nicolás Saieh

Architecture as landscape

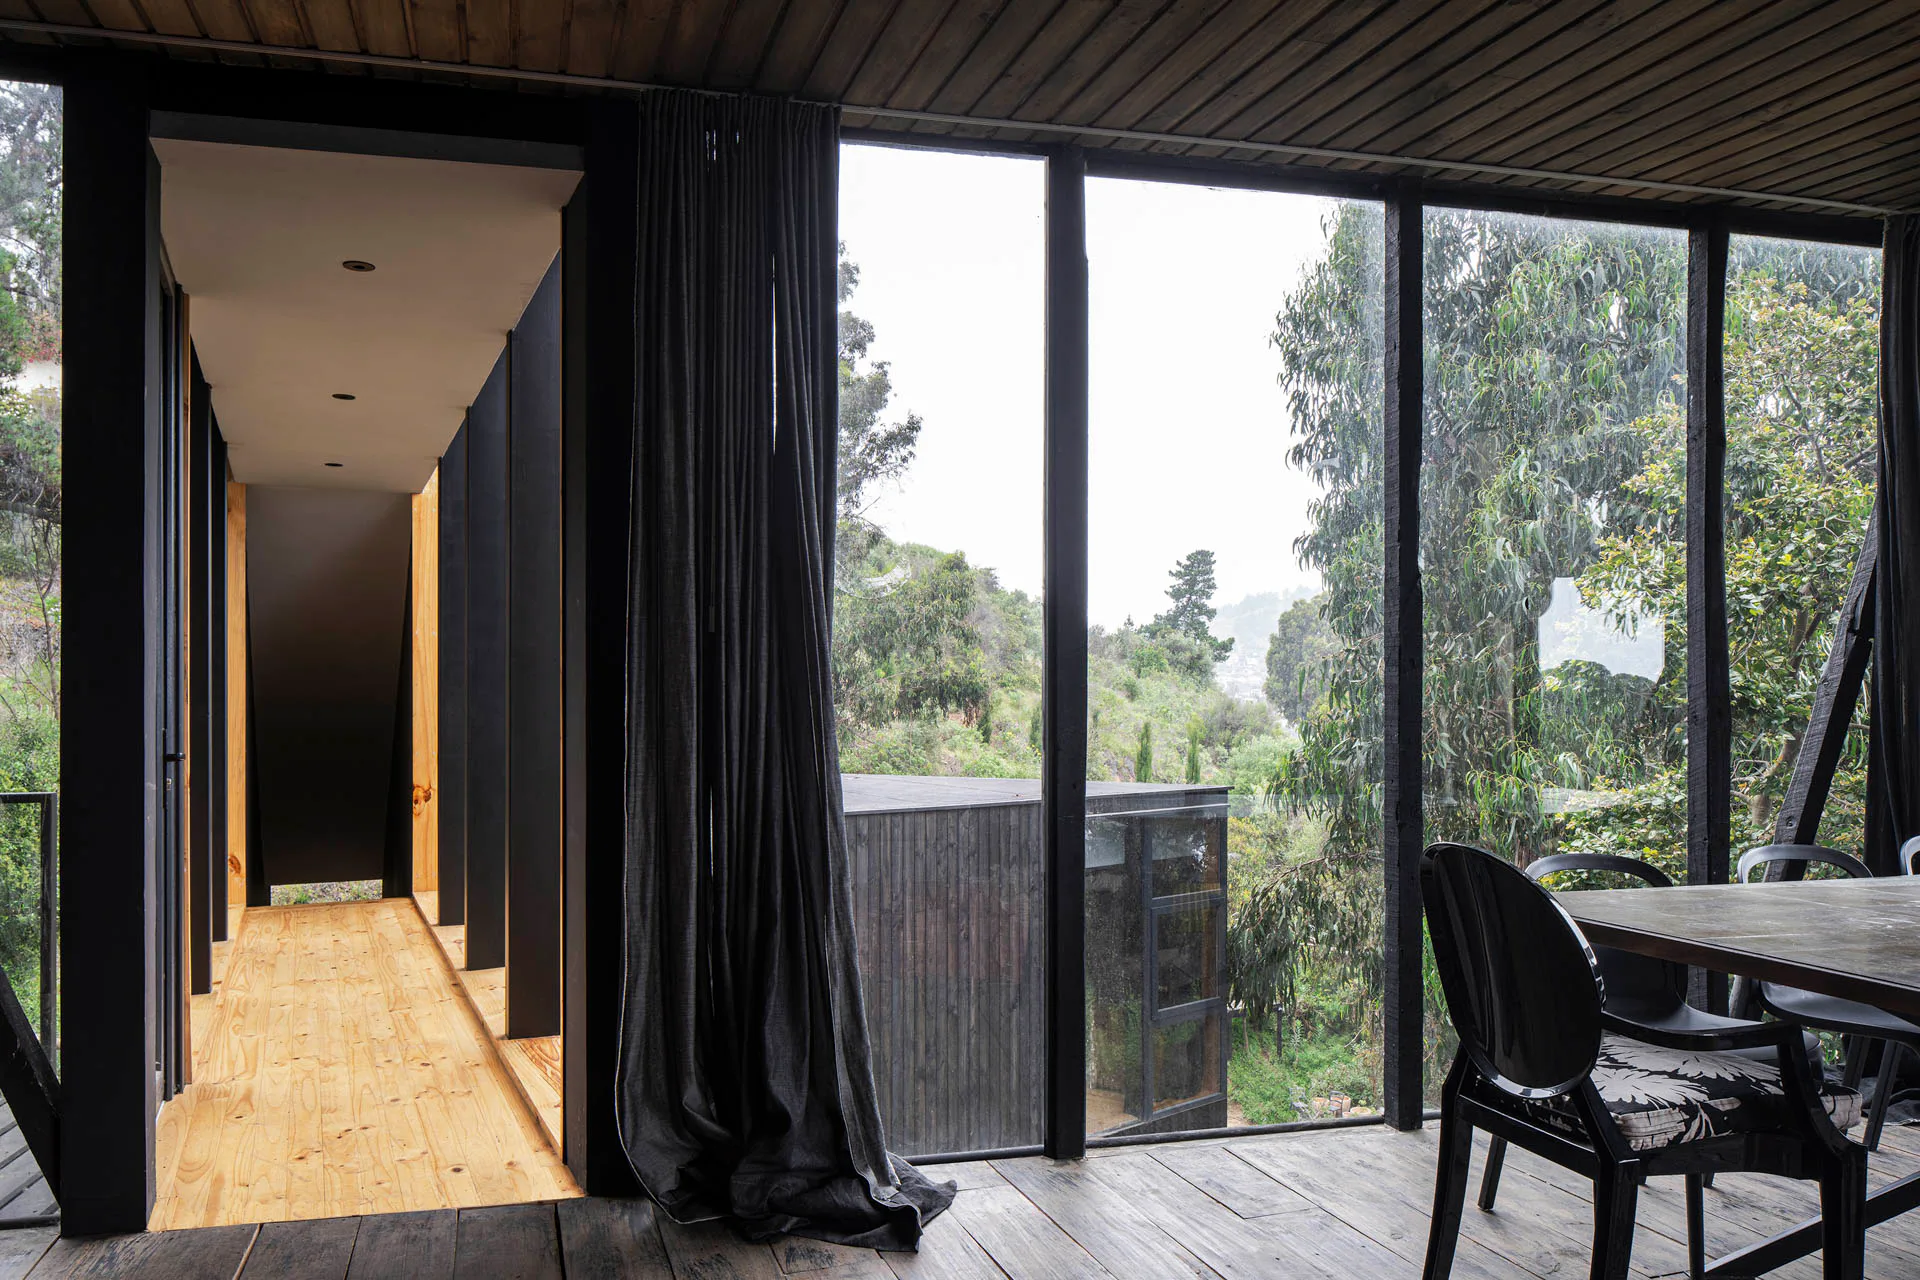
Both the existing and new buildings blend into the landscape. The former sits at the top as a crown, fully glazed on two sides, with a large terrace. It houses the living room, dining room and kitchen. The polygonal extension is based on the cubature of the existing building. Two bedrooms and a bathroom are located here, spread over two floors. Large windows bring the surrounding landscape to life through staged views. Space and topography merge. The zigzag connecting axis runs parallel to an external staircase, reinforcing the connection between inside and outside.
© Nicolás Saieh

Restrained materials

While the existing building is a raised timber structure, the new building sits on an exposed concrete plinth that forms the foundation. It is a timber and steel structure clad in vertical pine battens. As with the existing building, a post and beam facade with large expanses of glass provides impressive views. The dark exterior of the two buildings contrasts with the warm interior, where visible pine panelling on the floors, walls and stairs creates a cosy atmosphere. All in all, the interior takes a back seat, leaving the stage to the real star: the surrounding nature.


Architecture: Ignacio Correa Arquitecto
Client: private


Location: Zapallar (CL)


  • At the last Detail Award in 2025, Esch Sintzel Architekten won one of the three main prizes for their conversion of a wine warehouse in Basel into flats. This year, Detail is introducing a separate category for affordable housing as part of the award.

    Great Architecture on a Small Budget 

    2027 brings a new edition of the Detail Architecture Award - and, for the first time, a prize for affordable housing. Entries close end of October.

  • The new seven-storey building on Hohlstrasse in Zurich will comprise a ground floor with retail space and public service areas, and five upper floors with commercial space.

    Railway Tracks as a Supporting Structure - How Does That Work? 

    Around 180 kilometres of track are replaced every year on the Swiss rail network. Until now, all this scrap metal has been melted down. However, the first building with a steel framework made from recycled rails will soon be constructed in western Zurich.

  • Landscape architect Line Ramstad is the new chief curator of the Oslo Triennale.

    „One Size Does Not Fit All" 

    Facades made from waste wool, recycled steel from decommissioned ships, housing rather than investment property: Line Ramstad, chief curator of the Oslo Triennale, shows what happens when nature takes precedence.

  • Paul Van Ostaijen Culture Campus in Leuven

    Lava architecten transformed an old mission building in Leuven into a place where circus arts, music, theatre, and dance coexist under one shared roof. Effective soundproofing is the precondition for the shared use of the facility.

  • Even though the main exhibition pavilion in the Giardini was closed, the 2025 Architecture Biennale featured more exhibits than ever before.

    Self-Exploitation in the Celebrity Circus

    At every Architecture Biennale, the curators face the same obstacles: a lack of funding, a great deal of red tape, and an organisation that ignores collective achievements. Why do they put themselves through this? We speak to Albena Yaneva, who spent a year observing the development process of the 2025 Biennale.

  • A vision for the future of Barcelona: Boltshauser Architekten have designed demountable street furniture made from concrete blocks for the Catalan metropolis. The blocks are made from recycled lean-mix concrete layers under roads.

    An End to Downcycling  

    In its current form, concrete recycling does little to help climate protection. The CO₂-intensive cement is lost irretrievably in the process. Boltshauser Architekten are working with a consortium from the Netherlands, Switzerland and Spain on the Respira research project to investigate how this can be avoided.