
Sponsored

Advertorial

Golden roof for the municipal swimming pool

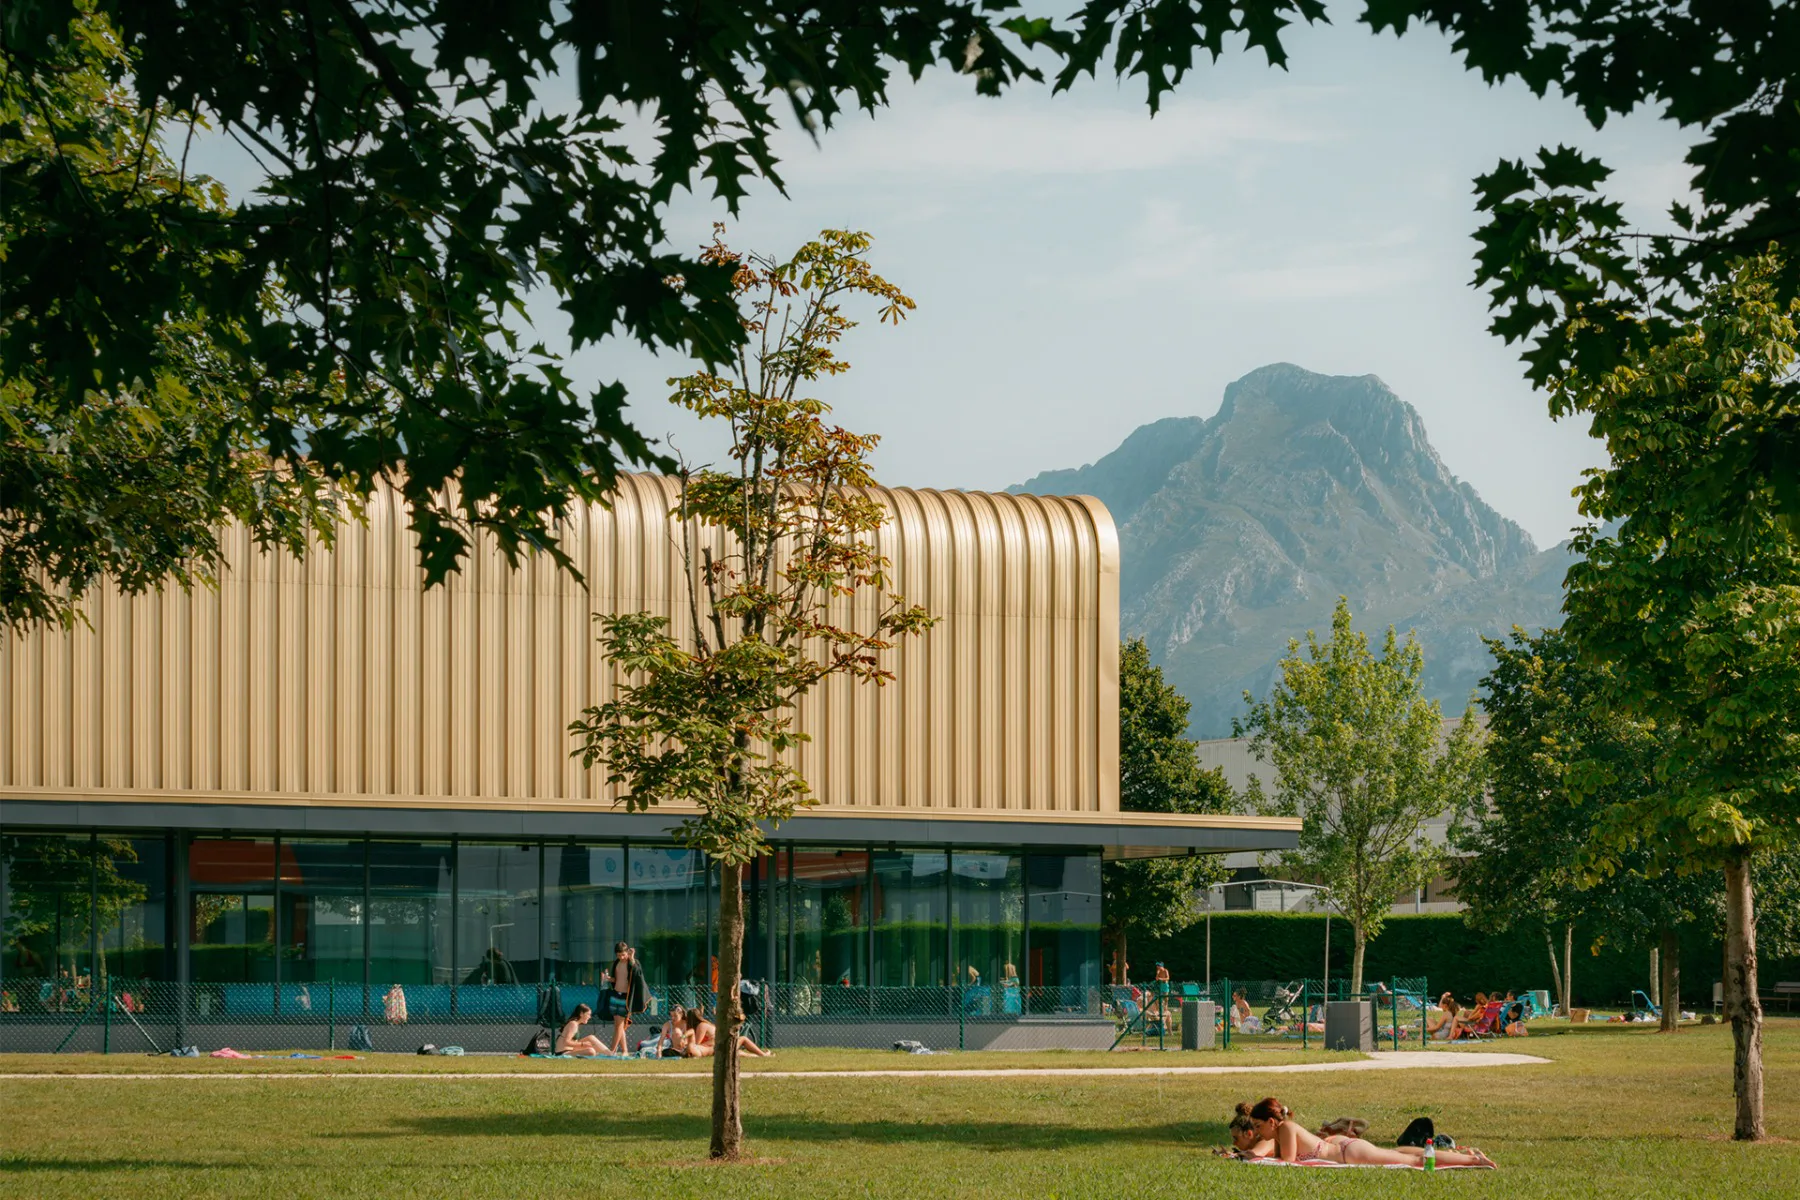
A swimming pool at the municipal outdoor pool in Abadiño was covered with an indoor structure. The Kalzip standing seam system creates a special accent as a roof with a rounded junction to the facade.

Golden roof for the municipal swimming pool

The village of Abadiño in Spain has a population of just 7700. Located in the autonomous community of the Basque Country in the Comarca Durangaldea, the landscape is mainly characterised by mountains. This makes the transformation that the local outdoor pool underwent a few years ago all the more remarkable. The large sports pool was previously operated in the open air in the summer months - with a temporary roof in the winter months. This impractical solution was to give way to a permanent option.
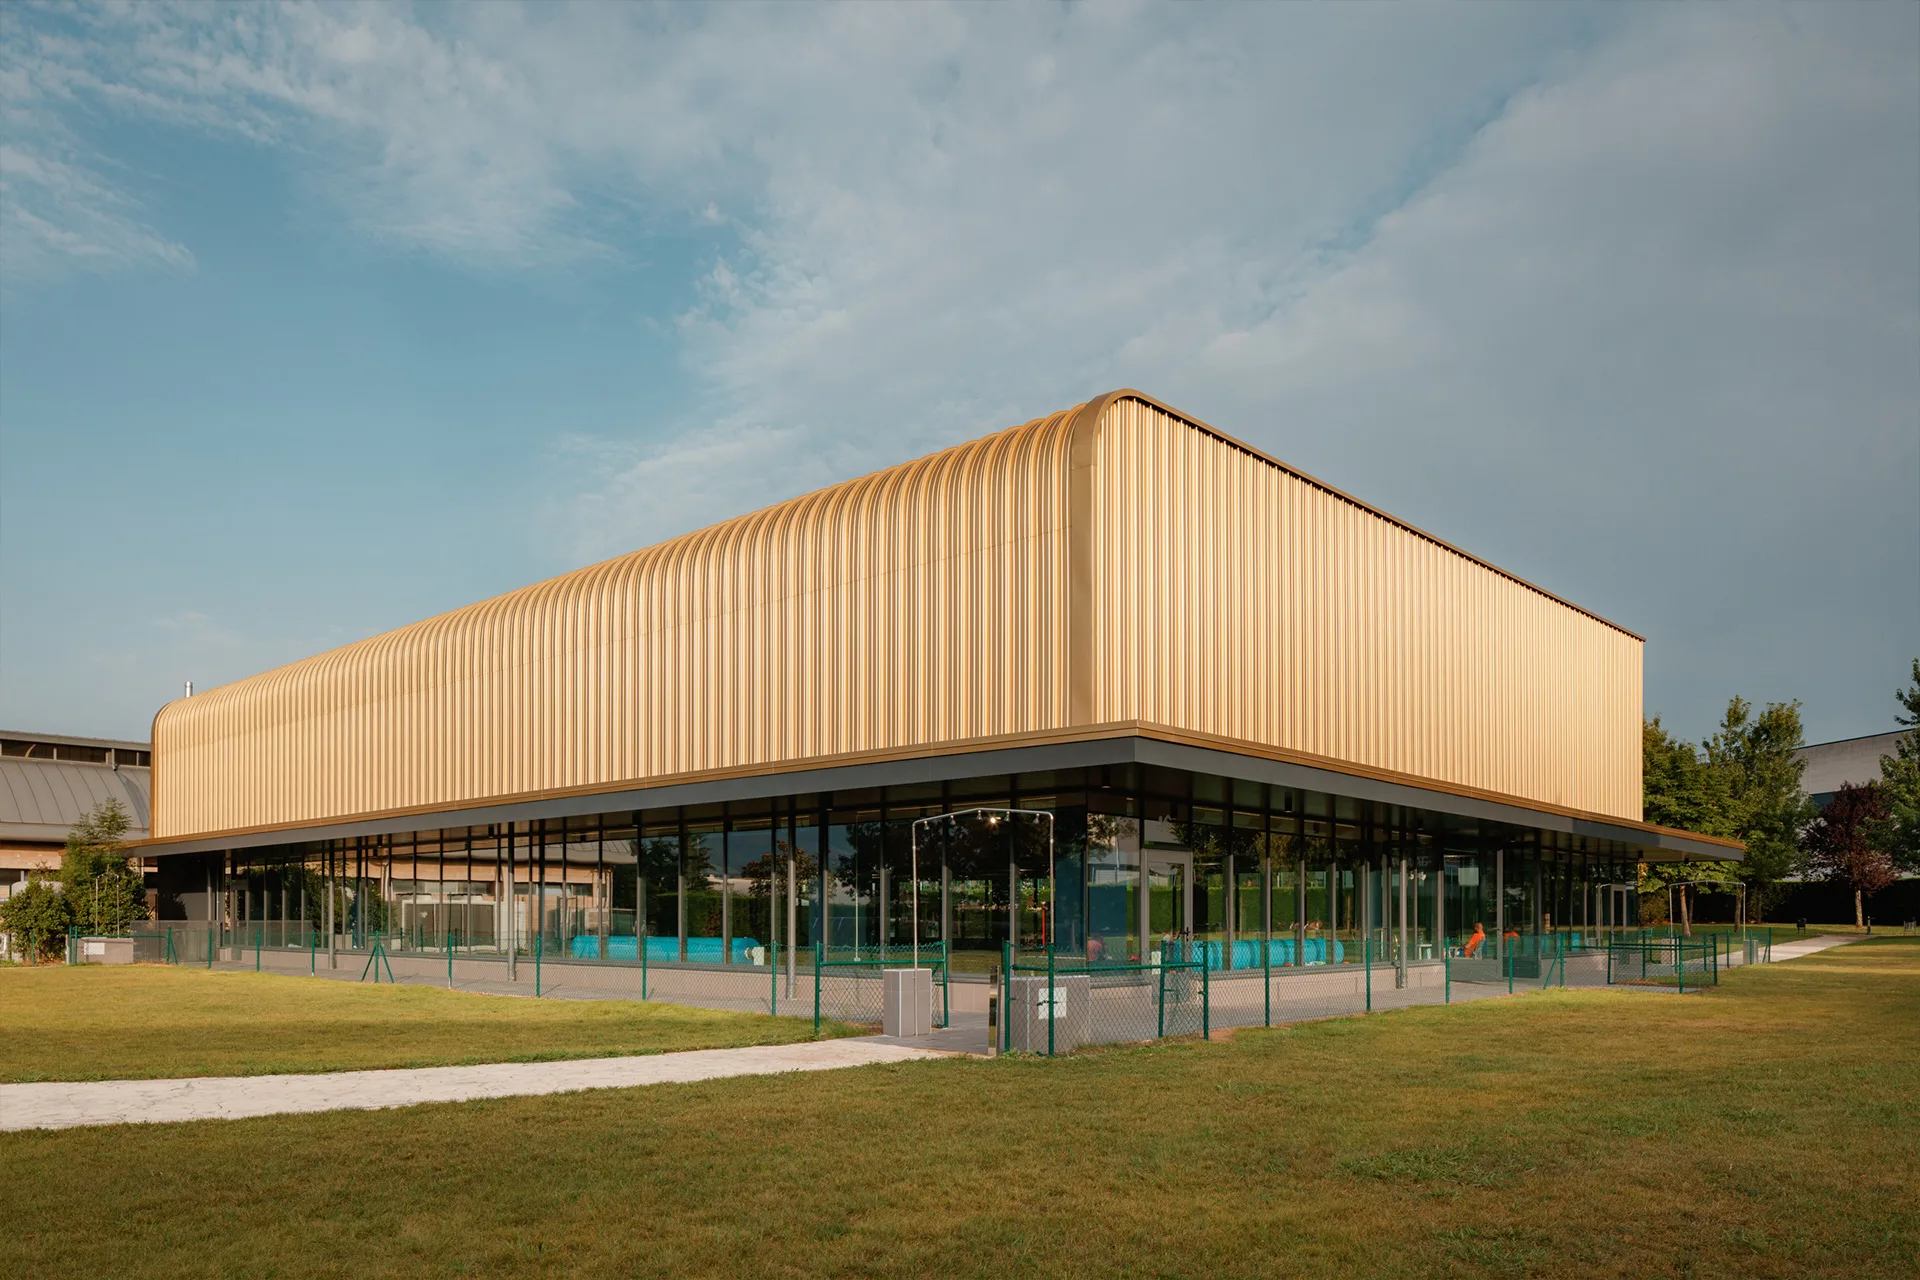
Der gerundete Übergang vom Dach in die Fassade ließ sich dank der formbaren Aluminiumprofiltafeln von Kalzip einfach realisieren.
Der gerundete Übergang vom Dach in die Fassade ließ sich dank der formbaren Aluminiumprofiltafeln von Kalzip einfach realisieren. © Aitor Estévez

Design with metallic roof

A team of architects Ana Sanz Ruiz de Onraita, Estanislao Fernandez Narbaiza and Lorenzo Goicoechea Fuentes developed the design for the new indoor swimming pool. The shape of the metallic building envelope was developed together with Cubrantia S. L., a specialist in roofs and facades.
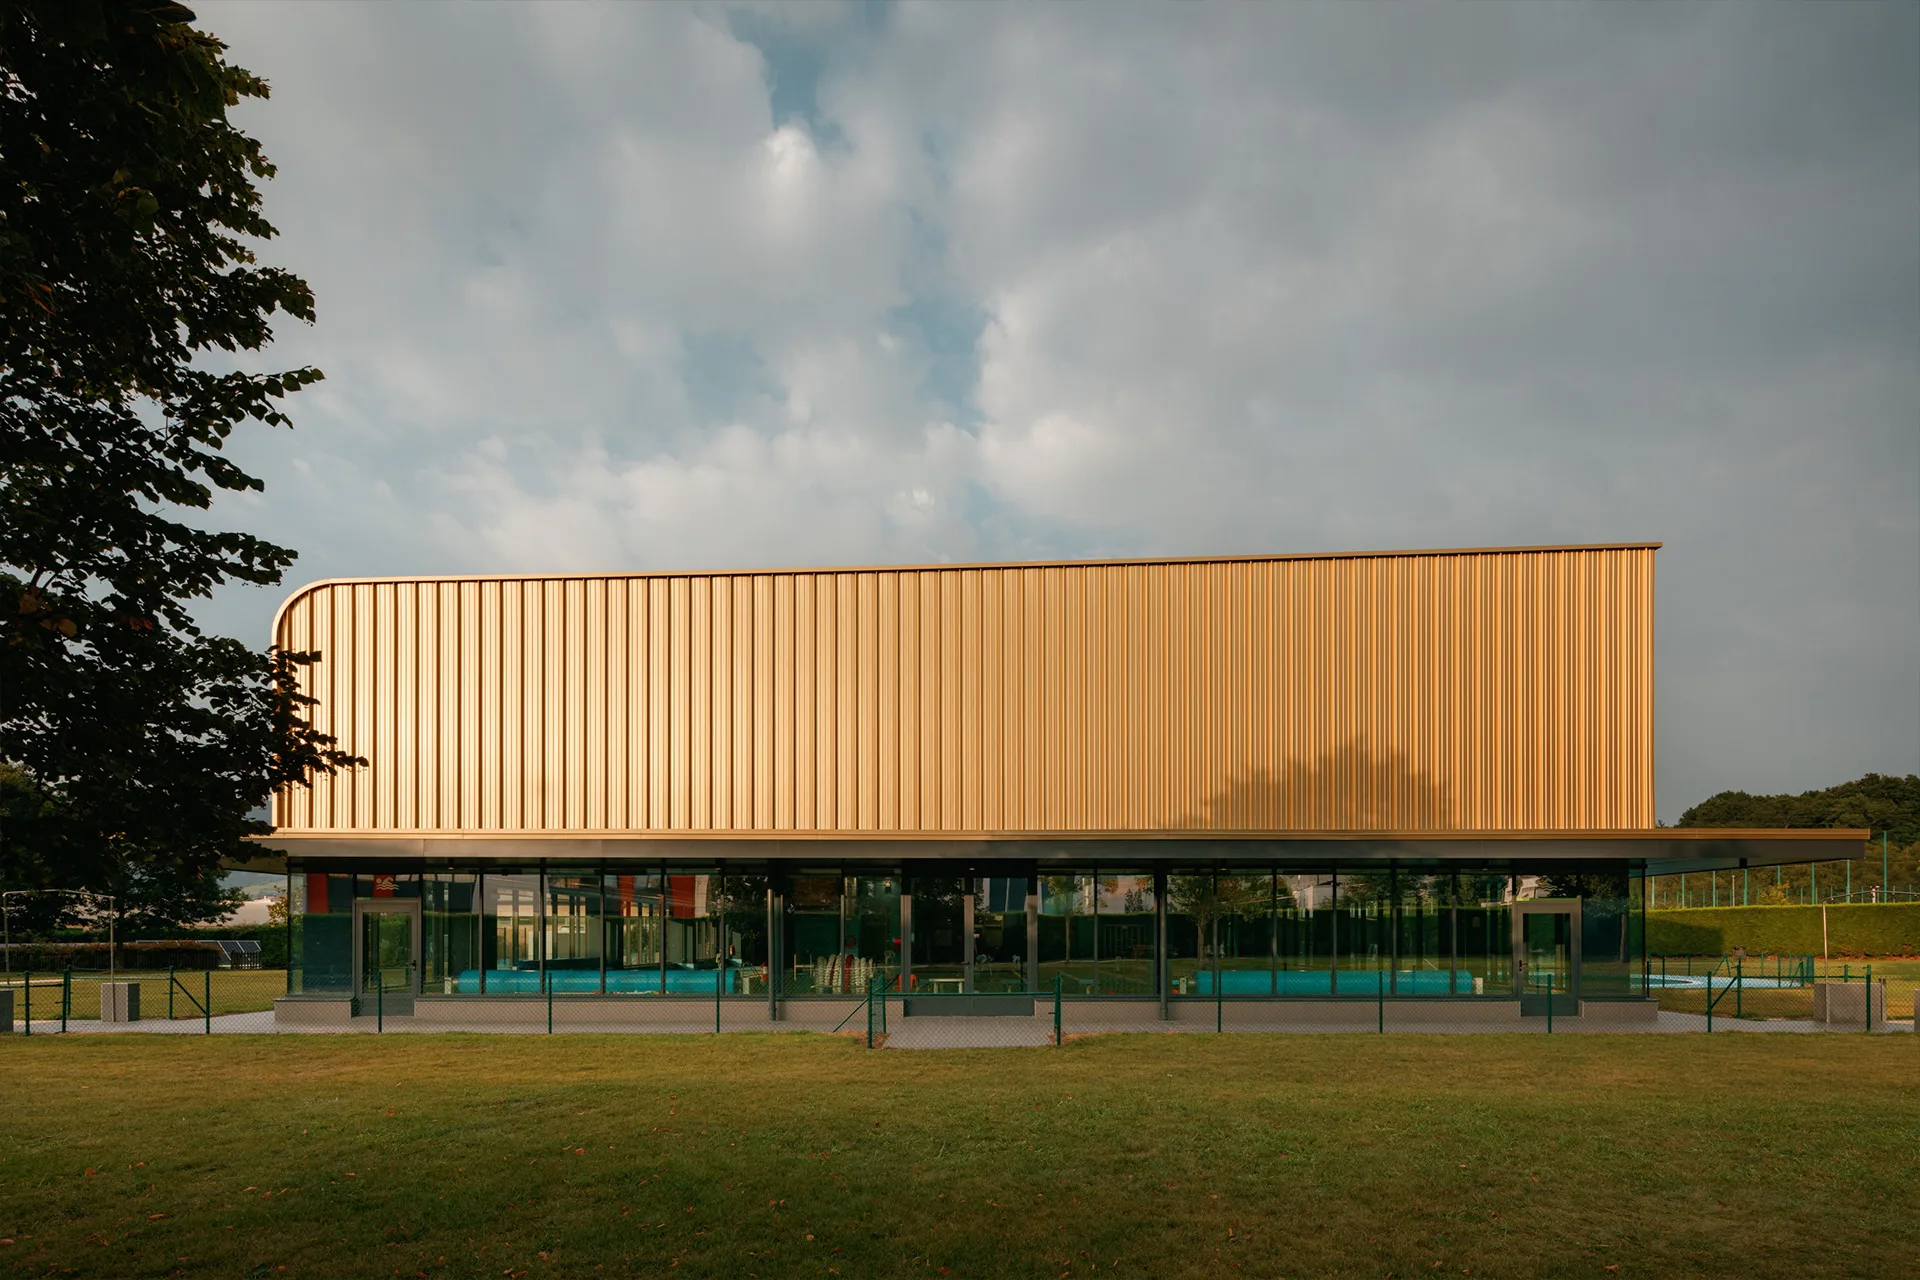
Golden in der Sonne schimmernd sind Dach und Fassade als Stilelement ein besonderer Blickfang.
Golden in der Sonne schimmernd sind Dach und Fassade als Stilelement ein besonderer Blickfang. © Aitor Estévez

Light from all sides

A timber frame structure was initially erected above the existing swimming pool. The base area is almost completely framed with glass. This allows plenty of daylight into the new indoor swimming pool and gives bathers an unrestricted view of the green areas outside. At the same time, the glazing ensures an open concept and continues to smooth the use of the outdoor pool area with its outdoor swimming pool and sunbathing lawns.
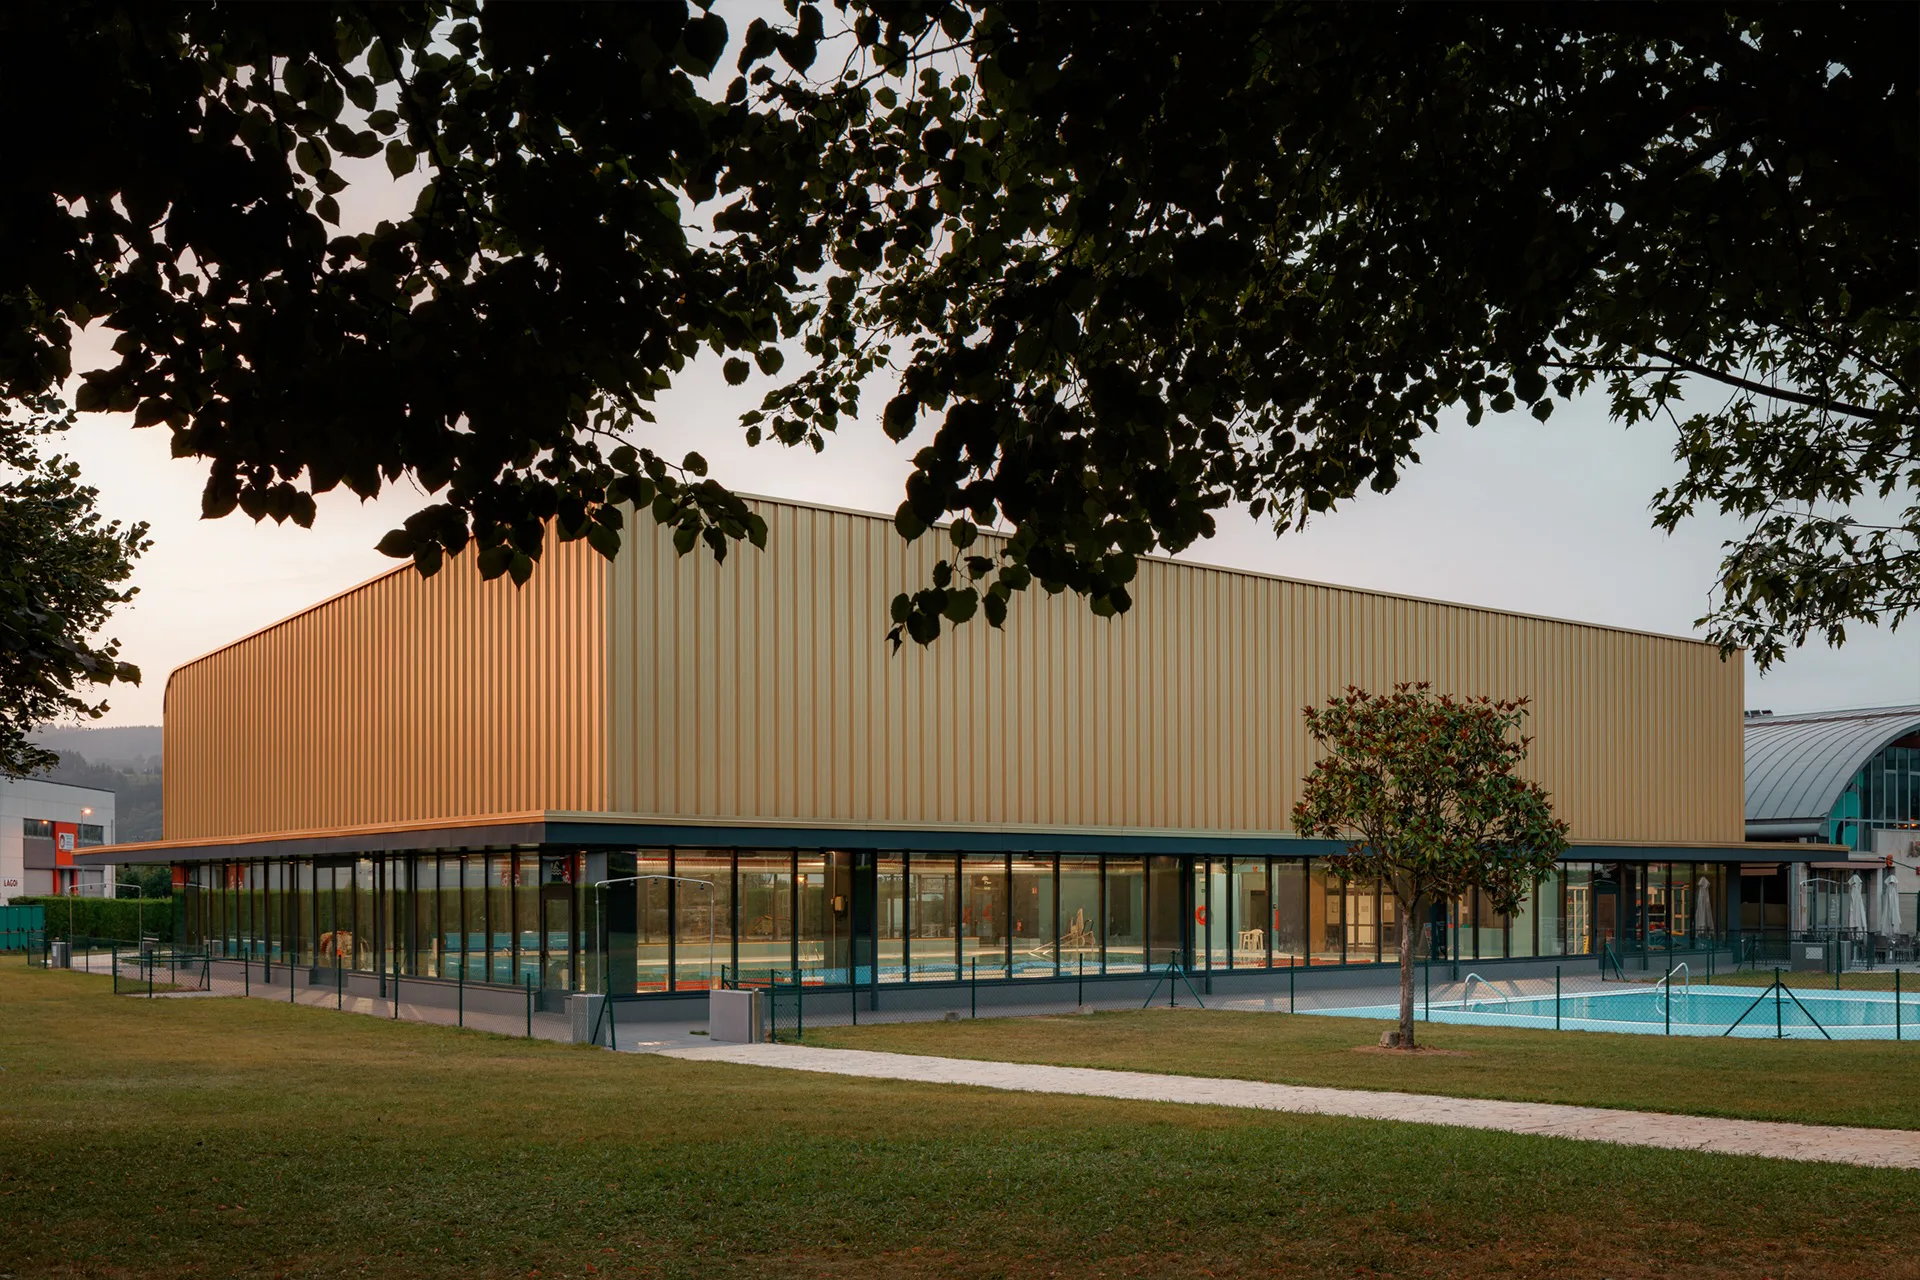
Die Oberflächenveredelung AluPlusPatina stellt eine weitere Schutzschicht dar, die die ohnehin schon lange Lebensdauer noch erhöht.
Die Oberflächenveredelung AluPlusPatina stellt eine weitere Schutzschicht dar, die die ohnehin schon lange Lebensdauer noch erhöht. © Aitor Estévez

Eye-catcher: facade and roof

Viewed from the outside, the upper half of the new hall is clearly the eye-catcher: the glass base merges - divided by a canopy - into the metallic facade cladding. The upper half is clad all around with standing seam profiled aluminium panels from Kalzip, which create a louvred appearance. Finished with AluPlusPatina in a gold tone, the building shines with a metallic, noble lustre. A special architectural feature also emphasises the roof: on the eaves side of the monopitch roof, the facade merges directly into the roof with a curve.

Mehr erfahren

Hersteller: Kalzip
Produkt: standing seam profiled aluminium panels


Produktkategorie: Facade

  • Manufacturer

    Kalzip


  • "A White Box is the Most Aggressive Form Anyone Can Design"

    Known for its bold use of colour and material contrasts, the Porto-based practice fala is now bringing that same approach to social housing, says co-founder Filipe Magalhães.

  • At the last Detail Award in 2025, Esch Sintzel Architekten won one of the three main prizes for their conversion of a wine warehouse in Basel into flats. This year, Detail is introducing a separate category for affordable housing as part of the award.

    Great Architecture on a Small Budget 

    2027 brings a new edition of the Detail Architecture Award - and, for the first time, a prize for affordable housing. Entries close end of October.

  • The new seven-storey building on Hohlstrasse in Zurich will comprise a ground floor with retail space and public service areas, and five upper floors with commercial space.

    Railway Tracks as a Supporting Structure - How Does That Work? 

    Around 180 kilometres of track are replaced every year on the Swiss rail network. Until now, all this scrap metal has been melted down. However, the first building with a steel framework made from recycled rails will soon be constructed in western Zurich.

  • Landscape architect Line Ramstad is the new chief curator of the Oslo Triennale.

    „One Size Does Not Fit All" 

    Facades made from waste wool, recycled steel from decommissioned ships, housing rather than investment property: Line Ramstad, chief curator of the Oslo Triennale, shows what happens when nature takes precedence.

  • Paul Van Ostaijen Culture Campus in Leuven

    Lava architecten transformed an old mission building in Leuven into a place where circus arts, music, theatre, and dance coexist under one shared roof. Effective soundproofing is the precondition for the shared use of the facility.

  • Even though the main exhibition pavilion in the Giardini was closed, the 2025 Architecture Biennale featured more exhibits than ever before.

    Self-Exploitation in the Celebrity Circus

    At every Architecture Biennale, the curators face the same obstacles: a lack of funding, a great deal of red tape, and an organisation that ignores collective achievements. Why do they put themselves through this? We speak to Albena Yaneva, who spent a year observing the development process of the 2025 Biennale.