
Protective shell made of stamped concrete

Espalion Nursery School in South-West France

 - Jakob Schoof

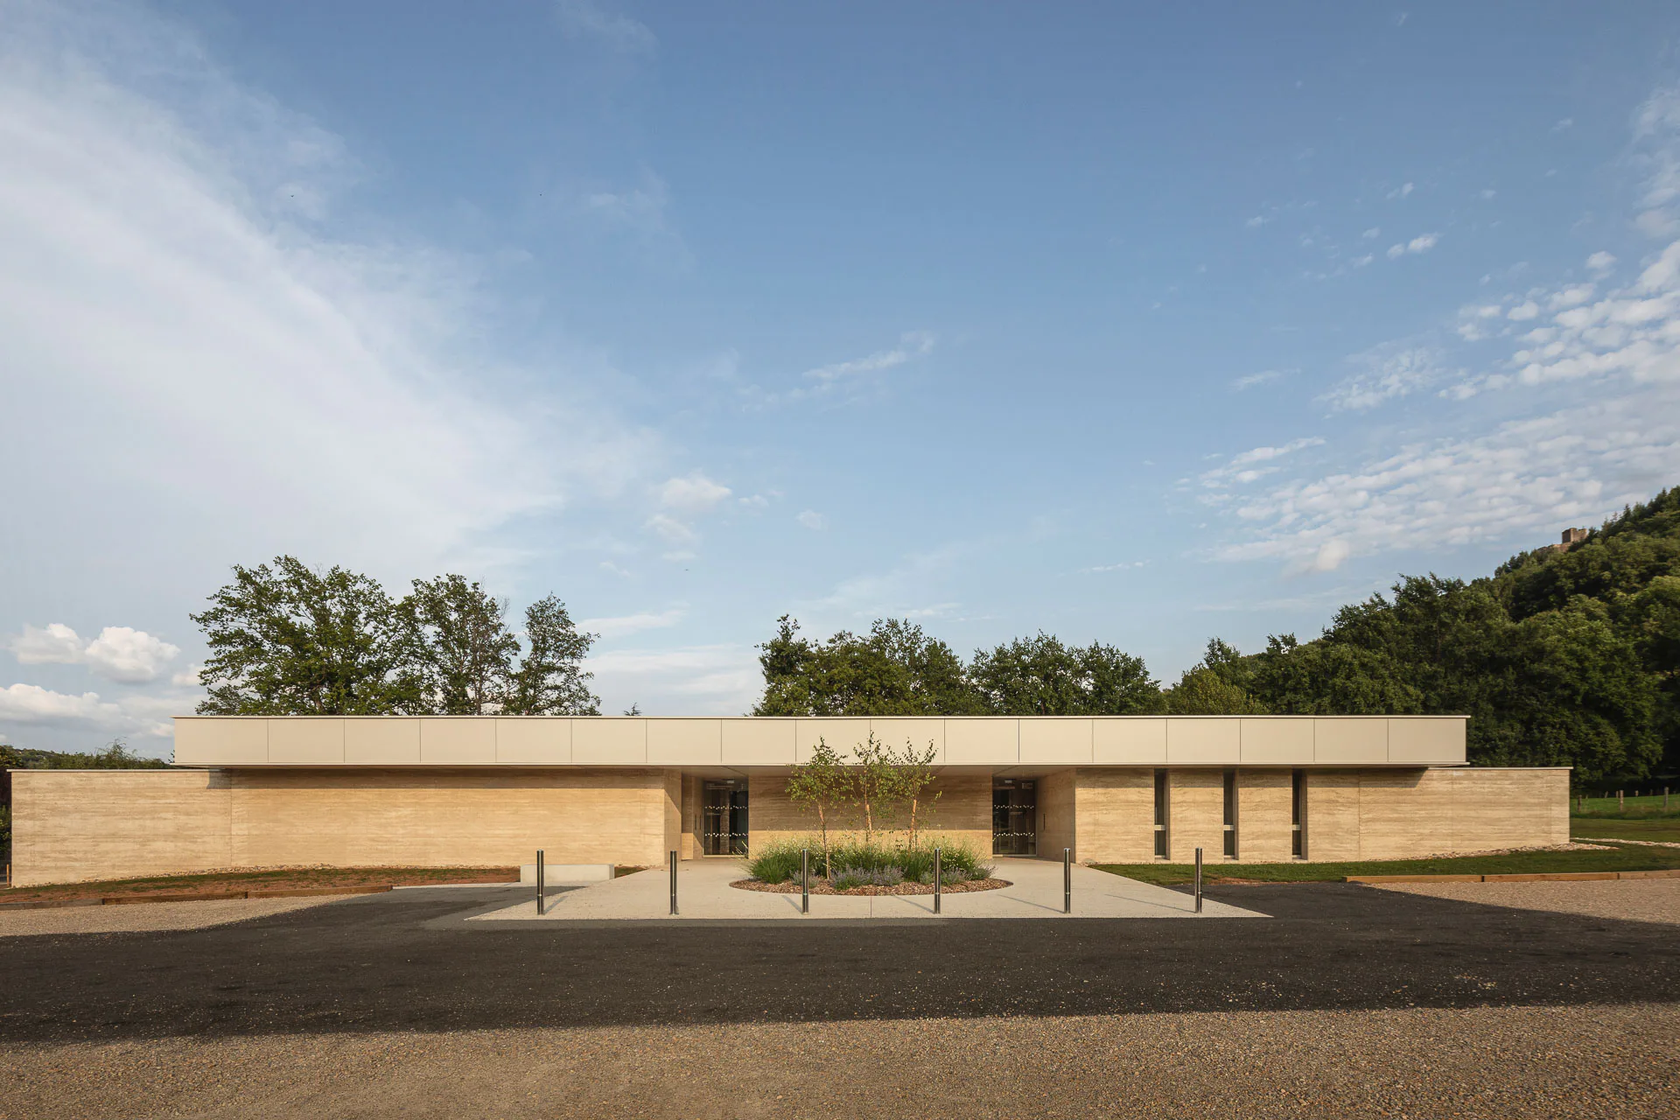
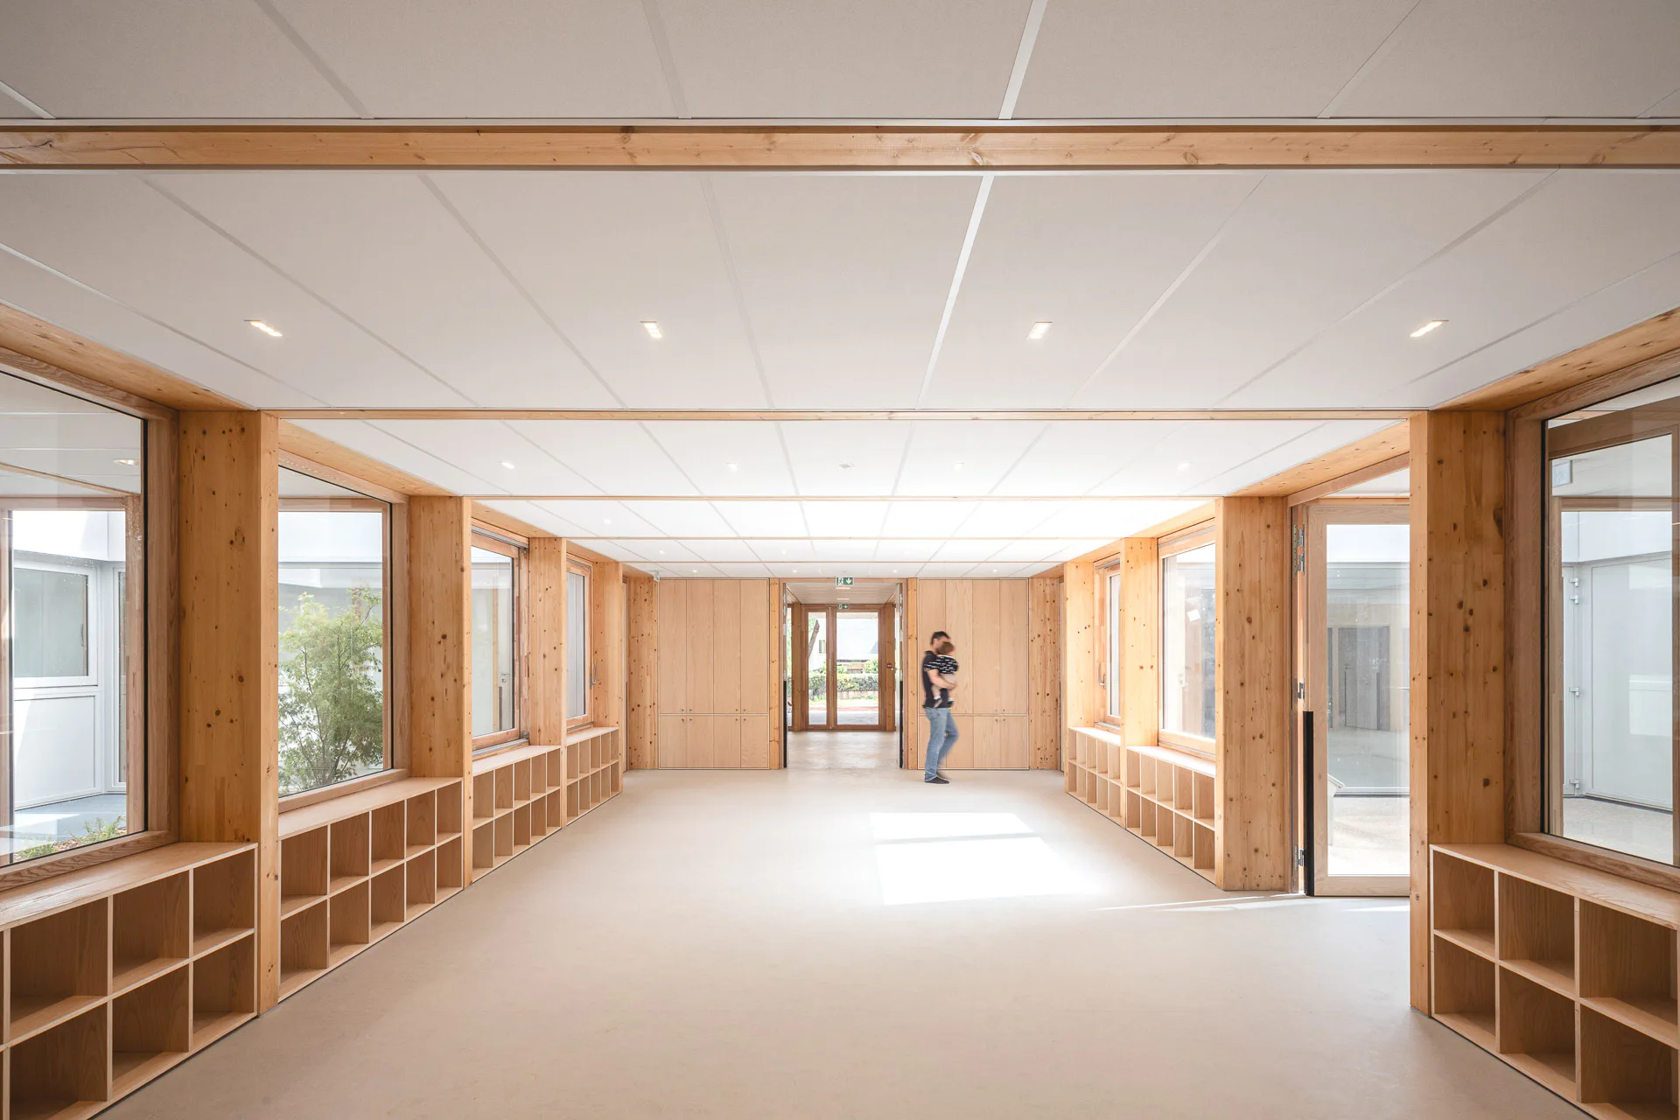
The four-group nursery school in Espalion in south-west France has two radically different faces: on the outside, metre-high tamped concrete walls protect the open spaces and interior rooms. Inside, however, floor-to-ceiling glazing dominates the impression of space.

Espalion Nursery School in South-West France
© Matthieu Noël

Espalion, a municipality of 5,000 people, is located in the no man's land between Bordeaux, Lyon and Toulouse, on the southern edge of the Massif Central in France. The area is sparsely populated and the population is stagnating, yet Espalion and its neighbouring municipalities required additional nursery places. The municipal association provided a plot of land on the western edge of the village, at the foot of Château de Calmont d'Olt. The contract to build the new facility for four groups was awarded to local architects Atelier Orra and their partners at WIP Architecture.
© Matthieu Noël

Flat roof and solid concrete walls

The nursery is protected from the outside by solid, windowless exterior walls made of stamped concrete. In a symmetrical configuration, these walls surround both the building and the adjacent outdoor areas. A wide, cantilevered wooden flat roof protects the facades from direct sunlight. The floor plan is almost axially symmetrical, with two nursery groups, each with their own outdoor area, surrounding a central wing containing a kitchen, storage rooms, and carers' offices. Two inner courtyards bring additional daylight into the group rooms and the central atrium.
© Matthieu Noël

Material experiments

Although the building may appear uninviting at first, its construction involved both construction workers and municipal employees in an experiment. “For this joint project, we set ourselves three goals: to reduce the CO₂ footprint; to design the building in harmony with its surroundings; and to rely on local craftsmanship and expertise,” writes municipal president Nicolas Bessières. The walls that support the roof and frame the open areas are particularly unusual. They consist of compacted, layered concrete without reinforcement, except for the foundation, which was constructed using the conventional method of reinforced concrete. Where the walls serve as thermal separation between the interior and exterior, they are insulated from the inside.

© Matthieu Noël

Beige-coloured concrete with lime binder

The 35 cm-thick walls were constructed from 12.5 cm high layers of concrete, hydraulically compacted to 10 cm. A slipform technique was employed to ensure the vertical alignment of the wall surfaces. To ensure the walls had sufficient load-bearing capacity, it was essential that their dry density exceeded 2,150 kg/m³. The architects conducted several material experiments to achieve the beige colour of the concrete. They aimed to replicate the colour of the dry stone walls of the agricultural buildings in the region. Rather than using cement-bound concrete, Atelier Orra and WIP Architecture opted for a mixture of regional aggregates, hydraulic lime and water. This binder was also used in the renovation of Calmont d'Olt Castle. With its broad, abstract form, the nursery school appears as an alien presence in the landscape. However, its outer walls appear to merge with the ground.


Architecture: Atelier Orra, WIP Architects
Client: Communauté de communes Comtal, Lot and Tuyères
Location: Avenue de Saint-Pierre, 12500 Espalion (FR)


Structural engineering: Batiserf Consultant
Building services engineering: Groupe OCD


  • The new seven-storey building on Hohlstrasse in Zurich will comprise a ground floor with retail space and public service areas, and five upper floors with commercial space.

    Railway Tracks as a Supporting Structure - How Does That Work? 

    Around 180 kilometres of track are replaced every year on the Swiss rail network. Until now, all this scrap metal has been melted down. However, the first building with a steel framework made from recycled rails will soon be constructed in western Zurich.

  • Landscape architect Line Ramstad is the new chief curator of the Oslo Triennale.

    „One Size Does Not Fit All" 

    Facades made from waste wool, recycled steel from decommissioned ships, housing rather than investment property: Line Ramstad, chief curator of the Oslo Triennale, shows what happens when nature takes precedence.

  • Paul Van Ostaijen Culture Campus in Leuven

    Lava architecten transformed an old mission building in Leuven into a place where circus arts, music, theatre, and dance coexist under one shared roof. Effective soundproofing is the precondition for the shared use of the facility.

  • Even though the main exhibition pavilion in the Giardini was closed, the 2025 Architecture Biennale featured more exhibits than ever before.

    Self-Exploitation in the Celebrity Circus

    At every Architecture Biennale, the curators face the same obstacles: a lack of funding, a great deal of red tape, and an organisation that ignores collective achievements. Why do they put themselves through this? We speak to Albena Yaneva, who spent a year observing the development process of the 2025 Biennale.

  • A vision for the future of Barcelona: Boltshauser Architekten have designed demountable street furniture made from concrete blocks for the Catalan metropolis. The blocks are made from recycled lean-mix concrete layers under roads.

    An End to Downcycling  

    In its current form, concrete recycling does little to help climate protection. The CO₂-intensive cement is lost irretrievably in the process. Boltshauser Architekten are working with a consortium from the Netherlands, Switzerland and Spain on the Respira research project to investigate how this can be avoided.

  • Stress tests have shown that re-use prestressed concrete slabs deflect significantly less than conventional reinforced concrete slabs.

    Slabs Under Tension 

    Concrete floor slabs have the largest carbon footprint of all building elements. In the past, the material was lost irretrievably during demolition. A Swiss consortium is now cutting standard square slabs from buildings due for demolition and using them to manufacture prestressed segmental concrete elements with a higher structural performance than new reinforced concrete.