
Assisted living

Borna Park in the Canton of Aargau by Malte Kloes

 - Peter Popp

Malte Kloes Architects are designing a residential and work complex that will enable people with disabilities to enjoy a structured daily routine while strengthening their connection to nature.

Borna Park in the Canton of Aargau by Malte Kloes
© Karina Castro

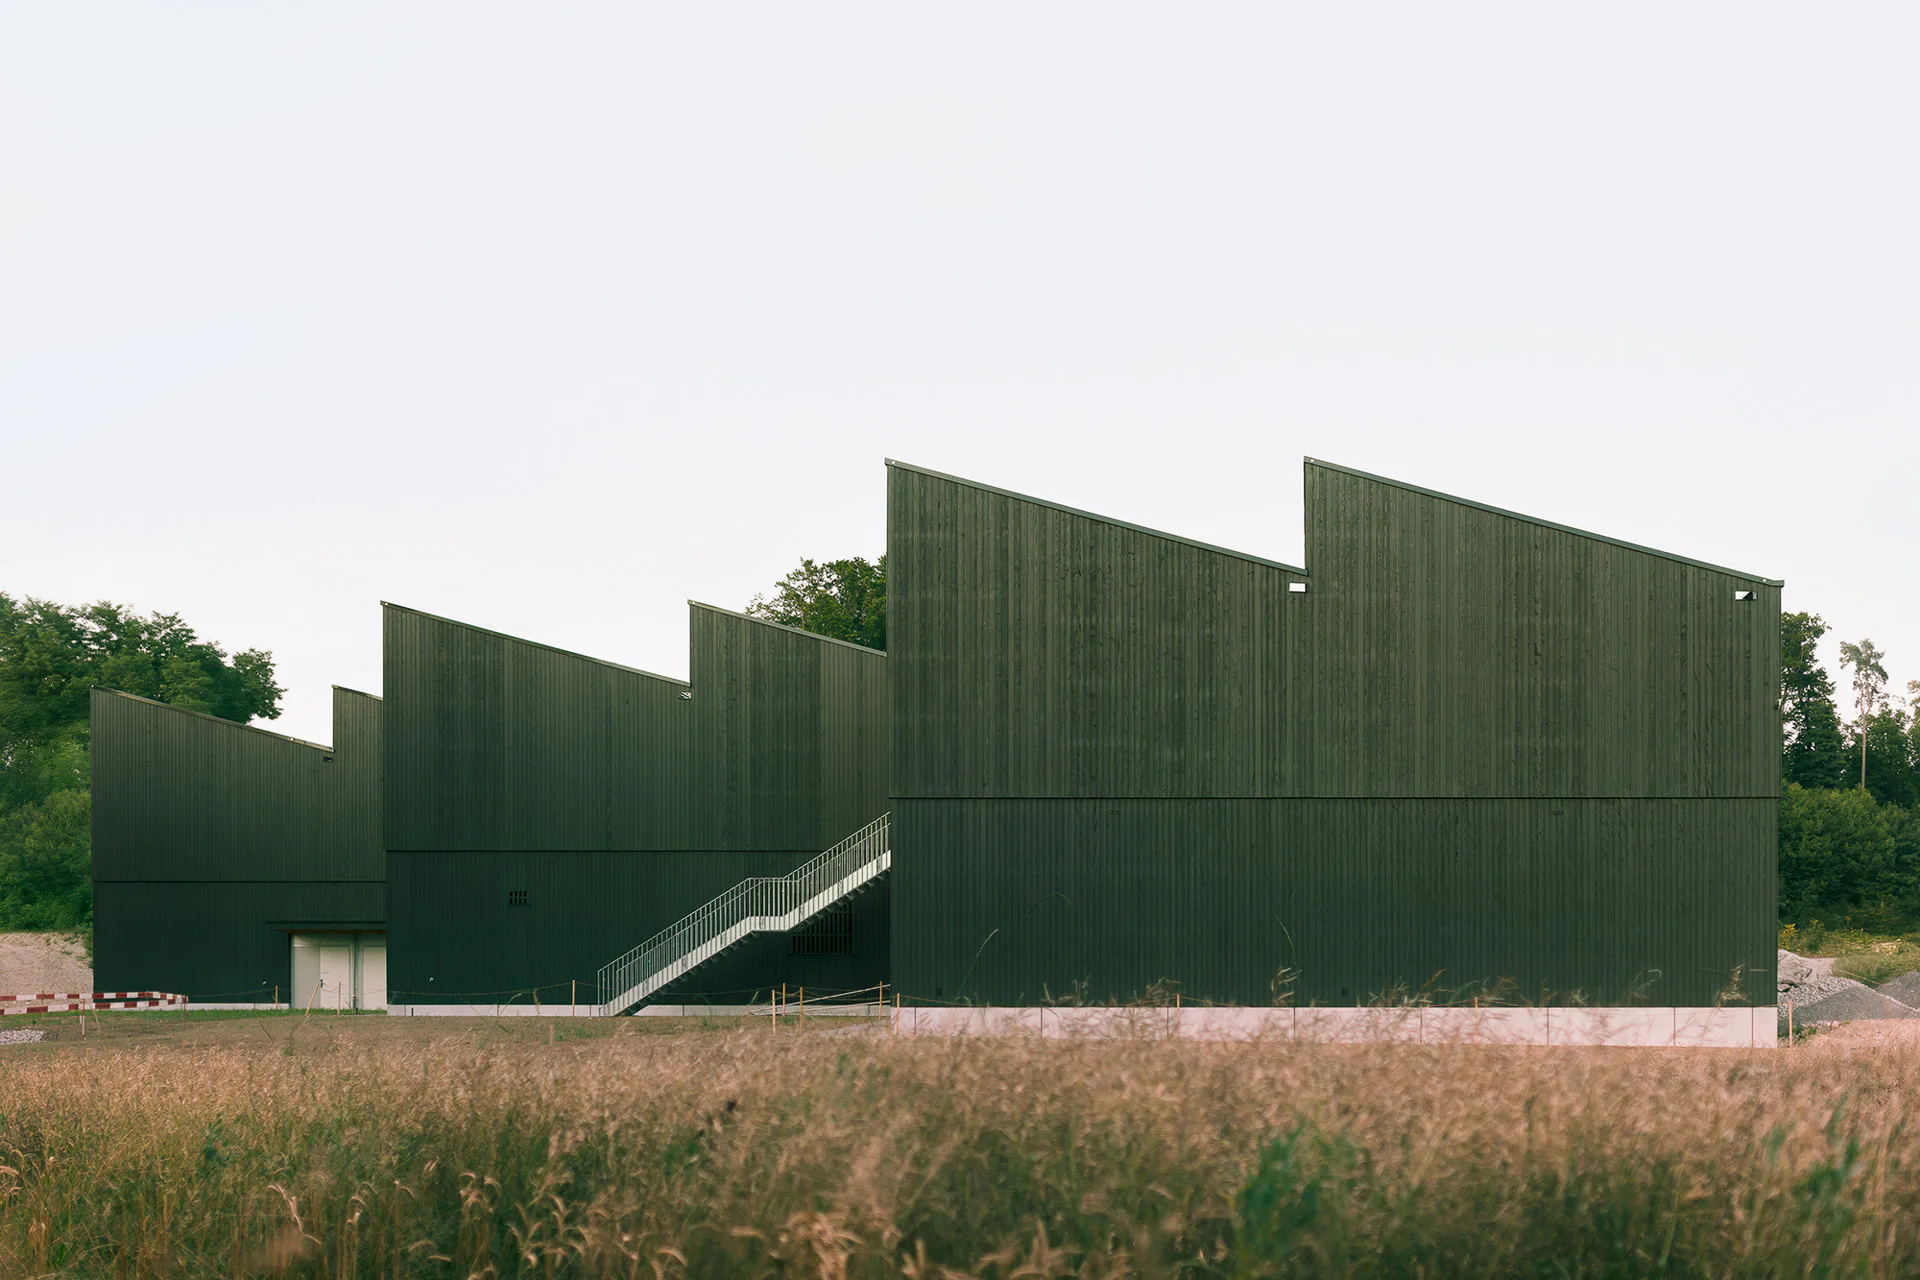
Borna Park is located in an open landscape of meadows and fields alongside the Pfaffnerenbach, a tributary of the Aare. This environment has shaped the design of the building complex in the Swiss canton of Aargau: living and working spaces have been deliberately embedded in the topography, becoming part of daily life. The complex comprises a residential building and a workshop, both of which are specially designed to meet the needs of people with various disabilities. The buildings are positioned freely on the site and connected by gentle paths. For residents, commuting between home and the workshop provides a familiar routine and an opportunity to experience the weather, light and nature first-hand.
© Karina Castro

Open spatial sequences

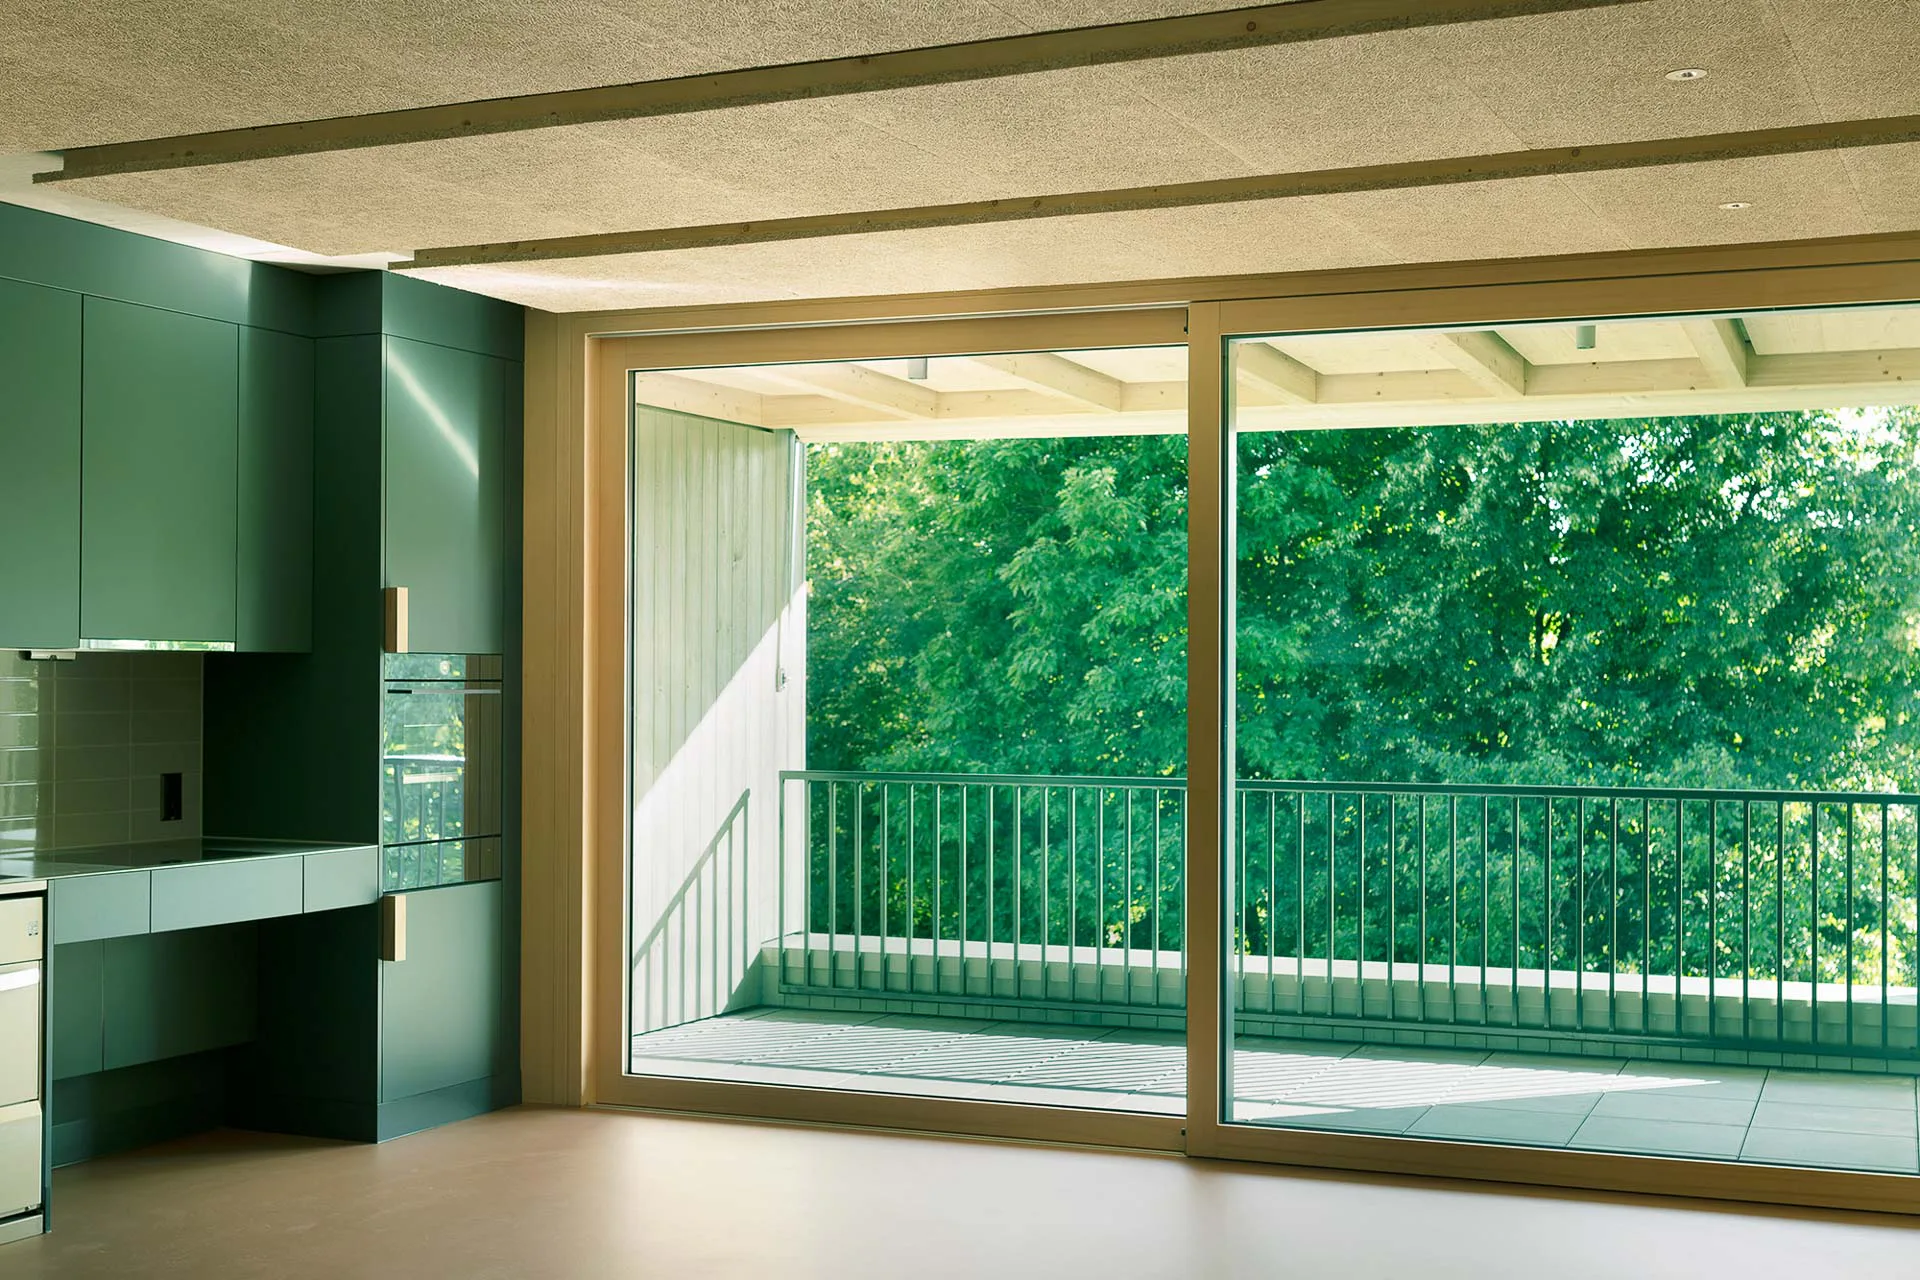
The residential building comprises two blocks connected at ground and basement level. The ground floor houses communal areas, including a dining room with a commercial kitchen, a cafeteria, and administrative spaces. Oak fittings, visible acoustic elements and polished concrete floors create an atmosphere that combines practicality and comfort. On the upper floors, residential groups benefit from open, surrounding room sequences. Dining and lounge areas are integral to the design and encourage everyday social interaction. Warm colours and visible wood and concrete surfaces characterise the calm, homely design.
© Karina Castro

Cooperatively organised

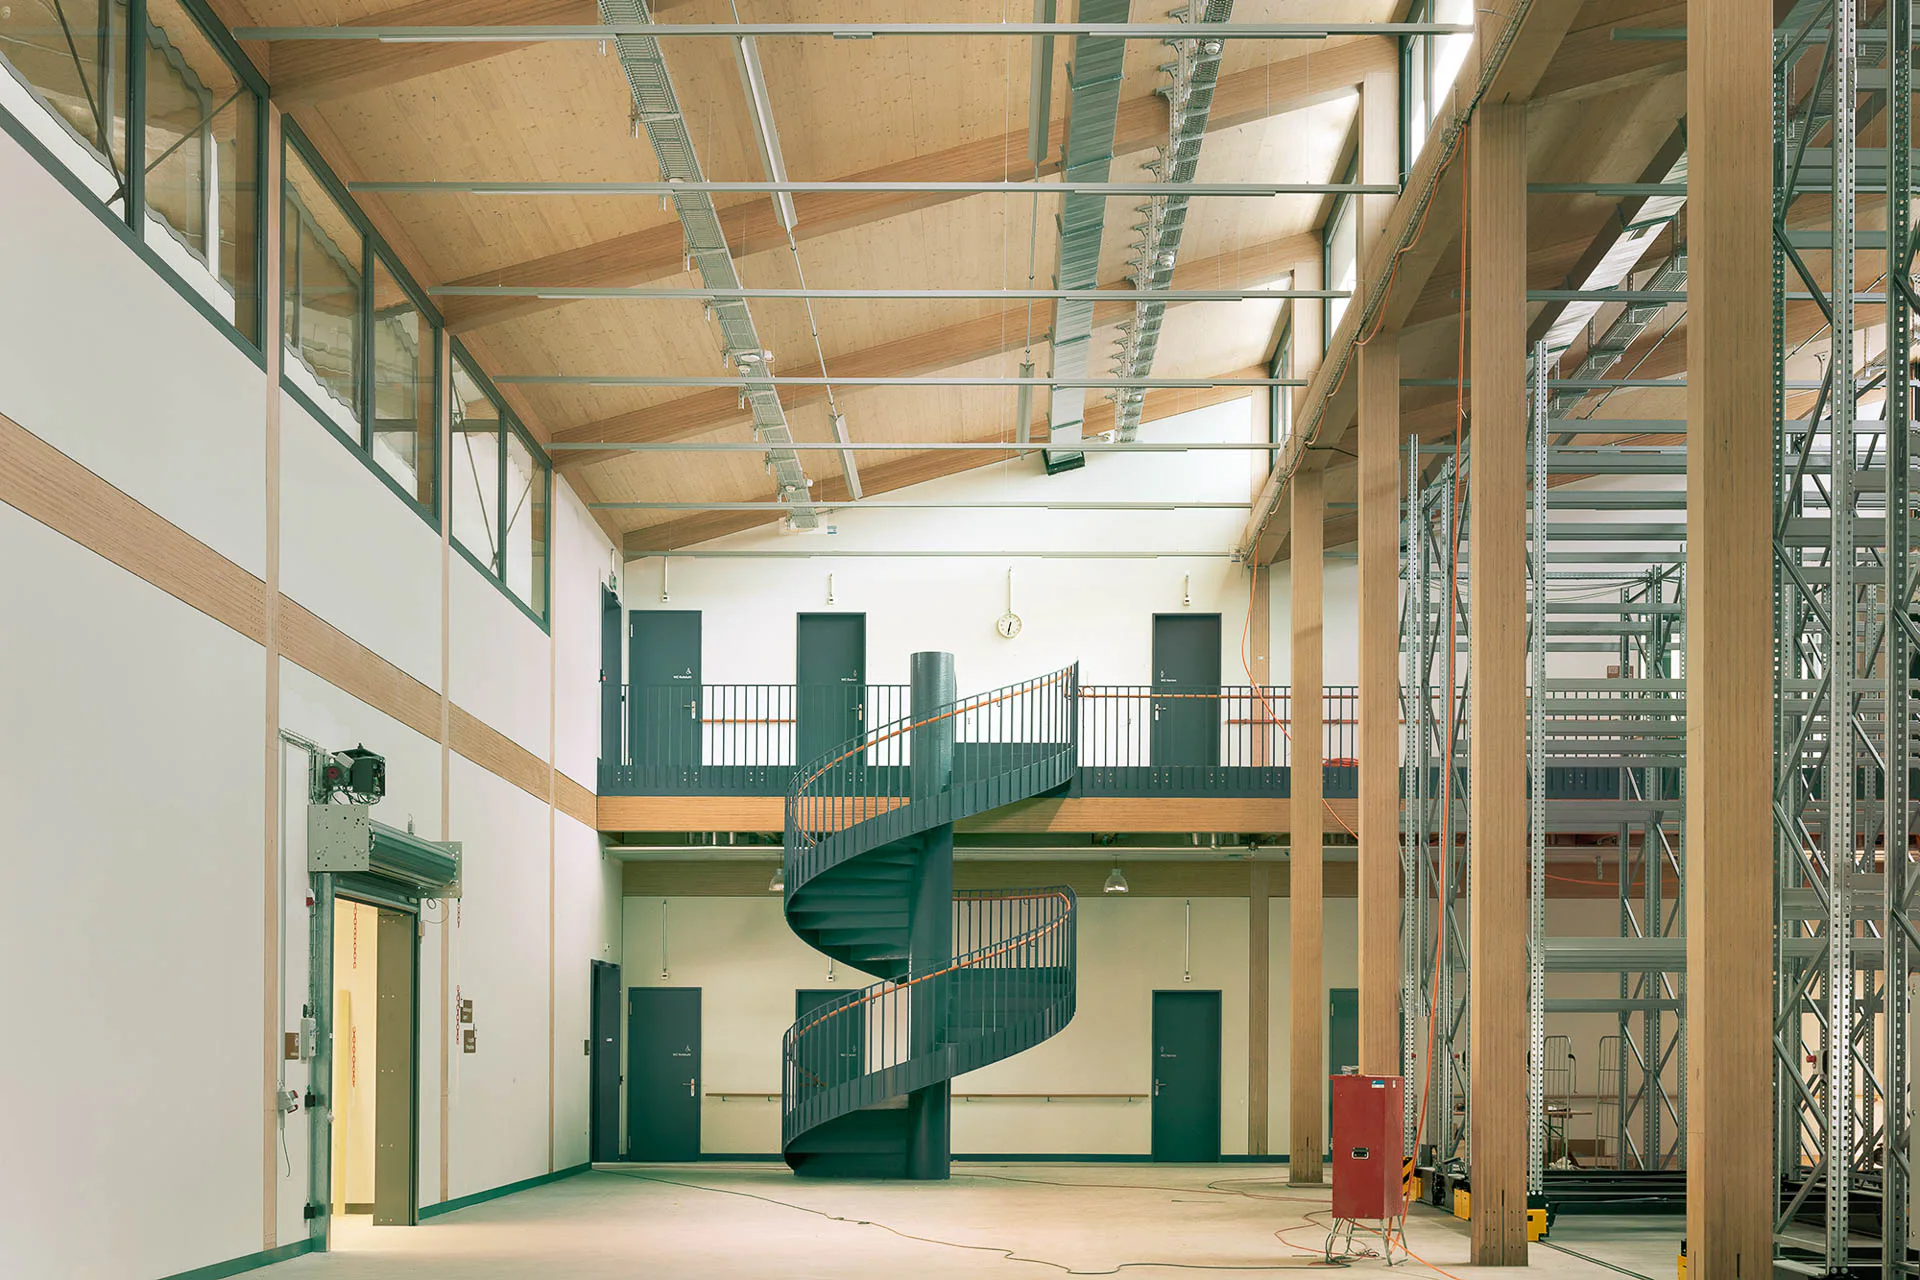
The Borna work and residential community is organised as a cooperative. The workshop building is a two-storey timber construction with a clear functional structure. At its centre is a two-storey warehouse. This serves as a spatial link between the various workshop areas, including a large carpentry workshop. The shed roof provides uniform daylight throughout the building and also supports an extensive photovoltaic system.
© Karina Castro

Robust materials and clear room sequences

Inside, the appearance is dominated by a structural framework made of beech wood and exposed building services. Generous windows create visual connections and allow daylight to penetrate deep into the rooms, while also supporting clarity in everyday care. The combination of robust materials, clear room layouts and carefully positioned openings in the facade creates a working environment that combines functionality with a sense of proximity to the countryside.


Architecture: Malte Kloes Architekten
Client: Genossenschaft Arbeits- und Wohngemeinschaft Borna
Location: Gländstrasse 24, 4852 Rothrist (CH)


Construction management & consortium general planning: Büro für Bauökonomie
Structural engineering: Caprez Ingenieure
Landscape design: Andreas Geser Landschaftsarchitekten
HVAC planning: Grünberg Partner


  • At the last Detail Award in 2025, Esch Sintzel Architekten won one of the three main prizes for their conversion of a wine warehouse in Basel into flats. This year, Detail is introducing a separate category for affordable housing as part of the award.

    Great Architecture on a Small Budget 

    2027 brings a new edition of the Detail Architecture Award - and, for the first time, a prize for affordable housing. Entries close end of October.

  • The new seven-storey building on Hohlstrasse in Zurich will comprise a ground floor with retail space and public service areas, and five upper floors with commercial space.

    Railway Tracks as a Supporting Structure - How Does That Work? 

    Around 180 kilometres of track are replaced every year on the Swiss rail network. Until now, all this scrap metal has been melted down. However, the first building with a steel framework made from recycled rails will soon be constructed in western Zurich.

  • Landscape architect Line Ramstad is the new chief curator of the Oslo Triennale.

    „One Size Does Not Fit All" 

    Facades made from waste wool, recycled steel from decommissioned ships, housing rather than investment property: Line Ramstad, chief curator of the Oslo Triennale, shows what happens when nature takes precedence.

  • Paul Van Ostaijen Culture Campus in Leuven

    Lava architecten transformed an old mission building in Leuven into a place where circus arts, music, theatre, and dance coexist under one shared roof. Effective soundproofing is the precondition for the shared use of the facility.

  • Even though the main exhibition pavilion in the Giardini was closed, the 2025 Architecture Biennale featured more exhibits than ever before.

    Self-Exploitation in the Celebrity Circus

    At every Architecture Biennale, the curators face the same obstacles: a lack of funding, a great deal of red tape, and an organisation that ignores collective achievements. Why do they put themselves through this? We speak to Albena Yaneva, who spent a year observing the development process of the 2025 Biennale.

  • A vision for the future of Barcelona: Boltshauser Architekten have designed demountable street furniture made from concrete blocks for the Catalan metropolis. The blocks are made from recycled lean-mix concrete layers under roads.

    An End to Downcycling  

    In its current form, concrete recycling does little to help climate protection. The CO₂-intensive cement is lost irretrievably in the process. Boltshauser Architekten are working with a consortium from the Netherlands, Switzerland and Spain on the Respira research project to investigate how this can be avoided.