

London’s streets and buildings are full of hidden history, consistently evolving with the times. One such location is the former Eurostar Terminal at London’s Waterloo Station. Once celebrated as one of the finest pieces of British high-tech architecture, the Nicolas Grimshaw designed Architectural icon had been pretty much out of use since the Eurostar moved to St. Pancras in 2007. In its darkest hour, a year after its closure, the disused cab tunnel got conquered by street artists who unknowingly laid the seeds for its future reinvigoration. Since 2022 the Terminal started its new life as a commuter rail station and is now evolving into a new cultural hub in London.
A challenging adaptive re-use project
Erik Behrens and his firm Aecom have redeveloped the Terminal as part of the Wessex Alliance Waterloo Station Capacity increase project. This was Aecom Architecture’s first major terminal project in the U.K., and their most complex re-development project so far with a multitude of challenges, including complex technical issues and implementing it in a live operational rail station environment. Aecom collaborated with WW+P on the rail architecture aspects. The client was Network Rail and LCR.
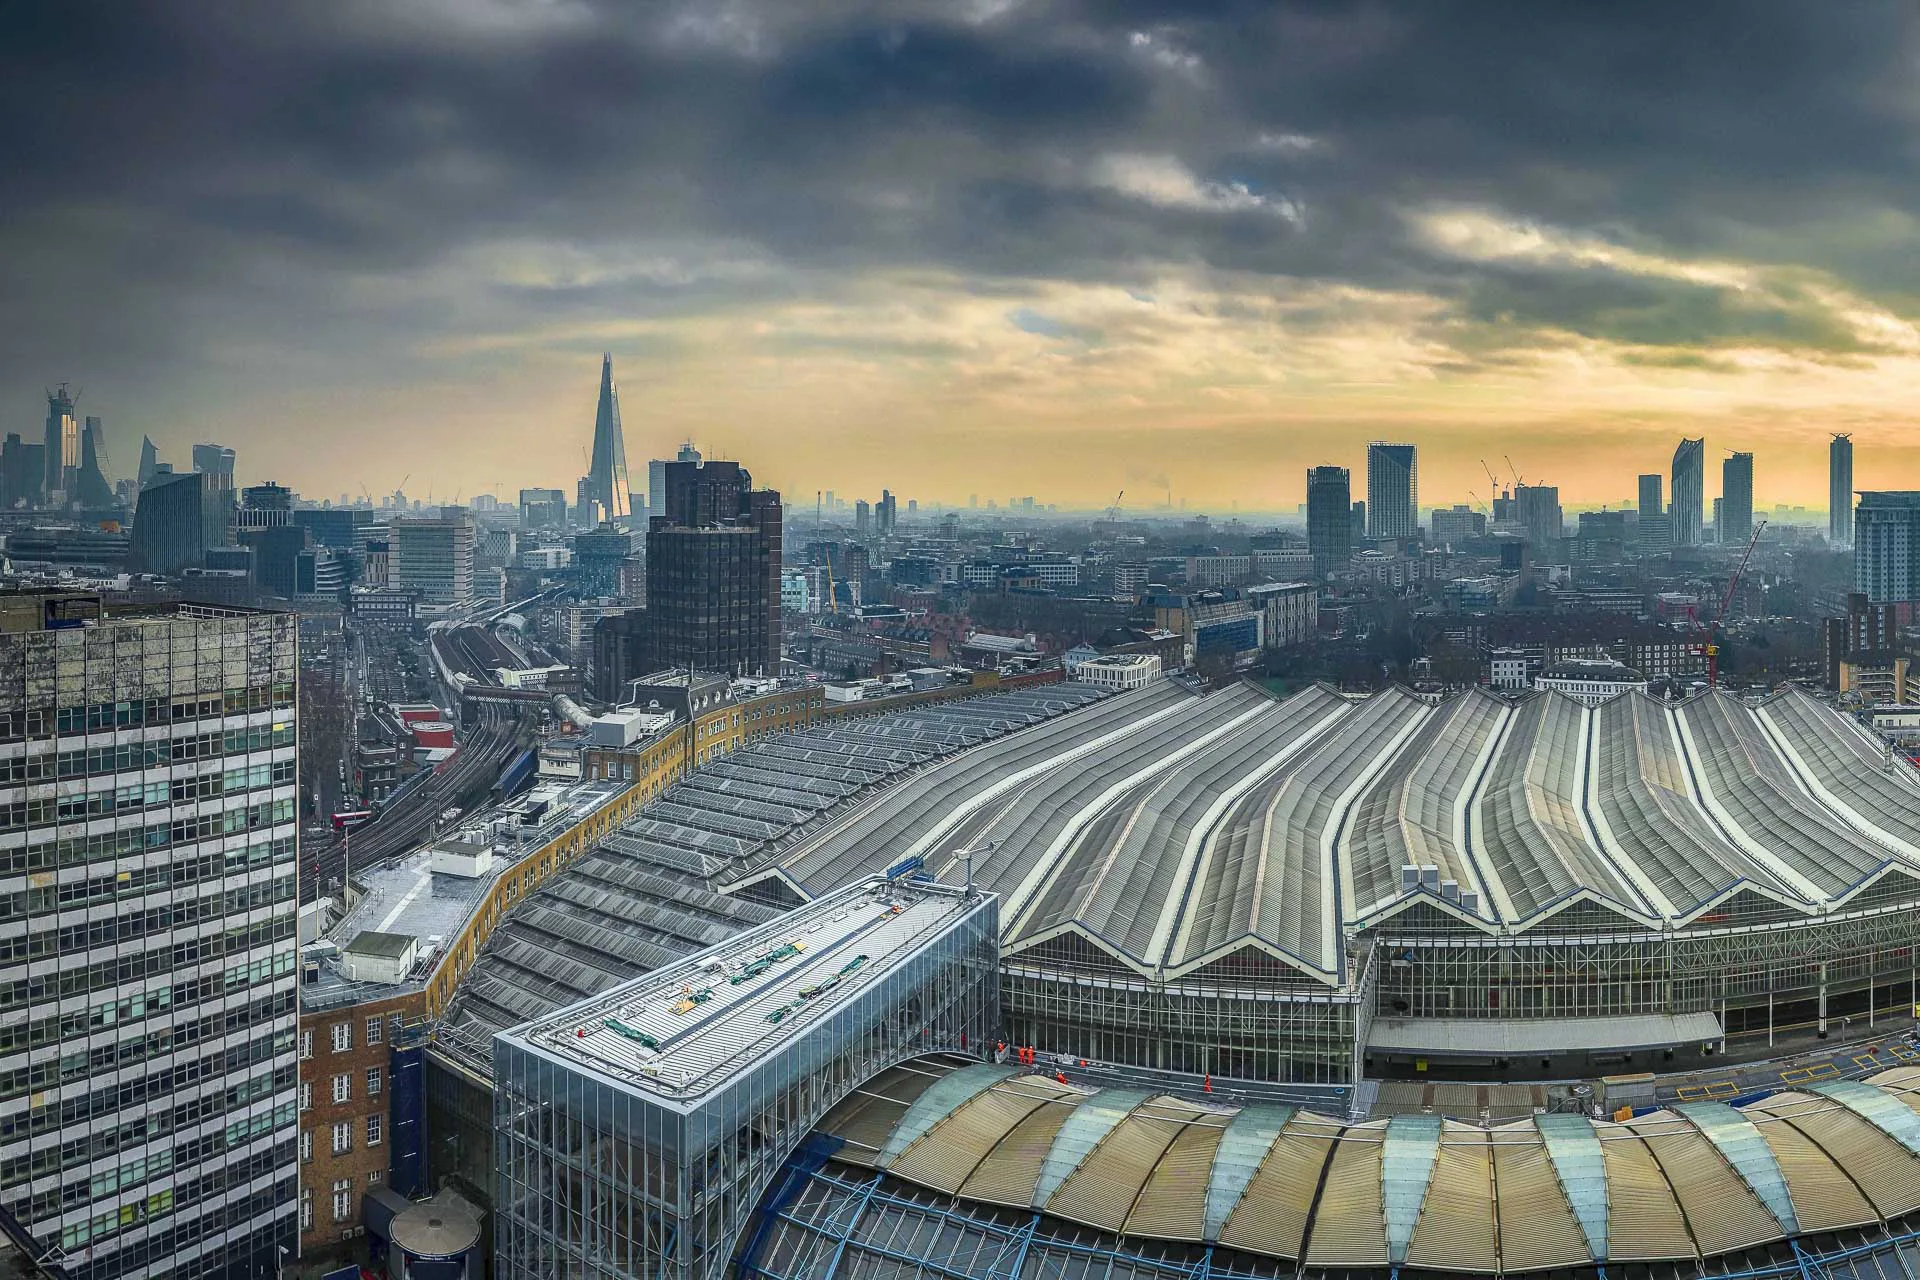
Connecting the International Terminal to Waterloo Station
Connecting the former International Terminal to Waterloo Station and bringing it back into use as a commuter rail station required meticulous planning to balance new functionalities with the preservation of its distinct architectural features. A roof infill structure was required to bridge the gap between the three-pin arch roof of the original Grimshaw designed Terminal and the trussed 1920s steel roofs forming the main station concourse. Given the contrasting architectural forms, the design concept was based on a simple glazed box, linking two contrasting structures, showcasing the iconic curved roof, rather than imposing a strong visual identity of its own.
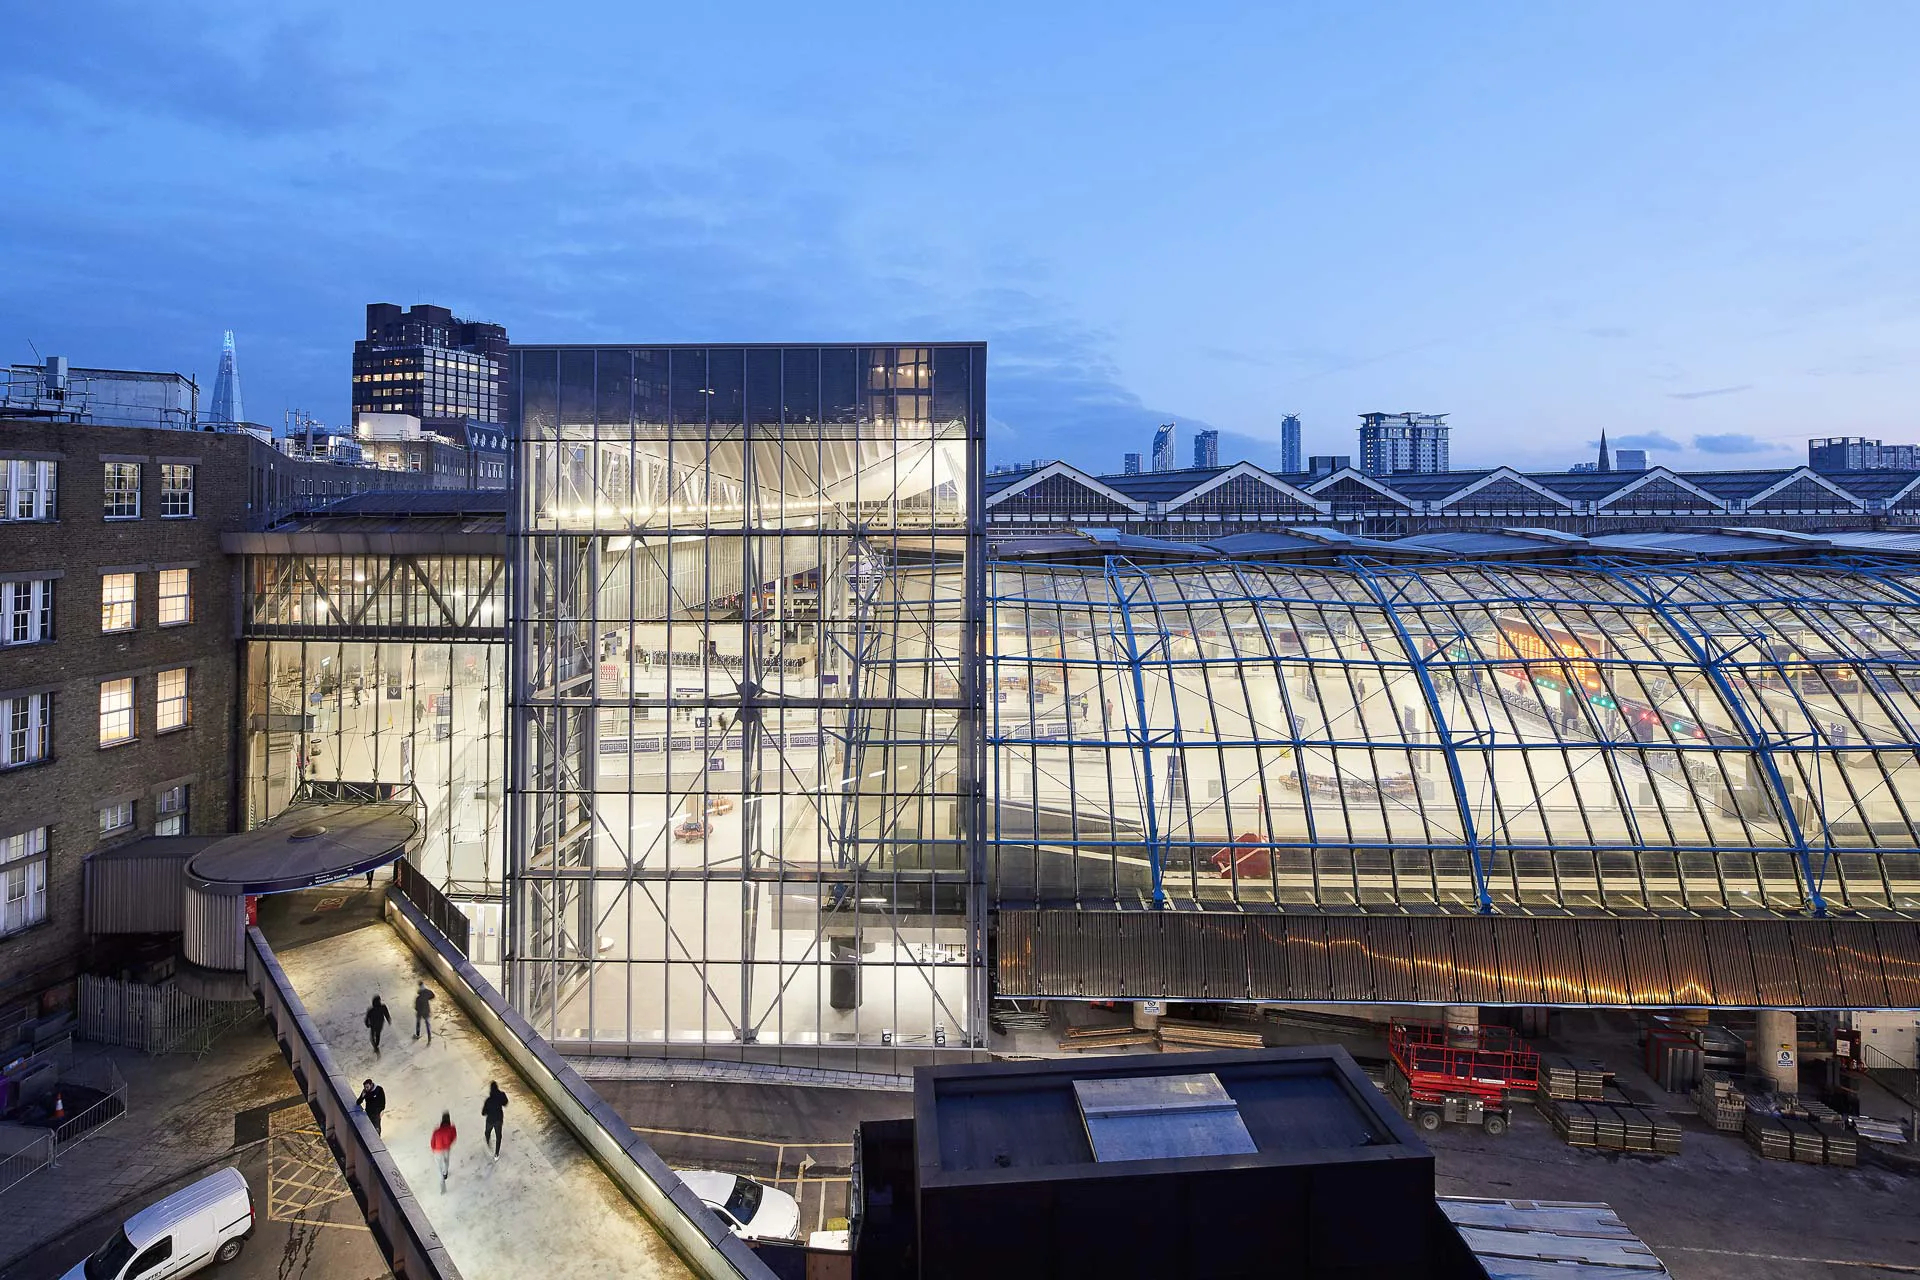
What used to be the terminus and back-side of the station has been reversed and opened up. A gentle sloping bridge links the platforms with the main station concourses across the former Eurostar Entrance Plaza below. The former entrance to the check-in and border control booths has been converted into an open arcade.


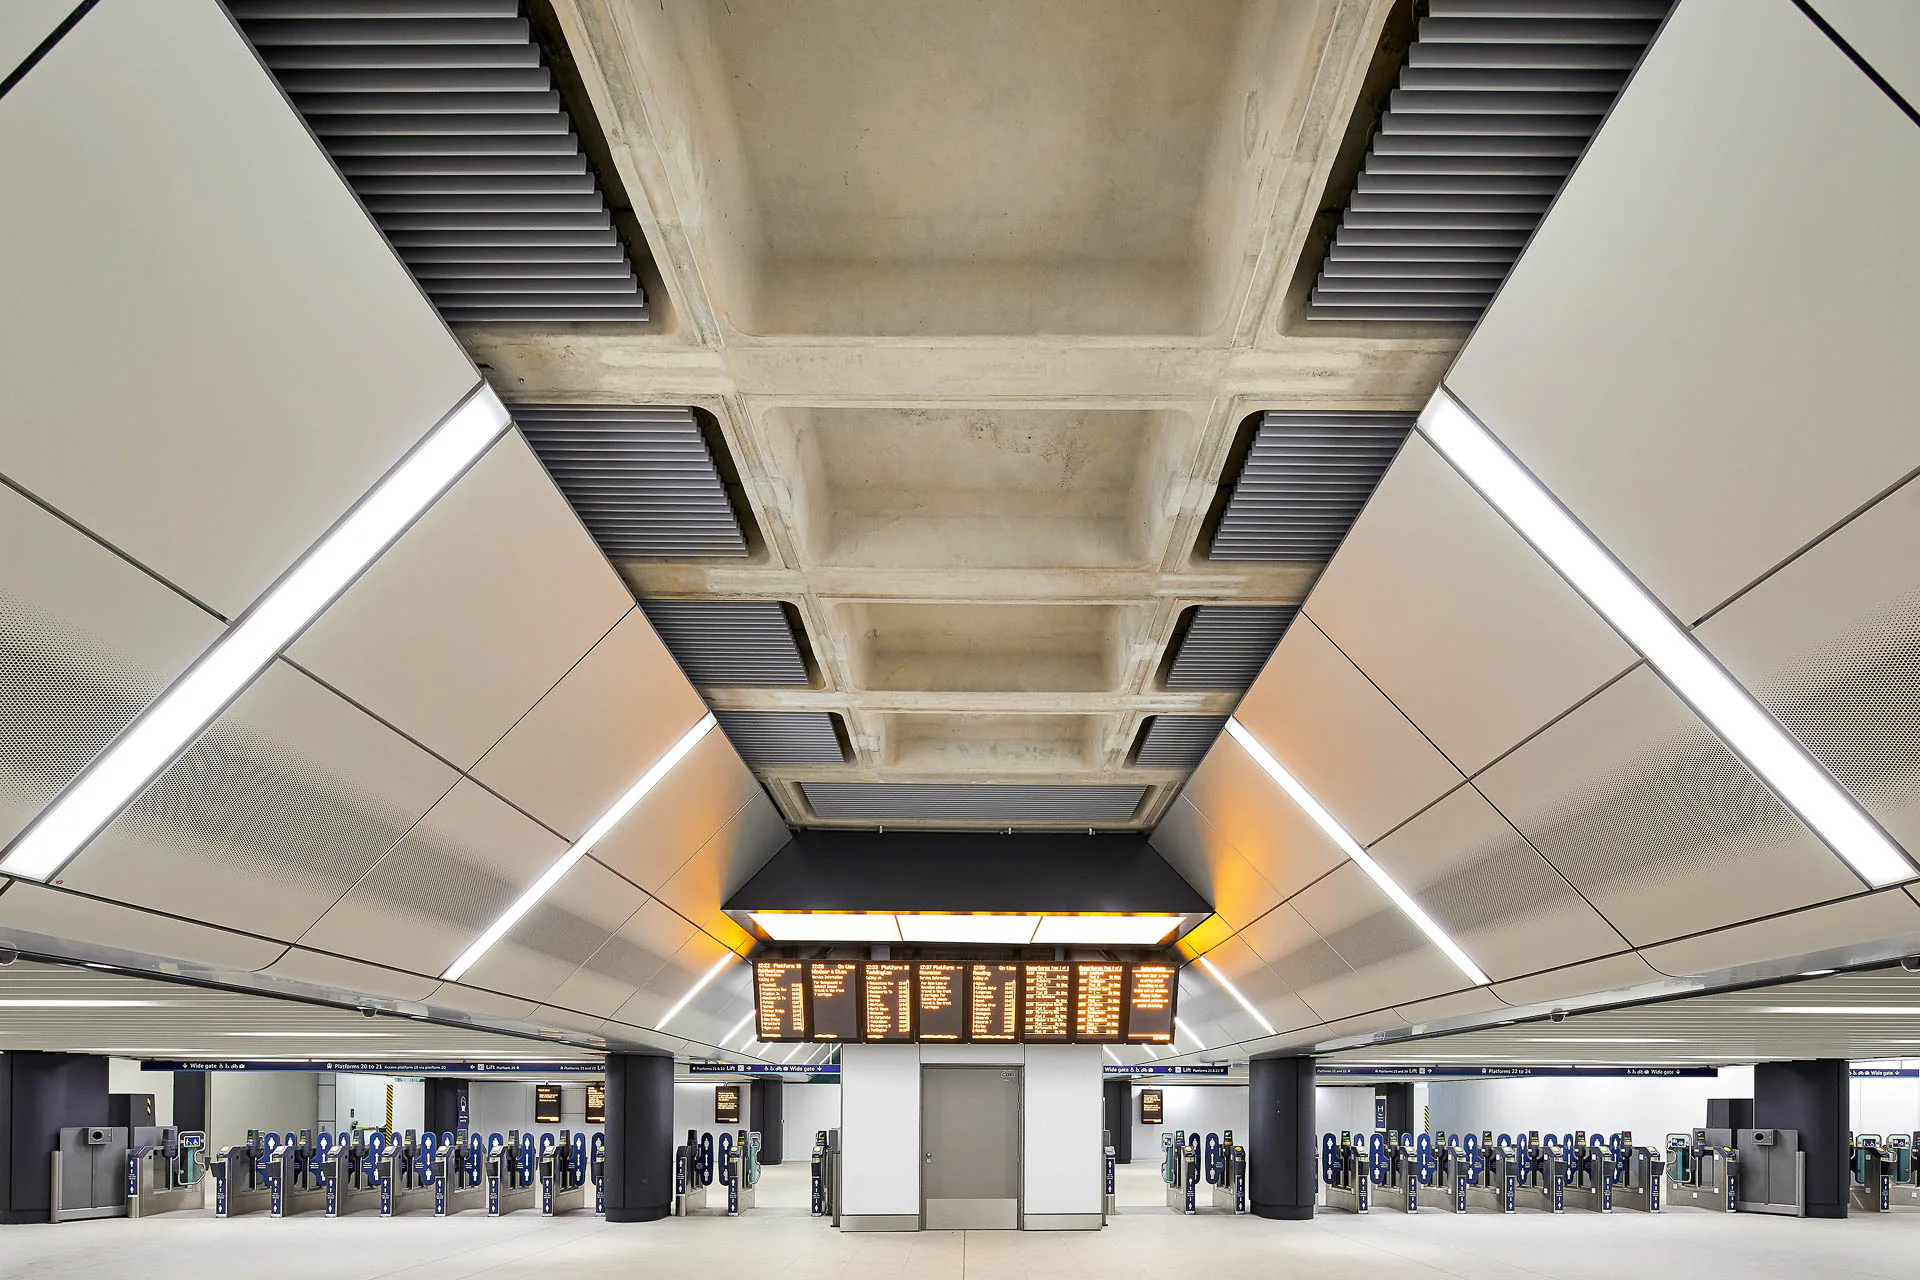
The same is true for the building underneath the platforms, which was previously only accessible to privileged Eurostar Travellers, and now accommodates retail and food & beverage spaces. The original concrete ceilings of the underside of the track beds and platforms have been laid bare and maintained as original architectural features. Many of the original fit-out components had to be renewed as they had reached the end of their lifetime and didn’t meet the latest regulatory standards. New interventions were carefully planned though to maintain faithful to the terminal’s original design from the 1990s. New curved ceiling panels, glazed partitions, lighting, speakers and security systems were all designed in the spirit of the original architecture.
Creating a new Cultural Hub
The change in use of the International Terminal provided a real opportunity to integrate the building into the wider context. What used to be a tightly guarded border crossing facility with one entrance and exit point is now an open permeable building structure that gradually converts into a new cultural hub. It demonstrates how adaptive re-use can lead to interesting and unconventional solutions. Since Banksy, arguably the world's most famous street artist, held the Cans Festival there in 2008, the former access tunnel has been transformed into an official street art gallery with constantly changing graffiti wall decorations. The 150-year-old brick arches underneath the station have been converted into creative venue spaces with screening rooms, stages, bars and an indoor skate park. Alongside its food and retail offering, the former Eurostar Terminal itself houses pop-art galleries and fashion stores. It is also home to London’s largest flagship craft beer bar set over two floors packed with fun diversion.


The project demonstrates that converted structures from the past can coexist with future innovation and keep the urban memory alive. The Waterloo International Station conversion is a catalyst for an ambitious longer-term plan for the future development of London Waterloo and the surrounding South Bank area with an aim to create a connected, safe, and thriving neighbourhood with a world-class station at its centre.
Architecture: Erik Behrens with AECOM Architecture
Partner architect, rail: WW+P
Interior architect, BrewDog Pub: Surface-id
Leak Street Arches & LCR retail architect: C&W
Client: Network Rail / LCR
Location: Waterloo Station, London (GB)
Contractor: Wessex Capacity Alliance (Network Rail, Mott MacDonald, AECOM, Skanska and Colas Rail)
Specialist contractor infill roof: Lindner Prater
Structural Engineering: Mott McDonald
Lighting design, building services engineering, building physics: AECOM


