
A memorial to Jewish village life

Lost Shtetl Jewish Museum in Lithuania by Lahdelma & Mahlamäki

 - Jakob Schoof

Located in Šeduva, Lithuania, the Jewish Museum commemorates the culture of small Eastern European towns before the Second World War. The museum's architecture is reminiscent of the houses in the village that were destroyed by the Nazis in 1941.

Lost Shtetl Jewish Museum in Lithuania by Lahdelma & Mahlamäki
© Kuvatoimisto Kuvio

In August 1941, the German Wehrmacht razed the Lithuanian village of Šeduva to the ground and executed its 664 Jewish residents in nearby forests. With that, the long and rich history of the village was lost. A group of international historians has spent a long time working on an exhibition concept that aims to bring Šeduva — and the history of Eastern European shtetls as a whole — back to life. Rather than focusing on the horrors of the Holocaust, the exhibition highlights the centuries-old tradition of Jewish life in the region.

Der Eingangsbereich des Museums öffnet sich über große Glasfläche zu beiden Seiten. Links im Bild führt eine Treppe hinunter zu den Ausstellungsräumen.
Der Eingangsbereich des Museums öffnet sich über große Glasfläche zu beiden Seiten. Links im Bild führt eine Treppe hinunter zu den Ausstellungsräumen. © Aiste Rakauskaite

Designed for growth

The concrete planning of a significantly smaller exhibition building began in 2016 with a request to Rainer Mahlamäki. Three years earlier, his firm, Lahdelma & Mahlamäki Architects (LMA), had completed the Museum of the History of Polish Jews in Warsaw. As the new building in Šeduva was financed entirely by private funds, a competitive bidding process was not necessary. Over the years, the space requirements grew noticeably. Fortunately, LMA had designed decentralised, expandable museum architecture based on Lithuanian farmhouses from the outset. The building site is located just outside the current town centre, right next to the old Jewish cemetery. Ten houses with gabled roofs surround a long building housing the museum reception, a library and a café on the ground floor, with administrative offices on the upper level. The car park is located to the west on the access road. The main entrance, however, leads into the building from the north, where the cemetery is also located.
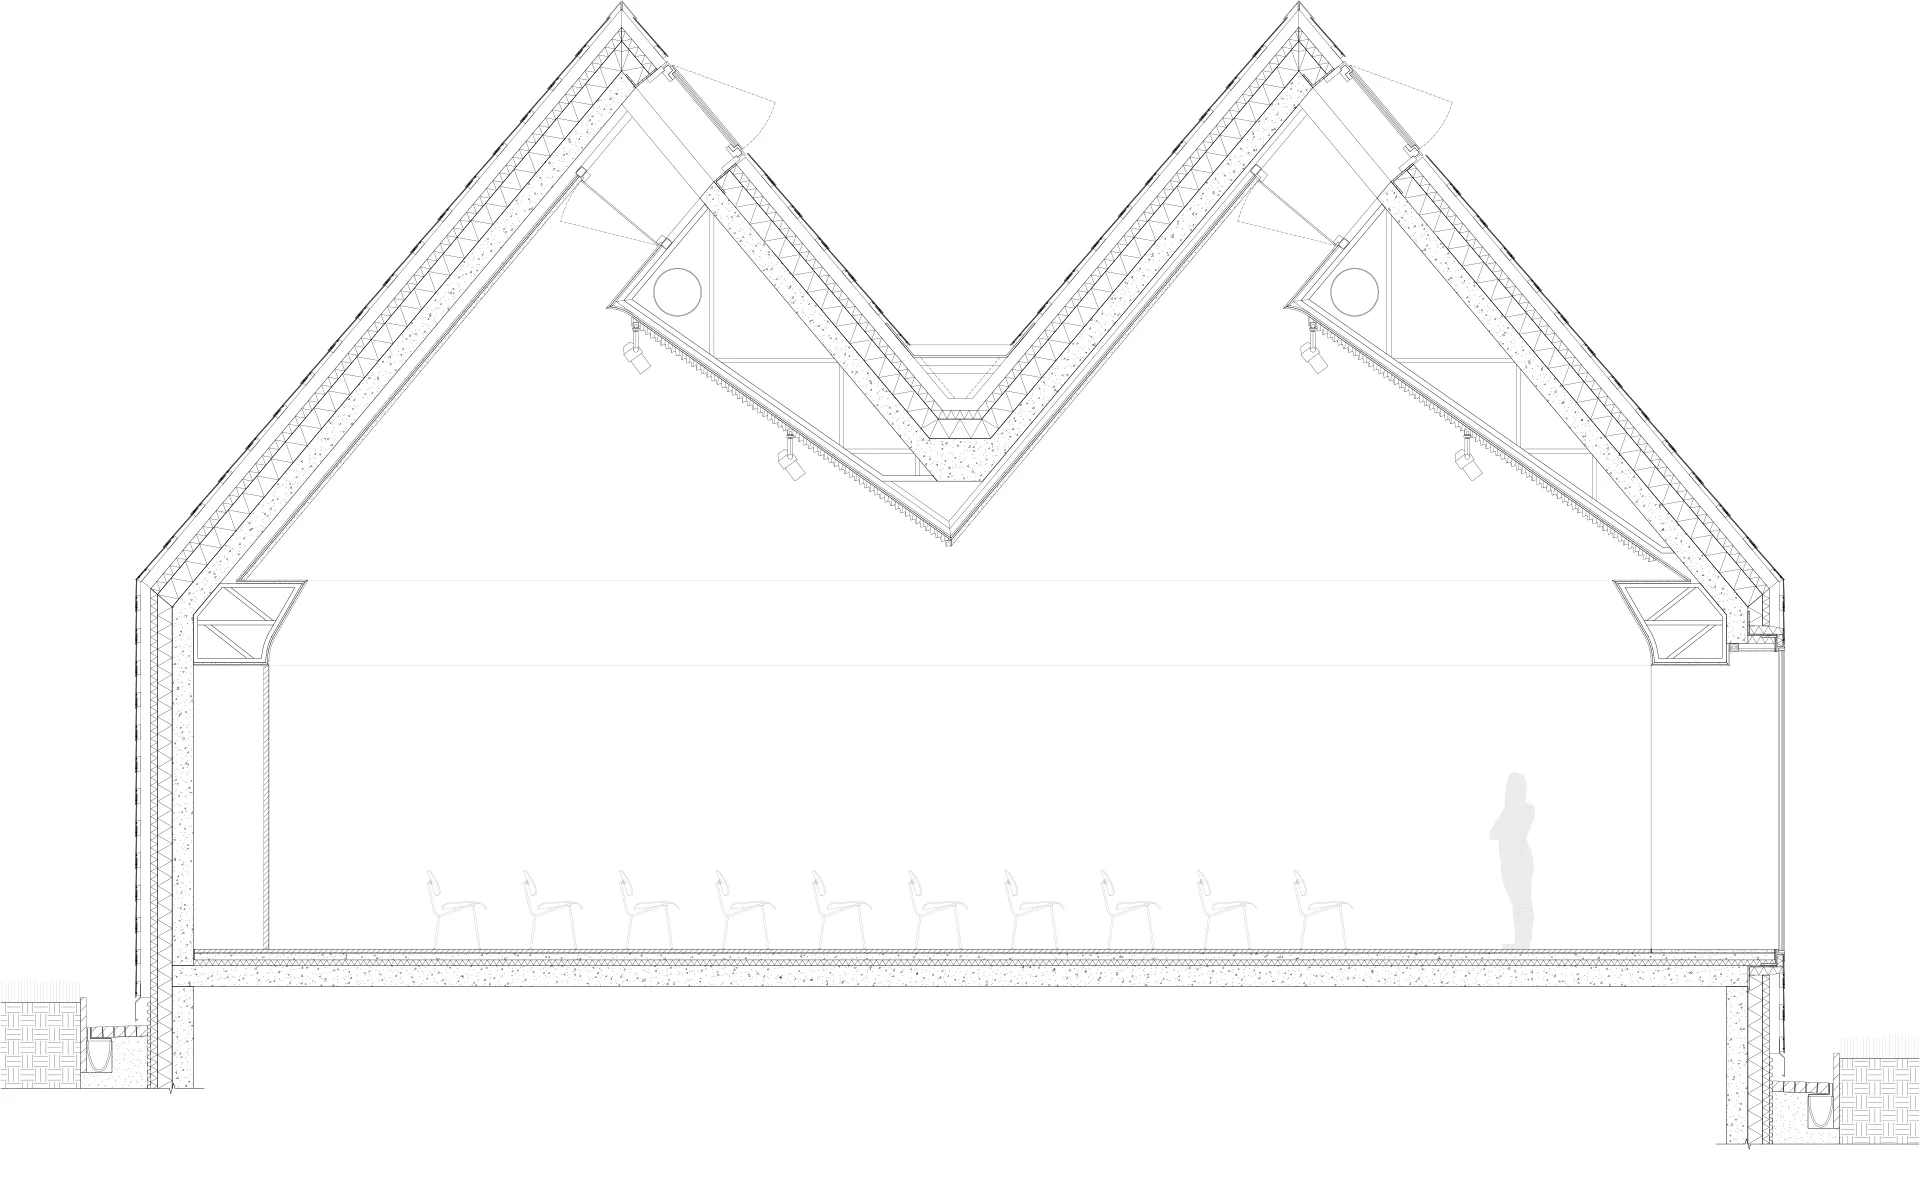
Querschnitt durch den Mehrzwecksaal, Grafik
Querschnitt durch den Mehrzwecksaal, Grafik © LMA

Ten gabled houses next to the cemetery

Narrow, partly underground corridors connect the individual pavilions. The largest of these, located on the south side, houses a multi-purpose hall for temporary exhibitions and events. This hall can be accessed via a separate entrance from the car park. The permanent exhibition is spread across the six houses on the east side of the complex. Due to the site's sloping topography, these houses are one floor lower than the entrance level, yet still receive daylight through the facades and the gabled roofs' narrow skylight strips.
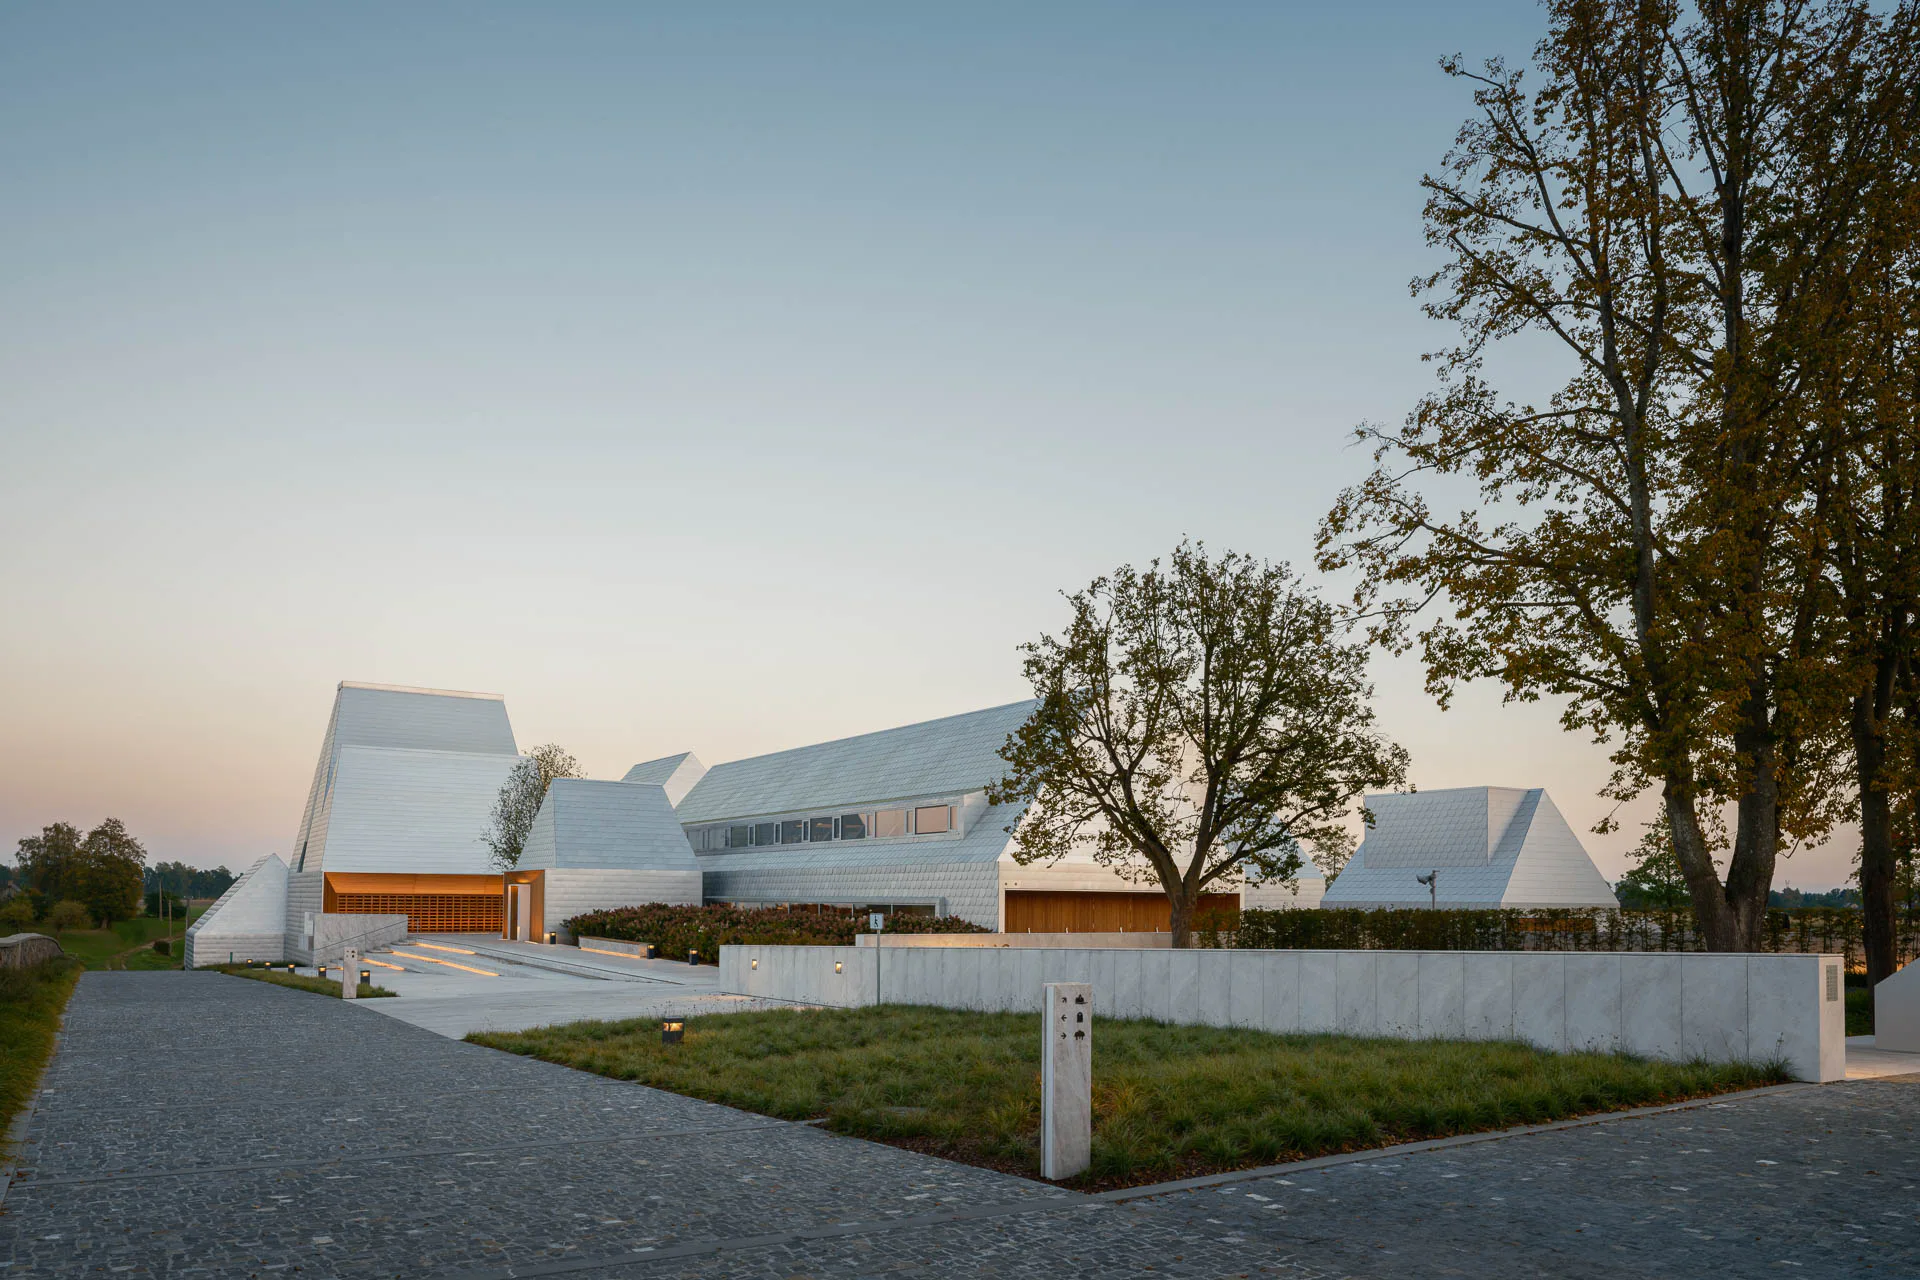
Der Zugang führt von Nordwesten ins Museum. Links gegenüber liegt der historische jüdische Friedhof des Dorfs.
Der Zugang führt von Nordwesten ins Museum. Links gegenüber liegt der historische jüdische Friedhof des Dorfs. © Kuvatoimisto Kuvio

Unspoilt roof views

Building regulations for public buildings made it difficult for the architects to realise their vision of unmarred gabled roofs. Ultimately, however, they achieved this. Lahdelma & Mahlamäki relocated the ventilation units, another common eyesore on museum roofs, to a separate technical building next to the car park. From there, supply air flows into the exhibition rooms via underground ducts.

© Aiste Rakauskaite
Ganz am Ende der Holocaust-Abteilung des Museums führt ein „Canyon of Hope" (dt. Schlucht der Hoffnung) ins Licht und öffnet den Blick auf die Gräber des Friedhofs vor der Museumstür.
Ganz am Ende der Holocaust-Abteilung des Museums führt ein „Canyon of Hope" (dt. Schlucht der Hoffnung) ins Licht und öffnet den Blick auf die Gräber des Friedhofs vor der Museumstür. © Andrew Lee

Building envelope made of aluminium scales and Siberian larch wood

The building complex has been given a uniform envelope made of an aluminium alloy that is also used in shipbuilding. Inlays of Siberian larch frame the entrances and openings in the building. Inside the building, the colour of the facade is continued in the form of a light-coloured quartzite floor. Lahdelma & Mahlamäki also used the same natural stone for the built-in furniture and stair railings in the entrance area. In contrast, the exhibition rooms have a significantly darker granite floor.
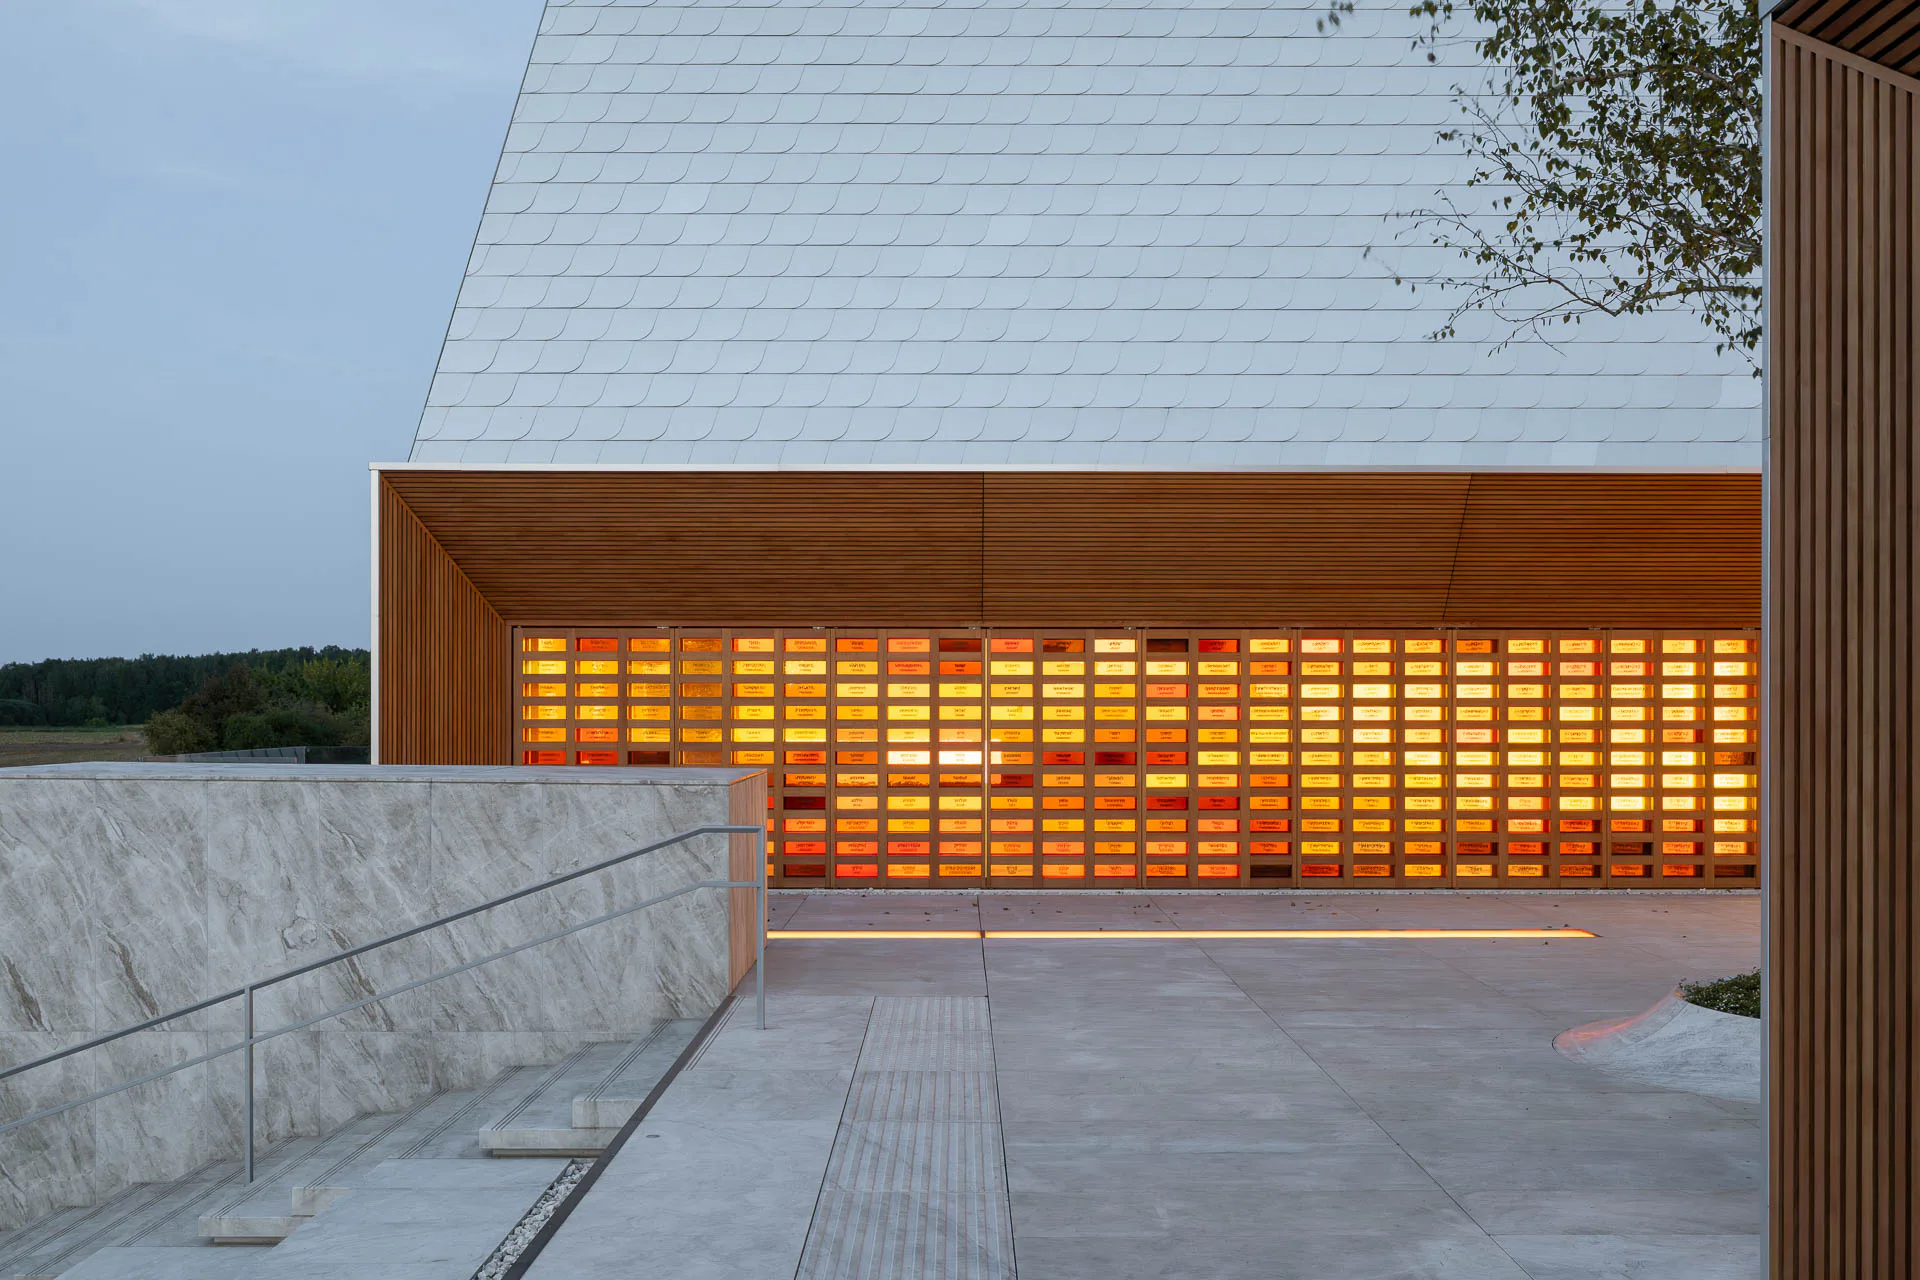
Eine hinterleuchtete Gedenkwand flankiert den Weg zum Haupteingang. Sie ist allen 294 Shtetls gewidmet, die vor dem Zweiten Weltkrieg in Litauen existierten.
Eine hinterleuchtete Gedenkwand flankiert den Weg zum Haupteingang. Sie ist allen 294 Shtetls gewidmet, die vor dem Zweiten Weltkrieg in Litauen existierten. © Aiste Rakauskaite

A corridor leads into the light

The Šeduva exhibition cannot omit the Holocaust chapter. The rooms beneath the highest and steepest gabled roof, spread over three levels, are dedicated to this period. In the basement, visitors are greeted by a dark, oppressive corridor with a glass floor – the Holocaust Canyon. Visitors then climb past the backlit memorial wall in the entrance area, which immortalises the inhabitants of old Šeduva, up to the upper floor. There, they find a narrow, lit-from-above corridor – the Canyon of Light – which opens onto a high slit of light, offering a view of the Jewish cemetery of Šeduva.

Discover another impressive museum building by Lahdelma & Mahlamäki in our database Detail Projects: The Museum of the History of Polish Jews in Warsaw commemorates the former importance of Jewish culture in Poland.


Architecture: Lahdelma & Mahlamäki Architects
Client: The Lost Shtetl Jewish Museum
Location: Žvejų g. 14, Šeduva, 82213 Radviliškio r. sav. (LT)


Partner architects on location: Studija 2A
Landscape architecture: Enea landscape architecture
Exhibition design: Ralph Appelbaum Associates


  • The new seven-storey building on Hohlstrasse in Zurich will comprise a ground floor with retail space and public service areas, and five upper floors with commercial space.

    Railway Tracks as a Supporting Structure - How Does That Work? 

    Around 180 kilometres of track are replaced every year on the Swiss rail network. Until now, all this scrap metal has been melted down. However, the first building with a steel framework made from recycled rails will soon be constructed in western Zurich.

  • Landscape architect Line Ramstad is the new chief curator of the Oslo Triennale.

    „One Size Does Not Fit All" 

    Facades made from waste wool, recycled steel from decommissioned ships, housing rather than investment property: Line Ramstad, chief curator of the Oslo Triennale, shows what happens when nature takes precedence.

  • Paul Van Ostaijen Culture Campus in Leuven

    Lava architecten transformed an old mission building in Leuven into a place where circus arts, music, theatre, and dance coexist under one shared roof. Effective soundproofing is the precondition for the shared use of the facility.

  • Even though the main exhibition pavilion in the Giardini was closed, the 2025 Architecture Biennale featured more exhibits than ever before.

    Self-Exploitation in the Celebrity Circus

    At every Architecture Biennale, the curators face the same obstacles: a lack of funding, a great deal of red tape, and an organisation that ignores collective achievements. Why do they put themselves through this? We speak to Albena Yaneva, who spent a year observing the development process of the 2025 Biennale.

  • A vision for the future of Barcelona: Boltshauser Architekten have designed demountable street furniture made from concrete blocks for the Catalan metropolis. The blocks are made from recycled lean-mix concrete layers under roads.

    An End to Downcycling  

    In its current form, concrete recycling does little to help climate protection. The CO₂-intensive cement is lost irretrievably in the process. Boltshauser Architekten are working with a consortium from the Netherlands, Switzerland and Spain on the Respira research project to investigate how this can be avoided.

  • Stress tests have shown that re-use prestressed concrete slabs deflect significantly less than conventional reinforced concrete slabs.

    Slabs Under Tension 

    Concrete floor slabs have the largest carbon footprint of all building elements. In the past, the material was lost irretrievably during demolition. A Swiss consortium is now cutting standard square slabs from buildings due for demolition and using them to manufacture prestressed segmental concrete elements with a higher structural performance than new reinforced concrete.