
Enveloped in willow mats

The Toue Cabanée Residential Building Located Near Nantes

 - Barbara Zettel

The small residential building by Atelier du Ralliement sits enthroned on a rocky plateau above a floodplain in the Loire river landscape. Simple willow mats from the hardware store cover the wooden structure.

The Toue Cabanée Residential Building Located Near Nantes
© François Massin Castan

The building is located on a rocky plateau above a floodplain in the Loire river landscape. Simple willow mats from the hardware store cover the wooden structure. François Massin Castan and Clémence Manson, who both work in the centre of Nantes, wanted to live in the countryside, work in the city and not have a car. The plot of land next to the commuter car park on the railway line in Le Cellier, about 20 km northeast of Nantes, offered them both: excellent public transport links and unspoilt nature.

© François Massin Castan

Continuing to use the foundation walls

The building is located on a rocky plateau above a floodplain in the Loire river landscape. Simple willow mats from the hardware store cover the wooden structure. François Massin Castan and Clémence Manson, who both work in the centre of Nantes, wanted to live in the countryside, work in the city and not have a car. The plot of land next to the commuter car park on the railway line in Le Cellier, about 20 km northeast of Nantes, offered them both: excellent public transport links and unspoilt nature.

© François Massin Castan

Everyone pitches in

The couple installed the facade cladding themselves with the help of six friends. The simple willow mats, which are often used as privacy screens on fences, tie the ground floor and the extension together and protect the black weatherproofing foil from sunlight. Clémence Manson estimates that the mats will last at least ten years. "When necessary, we will replace them, shred them and use them as mulch in the garden," she says.
© François Massin Castan

Warm and close to nature

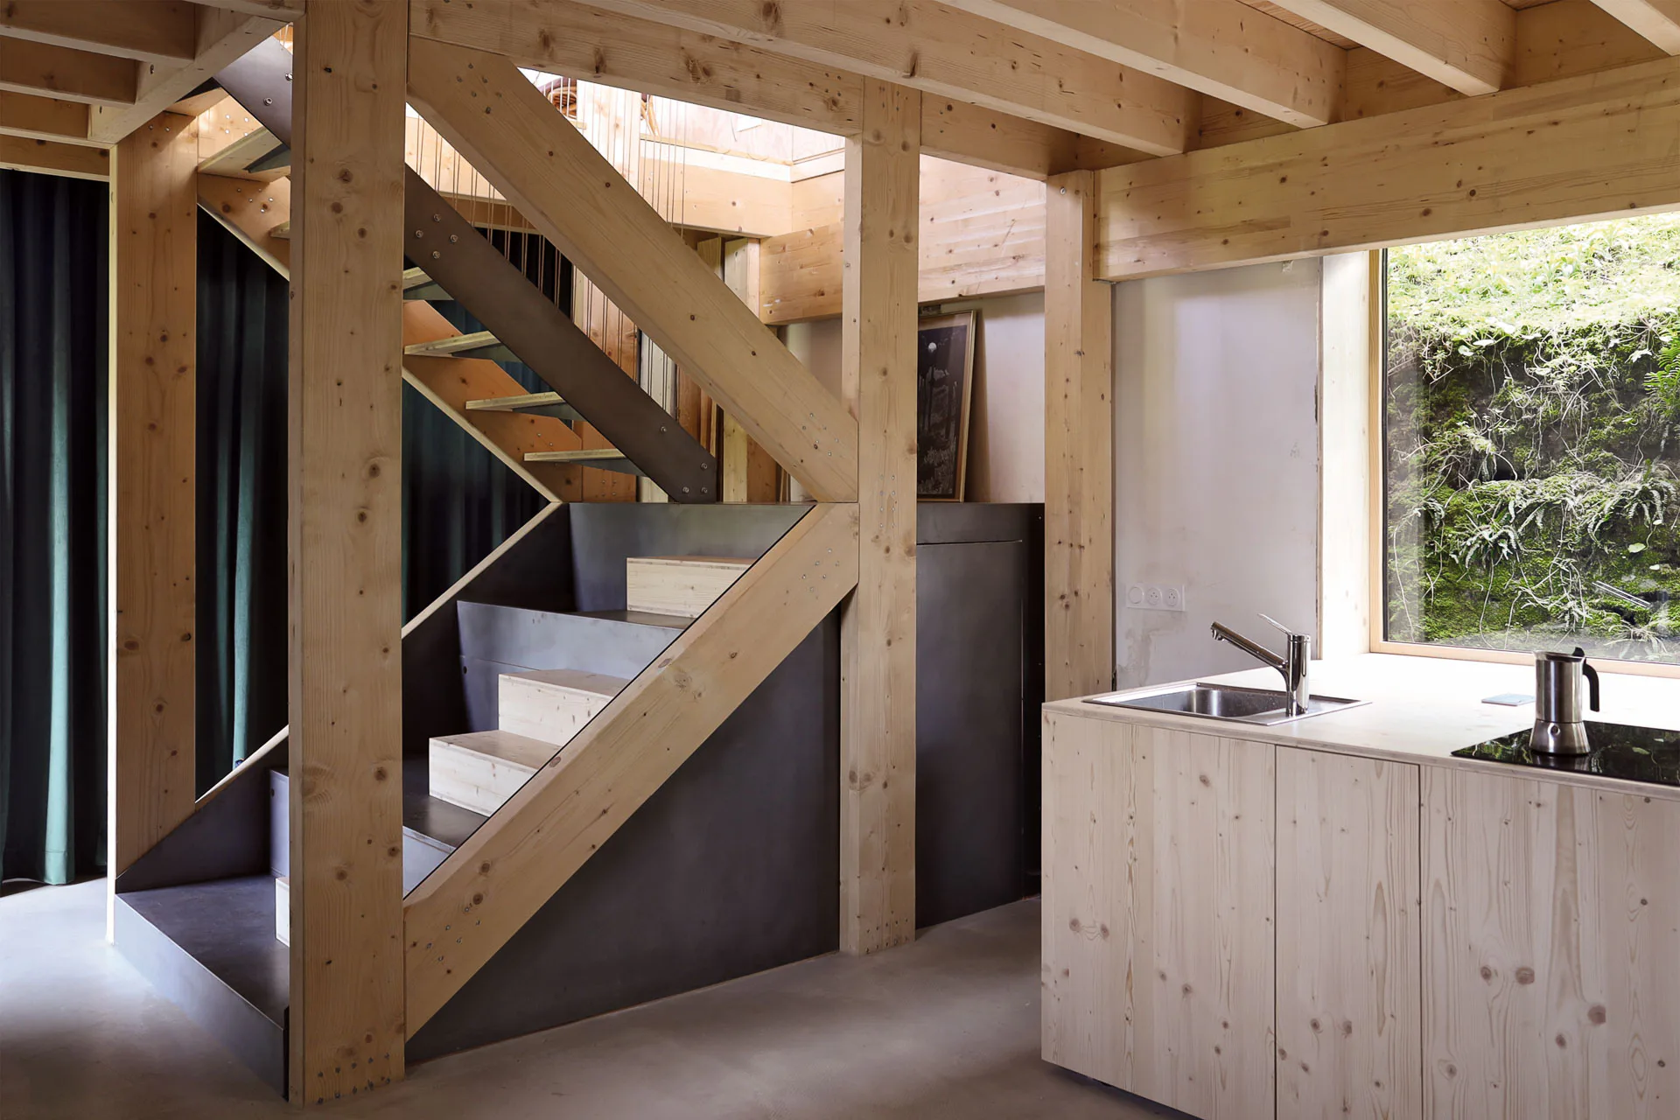
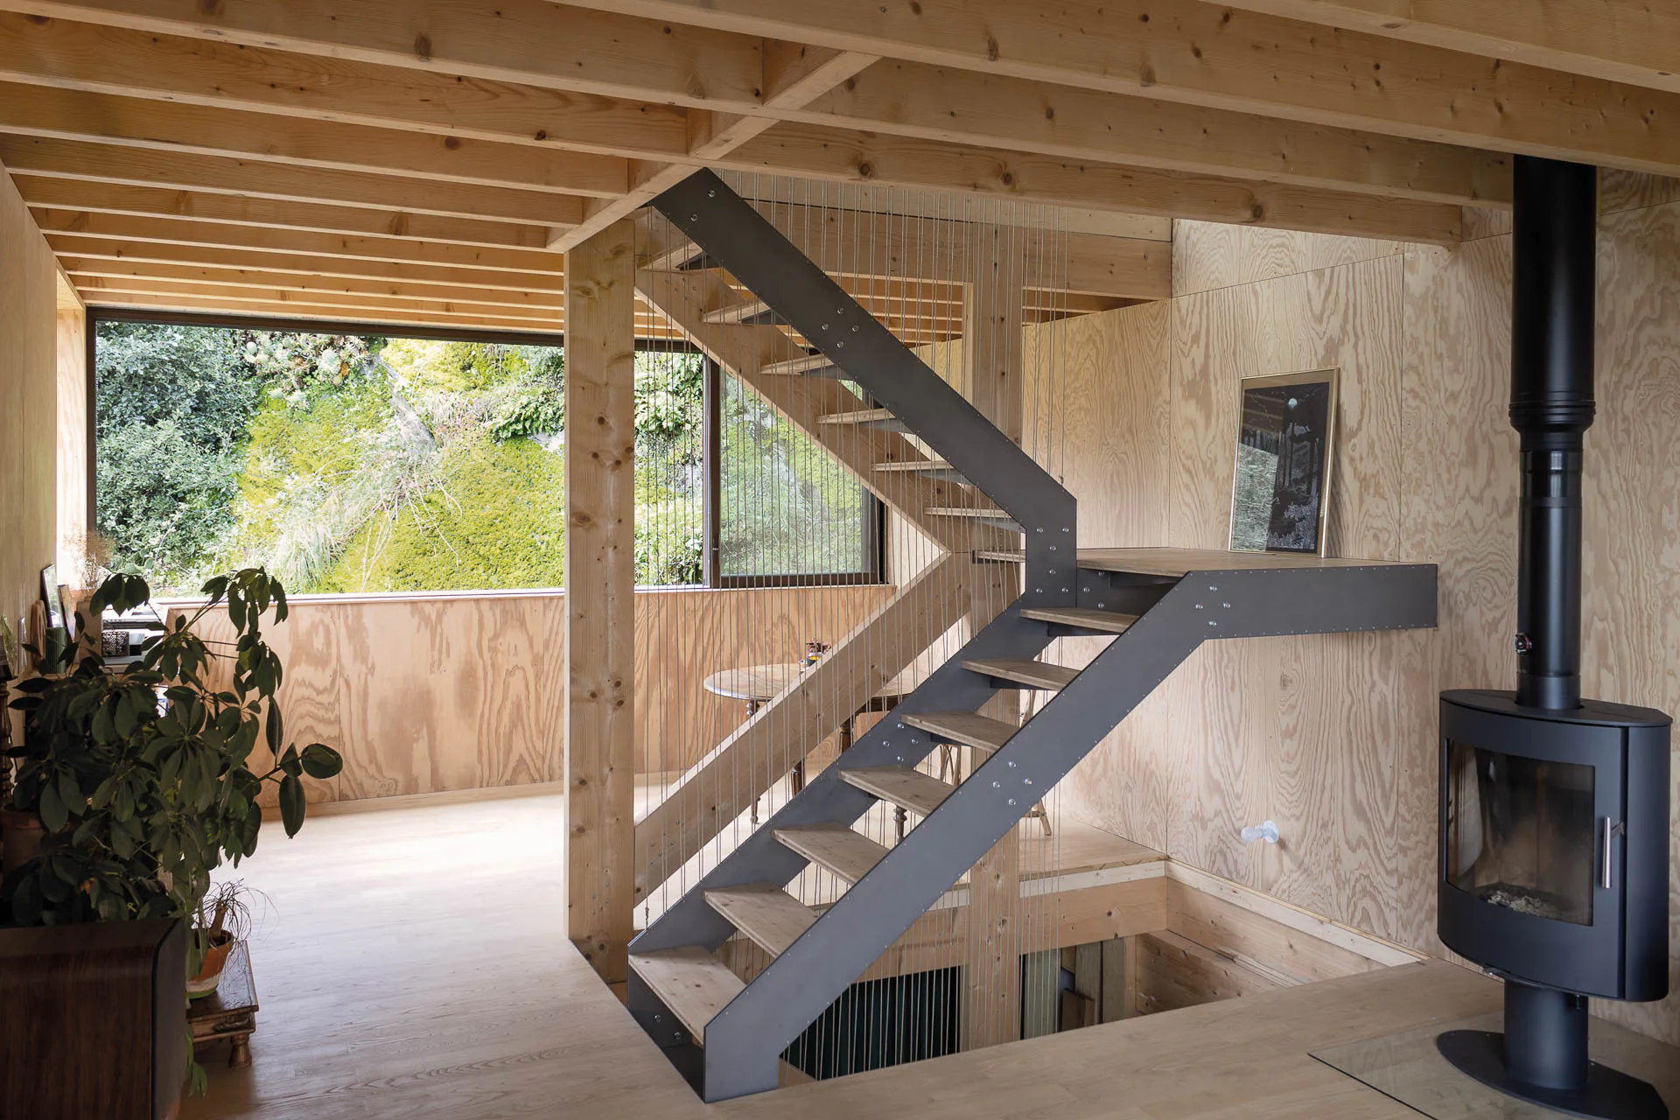
Exposed spruce ceilings, maritime pine-clad walls and chestnut flooring create a warm, natural atmosphere. The staircase structure in the centre strengthens the building and relieves the gable ends, which open across the full width of the living room to reveal a rock face covered in ferns and moss.
© François Massin Castan

Toue Cabanée – a flat-bottomed boat?

Manson and Massin Castan have nicknamed their house the “Toue Cabanée”. Why? François Massin Castan explains: “The wooden upper floors rest on the ground floor base, just like the superstructures of houseboats on the Loire rest on the hull.” Clémence Mansons adds: “The open gable ends together with the closed long sides. In a toue cabanée, the sides are also more or less closed, while the bow and stern remain open to provide a view in the direction of travel.”

You can find out more in Detail 3.2026 and in our Detail Inspiration database.


Architecture: Atelier du Ralliement + Clémence Mansons
Client: Private
Location: Le Cellier (FR)


Structural engineering: VSB Vivier Structure Bois


  • The new seven-storey building on Hohlstrasse in Zurich will comprise a ground floor with retail space and public service areas, and five upper floors with commercial space.

    Railway Tracks as a Supporting Structure - How Does That Work? 

    Around 180 kilometres of track are replaced every year on the Swiss rail network. Until now, all this scrap metal has been melted down. However, the first building with a steel framework made from recycled rails will soon be constructed in western Zurich.

  • Landscape architect Line Ramstad is the new chief curator of the Oslo Triennale.

    „One Size Does Not Fit All" 

    Facades made from waste wool, recycled steel from decommissioned ships, housing rather than investment property: Line Ramstad, chief curator of the Oslo Triennale, shows what happens when nature takes precedence.

  • Paul Van Ostaijen Culture Campus in Leuven

    Lava architecten transformed an old mission building in Leuven into a place where circus arts, music, theatre, and dance coexist under one shared roof. Effective soundproofing is the precondition for the shared use of the facility.

  • Even though the main exhibition pavilion in the Giardini was closed, the 2025 Architecture Biennale featured more exhibits than ever before.

    Self-Exploitation in the Celebrity Circus

    At every Architecture Biennale, the curators face the same obstacles: a lack of funding, a great deal of red tape, and an organisation that ignores collective achievements. Why do they put themselves through this? We speak to Albena Yaneva, who spent a year observing the development process of the 2025 Biennale.

  • A vision for the future of Barcelona: Boltshauser Architekten have designed demountable street furniture made from concrete blocks for the Catalan metropolis. The blocks are made from recycled lean-mix concrete layers under roads.

    An End to Downcycling  

    In its current form, concrete recycling does little to help climate protection. The CO₂-intensive cement is lost irretrievably in the process. Boltshauser Architekten are working with a consortium from the Netherlands, Switzerland and Spain on the Respira research project to investigate how this can be avoided.

  • Stress tests have shown that re-use prestressed concrete slabs deflect significantly less than conventional reinforced concrete slabs.

    Slabs Under Tension 

    Concrete floor slabs have the largest carbon footprint of all building elements. In the past, the material was lost irretrievably during demolition. A Swiss consortium is now cutting standard square slabs from buildings due for demolition and using them to manufacture prestressed segmental concrete elements with a higher structural performance than new reinforced concrete.