
Visible layers of time

Renovation and Extension of the Stralsund Maritime Museum by Reichel Schlaier

 - Peter Popp

Reichel Schlaier Architekten have accomplished a complex task involving monument preservation, functional renovation and contemporary museum architecture with the careful transformation of the German Maritime Museum's headquarters in St. Catherine's Monastery.

Renovation and Extension of the Stralsund Maritime Museum by Reichel Schlaier
© Brigida González

Reichel Schlaier Architekten have successfully combined monument preservation, functional renovation and contemporary museum architecture in their careful transformation of the German Maritime Museum's main building in St. Catherine's Monastery. The competition, which the firm won in 2017, aimed to clarify the spatial layout of the Stralsund complex, which had evolved over centuries, and to upgrade it for future requirements.

Die Kupferhülle des neuen Großaquariums fügt sich mit reduzierter Formensprache in das Ensemble ein.
Die Kupferhülle des neuen Großaquariums fügt sich mit reduzierter Formensprache in das Ensemble ein. © Brigida González

Differentiated Intervention

The former 14th-century Dominican monastery had undergone numerous conversions and changes of use. Rather than undertaking radical demolition, the planning team adopted a more nuanced approach: additions of lesser historical significance were removed, while valuable features, such as the truss structure from the GDR era in the nave, were retained. This process allowed the original monastery structure to re-emerge more strongly. Exposed areas such as the 'long corridor' and the west courtyard enable visitors to experience the historical spatial relationships once again. Archaeological finds, including the foundations of a previous church and medieval cellars, have been incorporated into the exhibition concept.
Klostermauern mit neuem Großaquarium
Klostermauern mit neuem Großaquarium © Brigida González

Old and new in dialogue

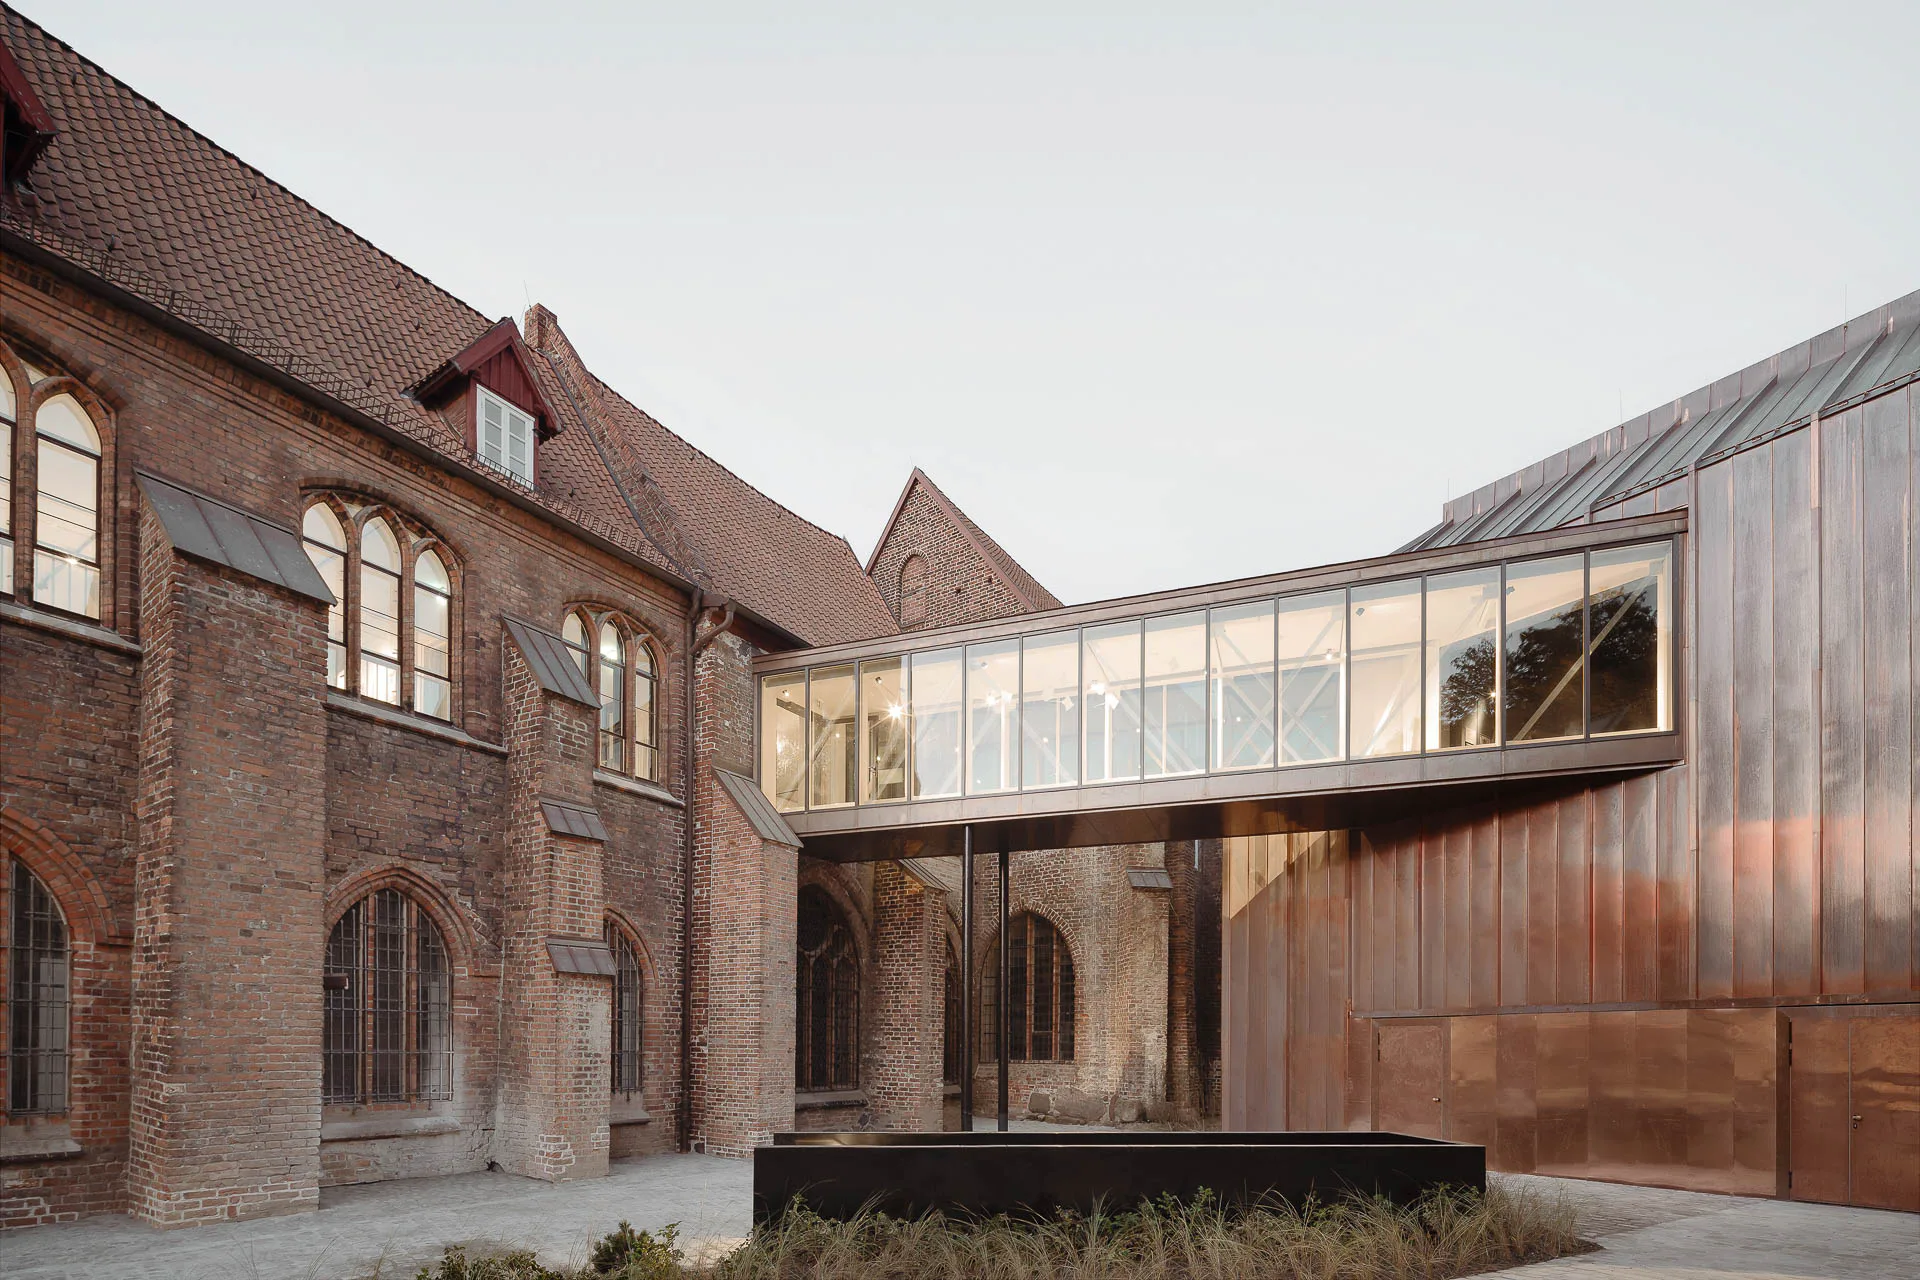
The design is guided by the principle of clearly legible layers of time, in accordance with the Venice Charter. The new structures do not appear historicising, but blend into the ensemble with a minimalist design. A copper shell with handcrafted battens gives the new buildings a calm presence, referencing the roof landscape of Stralsund's brick churches. Glazed joints connect the existing and new buildings, opening up specific views of the Gothic structure. This is particularly evident in the west courtyard, where a transparent connection reveals the gable end of the nave.

Der kleine Westhof wurde vollständig überbaut und dient nun als zentraler Erschließungsraum.
Der kleine Westhof wurde vollständig überbaut und dient nun als zentraler Erschließungsraum. © Brigida González

Reorganised visitor guidance

One of the key objectives was to improve orientation. The new main entrance is the converted forum in the north courtyard, which houses the ticket office and information desk. From there, visitors are guided through the open west courtyard to the Katharinenhalle, which is now accessible via its historic portal once again. A bridge then leads to the new, large aquarium. This 80 m² tank can be viewed from three levels and is a major attraction. The tour concludes with a visit to the sea turtles before leading back to the starting point via the “Long Corridor”. Despite the varying height levels, accessibility has largely been achieved through the use of sloping floors and walkways, thereby keeping the number of lifts required to a minimum.

Der Bodenbelag im Westhof besteht aus historischen Granitsteinen.
Der Bodenbelag im Westhof besteht aus historischen Granitsteinen. © Brigida González
Der Weg durch den „Langen Gang“ führt über einen Steg oberhalb des ursprünglichen Bodenniveaus.
Der Weg durch den „Langen Gang“ führt über einen Steg oberhalb des ursprünglichen Bodenniveaus. © Brigida González

Sustainability in a historic building

The approach to the existing structure is also part of the energy concept. Where possible, components have been preserved or reused, including granite paving in the west courtyard, windows, railings, and wooden elements. New building envelopes were mainly constructed using timber. Technically, the museum focuses on increasing efficiency with minimal intervention: air-water heat pumps with heat recovery, LED lighting, and optimised pump technology for the aquariums all significantly reduce energy consumption. This has given the traditional building a new functional purpose as part of the German Oceanographic Museum umbrella brand, which also includes the Ozeaneum, built in 2008 by Behnisch Architekten, while enhancing its status as a multi-layered historical ensemble.


Discover more museum buildings in our Detail Inspiration database.


Architecture: Reichel Schlaier Architekten
Client: Deutsches Meeresmuseum Stralsund


Location: Bielkenhagen 10, 18439 Stralsund (DE)


  • At the last Detail Award in 2025, Esch Sintzel Architekten won one of the three main prizes for their conversion of a wine warehouse in Basel into flats. This year, Detail is introducing a separate category for affordable housing as part of the award.

    Great Architecture on a Small Budget 

    2027 brings a new edition of the Detail Architecture Award - and, for the first time, a prize for affordable housing. Entries close end of October.

  • The new seven-storey building on Hohlstrasse in Zurich will comprise a ground floor with retail space and public service areas, and five upper floors with commercial space.

    Railway Tracks as a Supporting Structure - How Does That Work? 

    Around 180 kilometres of track are replaced every year on the Swiss rail network. Until now, all this scrap metal has been melted down. However, the first building with a steel framework made from recycled rails will soon be constructed in western Zurich.

  • Landscape architect Line Ramstad is the new chief curator of the Oslo Triennale.

    „One Size Does Not Fit All" 

    Facades made from waste wool, recycled steel from decommissioned ships, housing rather than investment property: Line Ramstad, chief curator of the Oslo Triennale, shows what happens when nature takes precedence.

  • Paul Van Ostaijen Culture Campus in Leuven

    Lava architecten transformed an old mission building in Leuven into a place where circus arts, music, theatre, and dance coexist under one shared roof. Effective soundproofing is the precondition for the shared use of the facility.

  • Even though the main exhibition pavilion in the Giardini was closed, the 2025 Architecture Biennale featured more exhibits than ever before.

    Self-Exploitation in the Celebrity Circus

    At every Architecture Biennale, the curators face the same obstacles: a lack of funding, a great deal of red tape, and an organisation that ignores collective achievements. Why do they put themselves through this? We speak to Albena Yaneva, who spent a year observing the development process of the 2025 Biennale.

  • A vision for the future of Barcelona: Boltshauser Architekten have designed demountable street furniture made from concrete blocks for the Catalan metropolis. The blocks are made from recycled lean-mix concrete layers under roads.

    An End to Downcycling  

    In its current form, concrete recycling does little to help climate protection. The CO₂-intensive cement is lost irretrievably in the process. Boltshauser Architekten are working with a consortium from the Netherlands, Switzerland and Spain on the Respira research project to investigate how this can be avoided.