

The history of the Collegium Academicum begins with Hans Drexler’s doctoral thesis. In 2020, the Frankfurt-based architect published a concept for a form- and force-fit timber construction method without steel connectors under the title Open Architecture. The design was intended to allow users to reconfigure it easily at any time using simple means, exemplifying social, economic and ecological sustainability within a single system. Soon afterwards, Drexler and his studio, DGJ Architektur, were given the opportunity to trial their system for the International Building Exhibition (IBA) in Heidelberg. A student initiative had set its sights on building and independently managing its own hall of residence. Following some negotiation, the city made a plot of land available on the site of a former US military hospital in the Rohrbach district.
Mostly timber, hardly any steel
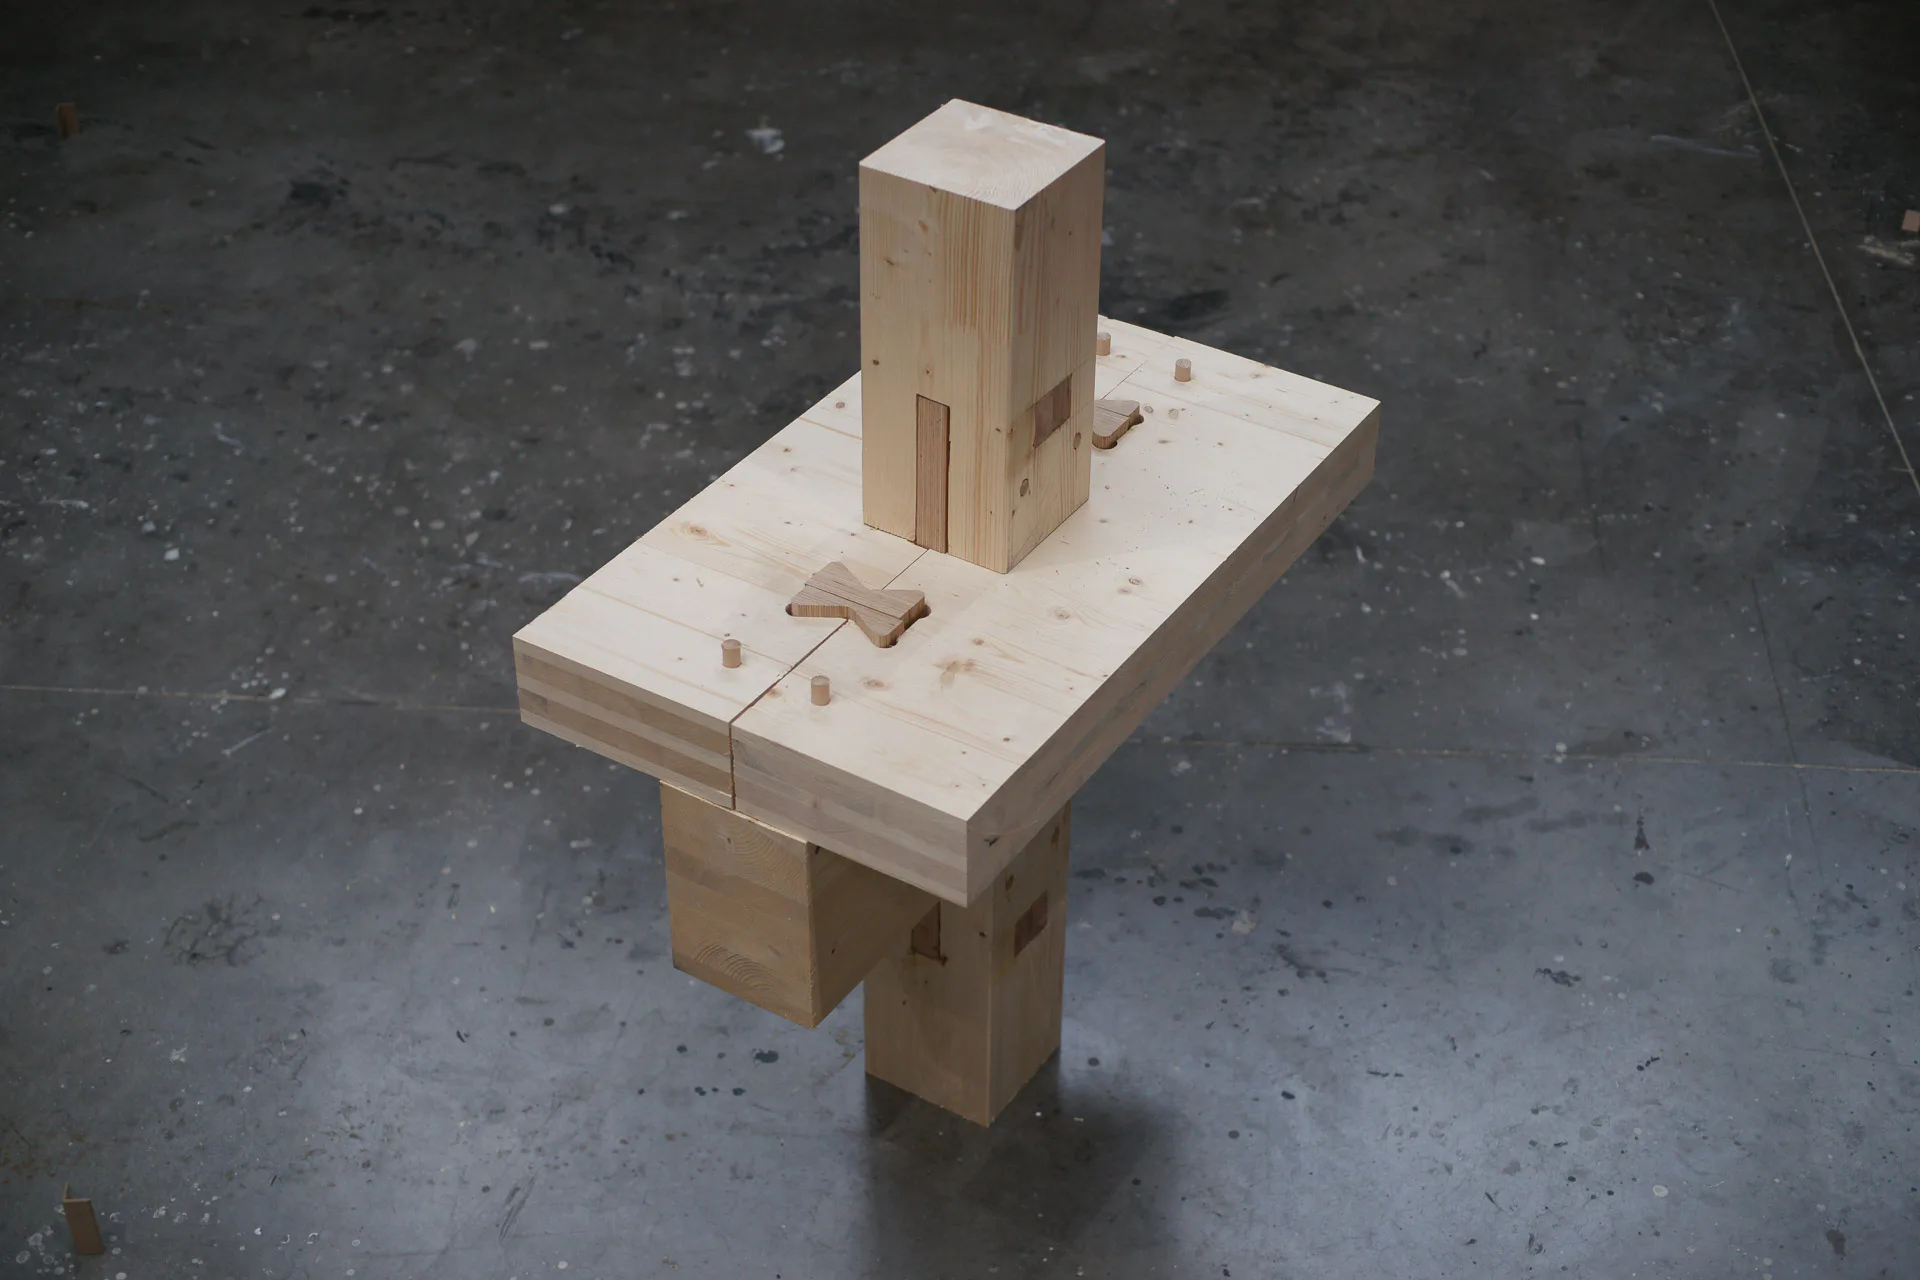
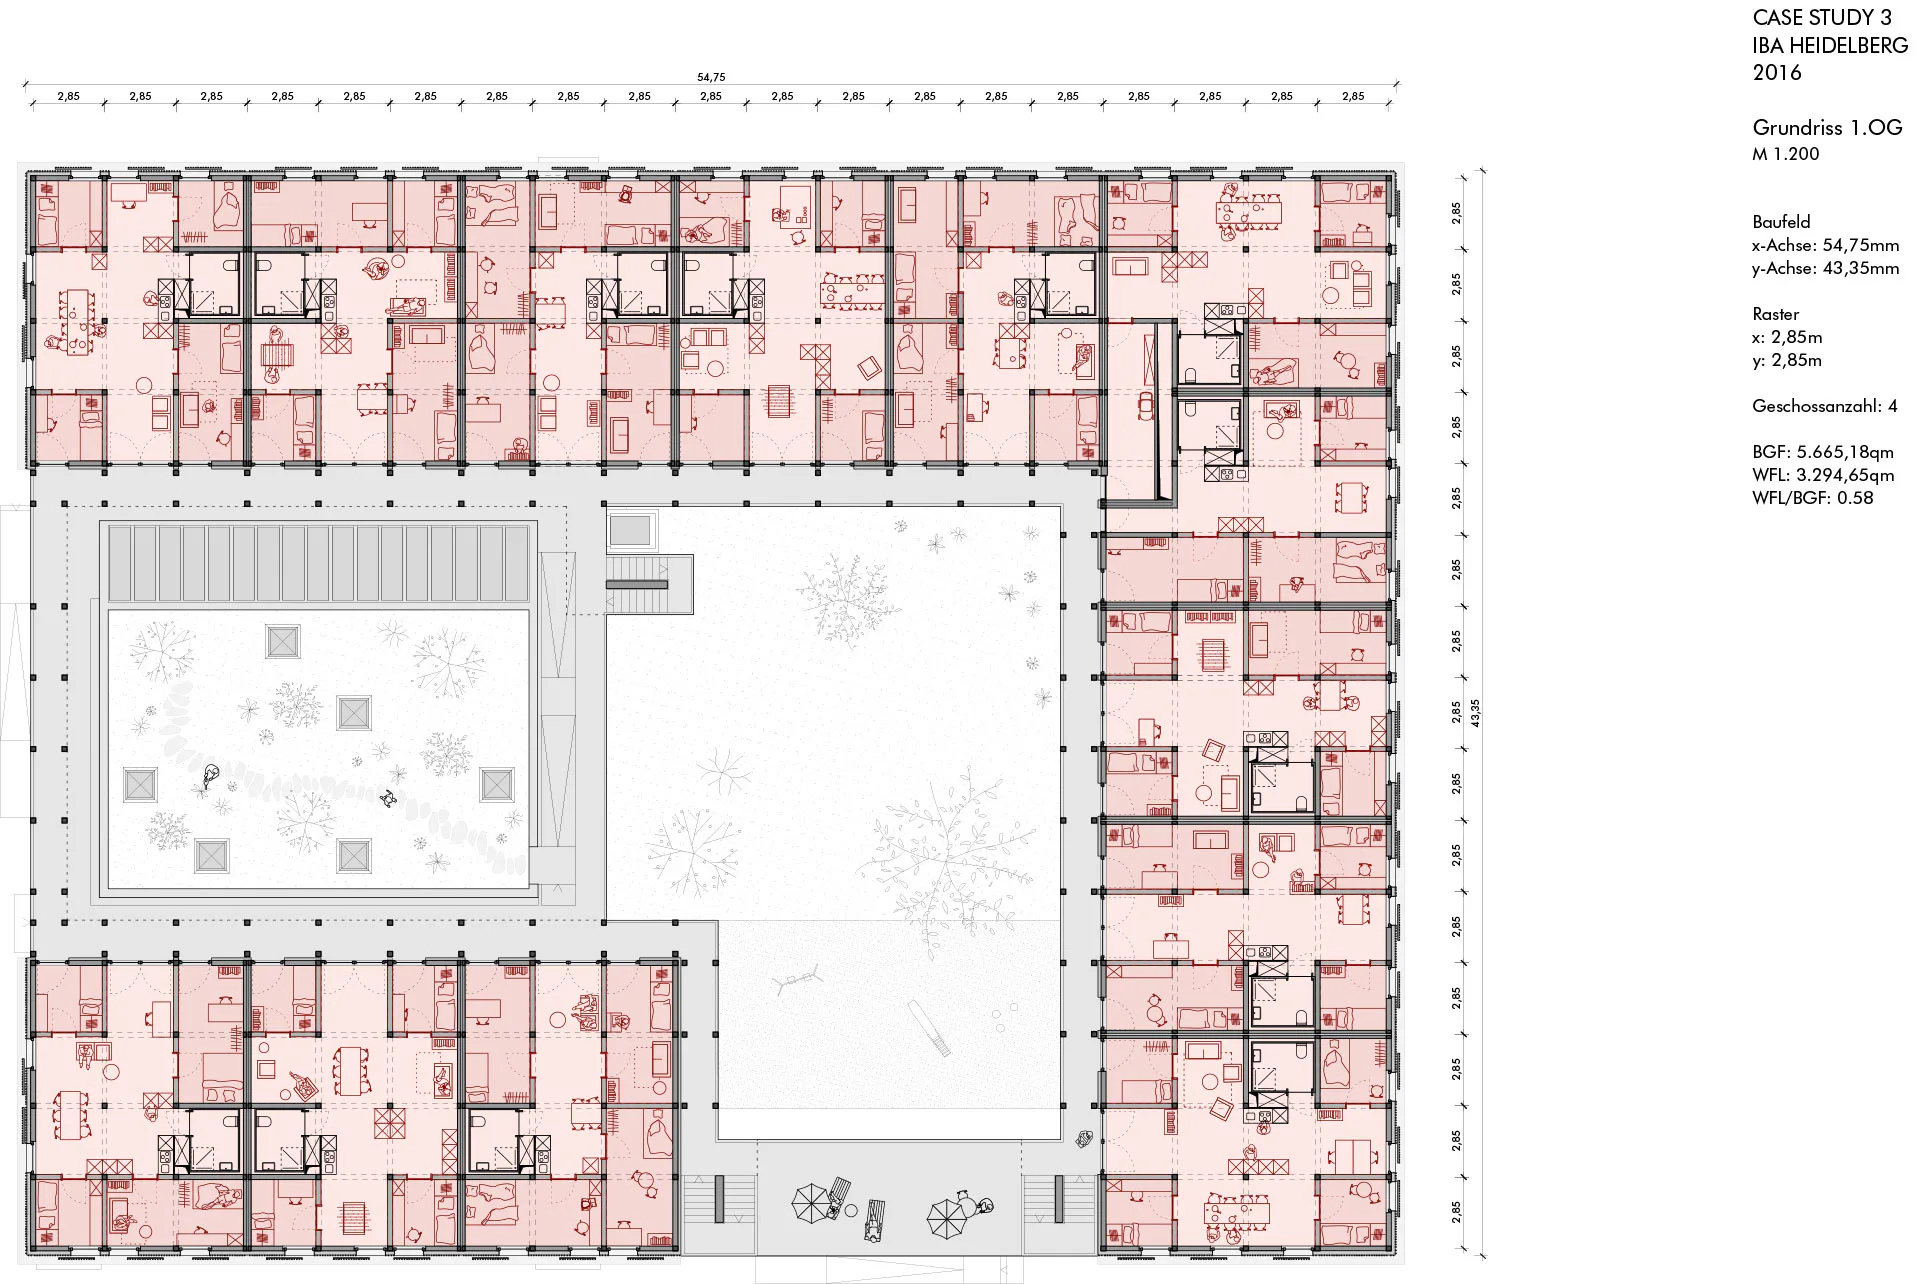
The Collegium Academicum comprises two four-storey residential buildings connected by a low-rise building housing an auditorium and an open pergola to form a closed block. The buildings comprise a total of 46 residential units for 176 students, all organised as three- and four-person flats. These are based on a uniform floor plan grid of 2.85 m, and the columns and beams have a standard dimension of 200 x 200 mm. The cross-laminated timber bracing walls are connected to the timber frame at the top and sides using X-Fix connectors. These two-part, dovetail-shaped hardwood dowels pull the load-bearing elements tightly together, providing a connection that is resistant to tension and shear. The vertical column connections at the floor-to-floor transitions are slightly more complex: a laminated veneer timber plate is inserted into the slotted columns and secured with beech dowels. This connection detail can transfer both compressive and tensile forces.

Flexibly configurable flat layouts
Thanks to the omnipresent grid pattern, the layout of the building is immediately apparent, even to the untrained eye. With a few exceptions, each three- or four-person shared flat comprises twelve sections of the floor plan. The students’ private rooms are located in the four corners. Each room consists of two parts, each with an area of 7 m²: a spatially enclosed core zone, and a second area that can be left open to merge with the communal space, or separated by sliding elements and integrated into the individual rooms. The design team involved the residents in the construction process, particularly with regard to the interior walls and furniture construction. The sliding walls are guided within a perimeter frame that connects to the columns and beams at the top and sides. The grooved floor threshold is inserted into a gap in the heated screed. Where no sliding wall is planned, a flat cover board provides the floor-level connection.
Statement of the DETAIL Construction Award jury:
„The timber structure of the student hall of residence combines several advantages. It is demountable, can be separated by material type and can be repeatedly adapted to new spatial configurations. In doing so, it promotes social interaction among the students. The DIY and self-transformation nature of timber construction extends the building’s lifespan and useful life, creating a direct connection between detail and users that is rarely found in architecture. At the same time, the structural framework lends the spaces a sense of affordance. The floor plan grid is omnipresent in the interior spaces and invites users to reconfigure rooms and move walls. It makes constant transformation the norm. The successful combination of fundamental research, building design and usage scenarios gives hope that in future we will see adaptive spaces more frequently, even without traditional, waste-intensive drywall solutions. With its combination of ecological, economic and social sustainability, the Collegium Academicum has been awarded first prize in the ‘Structural Systems’ category.“
Read more about the winners of the Detail Construction Award in Detail 6.2026.
Architecture: DGJ Architektur
Client: Collegium Academicum
Location: Mendelejewplatz 1, 69126 Heidelberg (DE)
Structural engineering: Pirmin Jung Deutschland,Jäger Ingenieure
Site management: Biek Architektur
Landscape architecture: GDLA Gornik Denkel landschaftsarchitektur
Building services engineering: IBS Scholz, SBI schicho ingenieure
Building physics: ina Planungsgesellschaft


