

Denham Court is one of the many suburbs located near Sydney International Airport. It is situated to the west of Sydney. At the heart of a development of detached houses lies the 5.5-hectare Willowdale sports ground. This comprises a picnic area, a playground, a car park and a training ground for the surrounding schools. Here, the process of modern suburbanisation uniquely overlaps with a landscape that has been used by Indigenous peoples for up to 10,000 years. In the north-eastern part of the site, Sam Crawford Architects have designed a new sports pavilion. They are drawing on motifs from the local Dharawal and Darug peoples in the process, such as the clay oven beads found in the earth ovens. The result is a central neighbourhood meeting place, a sports venue and a space that showcases the site's history.
Following in the footsteps of the past
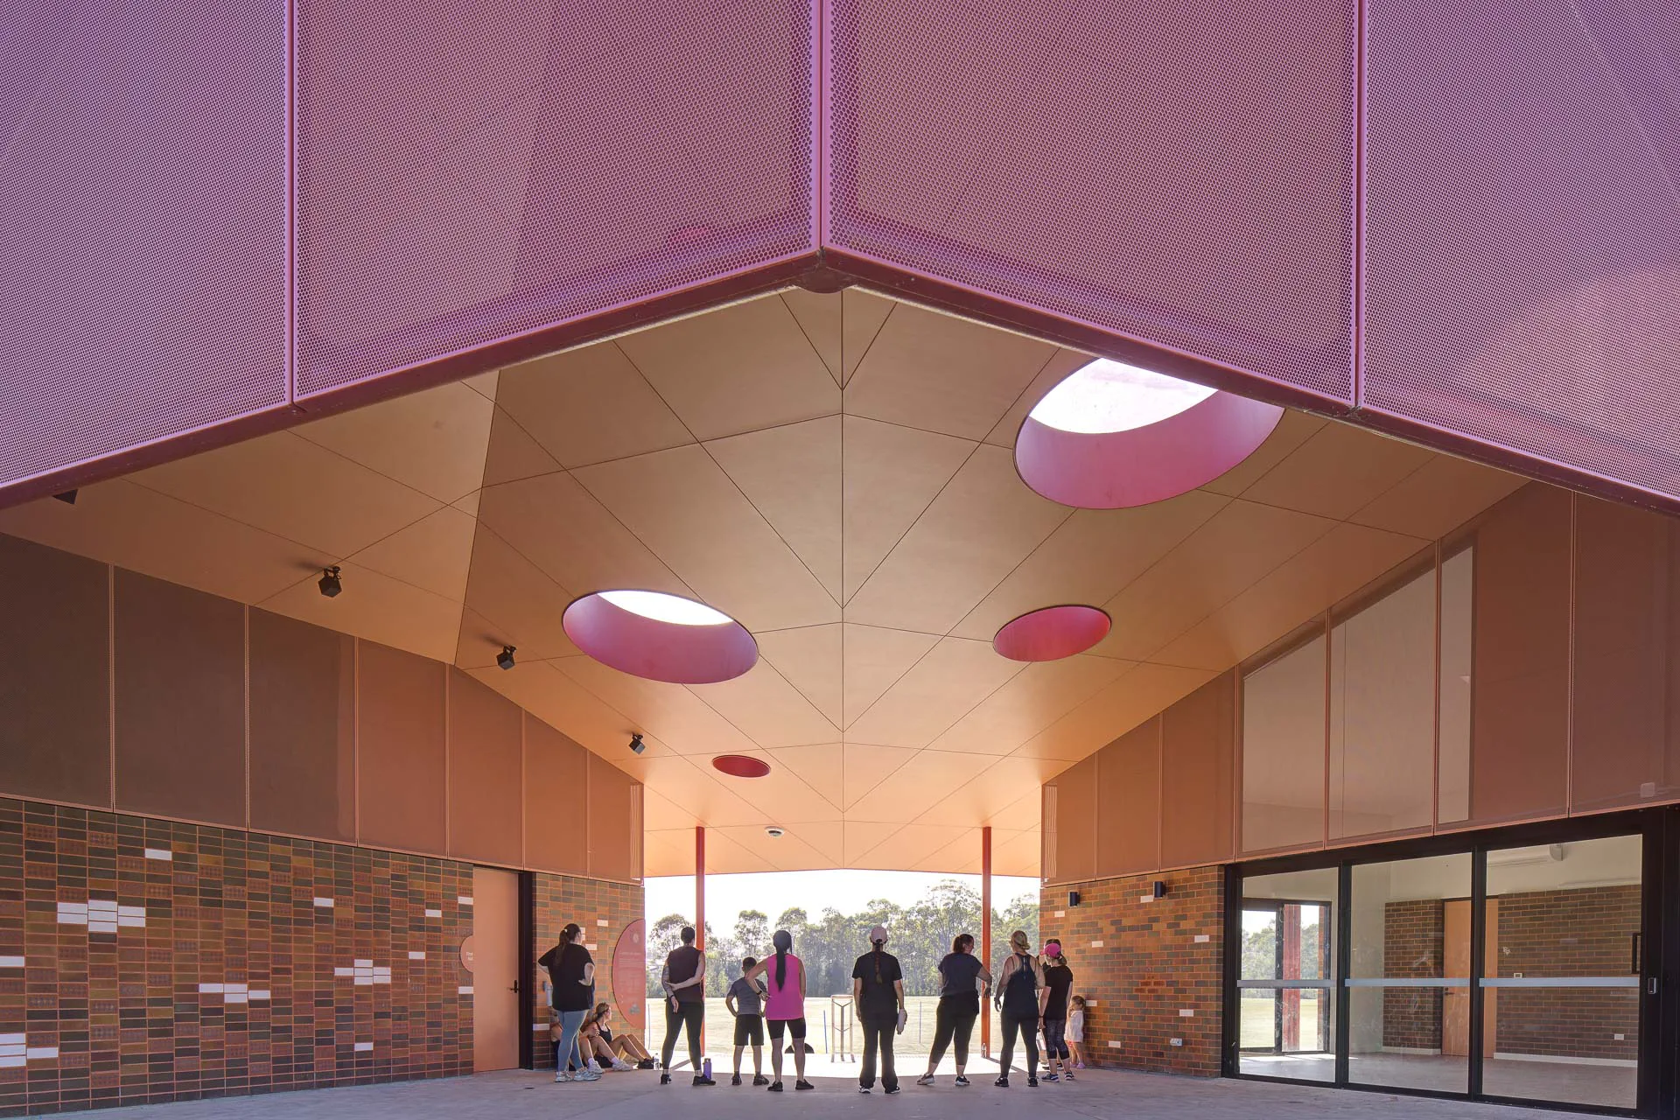
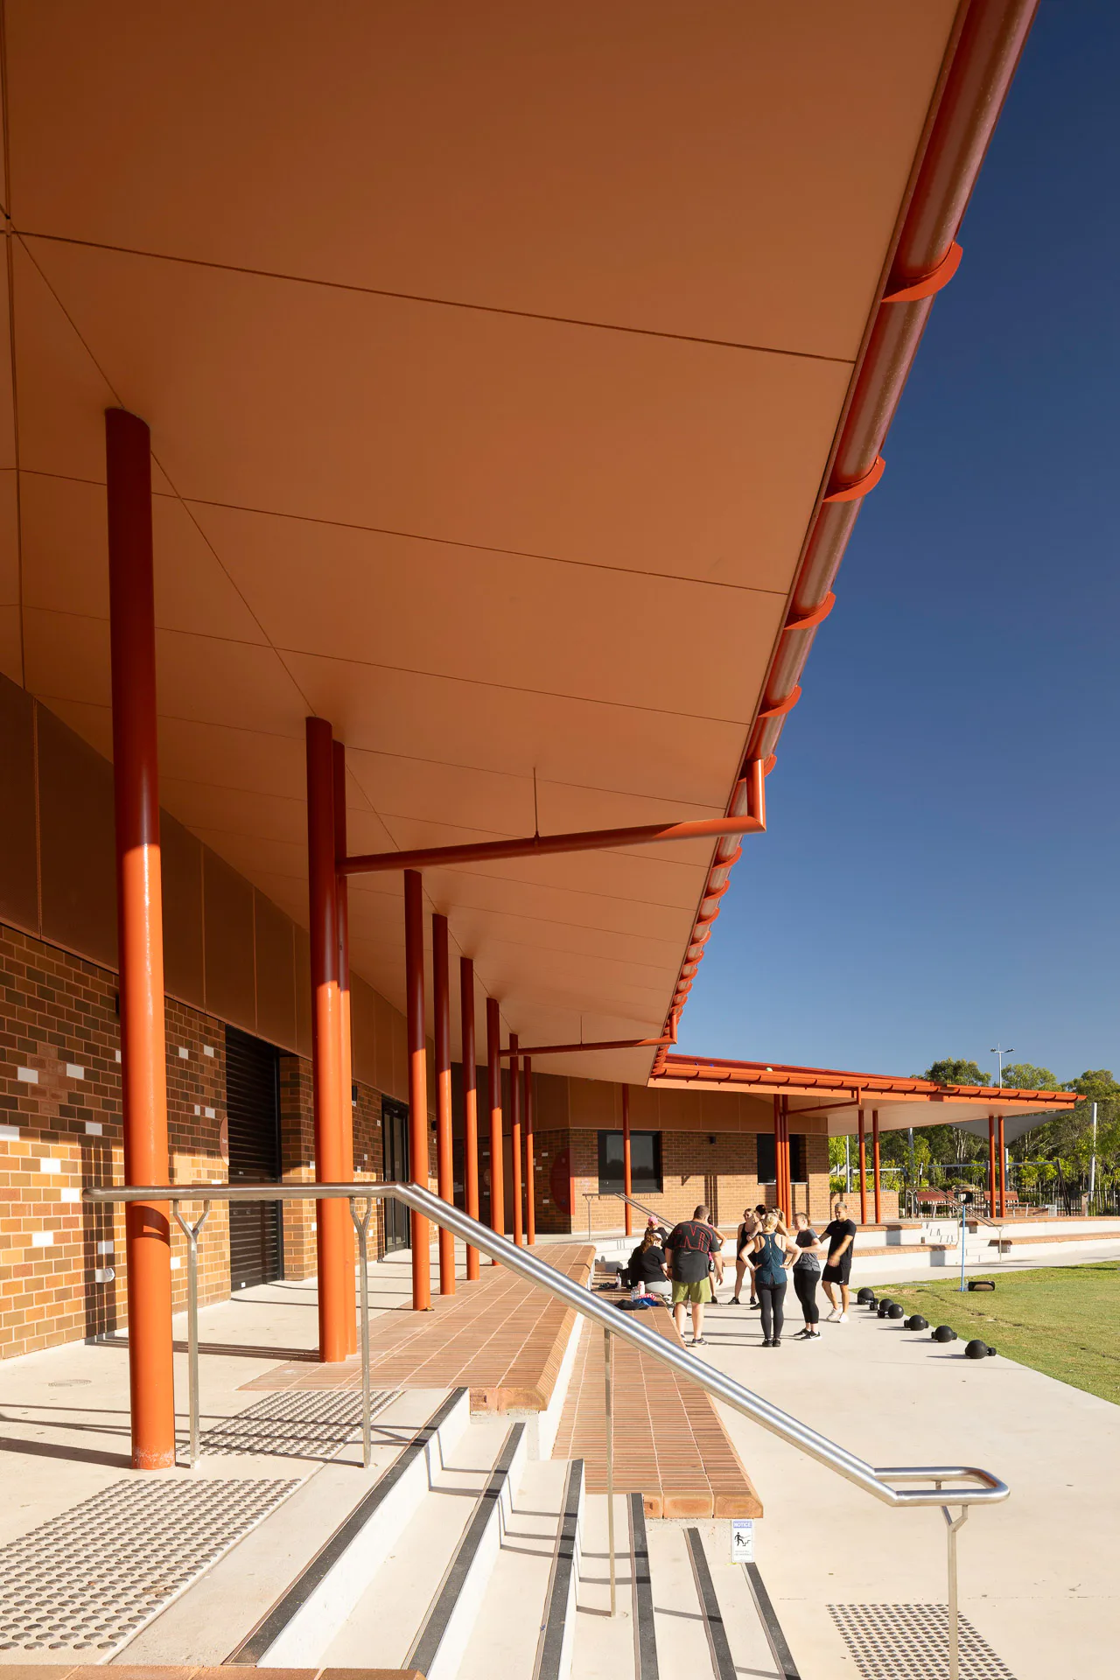
In front of the pavilion, on the large grassy area, teams compete in rugby matches while laughing children race each other. Spectators watch the action on the sports field from the wide concrete steps adorned with dark red tiles. Cantilevered canopies, supported by tin-red columns at irregular intervals, provide shelter from the scorching Australian summer sun. Circular skylights cut into the canopies echo the shape of clay balls. Their shadows cast playful patterns on the concrete floor of the passageway. While the side of the roof facing the street resembles the gabled roofs of the neighbourhood, the undulating corrugated metal roof, viewed from above, resembles the early farm buildings of the European settlers. The tapering building volumes and lightweight steel structure are visible behind the perforated metal elements. These elements create the illusion of a solid roof, uniting the two volumes into a single structure.
The facade becomes a work of art
In collaboration with Lymesmith artists, the V-shaped building's clay-brick facade becomes a work of art in its own right, evoking the site’s unique history. The colours of the building's exterior are reminiscent of fire, clay and ash. Brown, white and reddish clay bricks have been arranged by the artists into a dynamic structure, while special bricks featuring small filled holes are reminiscent of clay balls. In the north-eastern part of the pavilion complex, there is a kiosk and a barbecue area. The larger of the two structures houses a club room, two changing rooms and toilets. The other structure, which is almost square, provides space for an office with first-aid facilities, additional utility rooms and a kiosk.
Preserving history
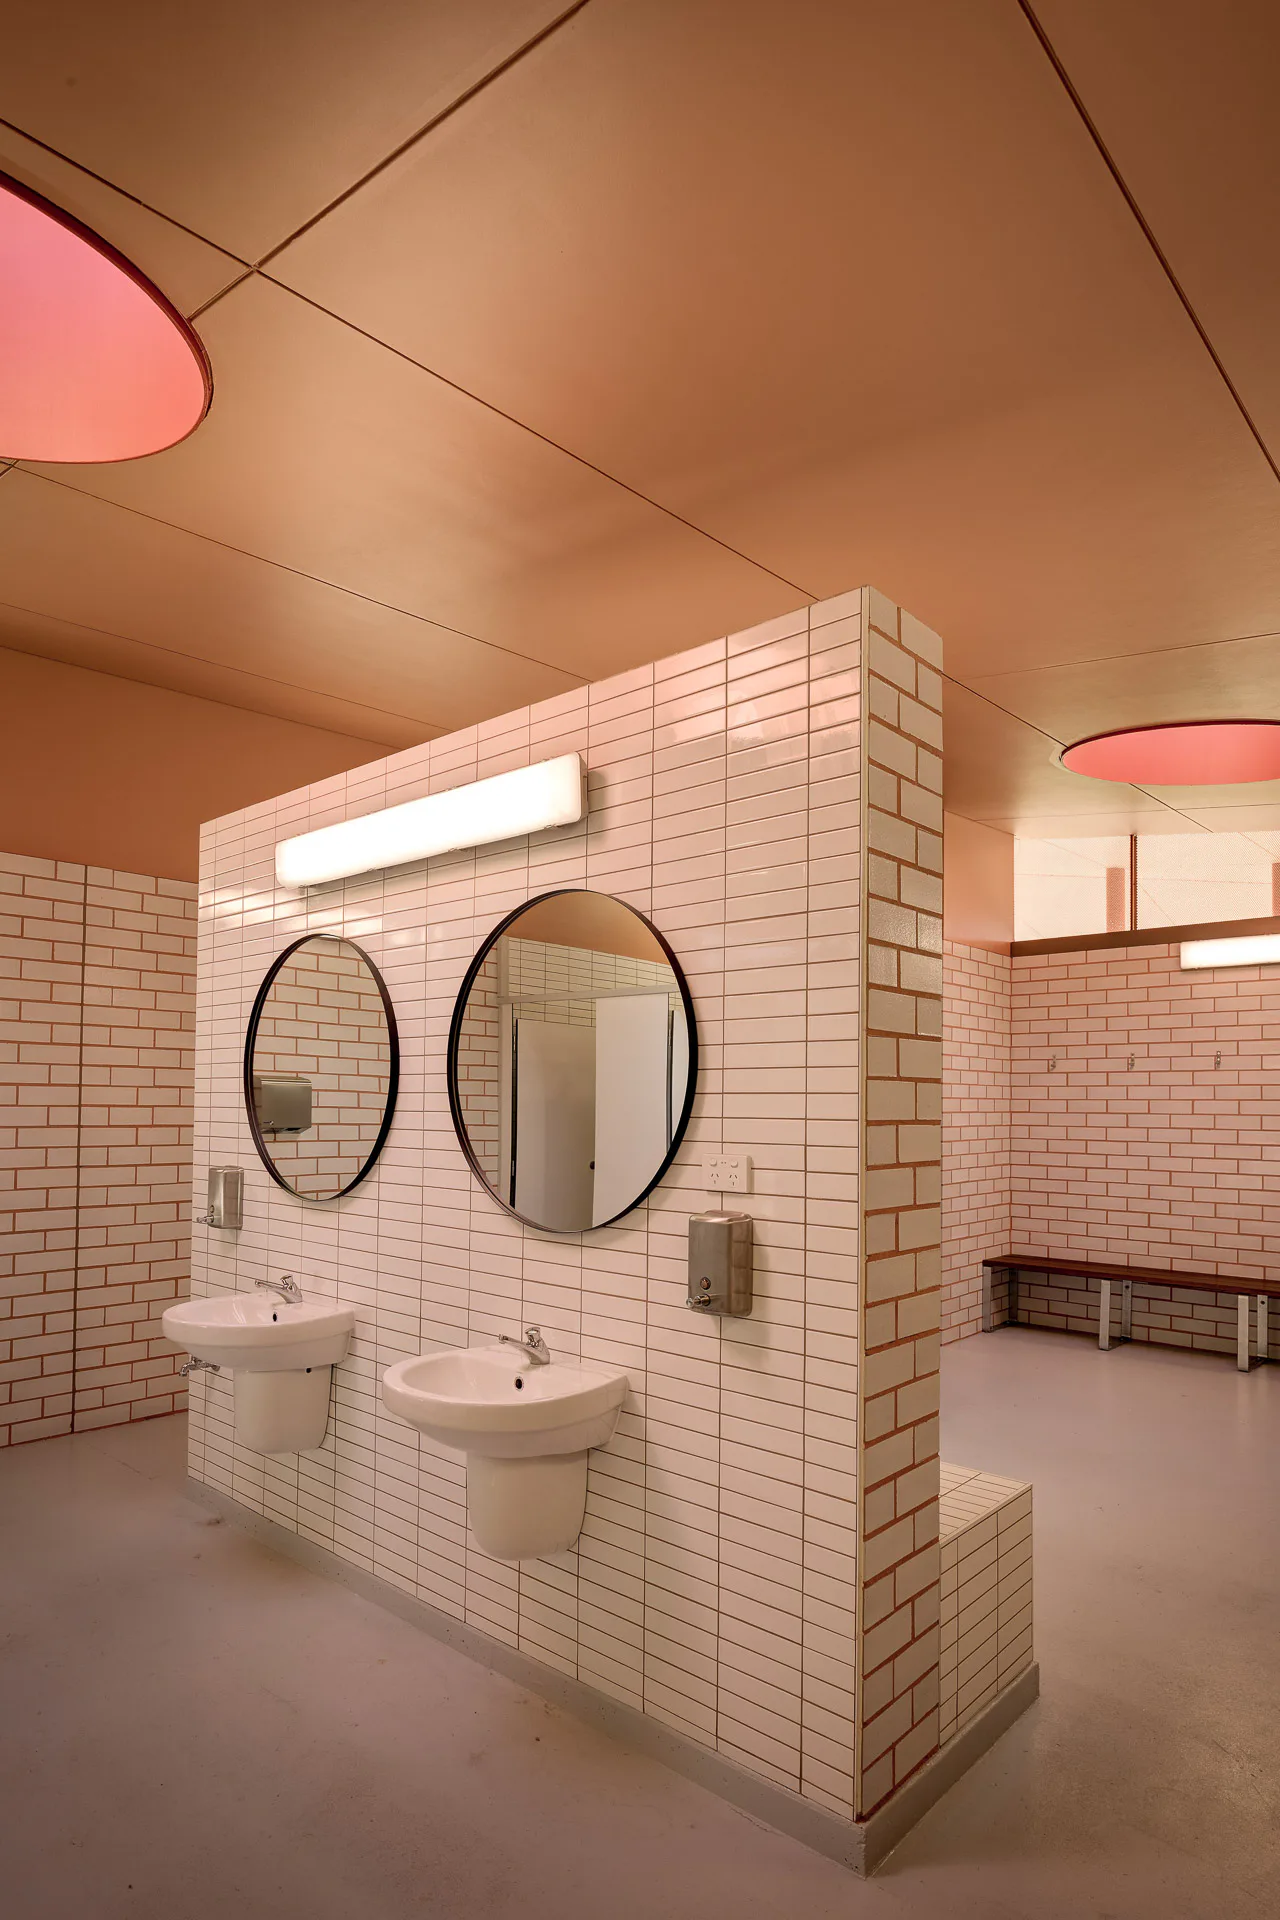
In order to preserve this historic site, Sam Crawford Architects have designed a sustainable services concept for the pavilion. The walls do not reach the ceiling, allowing for natural ventilation. Daylight enters the rooms through circular roof openings. An insulation layer made of high-temperature wool ensures a consistent indoor temperature all year round. On rainy days, water is collected in an irrigation system and fed into the building via energy- and water-efficient fittings. Sam Crawford and his team have created a sports pavilion that not only expands the range of sports and leisure activities on offer, but also serves as a social hub for the neighbourhood. By referencing thousand-year-old artefacts, the architects honour the heritage of the Dharawal and Darug peoples, drawing attention to their history.
Architecture: Sam Crawford Architects
Client: Stockland and Campbelltown City Council
Location: Sydney (AUS)
Structural engineering: Lindsay Dynan
Team: Sam Crawford, Gabrielle Pelletier, Rhys Nicholas, Liam Marosy-Weide, Jarad Grice, Ken Warr, Caitlin Condon
Landscape architecture: ASPECT Studios
Contractor: RELD Group + Landscape Solutions
Accessibility: Morris Golding Access Consulting
Management consulting: GRS Building Reports
Sustainability consulting: Eco Logical Australia
Building services engineering: Northrop Consulting Engineers
Irrigation Design: Hydroplan
Surveyor: MBM
Artwork: Lymesmith
PCA: Hackett Certification


