

Ambience rather than junk space
Terminal 3 at Frankfurt Airport opened in April. Its most striking architectural feature, visible from the outside, is the departure hall, which was designed by architect Christoph Mäckler and modelled on Mies van der Rohe’s New National Gallery as a floating black steel grid. However, at 225 metres long and 127 metres wide, the airport hall is considerably larger and taller than its model. As is the case at any major airport, passengers here are channelled through a shopping centre after passing through security, then being directed to the piers and ultimately to the gates. In 2021, Rem Koolhaas described these retail spaces – which are largely soulless and devoted solely to commercialism – as “junk space”.
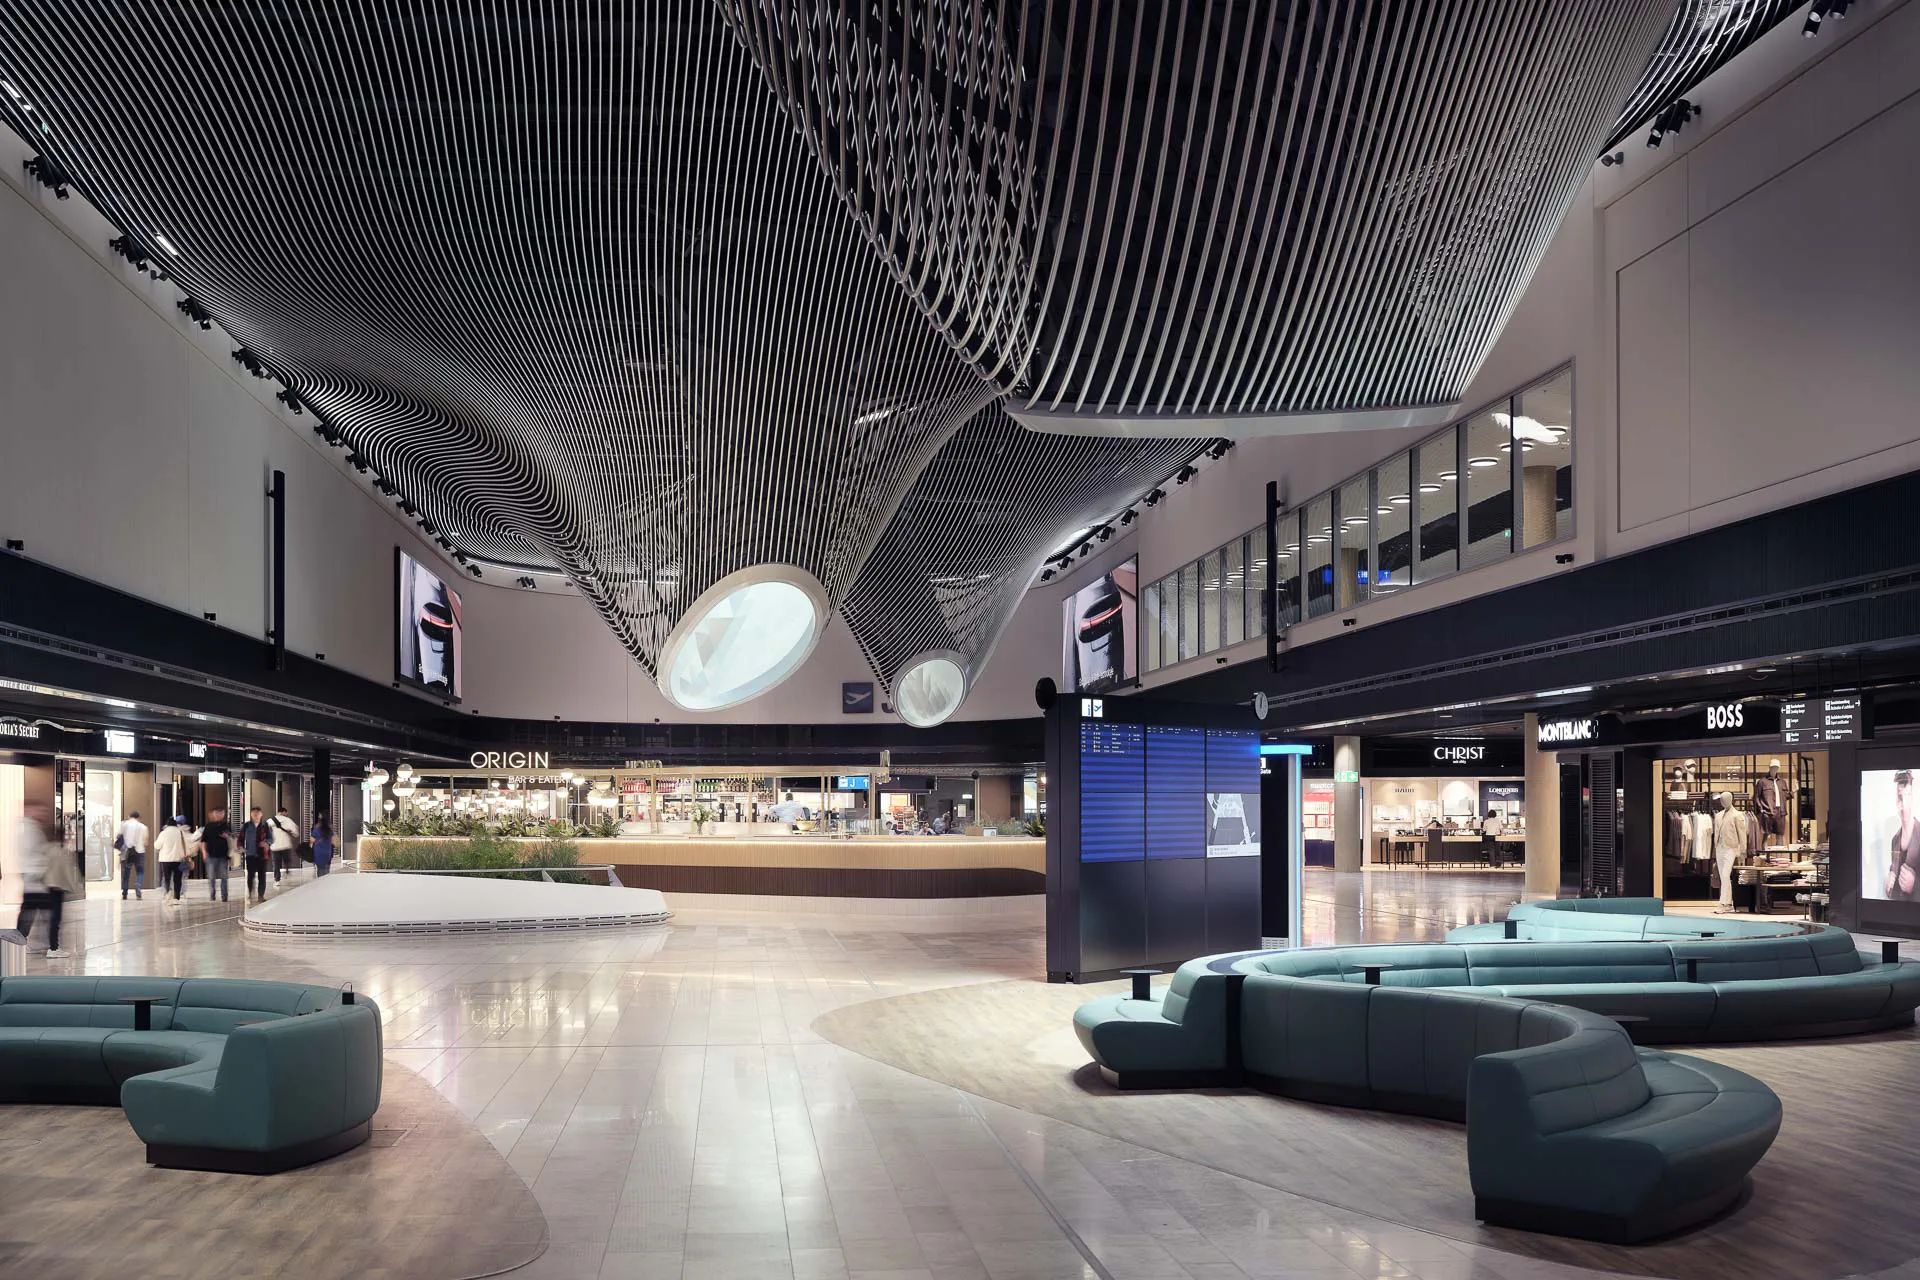
Fraport, as the developer, appears to have taken Koolhaas’s writings to heart and commissioned the architectural practice Laboratory for Visionary Architecture (LAVA) to design the shopping mall – or, to be precise, the immediate surroundings of the shops. This is because the high-end shops of numerous luxury brands are owned by the airport itself and were designed by other brand designers. Therefore, Fraport has a vested interest in creating a superior ambience for potential customers, as only those who are relaxed are likely to enjoy extensive shopping and, correspondingly,spending.. Even the name “Marketplace” signals that the focus here is on the quality of the visitor experience, rather than on channelling crowds through quickly. Every year, 19 million passengers passing through Terminal 3 will also wander through the 6000 m² Marketplace.
A ceiling of artificial clouds
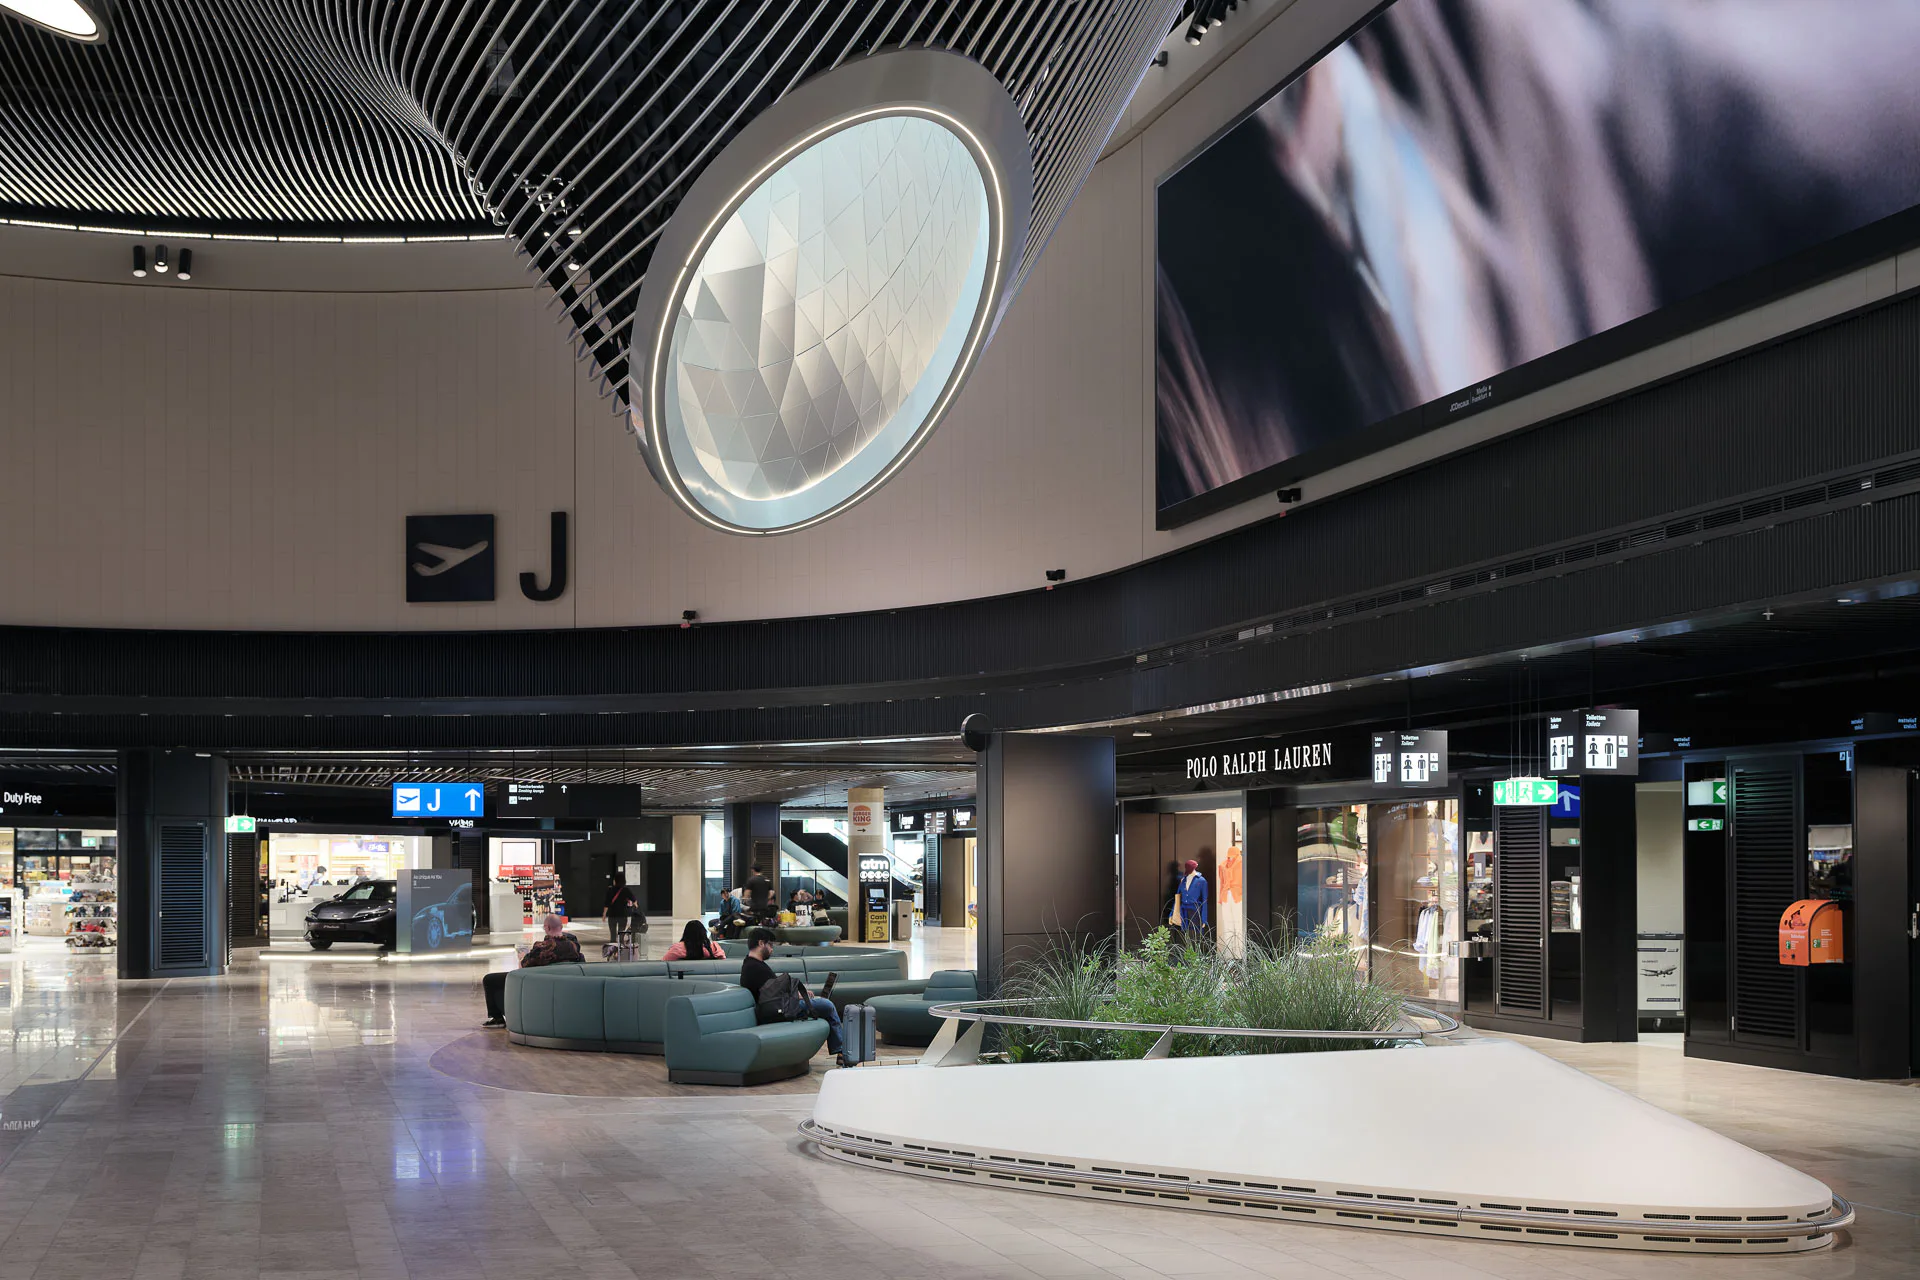
The starting point for the design planning by Alexander Rieck and his team at LAVA was a detailed analysis of passenger flows and lines of sight through the Marketplace hall. Using an agent-based simulation tool, they examined the passenger flows, which split into two directions in the Marketplace on the way from the security area to the gates. Most travellers remain within the Schengen area and turn left, while a small proportion of passengers leave the Schengen area after departure and branch off to the right. The agents are programmed to simulate the lines of sight. The resulting overall picture forms a pattern of curves on the floor plan: Bright areas have heavy traffic, whereas almost no one moves through the dark zones, which thus lend themselves to quiet lounging. Here, the architects have placed seating areas and planters surrounded by rounded balustrades made of white solid-surface material, like islands in an atoll. They are positioned to promote sales in that they do not obstruct the lines of sight to the shops.
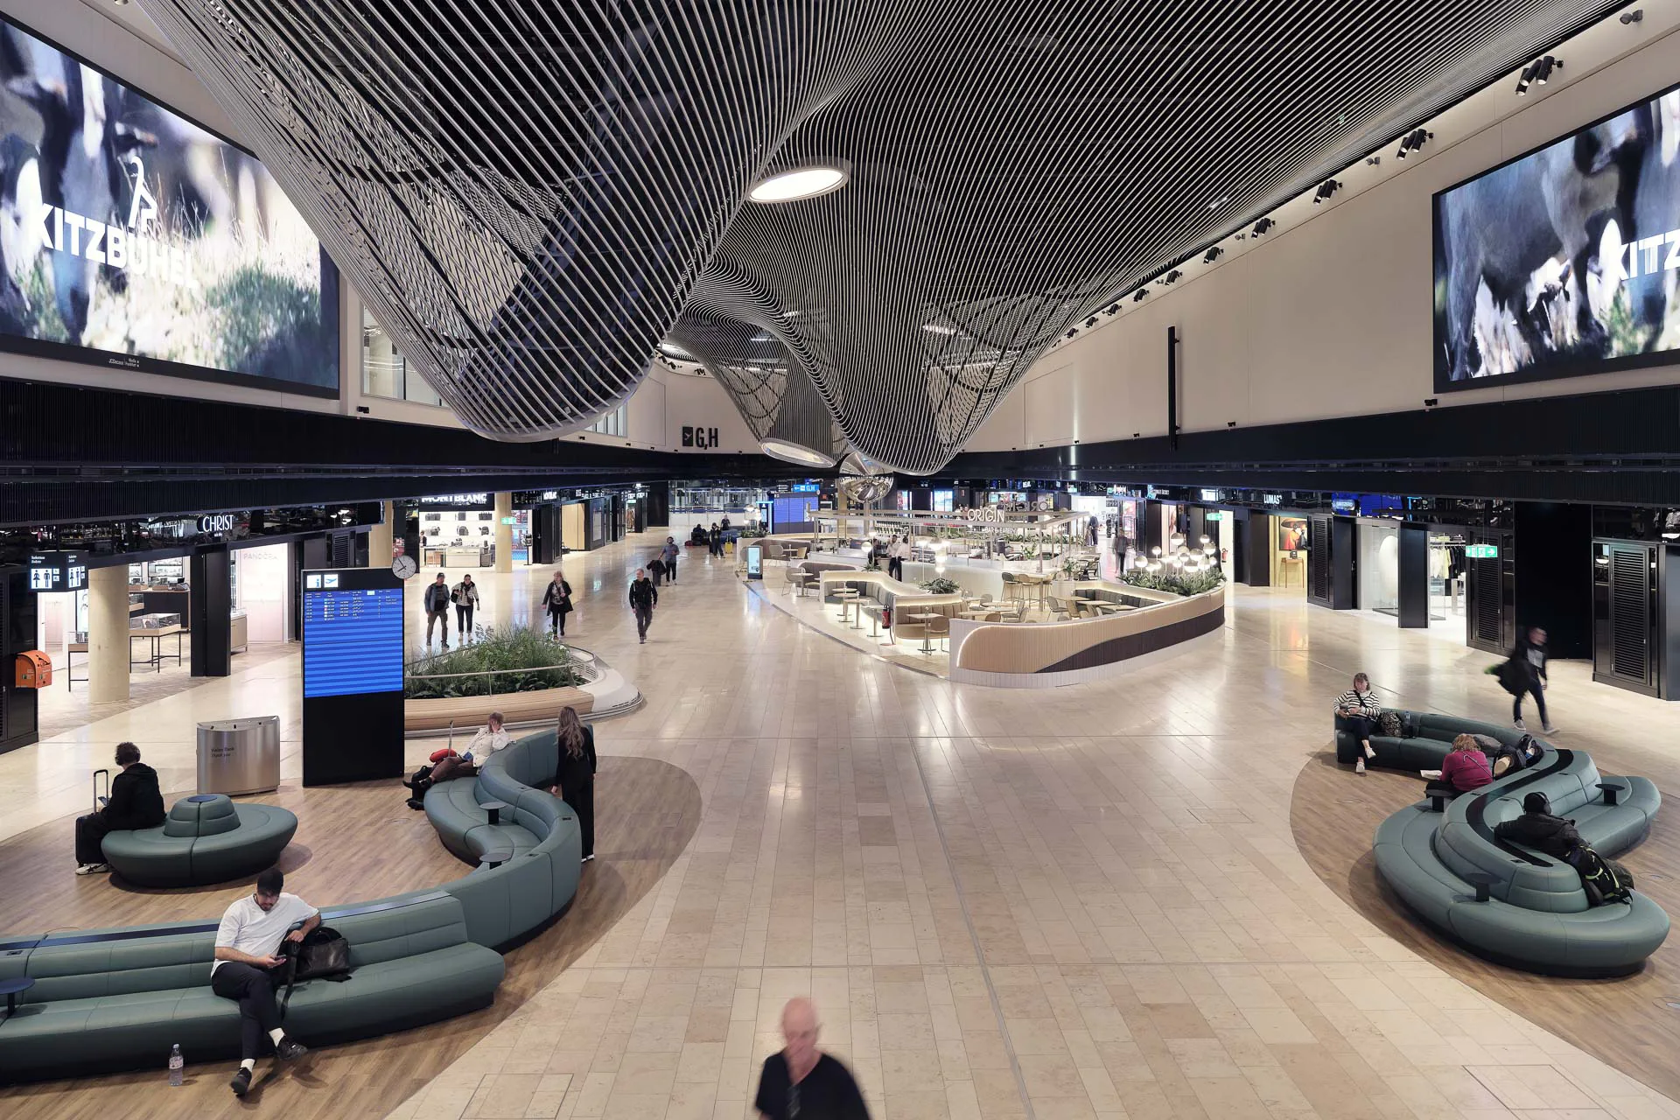
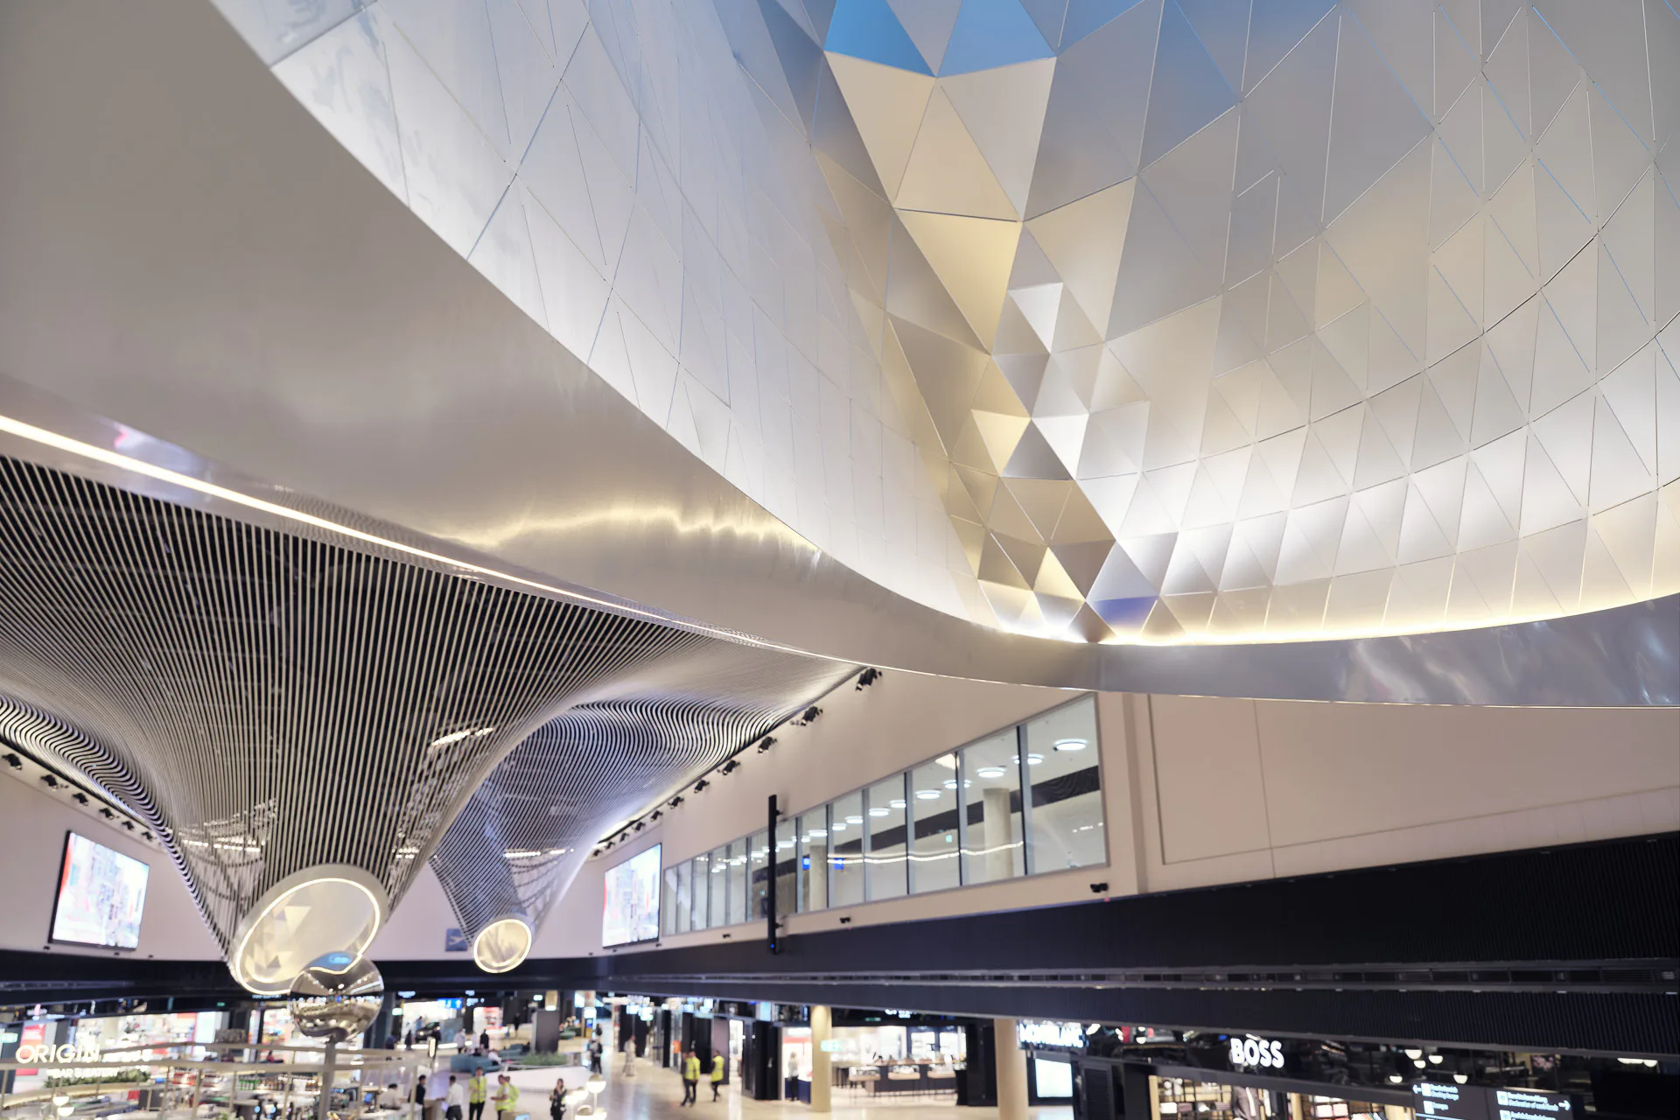
For LAVA, one thing was clear: the key to guiding and calming the flow of movement lies in differentiated, accentuated daylight. Instead of the large central glass dome featured in Mäckler’s preliminary design, the architects have suspended a curved structure resembling a translucent cloud from the ceiling of the two-storey hall. The dimensions are impressive: 97 metres long and 23 metres wide. Three funnel-shaped snorkels descend from the curves to flood the rest areas with daylight at specific points.
Free-form design without BIM
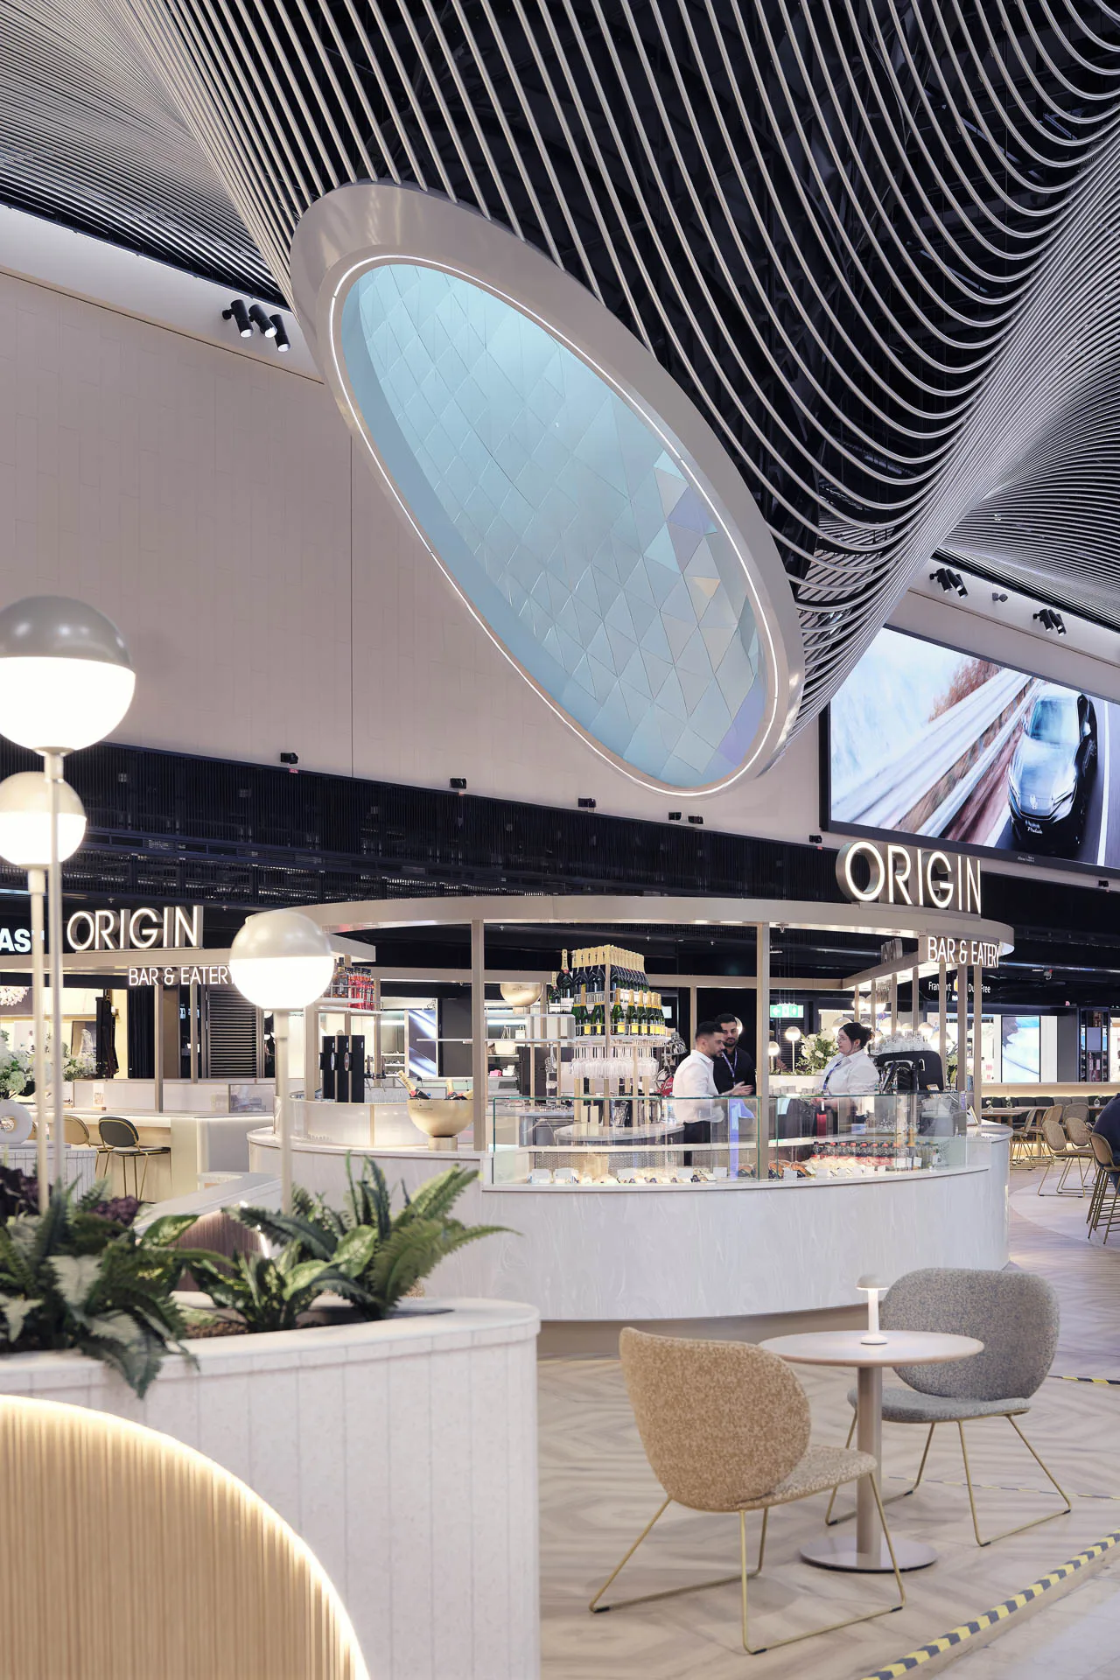
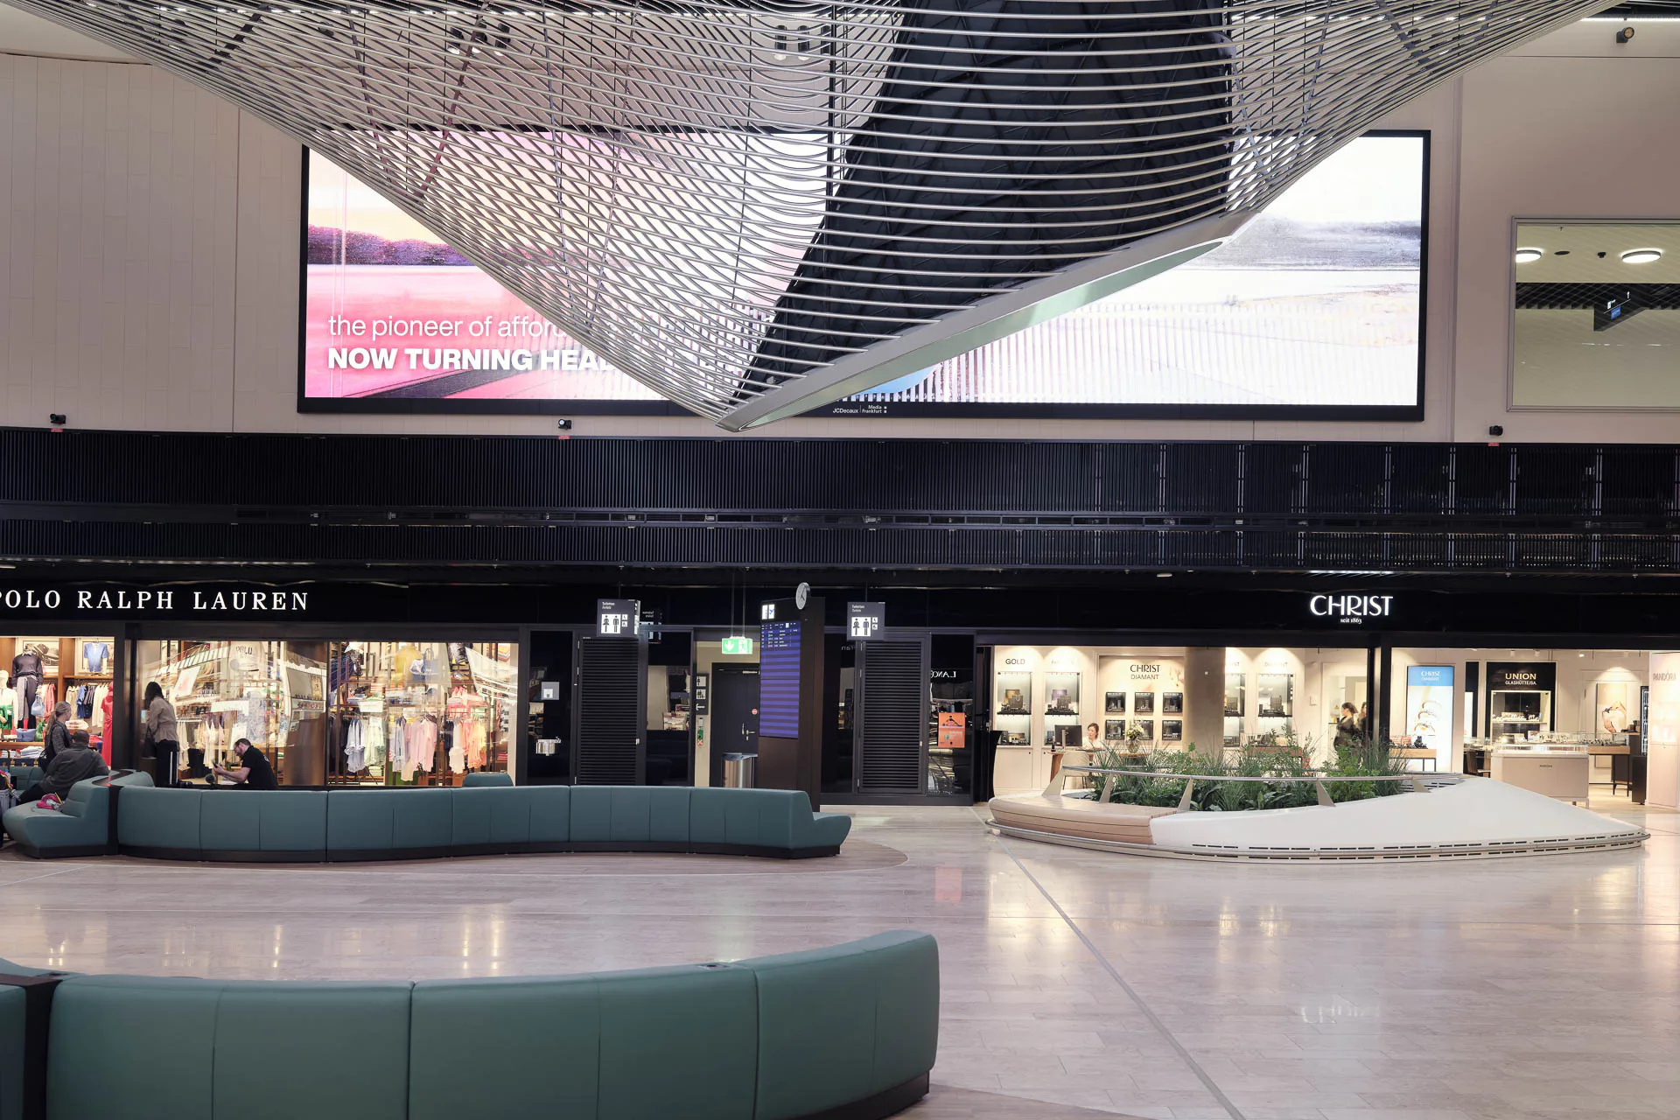
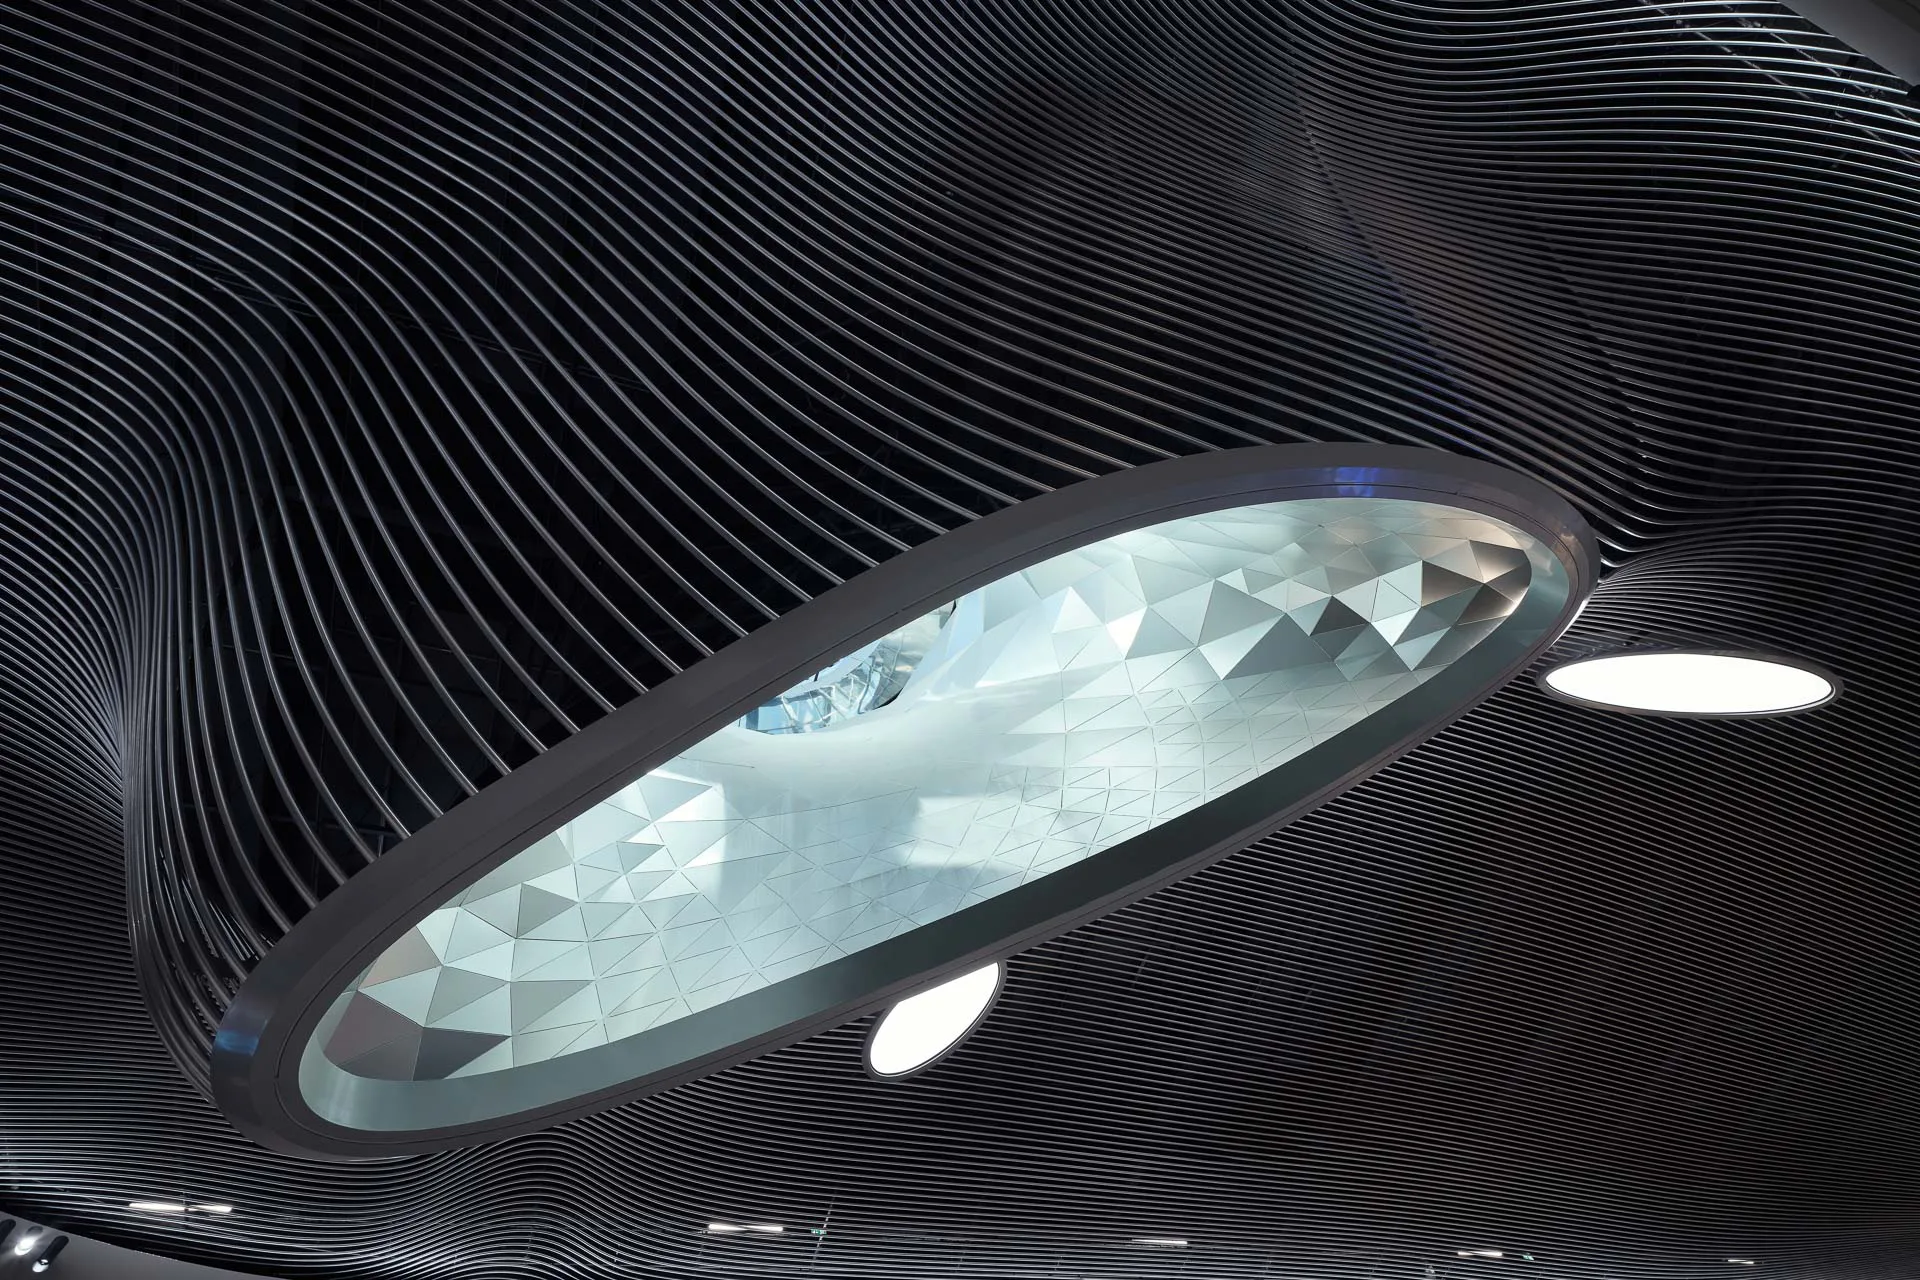
LAVA was commissioned in 2015; the development of the ceiling was characterised by numerous variations and redesigns. Initially, the architects explored a ‘dress’ made of hexagonal sequins which was to be realised as a kinetic sculpture. Although the sequins were lightweight, the required substructure would have needed many suspension points to create the overall form. The material usage and weight were too high. The solution came in the form of a concept using linear elements that self-supportingly span many metres and require only a few suspension points. Following a series of tests with various diameters, the architects and structural engineers at Bollinger Grohmann opted for curved aluminium tubes with an external diameter of 40 millimetres. The tube runs, which extend up to 100 metres along the length of the hall, are composed of segments ranging from 2 to 5 metres in length. A total of 23 kilometres of aluminium tubes were installed on the ceiling. The tubes are suspended from the hall ceiling via round steel bars. Their total length is 4700 running metres. Attached to these suspensions, running across the width of the hall, are 2380 running metres of 120 millimetre high steel struts. The visible aluminium tubes are screwed to the struts using tube adaptors.
Despite the complex shape, it was not practical to create a BIM model of the ceiling structure. Ultimately, the decisive parameter was not the exact position of a tube within the space, but rather consistent spacing along the entire length. The objectives in applying evolutionary algorithms for pipe and cable routing were to achieve smooth geometry, minimum bend radii and the required clearance from obstacles. LAVA handed over the data in the .3 dm/.igs exchange format to steel fabricator Arnold. Arnold used this to generate the machine data for the bending robot.
Spotlights using daylight
For the inner surfaces of the skylight snorkels, only a triangulated cladding made of aluminium sheet was suitable for preventing glare. The surface is brushed to avoid mirror-like reflections.
It remains to be seen how passengers will use the marketplace in future. The organic sense of space stands in striking contrast to the other areas of Terminal 3 and, above all, to the extroverted departure hall with its flat suspended ceiling. Guests in the VIP lounges, who look down through large display windows from the gallery level into the two-storey marketplace hall, will also appreciate this spatial surprise.
Architecture: LAVA – Laboratory for Visionary Architecture
Client: Fraport AG
Location: Frankfurt am Main (DE)
Size: 6000 m²
Marketplace Concept Design Team: Matthijs la Roi, Stephan Markus Albrecht, Piotr Baszynsky, Marvin Bratke, Nuno Galvao, Mircea Morgan, Aida Ramirez Marrujo, Costa Krautwald, Julian Wengzinek
Ceiling Design to Production: Piotr Baszynsky, Samuel Weiss, Costa Krautwald
Ceiling construction: Arnold AG
Seating groups Concept & Design to Production: Costa Krautwald, Niels Töllner, Benedikt Schambeck
Structural engineering: B+G Ingenieure - Bollinger und Grohmann GmbH


