

Colonia Juárez is one of Mexico City’s central districts and borders the historic centre. European-inspired villas and wide avenues evoke the past of this formerly exclusive neighbourhood. There, near a major transport hub, lies Calle Londres, lined with bars, restaurants, and small shops. The CCA team has integrated a red residential building with a green courtyard into the existing row of buildings in this densely built-up area. In doing so, they channel the flow of pedestrians from the bustling surroundings into the retail spaces on the ground floor and create a secluded entrance for residents.
A pastel-red rhythm
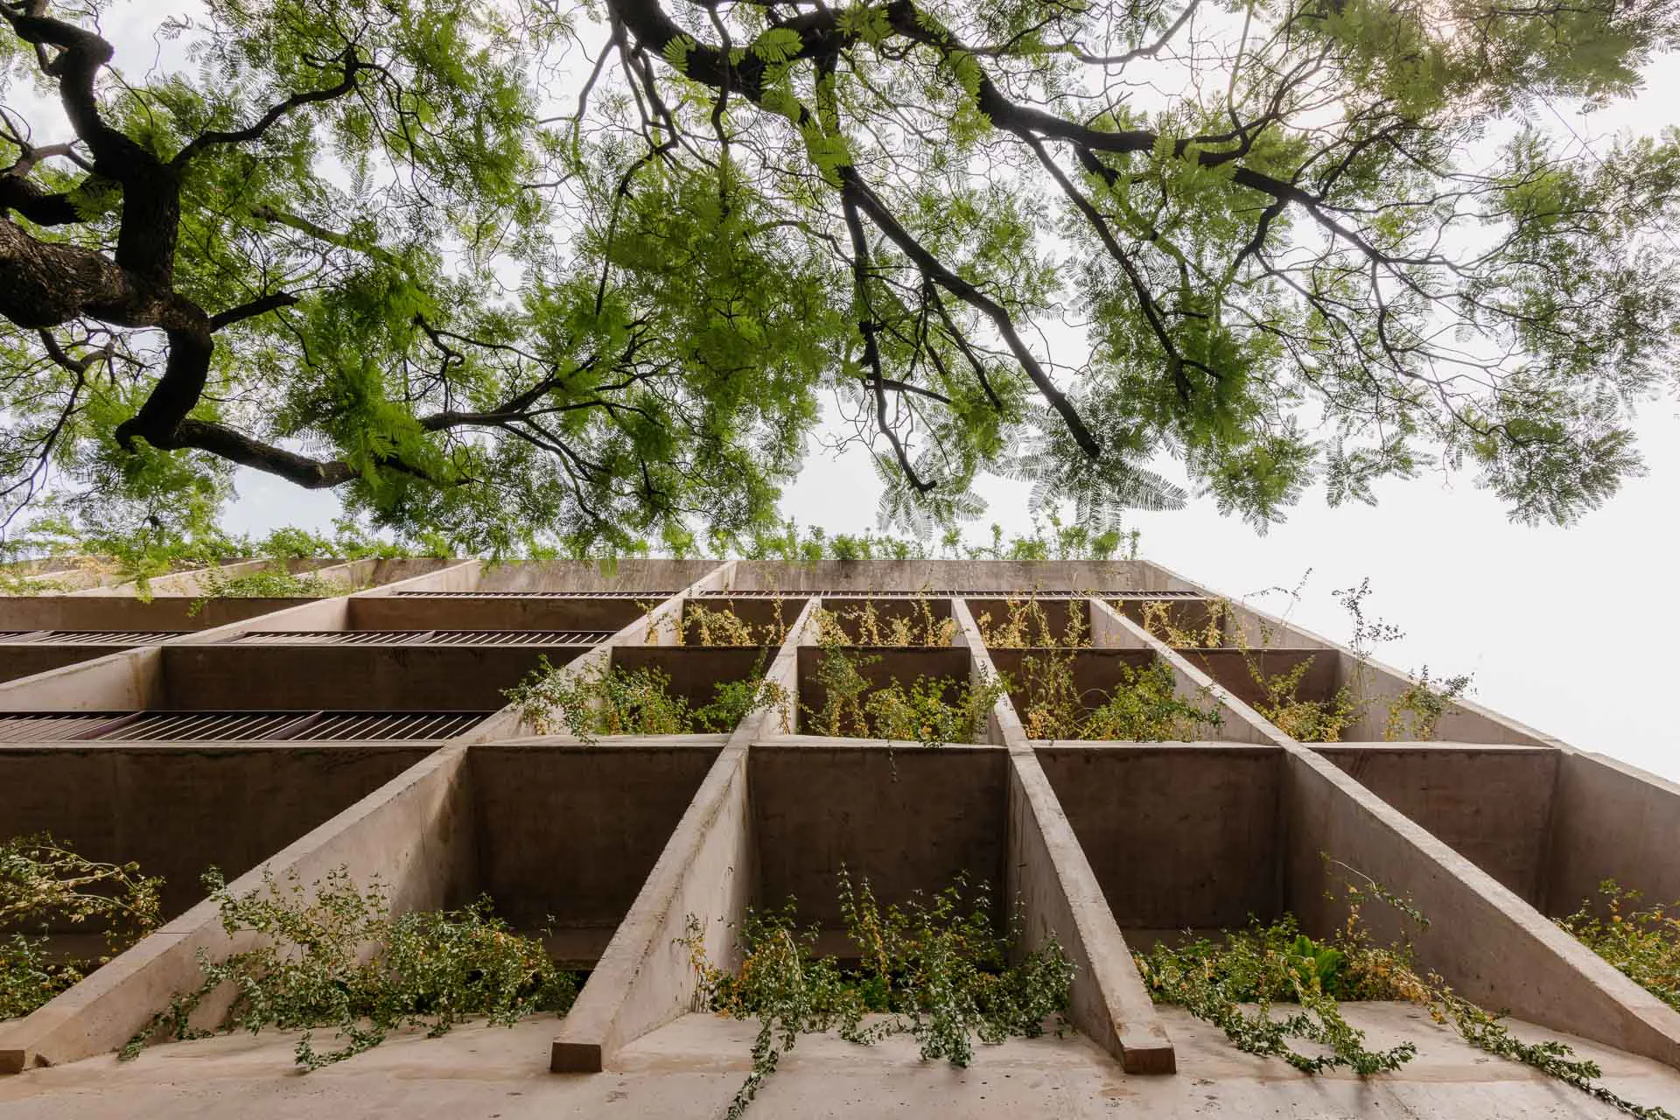
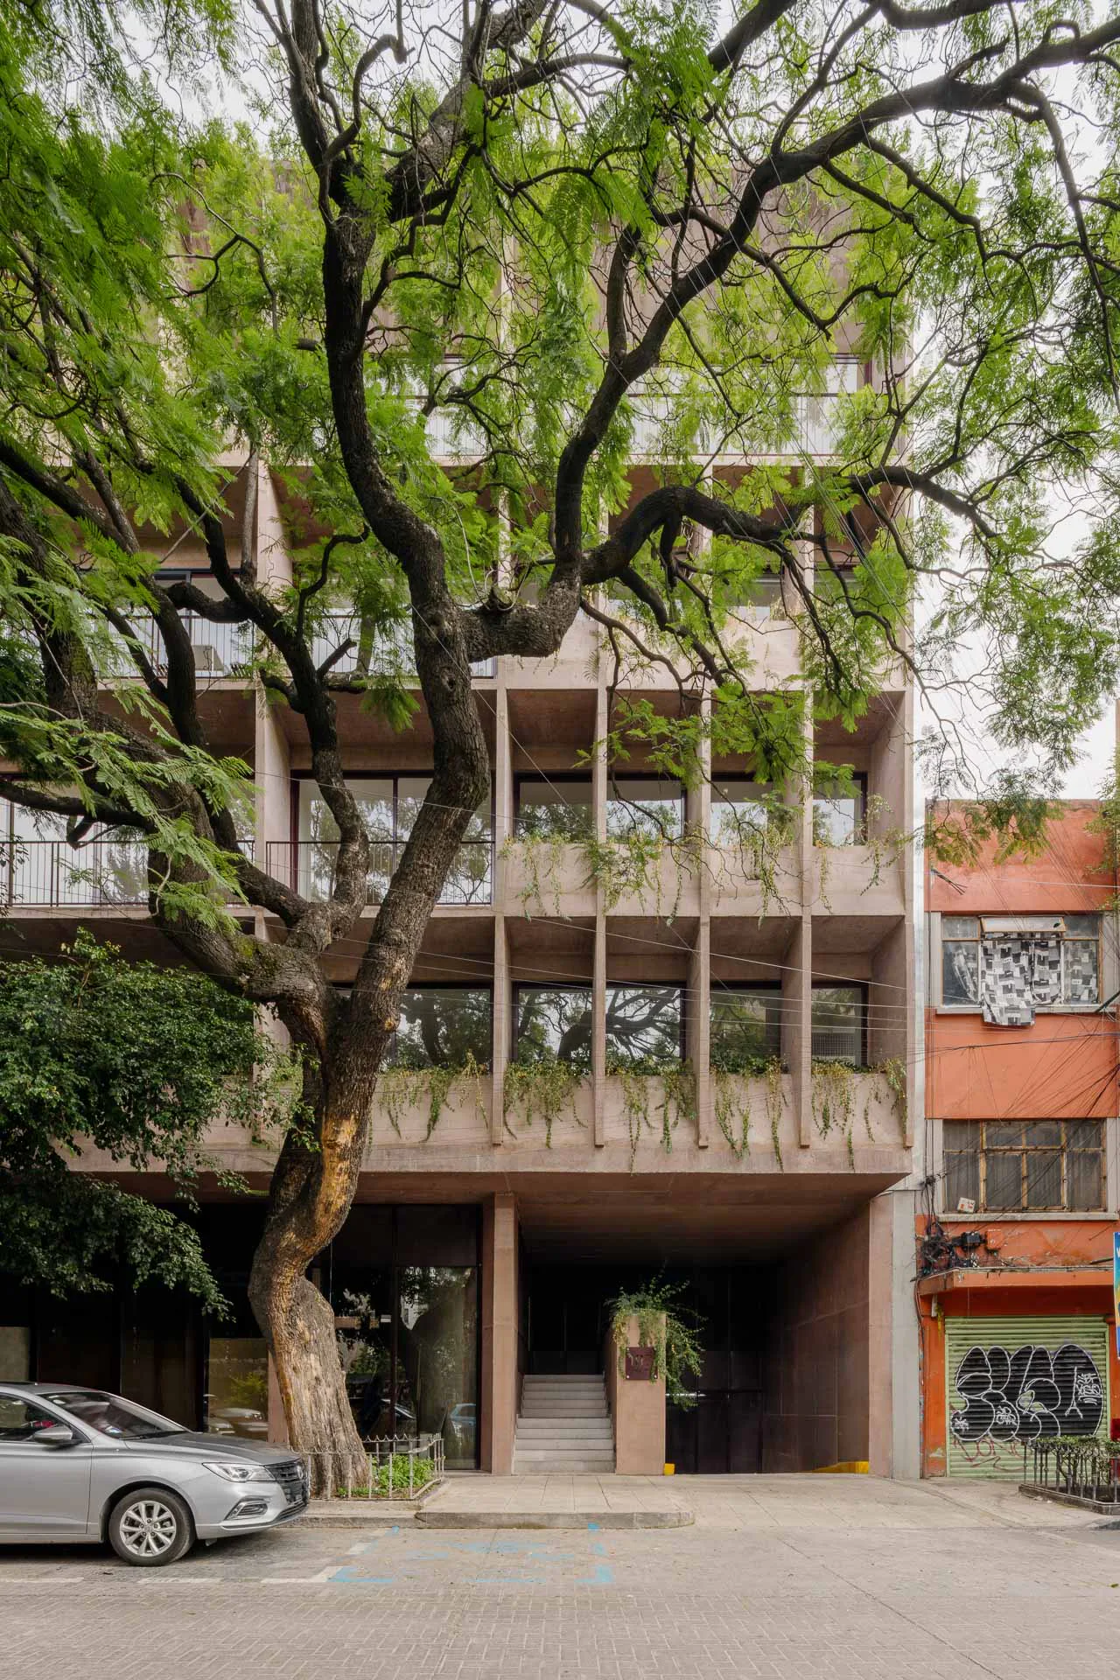
Cars and motorbikes are parked along the wide road, which is lined with lush greenery. A large jacaranda tree towers skywards in front of the pastel-red, exposed-concrete facade of the two-part complex. The streetsidefacade is divided into various sections: deep recesses with windows featuring integrated planters alternate with loggias with delicate balustrades. On the ground floor, large glazed areas draw the gaze of passers-by into the sales area. Residents use a discreetly designed staircase to reach the set-back entrance area.
A cool oasis
Behind an external corridor, a tranquil inner courtyard – the heart of the building – opens up between the two volumes. A pleasant breeze flows through the patio, and natural cross-ventilation cools the building. Two green spaces merge into the vegetation on the light-red courtyard facade. Here, the designers echo the character of the building’s frontage while breaking up its austere rhythm. Larger sections of the facade remain closed off. The solid balcony parapets provide privacy from prying eyes. To adapt to the sun’s rays, the depth of the recesses varies, and with it the arrangement of the windows. Through openings in the recesses in the courtyard walls, residents enter a communal area that creates a pleasant atmosphere close to the courtyard. Tenants improve their fitness in the gym.


Offset walls
In the northern section of the building, a narrow corridor leads to two spacious flats with private terraces and green spaces. The architects at CCA have designed two- to three-bedroom flats throughout the project. Two vertical circulation cores within each volume lead to the upper floors. The first floor has three flats per wing. Four of these have narrow balconies along the outer edge of the building. The exception is a central bridge connecting the two blocks in the inner courtyard. The adjoining flats use this linking structure as balconies that overlook the patio. The top three storeys are not simply repeated identically one above the other; instead, the positioning of the walls – with mirrored layouts and offsets – ensures greater privacy for the apartments which face each other. On the roof terrace, residents can enjoy the Mexican sun in private or communal areas. Within the urban fabric of Juárez, the CCA team has succeeded in creating a sheltered residential complex with a green oasis of calm, even as they present the retail space to the public.
Architecture: Centro de Colaboración Arquitectónica (CCA), (Bernardo Quinzaños) + Olga Romano
Location: Mexico City (MX)
Team: Santiago Vélez, Begoña Manzano, Andrés Suárez, Cristian Nieves, Samuel Duarte, León Chavez, Sofia Castillo, Eli Ambris, Javier Castillo, Diana Monroy
Photography: Arturo Arrieta


