

From 17 September to 1 October, more than 30 international practitioners explored the question “What if nature comes first?” with an exhibition and numerous talks at the Sofienberg Church in Oslo. For the ninth edition of the Oslo Architecture Triennale, the organisers have deviated from the three-year cycle as there was a change in leadership midway through the process. The new chief curator is landscape architect Line Ramstad. For the past 15 years, she has been working with the organisation "Gyaw Gyaw" (slowly) on projects along the Thai-Burmese border. She is no stranger to conceiving architecture in harmony with people and nature. We spoke to her about the concept behind the exhibition and some of her own projects.
What if nature comes first? – How did this guiding question come about?
In the construction sector, good intentions often turn into greenwashing. This comes down to the way we work: we all try out lots of different things, but the solutions don’t fit together. Responsibility is spread thinly, and in the end nobody feels that they are in charge. As long as we try to solve the problem using the very same system that created it, we won’t find a solution. It doesn’t matter whether we do more or less.
So far, money has come first. But what if nature came first? What would be the value of a building then, and how would we measure it? It’s quite crazy that it’s often cheaper to demolish a building and build a new one, even though so much material, energy, effort and planning has already gone into it. If we want to find a new solution, tiny changes won’t be enough. We need to think outside the box and admit: this isn’t working. My suggestion is to reverse our perspective and put nature first. That’s how the framework for the Triennale came about. I’m delighted that the team has gone along with it.
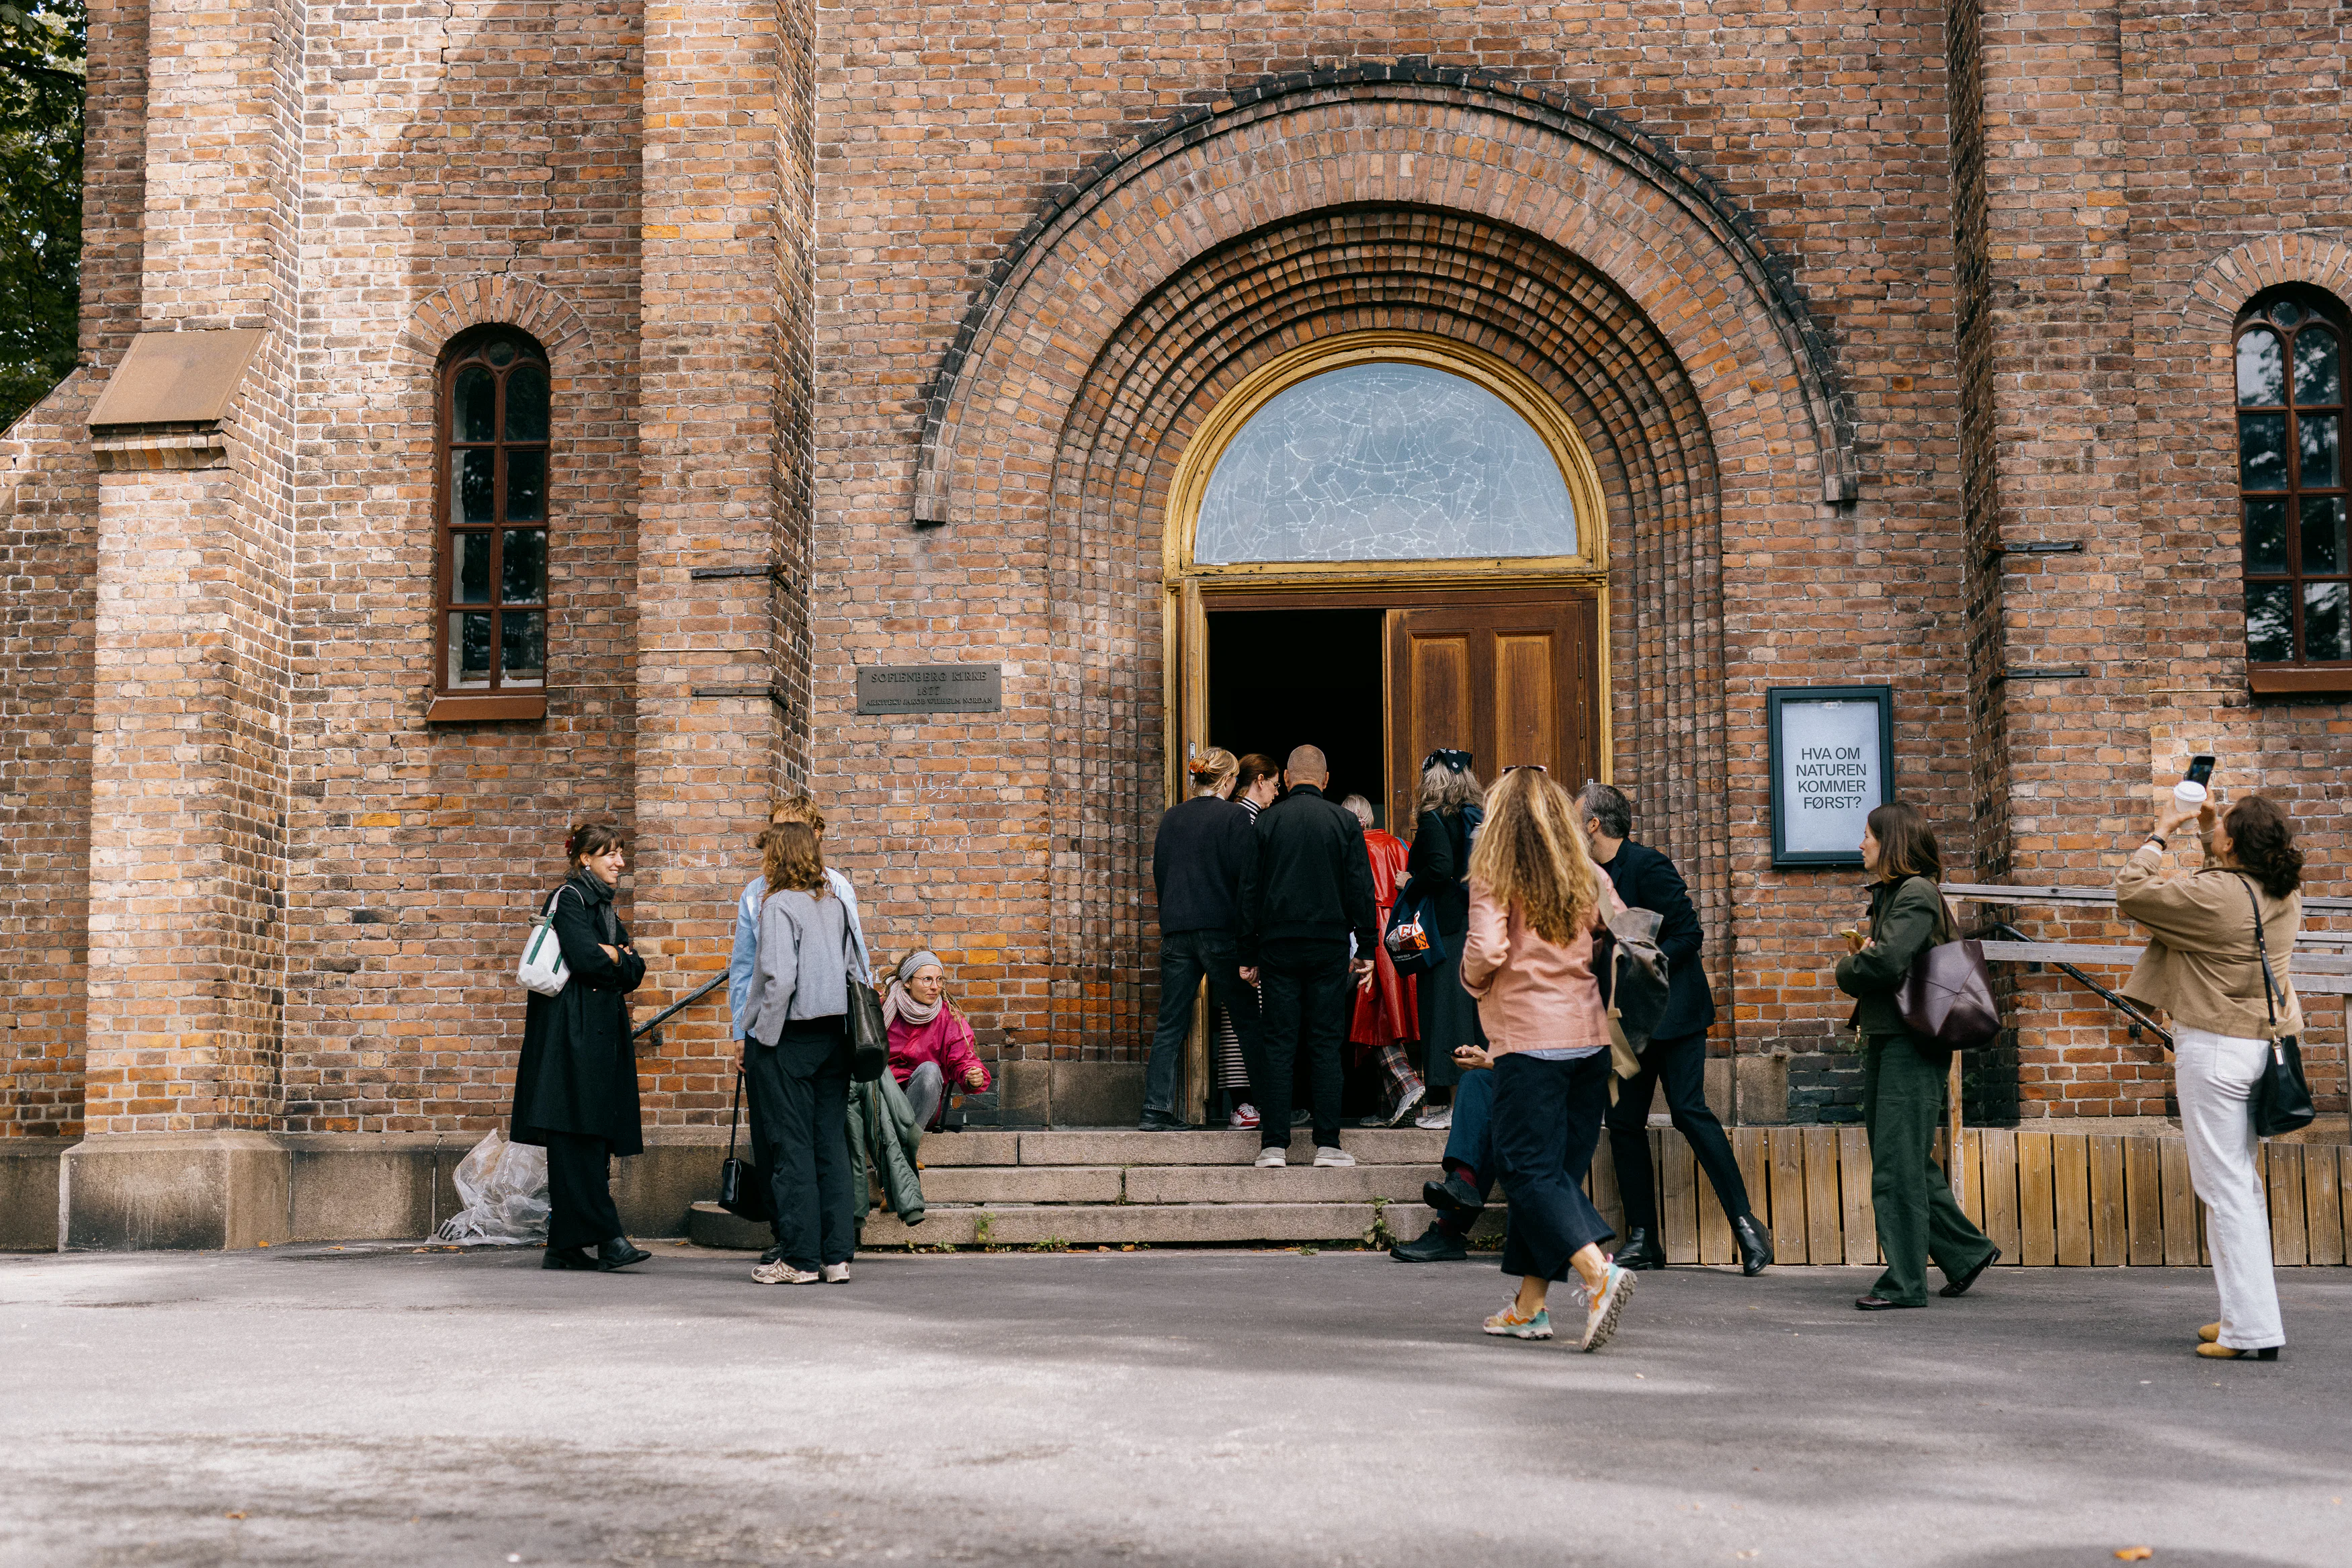
The exhibition explores this question on various levels …
… material, structure, territories and systems. We deliberately use the term “territories” because we often overlook the differences between urban and rural areas. A one-size-fits-all solution ultimately suits no one. Places are different, and so are the solutions.
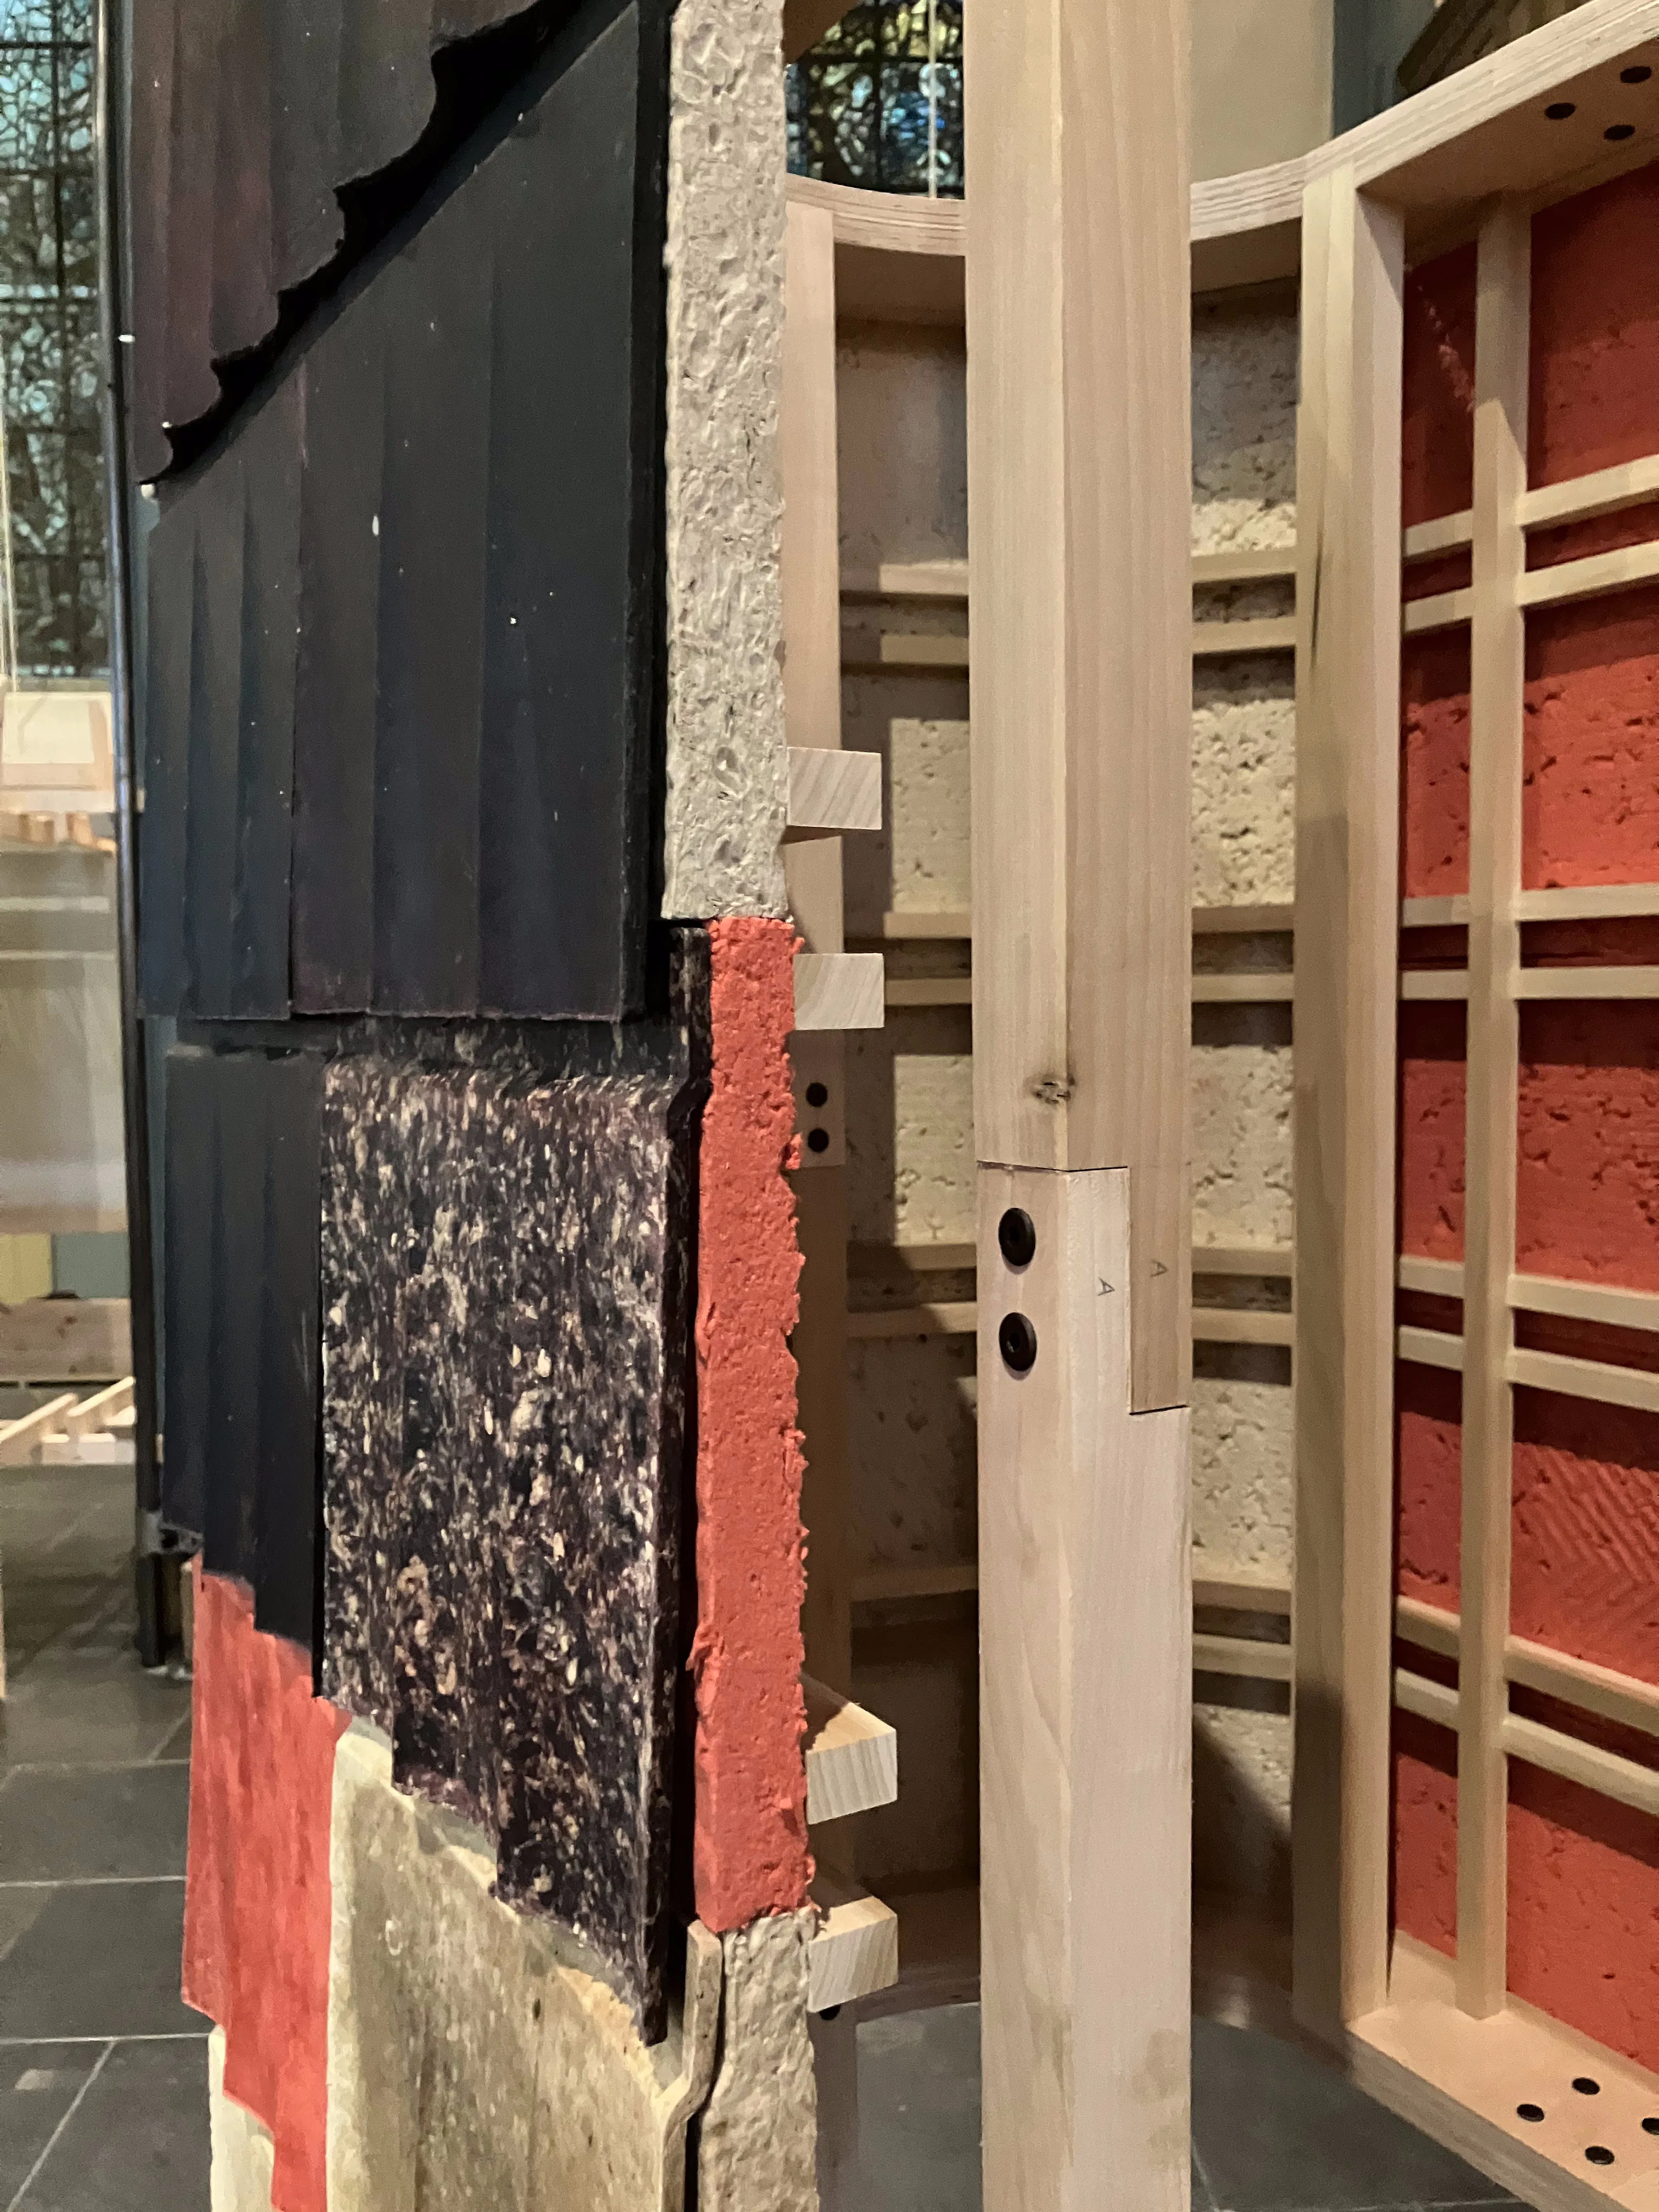
The same applies to materials. They should be used where they are produced. The Waste Brick, which was developed by Carmody Groarke in collaboration with BC Materials and Atama for the Design Museum Gent, is a good example of this. It’s not about transporting this building block around the world and scaling it up as a commercial product. It’s about spreading knowledge about this product in other contexts and countries.
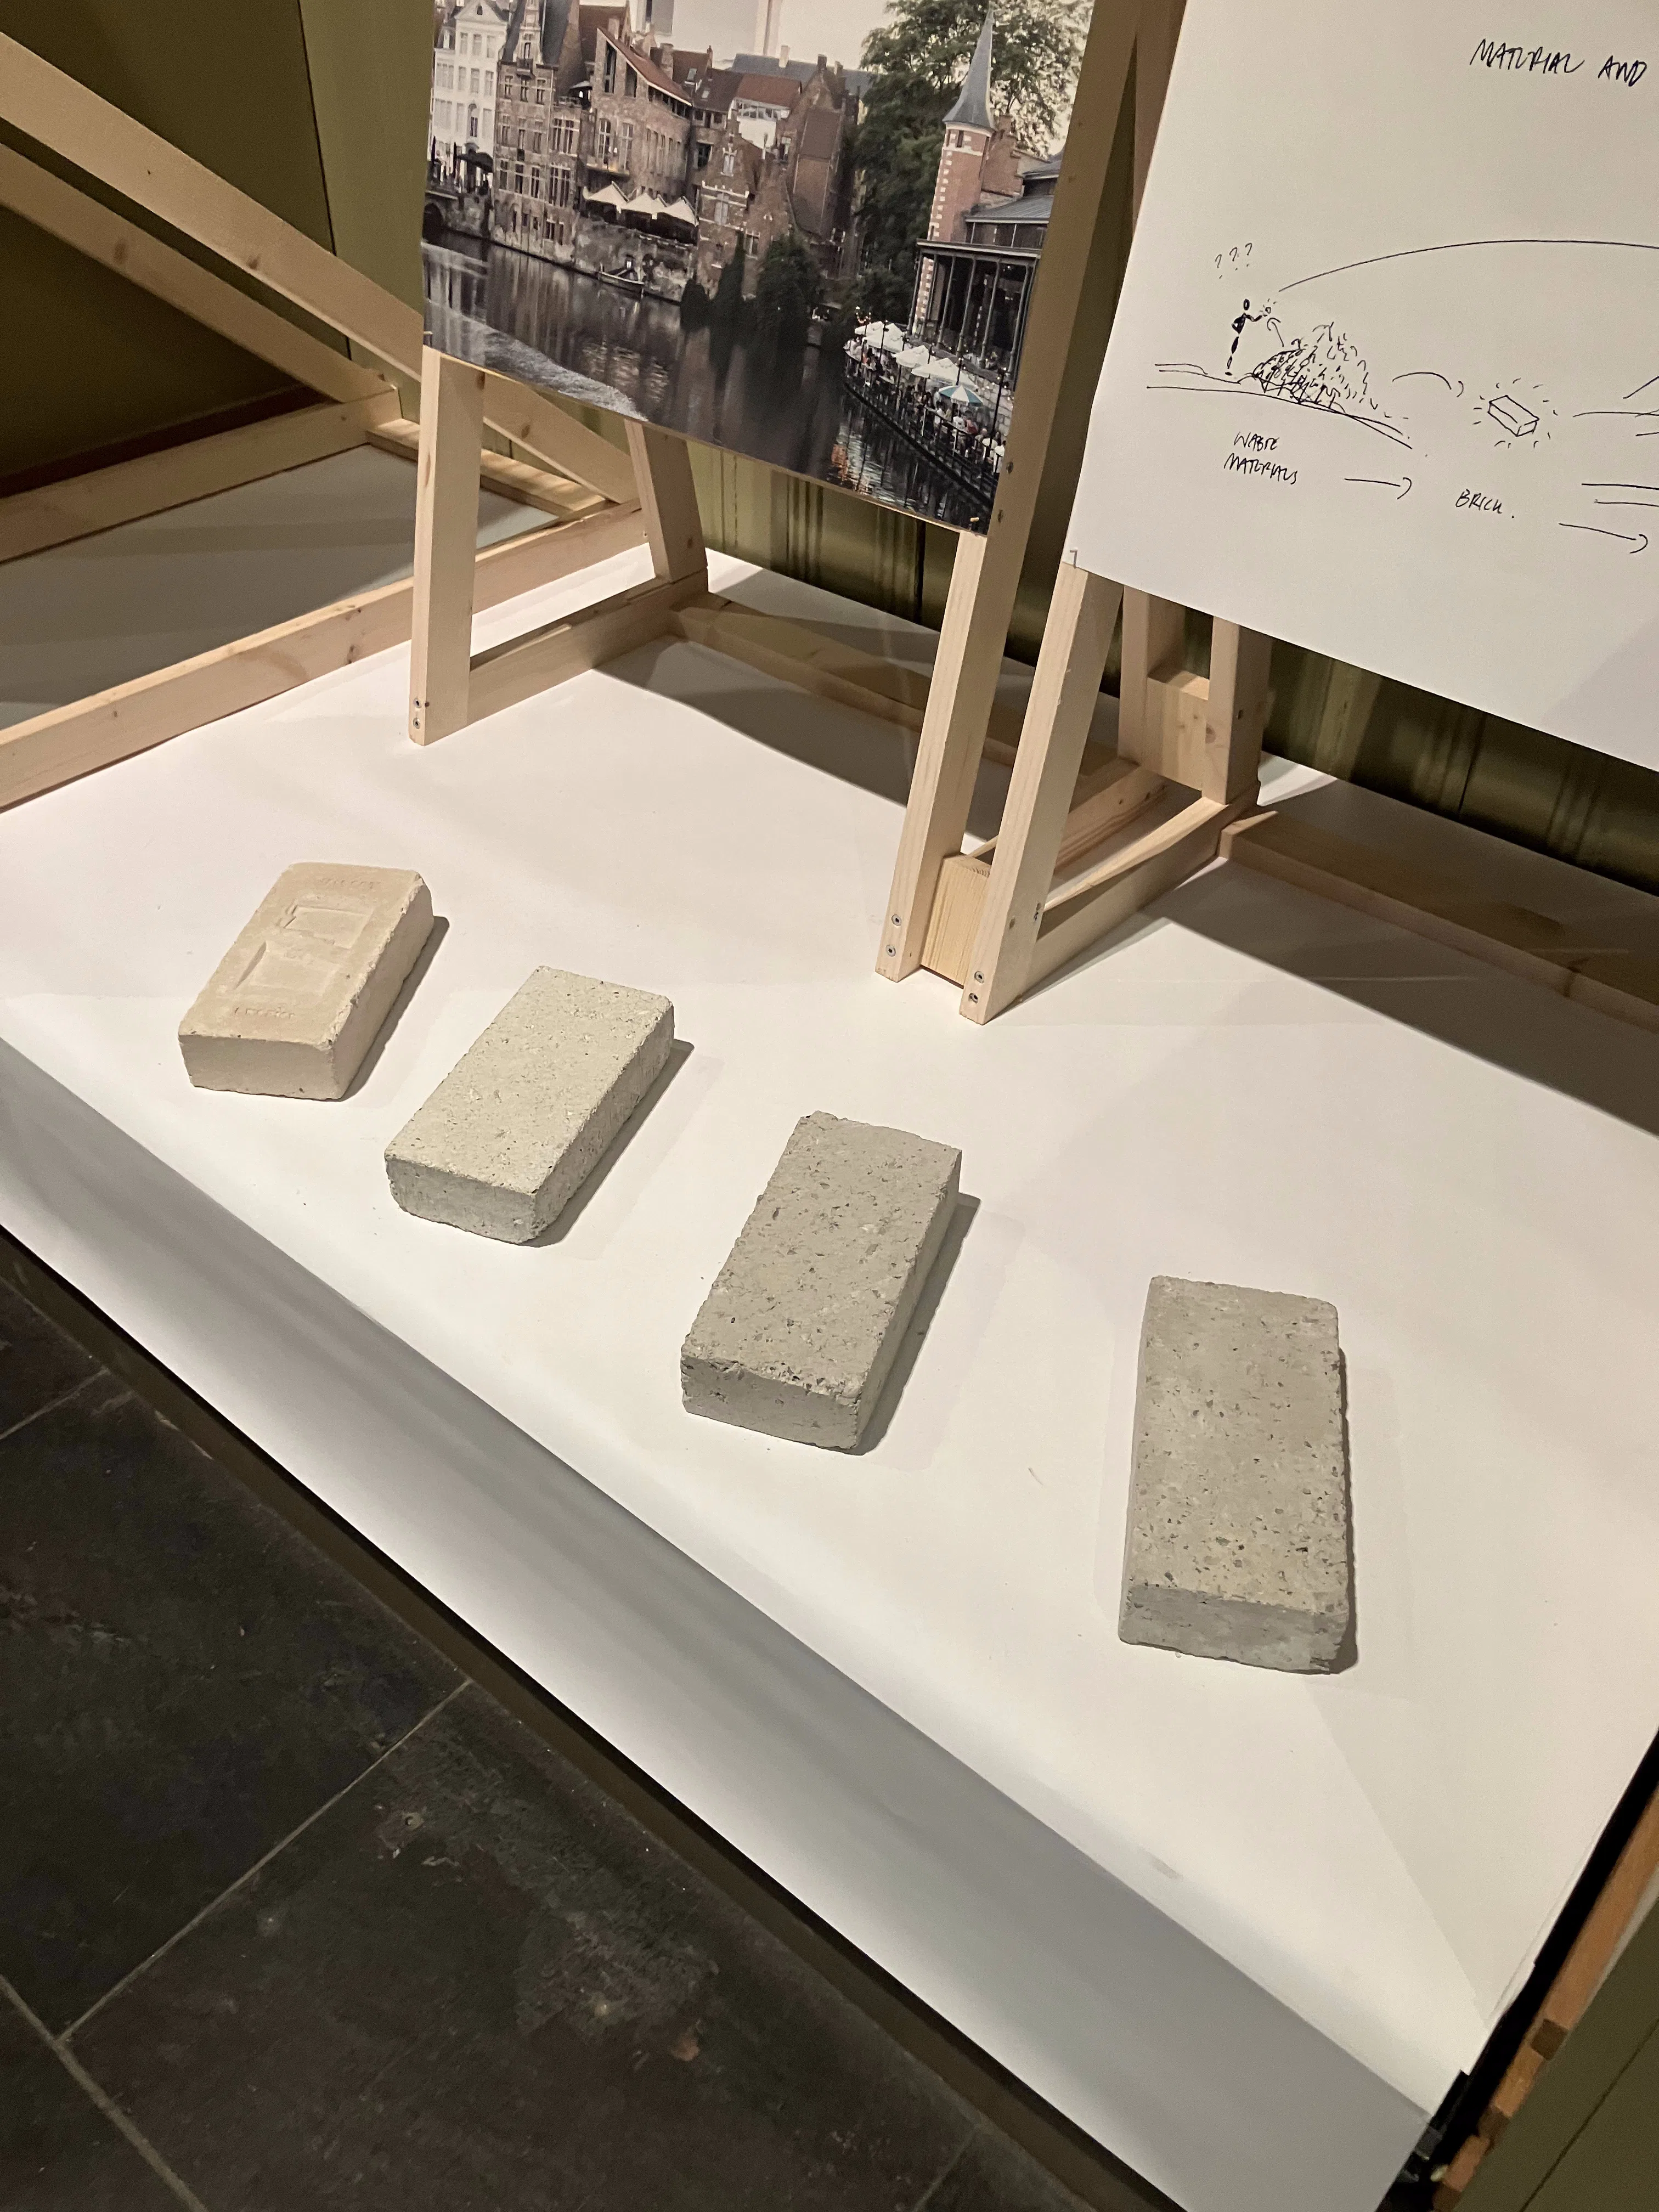

The building block from Ghent, for example, would not work in Indonesia: the humidity, the lifestyle and, consequently, the waste – everything is different. What does work, however, is the idea of reusing the bricks and taking a leaf out of Ghent’s book. The knowledge should be shared, but the materials themselves should not; they remain local. When you think about transport, that wouldn’t be a wise move either.
Is there a particular project in the exhibition that illustrates the theme particularly well?
No single project tells the whole story; rather, it is a combination of the four criteria. The House Europe campaign, for example, illustrates the systemic level very well: there is a housing shortage in Europe, while at the same time buildings stand empty as they are held as investment assets. The construction sector is creating hardly any usable living space; instead, it is producing investment assets.

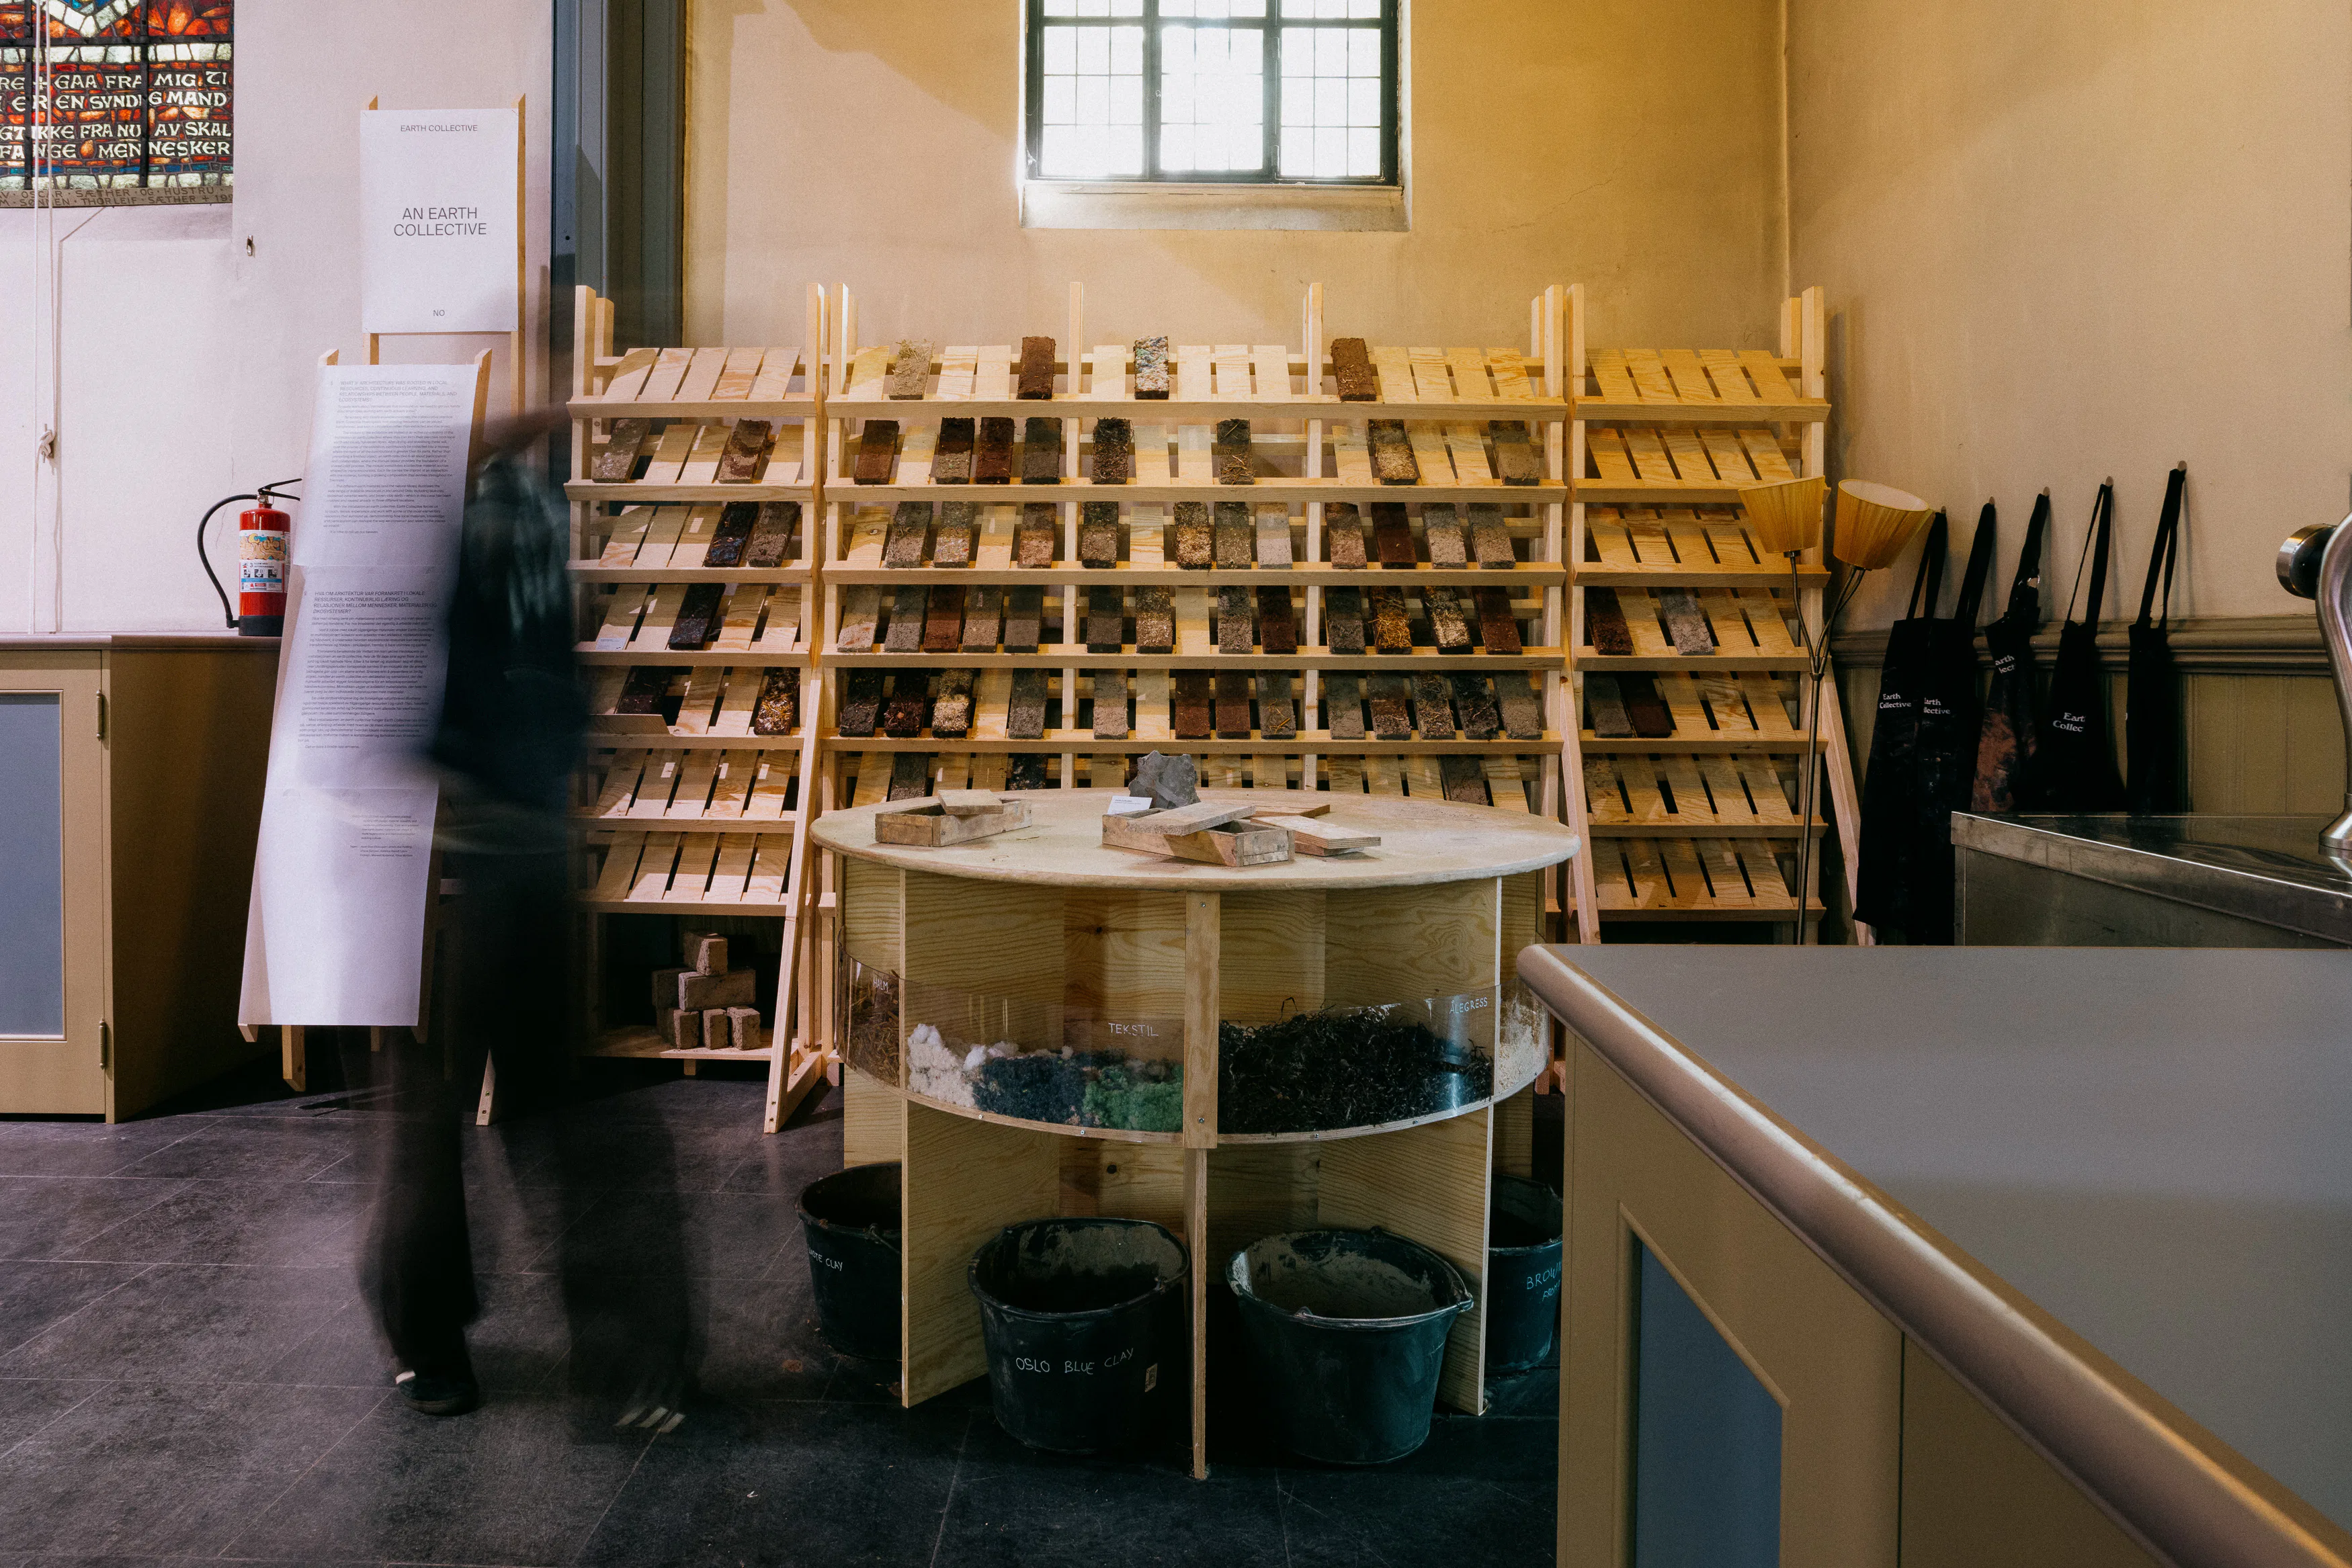
Earth Collective from Norway invites visitors to shape clay slabs with their hands to create a mosaic and experience the material via touch.
A lovely project. I think one of the biggest problems is the disconnect between our decisions and their consequences. It’s similar for me: I’ve done a lot of hands-on building myself. Working with concrete or rock wool feels awful. It’s different with wool or clay: there’s something to it, both in the process for those working with it and in how the material feels afterwards. We’re so used to smooth, lifeless surfaces that we forget how things change over time. We’ve forgotten how to accept that nature isn’t sterile. It’s diverse, and so are materials.
One Norwegian contribution is the “Grønn Liste” (green list) project by Built Arkitekter – modelled on Oslo’s heritage list, the “Gul Liste” (yellow list). This list records buildings and green spaces that are not recognised as heritage sites, but are of ecological value and should therefore not be demolished. The study impressively demonstrates that Oslo can, in principle, meet its demand for around 46 000 flats with the more efficient use of existing buildings and already built-up areas without developing natural or green spaces.
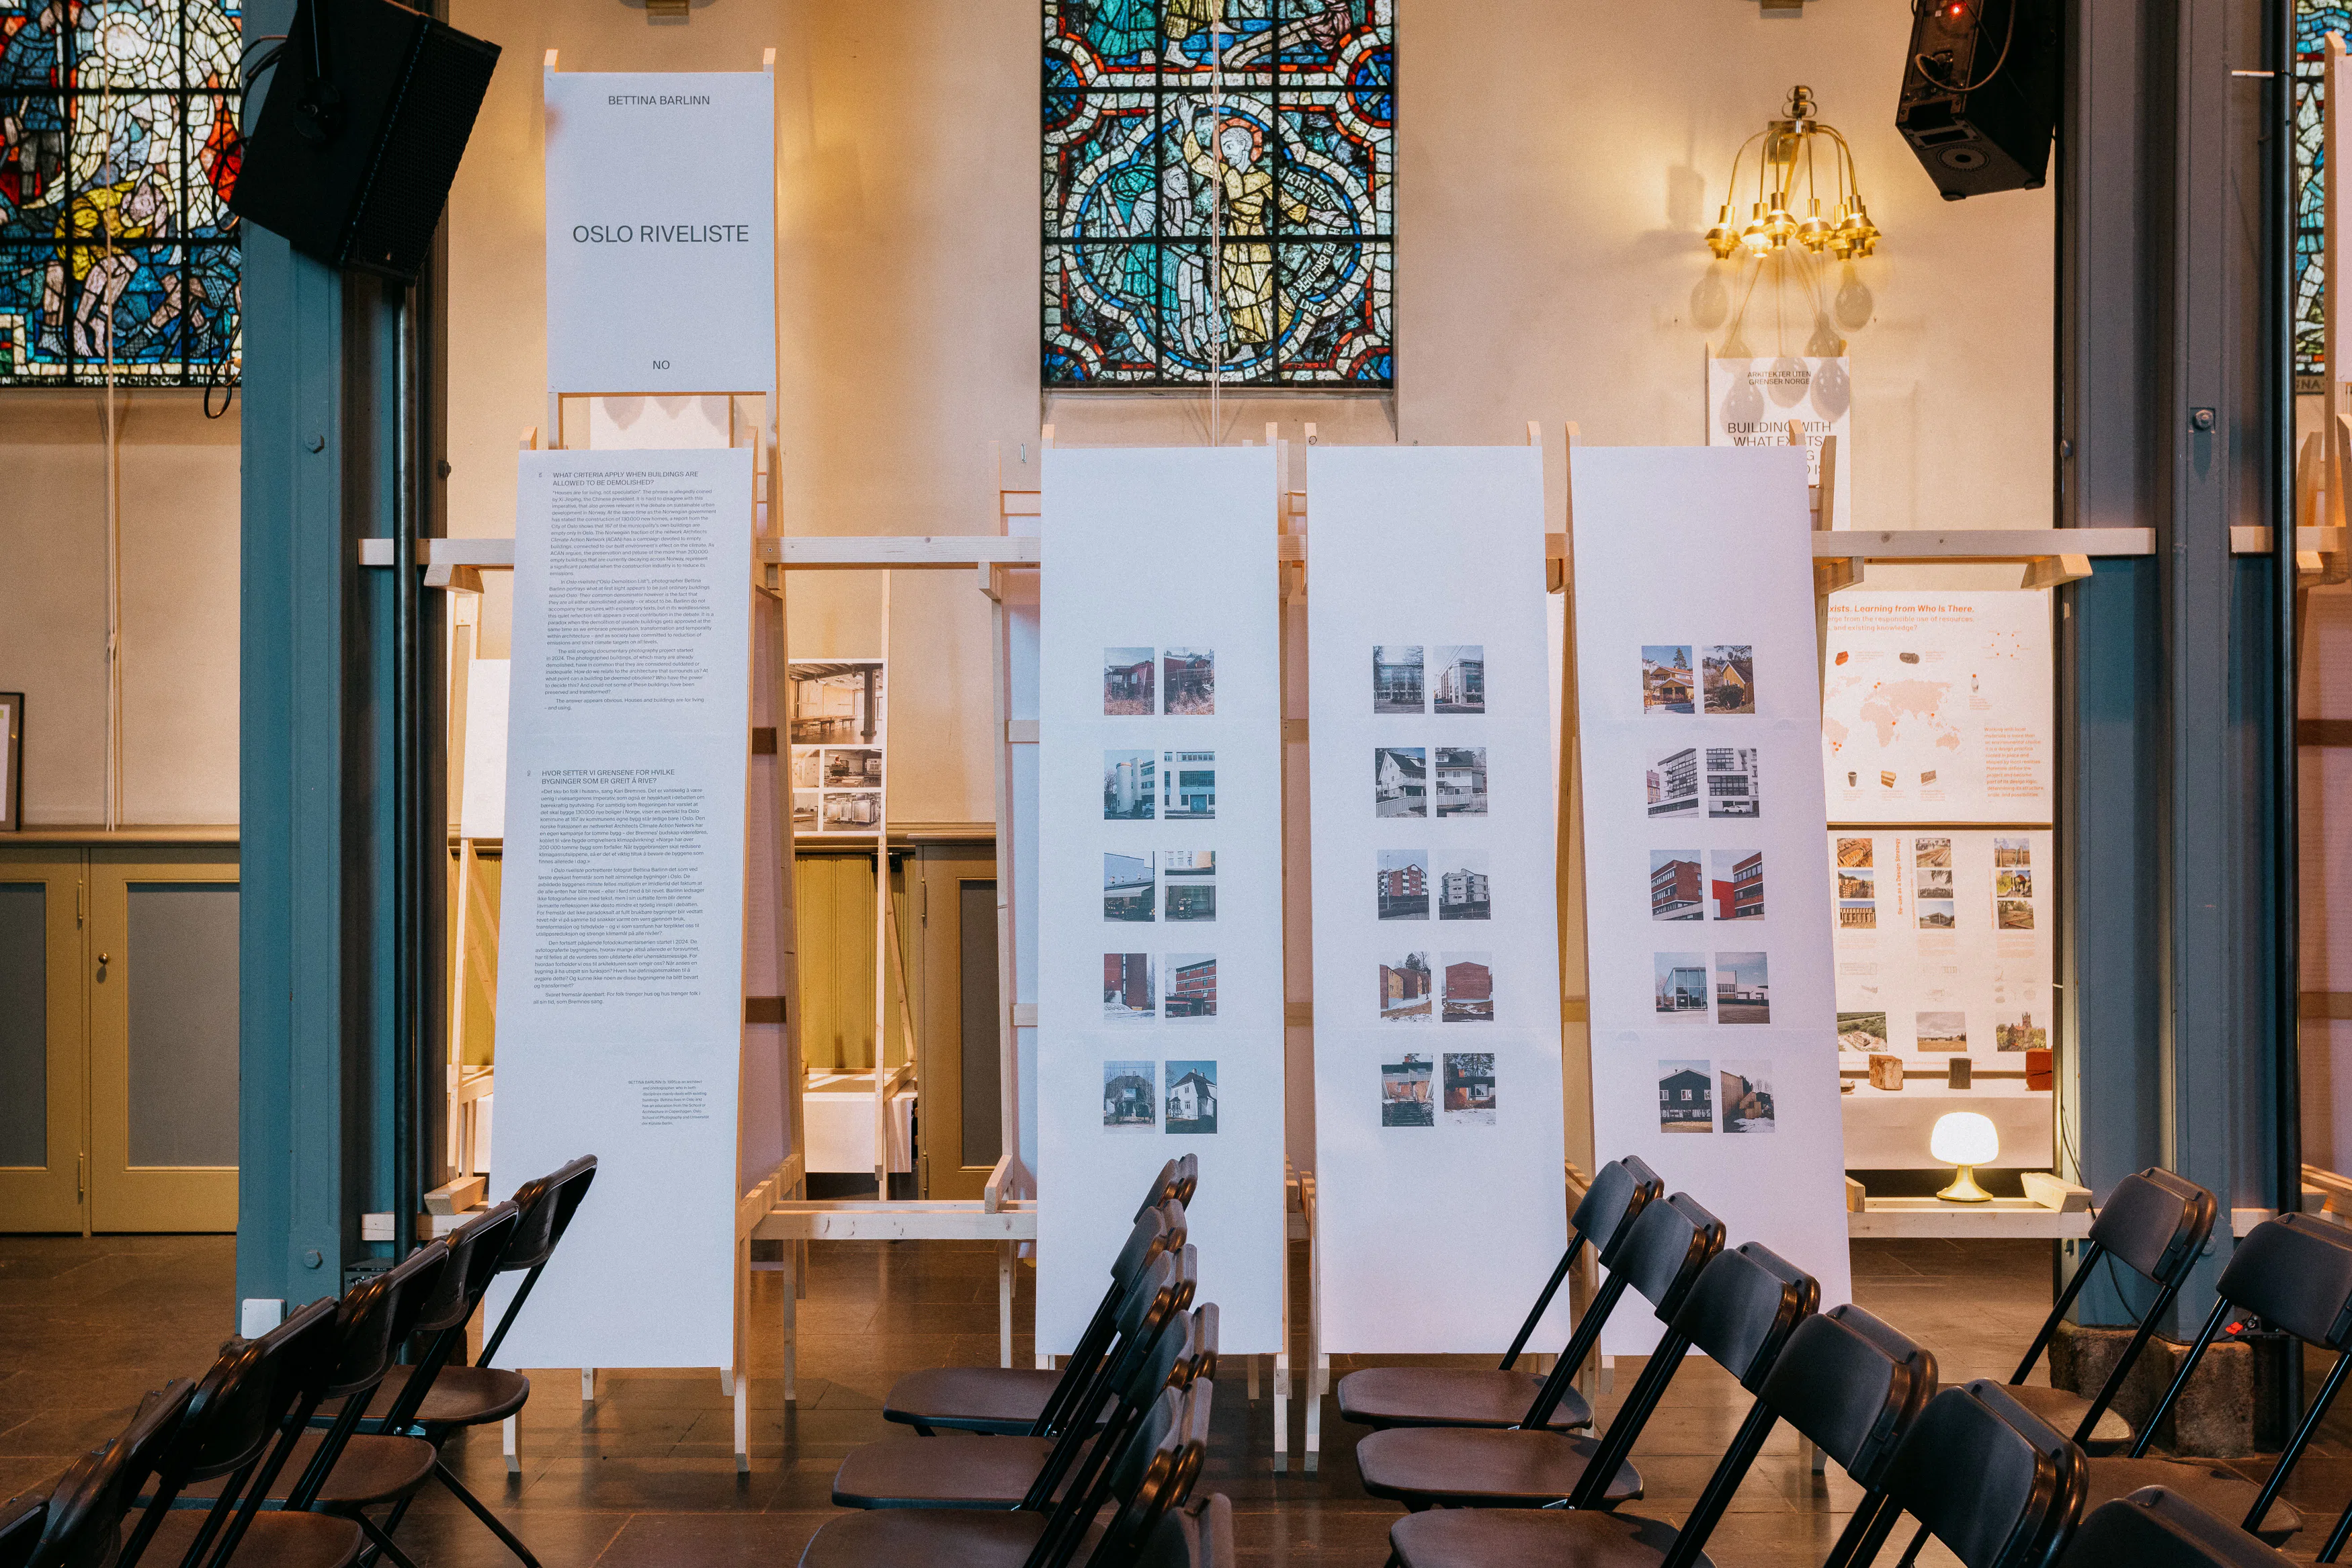
The situation is similar for the buildings featured by Bettina Barlinn in her photography project “Oslo Riveliste” (Oslo demolition list). The two projects are closely linked.
I like the combination of forward-thinking, experimental approaches and concrete projects. Oslotre, for example, asks: What if architecture were grown rather than built? The project explores structures that behave like living organisms. Right next to it is the Nordic Circles project by VILL Arkitektur, which reuses materials from ships and offshore structures. Before new raw materials are extracted, the aim is first to identify what is already available. It operates on a large scale, yet remains regional in scope. I like this contrast.
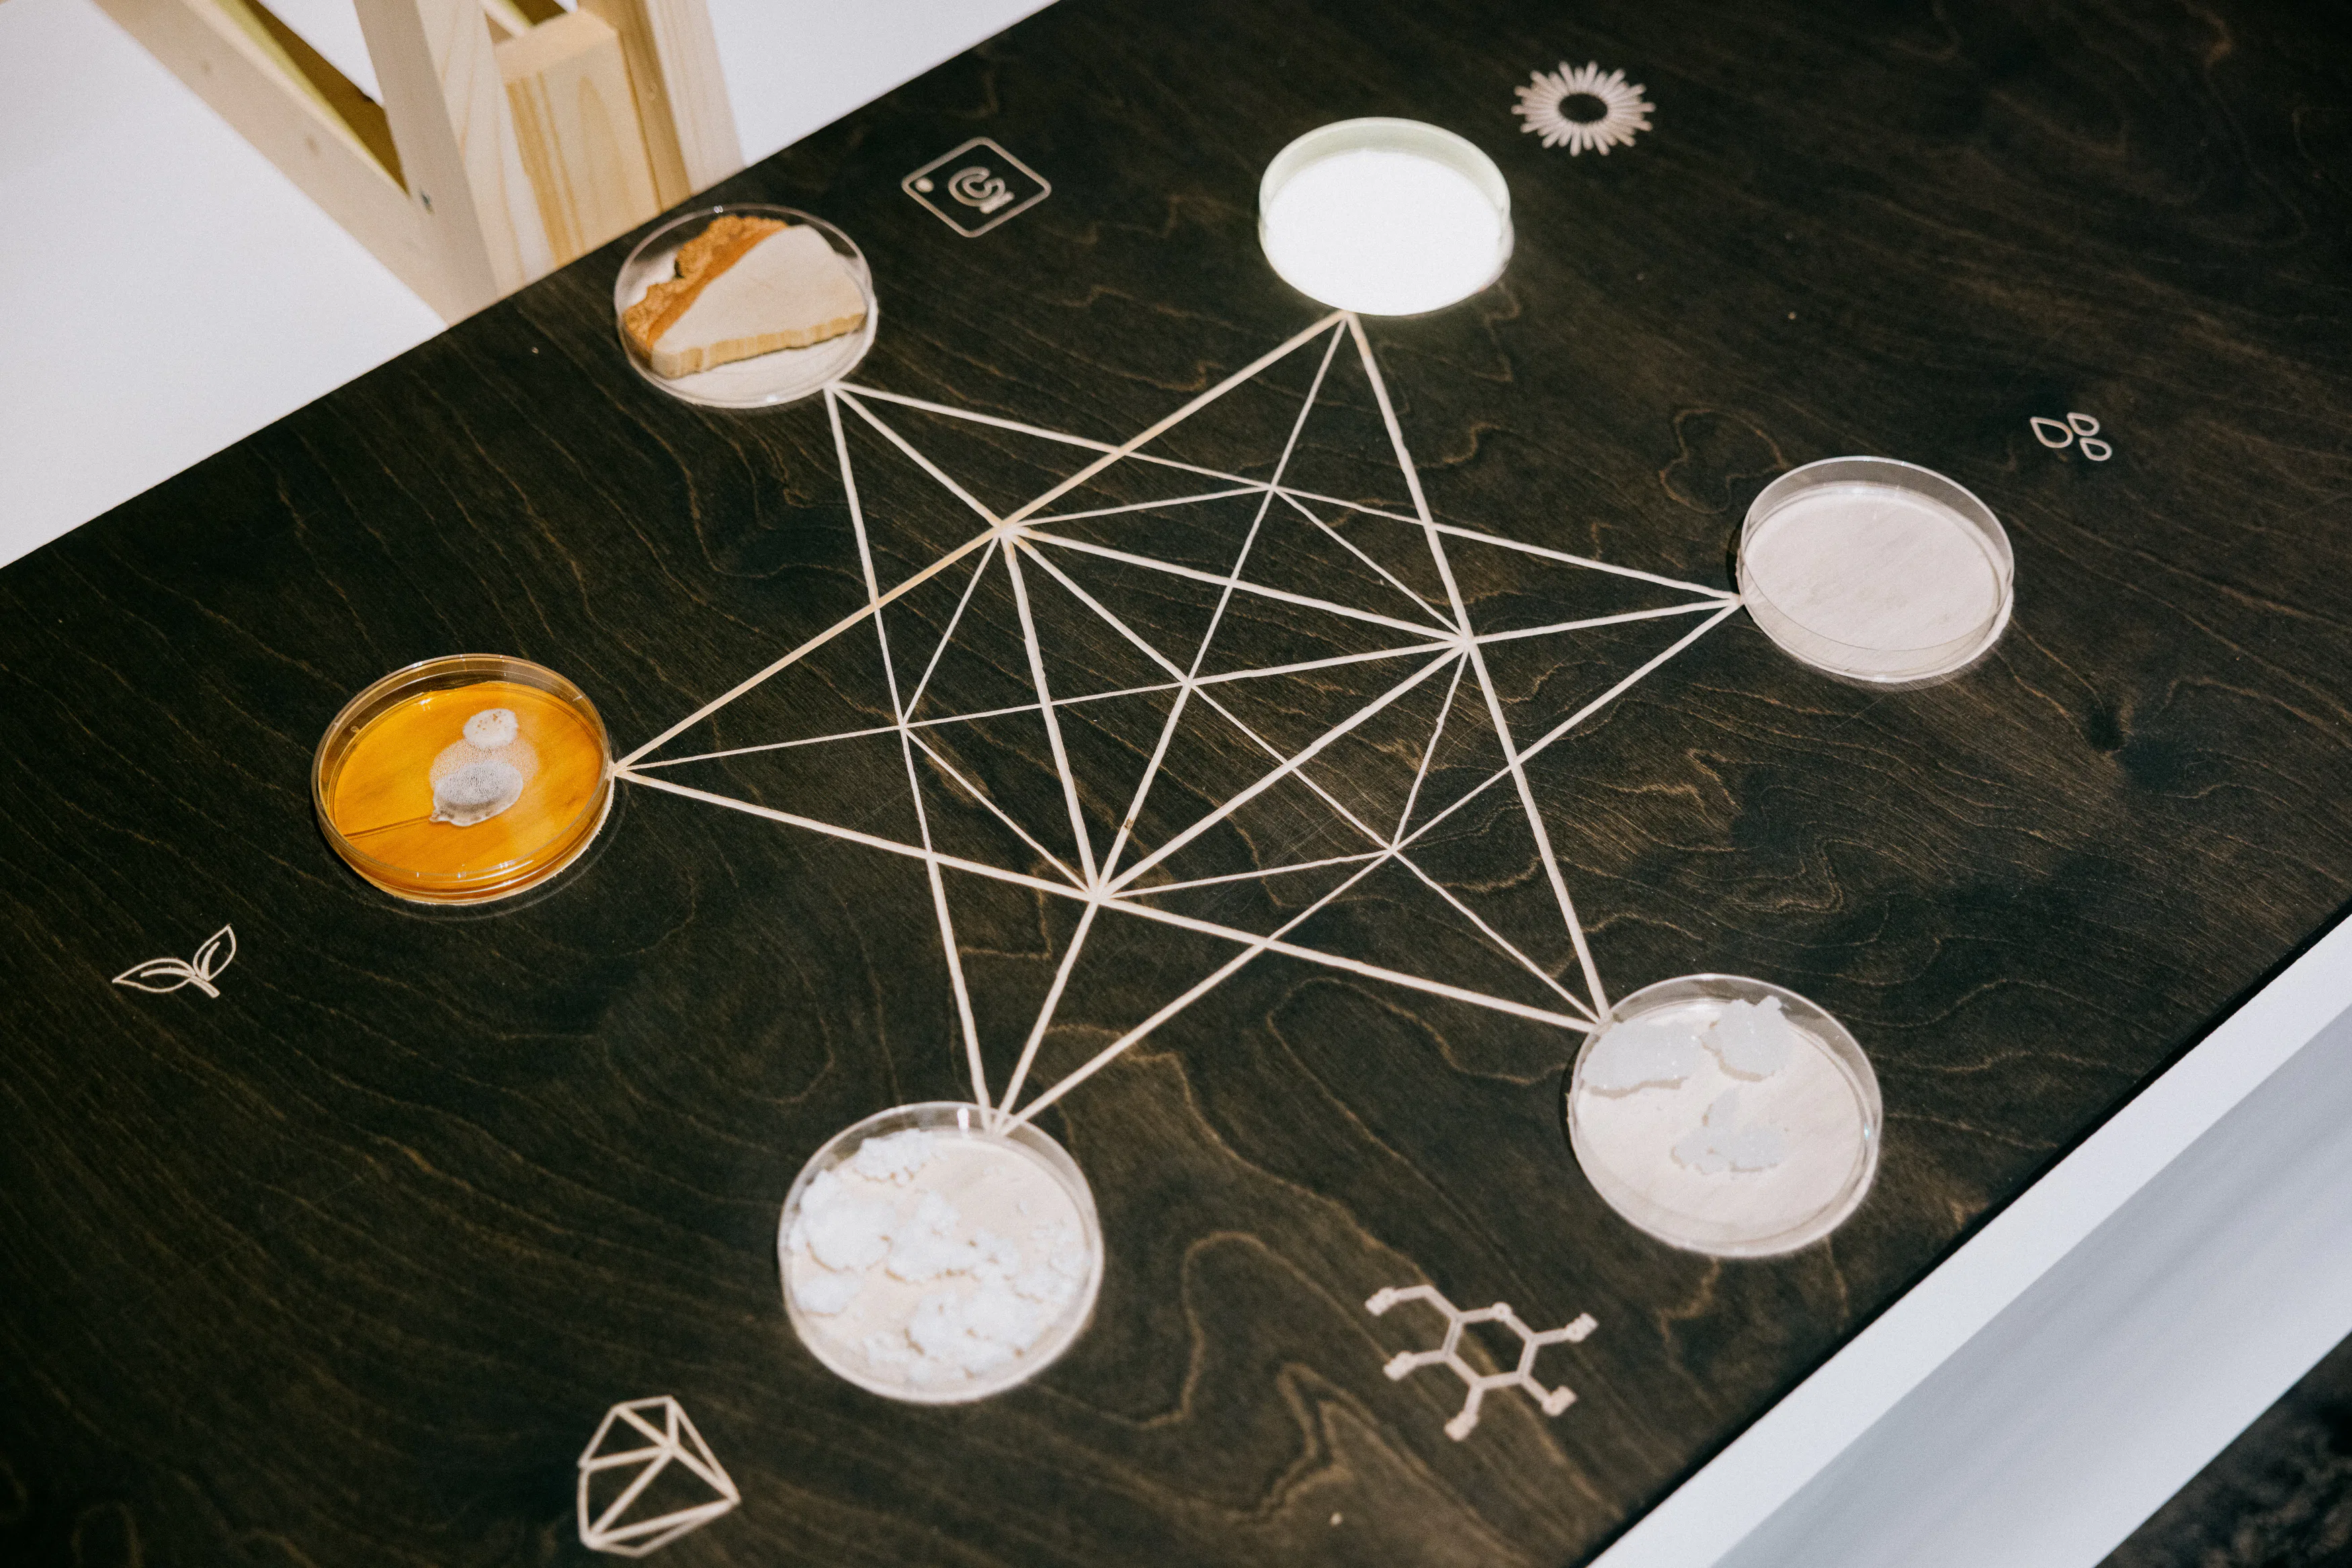
Another fantastic example is Jonathan Grinham's ’s Upcycling Wool Ecologies. If any project demonstrates how it all fits together, it is this one. It shows how local and regional materials can be used and how, with small changes, we can build on existing industry. The project is creating an entirely new cycle from what we currently regard as waste.

Thank you very much for your insights, Line. Finally, what is your wish? What message would you like visitors to take away from the Triennale?
Hope. Change is possible if we work together and think a little differently. We should dare to take a step back, bring traditional knowledge, old skills and techniques into the present day, and carry them forward into the future. Architecture brings the various themes together and gives them shape. In doing so, it shapes the way we live and the state of nature. We should take this responsibility seriously.


