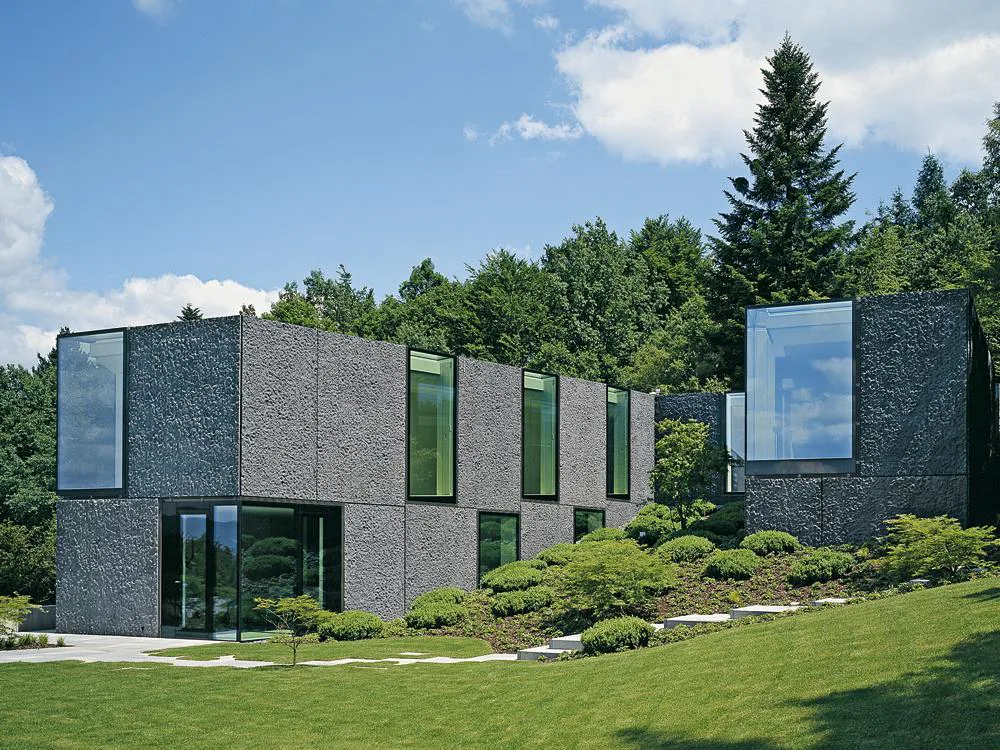
House in the Canton of Aargau
This unusual house with a U-shaped layout and a clear facade articulation has been carefully integrated into an undulating, landscaped site on the edge of a wood. The reinforced concrete structure is faced on the outside with a rear-ventilated skin, consisting of large precast concrete elements that extend up above the roof slab. In their coloration and surface texture, they underline the solid volumetric expression of the building. Blast-furnace ash and crushed Nero Ebano stone were mixed with the concrete to achieve a black pigmentation.