
As early as the 19th century, inventors had sought alternatives to expensive natural materials that sometimes exhibited inadequate qualities. Later, military needs furthered the development and production of plastics. Early plastics, created at the turn of the 20th century, were heavy, brown-black phenolic resins such as Bakelite. These were followed by lighter-coloured thermosetting plastics, urea and melamine resins. Finally, mineral-oil-based thermoplastics appeared on the market. Many of the common synthetics used in building today are indeed based on developments dating from the 1930s and 50s [1].
In the initial euphoria surrounding the use of these new materials, industry promoted all kinds of applications, from external and internal walls to sanitary cells and other fittings. One of the earliest examples was the “House of the Future”, a prefabricated plastic object produced by the US Monsanto concern and presented in 1957 in Disneyland (ill. 3). There were also architectural projects to create individual houses in polyester, such as that by Pascal Häusermann (together with Bruno Camoletti and Eric Hoechel) erected in 1964 in Minzier, France. The house was manufactured entirely by hand in the workshop.
Verner Panton took work in this field to a very advanced stage of innovation. After his plastic house dating from 1960, he concentrated on the potential of the material in interior design, investing ten years in the development of his unique Panton chair, for example. His synthetic interior landscapes were years ahead of the biomorphic, computer-generated designs one knows today.
In the age of the moon landings, in an affluent, throwaway society, there was something futuristic about plastic. In 1968, for example, Matti Suuronen designed his Futuro House, a plastic holiday home that consisted of prefabricated units and that required only three men for its assembly (ills. 1, 2). The elements could be transported to site by lorry; or the complete house could be delivered by helicopter [2]. “Futuro took the dream of a plastic house from laboratory to standard production at a single leap.
Günter Behnisch and his team have demonstrated the true potential of plastics on many occasions. The finest example is still the huge roof over the sporting arenas for the Olympic Games in Munich in 1972, where acrylic sheets were used to achieve a quality of lightness and transparency (ill. p. 1539) [3].
Just how closely industrial design and architecture converged in the use of plastic can be seen in the Olivetti manager training centre in Haslemere, England, (1969–73) by James Stirling (ill. 5). This two-wing complex consists of a steel skeleton structure clad with glass-fibre-reinforced plastic elements in pop colours and with a wet-look surface. The absence of conventional details like rainwater gutters accentuates the character of the building as a technical product.
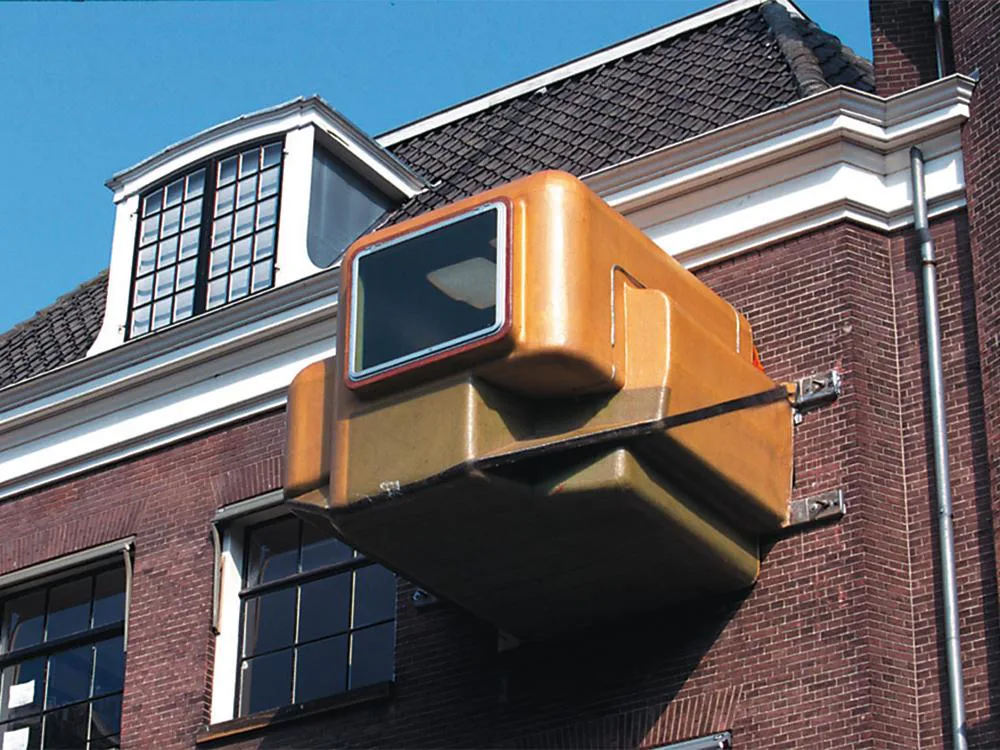
The soft-edge design of the early 1970s led to the later bubble and blob forms. Volker Giencke’s greenhouse structure in the botanical garden of Graz University (1982–93) is a forerunner of this line of development (ill. 6). It comprises an aluminium structure, the arches of which follow the lines of thrust, and it is covered with multilayer acrylic sheets curved in two planes. Bubbles and blobs are an expression of the present trend towards micro-architecture and artificial living cells like those created by the artist Joep van Lieshout, who commonly uses polyester (ill. 4).
Any architect interested in exploring the design scope of plastics, however, does not have it easy today. This group of materials is largely neglected in architectural training. Furthermore, in universities and companies alike, one notices a generation change, with a great deal of know-how disappearing as people retire. In addition, general economies and restructuring in the global chemical industry have curtailed experimentation and research. As a result, plastics are now used by architects mainly for cladding and in the form of common semi-finished products. The few outstanding examples of the use of plastic, like the Clean-Energy Pavilion at the International Motor Show in Frankfurt am Main (ill. 7), present a false picture. Plastics and semi-finished products are mass-produced on an industrial basis, whereas their processing is expensive craft work. The typical dimensions encountered on building sites usually exceed the scope of cast forms and annealing ovens. Generally speaking, there is an increased cost risk attached to larger plastic elements: often they are required in only small quantities, or they may deviate from statutory regulations. Fireproofing requirements also restrict the use of synthetic materials. Nevertheless, efforts are constantly being made to improve common types of plastic. New products, in which greater strength is achieved without the addition of fibre reinforcement, offer a much higher resistance to impact damage, are easy to work, and can be simply recycled. Other developments lead away from monolithic materials to compounds in which the advantages of the individual components are exploited. Present research work is often based on analogies of complex biological systems, such as the interaction of muscles and tendons extrapolated to load-bearing structures; or the polyfunctional nature of the skin applied to lightweight facades. Plastics based on these principles consist of a combination of various polymer types. These facilitate the creation of hard materials that nevertheless have ductile qualities, or that possess certain sensory properties.
While the true potential of plastics is seldom exploited, forms are being designed on computer screens that cry out for these materials. Architects should be more resolute in the demands they make of building technology; and greater use should be made of economic, industrially produced plastic semi-finished products with architectural “intelligence”. In that respect, one line of approach is demonstrated by Florian Nagler and Lacaton/Vassal. In the end, it might be possible to achieve a symbiosis between the requirements of plastic and economic methods of production.


