
Solutions are developed from this process of dialogue and by drawing comparisons, since the end product of architecture is determined by many different factors. The notion that the architect can simply come up with the solutions himself is a somewhat romantic view of our profession. Our activities imply a synthesis of ideas: teamwork allows us to achieve unforeseen solutions in which location and context are a source of inspiration and differentiation. A great capacity for listening is required to implement and profit from the knowledge of other disciplines.
We worked on the Passive Downdraught Evaporative Cooling project (PDEC) in collaboration with scientists, scholars and entrepreneurs. PDEC is a relatively simple technology that has been used for thousands of years. Conceived as an evaporative system for cooling non-housing structures, the project was realized as part of the European Union’s JOULE III programme.
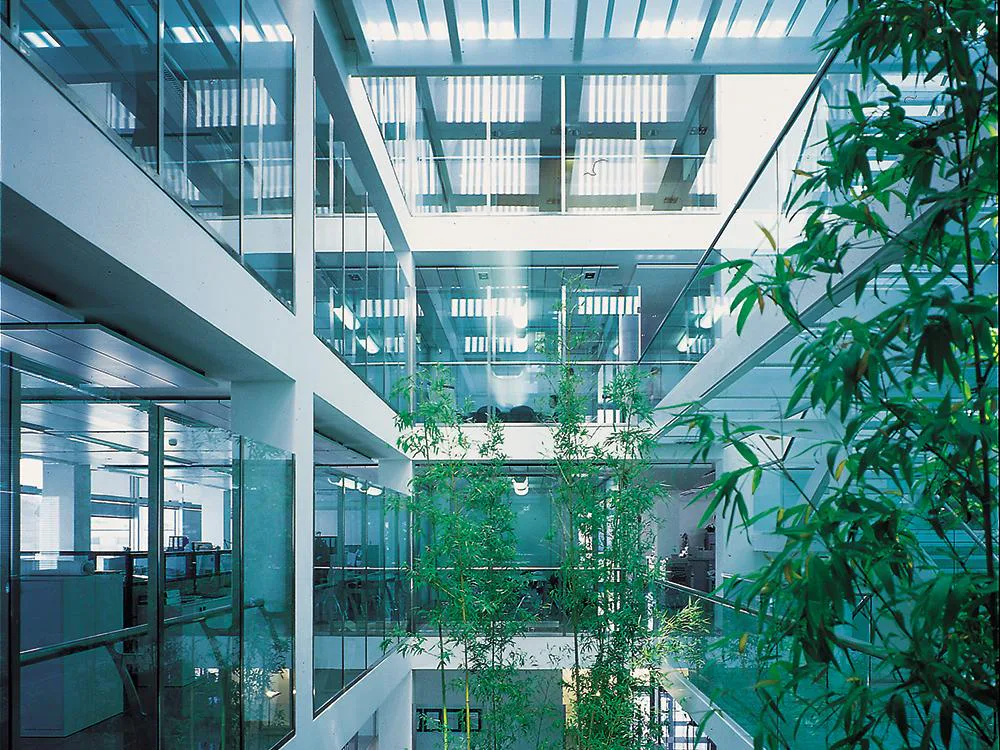
Each member of the team had his own specific view of things. Our colleagues asked us what business architects had in a group that was to undertake research work of this kind. The task lay not in seeking a form, but in the application of a technology. The subject of the investigations was air and its movement. The process of experimentation was both research work and dialogue. The project explored the path travelled by a molecule of water transported by the airstream into the interior of the building. Air, water and light move about within a glass cylinder, and the air pressure serves to distribute cooling potential within the offices. Parallel to this, the reflection from the glass distributes natural light in the interior spaces of the building. From molecular studies and microscopic, physical phenomena, we proceeded to research that involved large-scale spatial and technological solutions.
The technical contribution made by the various specialist disciplines, which at first sight might seem to have little to do with architecture, is in fact a major source of inspiration. New forms and spatial solutions were the outcome of this dialogue. In the JOULE III project, we concluded that one would have to design a “soft” building without hard edges in order not to impede the flow of air.
One product of this research was a scheme for the Saudi Arabian Ministry of Tourism in Riad, where we suggested the application of these technologies. The ability to propose innovative solutions was an essential part of the study. This means, of course, that the solutions have to be capable of implementation.
One basic problem is the sense of uncertainty felt by the client when something unprecedented is proposed and when there is little previous experience in a particular field. Work in this context requires the support of numerous specialists collaborating in a team. In this respect, a close cooperation with the building industry becomes increasingly important. Research and innovation are vital for the construction sector if it wishes to survive. This broad field of activity would seem to offer a great opportunity to rediscover the qualities of collaboration and objectivity in our work.
Involvement in industrial design projects helps to cultivate a precise and concrete way of working. The smallest details pose problems that require a solution. In building projects, one constantly encounters restraints. Errors may occur as a result of the size of the development or through different solutions applied on site.
Teamwork is important if one wishes to undertake research to achieve real, yet innovative, solutions. Industry, academic and research institutes will participate in specific discussions on a project. At the end of this dialogue, we shall have to come up with concrete answers to the relevant design questions. We are concerned with the erection of buildings that communicate with the world, that provide shelter for people, that function technically, that are appropriate to our age, and so on.
The study of architecture reveals itself to be a situation where a wide range of responsibilities converge. A professional image is reborn: that of the “batisseur”, a person who builds, but who also knows the art of building and can coordinate the contributions of many specialists. In the past, such a person was not even called an “architect”.


