
Typology: Industrial Building between Smart ­Factory and Future Urban Industries

 - Frank Kaltenbach

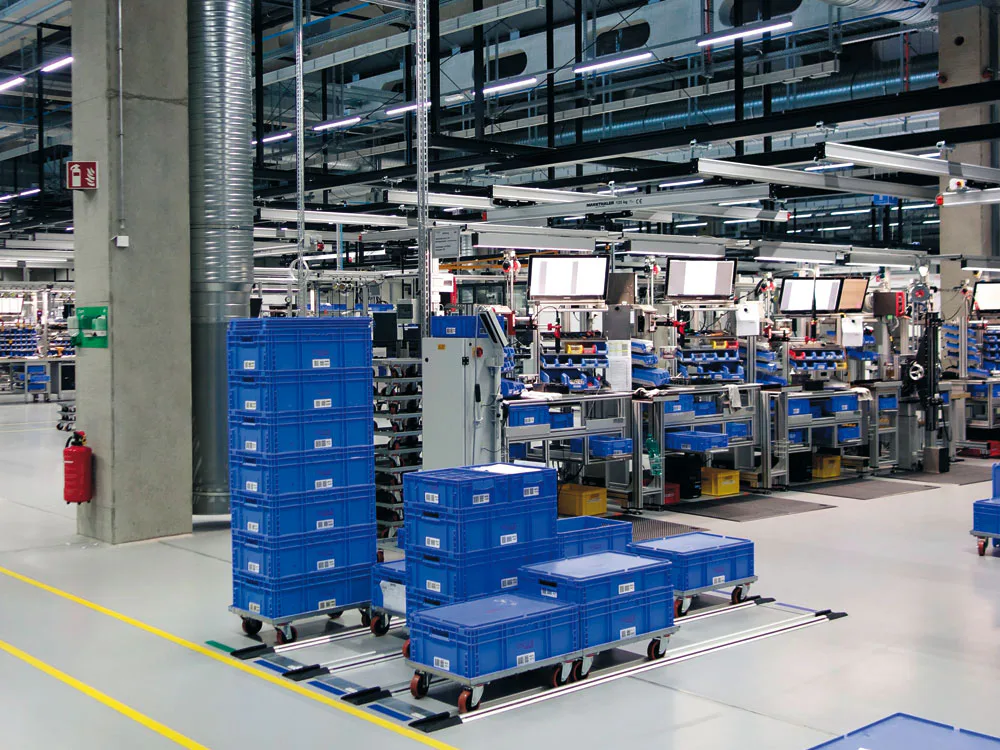
How do firms in traditional industrial countries manage to remain competitive on the world market in the face of high labour costs? Mass customization (mass production with an individual note), computer-controlled non-rail-based transport systems and products with integrated chips to keep track of goods (Internet of Things) have long been everyday phenomena. But high-quality industrial architecture is also a competitive factor today. In "smart factories", "inner values" are coming to dominate rather than spectacular facades. The following eight projects show some highly individual responses to these challenges.

Typology: Industrial Building between Smart ­Factory and Future Urban Industries
© Frank Kaltenbach

Only one example, the development site in Takatsuki (p. 178), is situated in an urban context. But modern computer technology requires highly qualified, creative staff, and such people prefer more and more to live in attractive cities. With the Future Urban Industries project, therefore, the team of scientists about Martin Schössler is suggesting linking industrial concerns more closely again with the creative potential of urban society. Even with new greenfield developments, though, communication is decisive, and today, many concerns are uniting their scattered departments in a single location. Attractive outdoor areas foster informal exchanges, as in the hydraulic works in Kaufbeuren (p. 173) and the Bobst plant near Lausanne (p. 183). The mechatronics specialists in Igersheim conceived their central hall as a “marketplace” of ideas with visual links to different departments (p. 190). In the production of monitors, the efficient use of floor area is more important than the flexibility of large structural spans. In Bubikon, therefore, by using a tight grid, it was possible to stack the heavy-load floor vertically (p. 186).

An important aspect of all eight projects is the relationship of the building skin to the particular range of products. The banded precast concrete facade in Udine suggests a curtain system (p. 188), while the sculptural form of the concrete roof in Saint-Emilion possesses the seductive curves of a wine glass (p. 180). In contrast, the hall of a woodworking concern in the Allgäu simply seeks to be an efficient, sustainable and flexible container offering a view of the landscape (p. 176).


  • "A White Box is the Most Aggressive Form Anyone Can Design"

    Known for its bold use of colour and material contrasts, the Porto-based practice fala is now bringing that same approach to social housing, says co-founder Filipe Magalhães.

  • At the last Detail Award in 2025, Esch Sintzel Architekten won one of the three main prizes for their conversion of a wine warehouse in Basel into flats. This year, Detail is introducing a separate category for affordable housing as part of the award.

    Great Architecture on a Small Budget 

    2027 brings a new edition of the Detail Architecture Award - and, for the first time, a prize for affordable housing. Entries close end of October.

  • The new seven-storey building on Hohlstrasse in Zurich will comprise a ground floor with retail space and public service areas, and five upper floors with commercial space.

    Railway Tracks as a Supporting Structure - How Does That Work? 

    Around 180 kilometres of track are replaced every year on the Swiss rail network. Until now, all this scrap metal has been melted down. However, the first building with a steel framework made from recycled rails will soon be constructed in western Zurich.

  • Landscape architect Line Ramstad is the new chief curator of the Oslo Triennale.

    „One Size Does Not Fit All" 

    Facades made from waste wool, recycled steel from decommissioned ships, housing rather than investment property: Line Ramstad, chief curator of the Oslo Triennale, shows what happens when nature takes precedence.

  • Paul Van Ostaijen Culture Campus in Leuven

    Lava architecten transformed an old mission building in Leuven into a place where circus arts, music, theatre, and dance coexist under one shared roof. Effective soundproofing is the precondition for the shared use of the facility.

  • Even though the main exhibition pavilion in the Giardini was closed, the 2025 Architecture Biennale featured more exhibits than ever before.

    Self-Exploitation in the Celebrity Circus

    At every Architecture Biennale, the curators face the same obstacles: a lack of funding, a great deal of red tape, and an organisation that ignores collective achievements. Why do they put themselves through this? We speak to Albena Yaneva, who spent a year observing the development process of the 2025 Biennale.