
Report: Rescue the Concrete Monstrosities

From 9 November, the German Museum of Architecture (DAM) in Frankfurt is presenting the first international overview of Brutalist architecture. Oliver Elser, the curator, describes how it all began and introduces three of his favourite "monstrosities".

Report: Rescue the Concrete Monstrosities
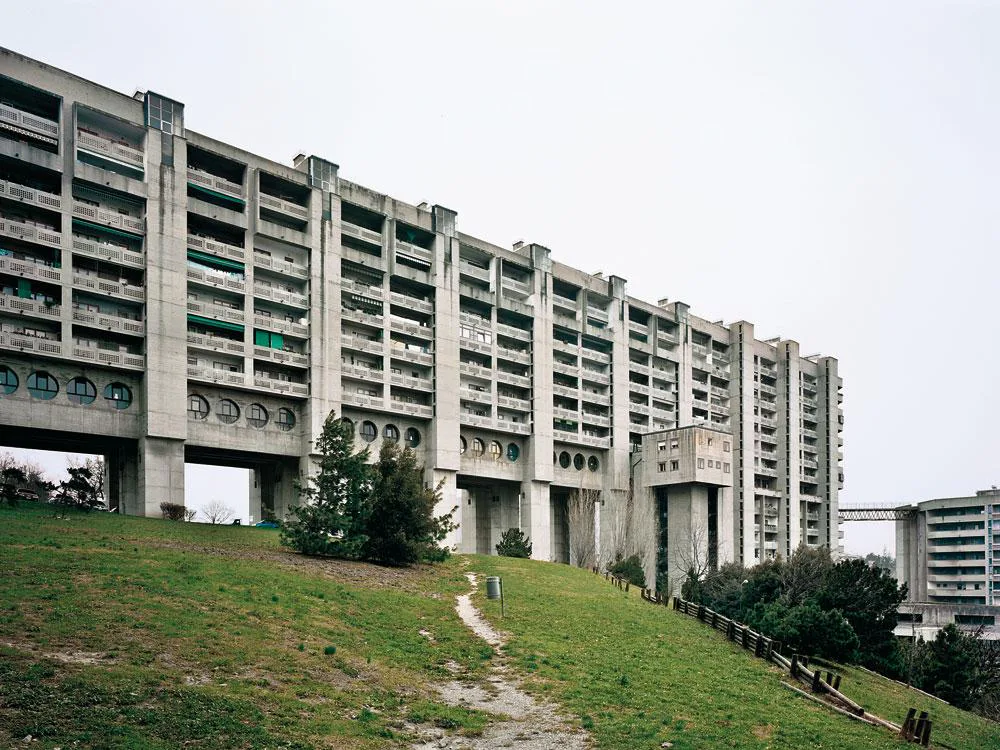
Rozzol Melara housing development, Triest, 1969–82 architects: Carlo and Luciano Celli © Paolo Mazzo 2010

In collaboration with the Wüstenrot Foundation, which for three decades has applied itself to the conservation of buildings in a world heritage context, we set out to draw up a global “red list”. Which buildings of the Brutalist movement are particularly endangered, and how can a reassessment of these often unpopular structures be achieved?

For that purpose, the hashtag #SOSBrutalism was established, and for two years now it has been the international emblem of all initiatives that engage themselves for Brutalism. Parallel to preparations for the exhibition, a website was also set up which has listed more than 1,000 buildings worldwide, and in the accompanying publication, we present 120 buildings in detail. At least a dozen of them will also be on display in the DAM in the form of large models specially created for the exhibition. Brutalism was a global phenomenon. Almost everywhere, these structures, with their sculptural character, helped a younger generation of architects to establish themselves. In Japan after the Second World War, for example, a new, specifically Japanese architecture emerged in which traditional carpentry skills were allied with new concrete technology. These structures have been emulated around the world, particularly in places where there was a craving for new architecture – in Skopje, for instance, destroyed by an earthquake.

In the Rozzol Melara housing development in Triest (ills. 1, 2), people drive up a steep ramp to an inner street about 15 m above the ground, where they can park their cars before going on to their dwellings. In pictures, it looks like some bleak vision of the future: a huge rectangular strip development removed from its surroundings. The concrete is crumbling, and the shops along the internal street have long been closed. But one has a completely different impression when one is there. Ordinary Italian families enjoy a view of the sea and have come to love their environment.

The route to the Ben Gurion University campus in Beersheba on the edge of the Negev in Israel (ill. 3) is also a journey of discovery. The concrete structures there are coated with fine desert sand and look like outcrops of natural rock. In Israel, Brutalism is regarded as the first specifically native period of building following independence, when young architects in the 1960s sought to break away from the white Bauhaus modernism that had determined the urban image, especially in Tel Aviv.

In Birmingham, in contrast, one would have been too late: the Brutalist municipal library (ill. 4) had been demolished, and that was the fate of other “monstrosities” torn down while preparations were under way for the present exhibition. In Frankfurt alone, a high-rise university structure, a museum and the technical city hall all fell victim to the demolition experts.


  • The new seven-storey building on Hohlstrasse in Zurich will comprise a ground floor with retail space and public service areas, and five upper floors with commercial space.

    Railway Tracks as a Supporting Structure - How Does That Work? 

    Around 180 kilometres of track are replaced every year on the Swiss rail network. Until now, all this scrap metal has been melted down. However, the first building with a steel framework made from recycled rails will soon be constructed in western Zurich.

  • Landscape architect Line Ramstad is the new chief curator of the Oslo Triennale.

    „One Size Does Not Fit All" 

    Facades made from waste wool, recycled steel from decommissioned ships, housing rather than investment property: Line Ramstad, chief curator of the Oslo Triennale, shows what happens when nature takes precedence.

  • Paul Van Ostaijen Culture Campus in Leuven

    Lava architecten transformed an old mission building in Leuven into a place where circus arts, music, theatre, and dance coexist under one shared roof. Effective soundproofing is the precondition for the shared use of the facility.

  • Even though the main exhibition pavilion in the Giardini was closed, the 2025 Architecture Biennale featured more exhibits than ever before.

    Self-Exploitation in the Celebrity Circus

    At every Architecture Biennale, the curators face the same obstacles: a lack of funding, a great deal of red tape, and an organisation that ignores collective achievements. Why do they put themselves through this? We speak to Albena Yaneva, who spent a year observing the development process of the 2025 Biennale.

  • A vision for the future of Barcelona: Boltshauser Architekten have designed demountable street furniture made from concrete blocks for the Catalan metropolis. The blocks are made from recycled lean-mix concrete layers under roads.

    An End to Downcycling  

    In its current form, concrete recycling does little to help climate protection. The CO₂-intensive cement is lost irretrievably in the process. Boltshauser Architekten are working with a consortium from the Netherlands, Switzerland and Spain on the Respira research project to investigate how this can be avoided.

  • Stress tests have shown that re-use prestressed concrete slabs deflect significantly less than conventional reinforced concrete slabs.

    Slabs Under Tension 

    Concrete floor slabs have the largest carbon footprint of all building elements. In the past, the material was lost irretrievably during demolition. A Swiss consortium is now cutting standard square slabs from buildings due for demolition and using them to manufacture prestressed segmental concrete elements with a higher structural performance than new reinforced concrete.