Roofs

Roof construction from form to covering: projects and technical articles, grouped by roof shape and roofing material.


Roof shape

Flat roof

  • From Serial Logic to Architectural Expression

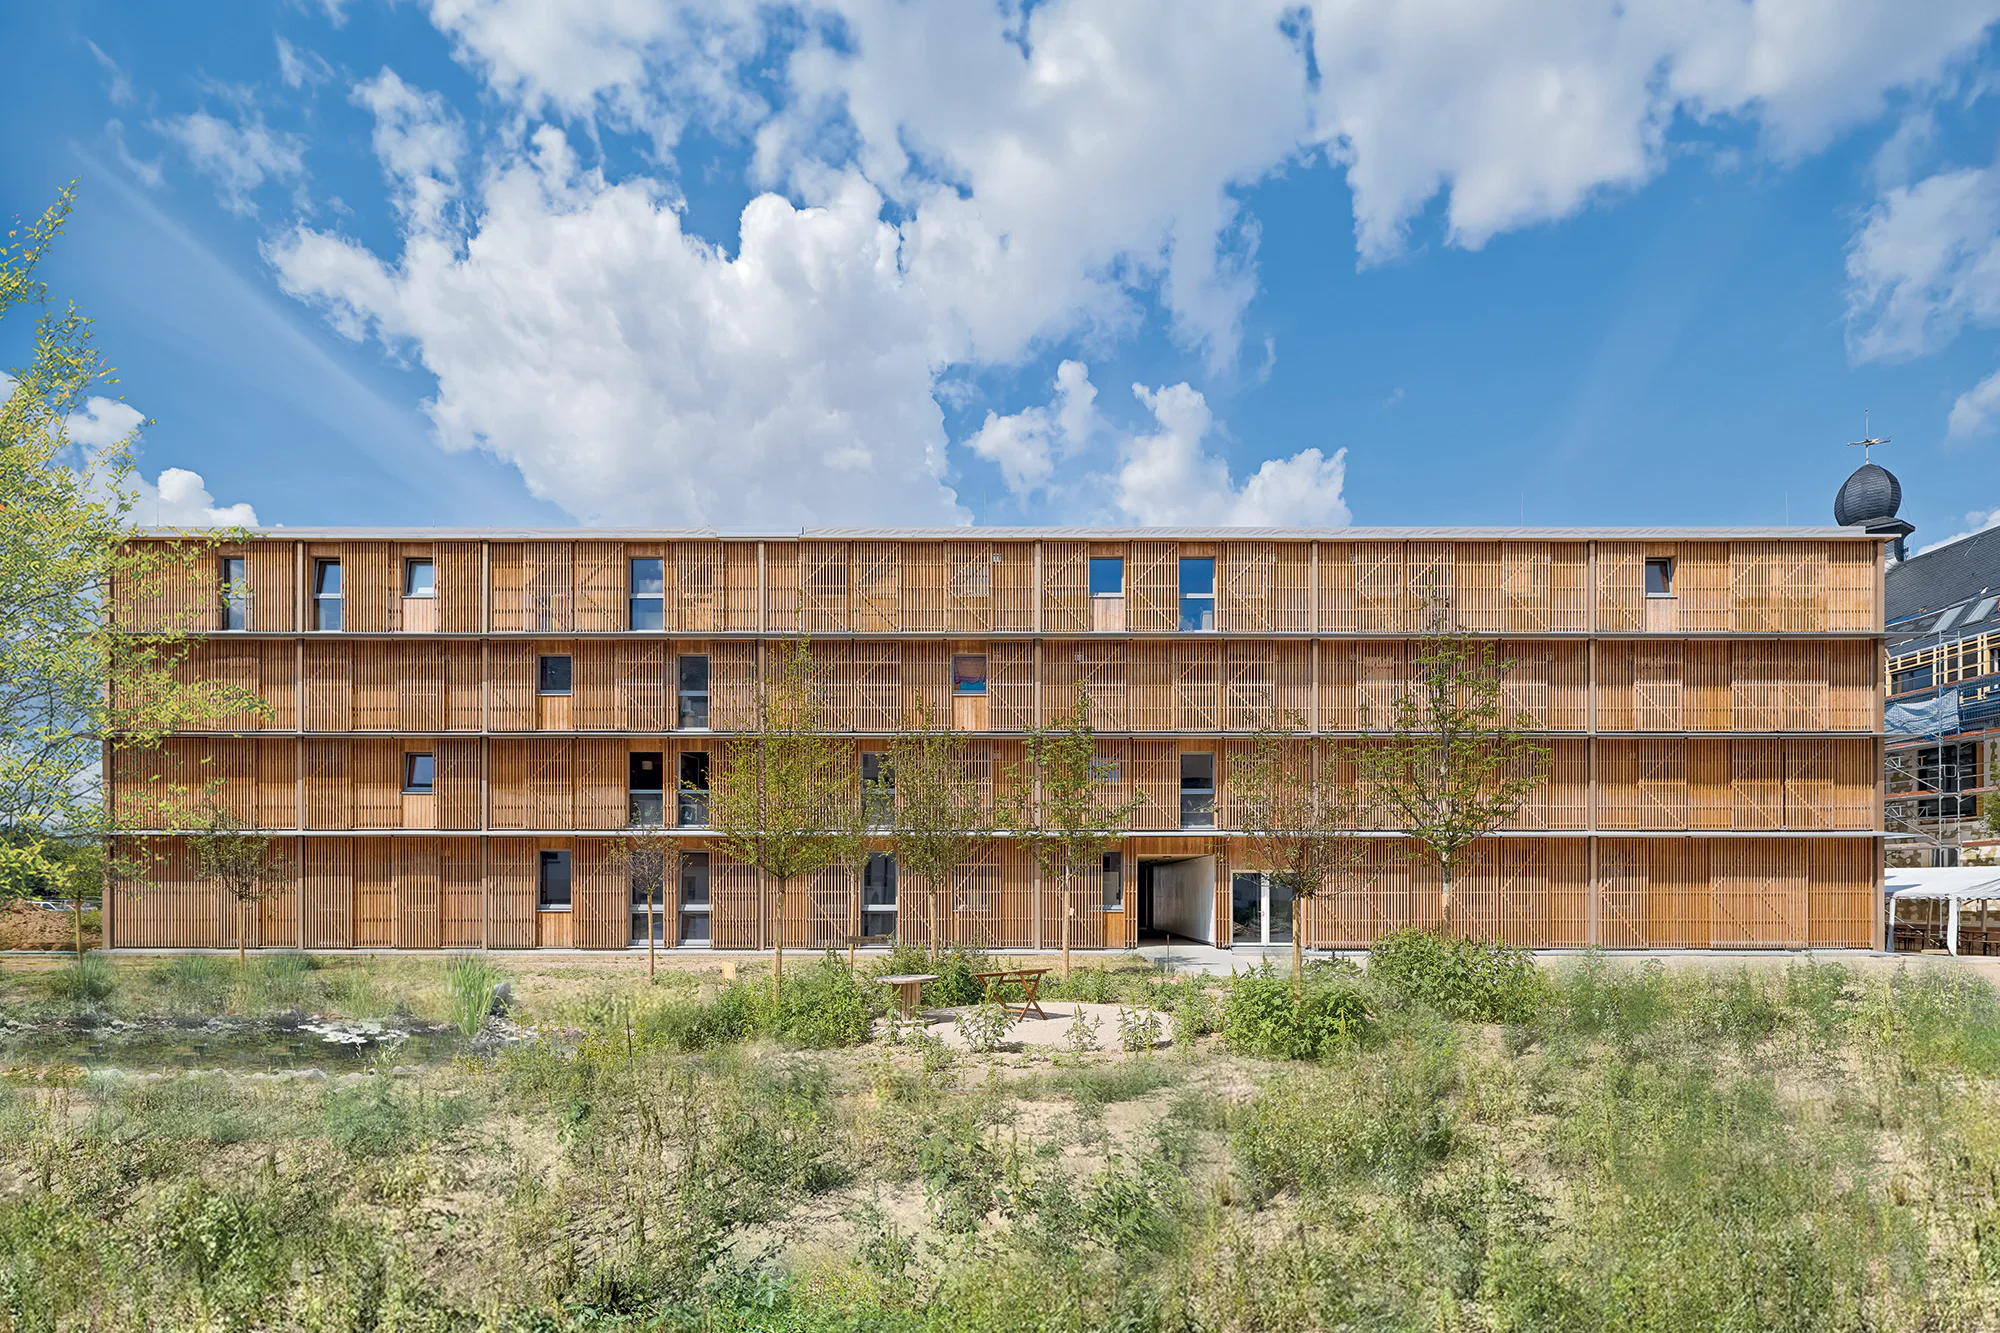
    Projects such as the Federal Environment Agency headquarters in Dessau or the temporary residence of the Federal President in Berlin show: For more than two decades Sauerbruch Hutton have been advancing timber construction both in terms of materials and systems. How much repetition can a building tolerate - and where does architecture begin when applying serial production methods? Four modular construction projects offer answers to this question.


Sloped roof

  • The monastery originally comprised four wings and a cloister. In the south, a squat church with a single nave connects to the complex. The head building with its three apses, a bell tower, and a transept were added in the 13th century.

    Monastery of Santa María of Sijena

    In their restoration of the Monastery of Santa María of Sijena, Pemán y Franco and Sebastián preserve traces of destruction, rebuilding, and decay spanning 800 years. Recently, they remodelled the east and north wings into an exhibition space for the convent’s valuable artworks.


Gable, hip and shed roof

  • Good Details Celebrate the Solution

    Dorte Mandrup is known for her idealism and an unmistakable sense of humour. Her ambitious building for the Crafts College in Herning, Denmark, promotes education and craftsmanship. The Copenhagen studio received an award at the 2025 Holcim Foundation Awards. Following the award ceremony in Venice, we spoke about concrete spaces, the freedom of hand-drawn sketches - and why sailing and architecture speak the same language.


Sawtooth roof

  • In the entrance area, the facade is recessed and steps behind the existing structure.

    Institute Building ITC in Twente

    Aesthetics of the imperfect: A laboratory structure from the 1970s became a faculty building for the University of Twente. Four new atrium spaces provide the existing fabric with light, air, and green.

  • Kindergarten Elsa Triolet near Paris

    How did your office receive the commission to plan the kindergarten? To build public facilities in France, architects need to participate in a competition. They are open without restriction and consist of two stages. In the first phase, a team and its different professional planners is assembled, which then submits an application that includes its reference projects. In the second phase, the design is completed within about two months and awarded – a different procedure than in Germany. We were lucky that we were one of the three selected offices that were allowed to submit a design.


Suspended and tent roof

  • The original aluminium triple chord columns of the facade were preserved. They were removed, retrofit and now support the new insulation glazing.

    Alster Swimming Pool in Hamburg

    The Alster Swimming Pool, a symbol of Hamburg’s postwar modernist architecture, is one of Europe’s largest shell constructions and an engineering masterpiece. The concrete of the hyperbolic paraboloid shells spanning up to 96 m is only 8 cm thick. The roof covers an area of 4500 m². Only three column supports transfer the loads of the self-supporting structure into the bedrock. A concrete tension member stabilises the two outer columns. Modernising and intervening in this sensitive system built in 1973 was no simple task. Digital tools contributed to the success of the project in a significant way: 3D modelling, software for planning building services, calculating building material quantities based on 3D illustrations, and point cloud surveys. Complete drawings of the existing conditions were no longer available. Interventions in the complex geometrical form and its filigree construction components were to be as minimal as possible. The shell roof is historically listed, just as the 10 m tall diving platform and the facade. Its aluminium triple chord columns were carefully tilted outward from under the roof, retrofit in the workshop, and built back into the structure. In the area of the upper connection, the planners also retrofit the existing telescoping cylinder support, which can absorb the vibrations in the roof surface. Contemporary triple glazing would have been too heavy for the existing columns. This is why the facade only features double glazing.

  • Olympic Aquatics Centre Paris

    The large hall for water sports is located across from the Stade de France. It is the most prominent newly created sports facility of the 2024 Olympics and is among the largest global sports venues built in timber. The material efficient load bearing structure of the suspended roof consisting of glued laminated timber beams allows reducing the building's carbon footprint to a minimum.


Vault and dome

  • The Victory Wellness Center is located in a mixed use area in the district of North Hollywood. The masonry brick facade of the former warehouse was preserved.

    Victory Wellness Centre in Los Angeles

    The architecture office Patterns converted a warehouse from the 1940s into a health centre with generous open spaces. The floor plan structure resembles a cluster, providing opportunities for changing services and flexible occupancy.

  • Peter Haimerl’s new entrance building for the New Cathedral in Linz opens the church to the city, drawing on historical architectural forms through its vaulted design.

    Gothic Reimagined

    Peter Haimerl's new entrance building for the New Cathedral in Linz opens the church to the city, drawing on historical architectural forms through its vaulted design.


Roofing

Metal


Glass


Roof tiles


Plastic


Photovoltaics and solar thermal


Greening


Natural stone

  • Swimming Pool in Brittany

    In the small town of Saint-Méen-le-Grand in Brittany, a swimming pool had opened in the 1990s. Despite its public purpose, the building complex with its yellow rendered facades and multiple slate-covered, pitched roofs hardly differed from the residential houses of the town. And while it had been renovated and expanded multiple times in the last 30 years, the facility no longer met current standards. The building services were outdated and the render began to crumble off the walls. Atelier Raum demonstrated sensitivity in renovating the swimming pool, transforming it into a water park with three different basins and water features. The planners preserved the majority of the old structure and perpetuated the small-scale character of the ensemble. This demonstrates an approach that is both resources-saving and respectful in terms of the scale of the complex in relation to the neighbouring 12th century abbey church and the settlement patterns of the village.

  • Museum of Faith in Northern England

    A medieval tithe barn was the inspiration for the Faith Museum, designed by Níall McLaughlin Architects and built on the grounds of Auckland Castle in Bishop Auckland in Northern England. With the exception of a gable window that affords views of the castle garden, the new edifice is practically windowless. Cop Crag sandstone from neighbouring Northumberland envelops the museum for ecclesiastical arts from plinth to roof ridge.


Wood

  • Exterior view of the studio with vertical green timber cladding.

    Atelier near Augsburg

    Working on the art barn in the Swabian town of Bobingen, the architect Ludwig Zitzelsberger enjoyed great design freedom. He turned the necessarily tight budget into virtuous minimalist nobility.