
Refurbishment and enlargement

Single-Family Home near Geneva by Lacroix Chessex

 - Michelle Grau

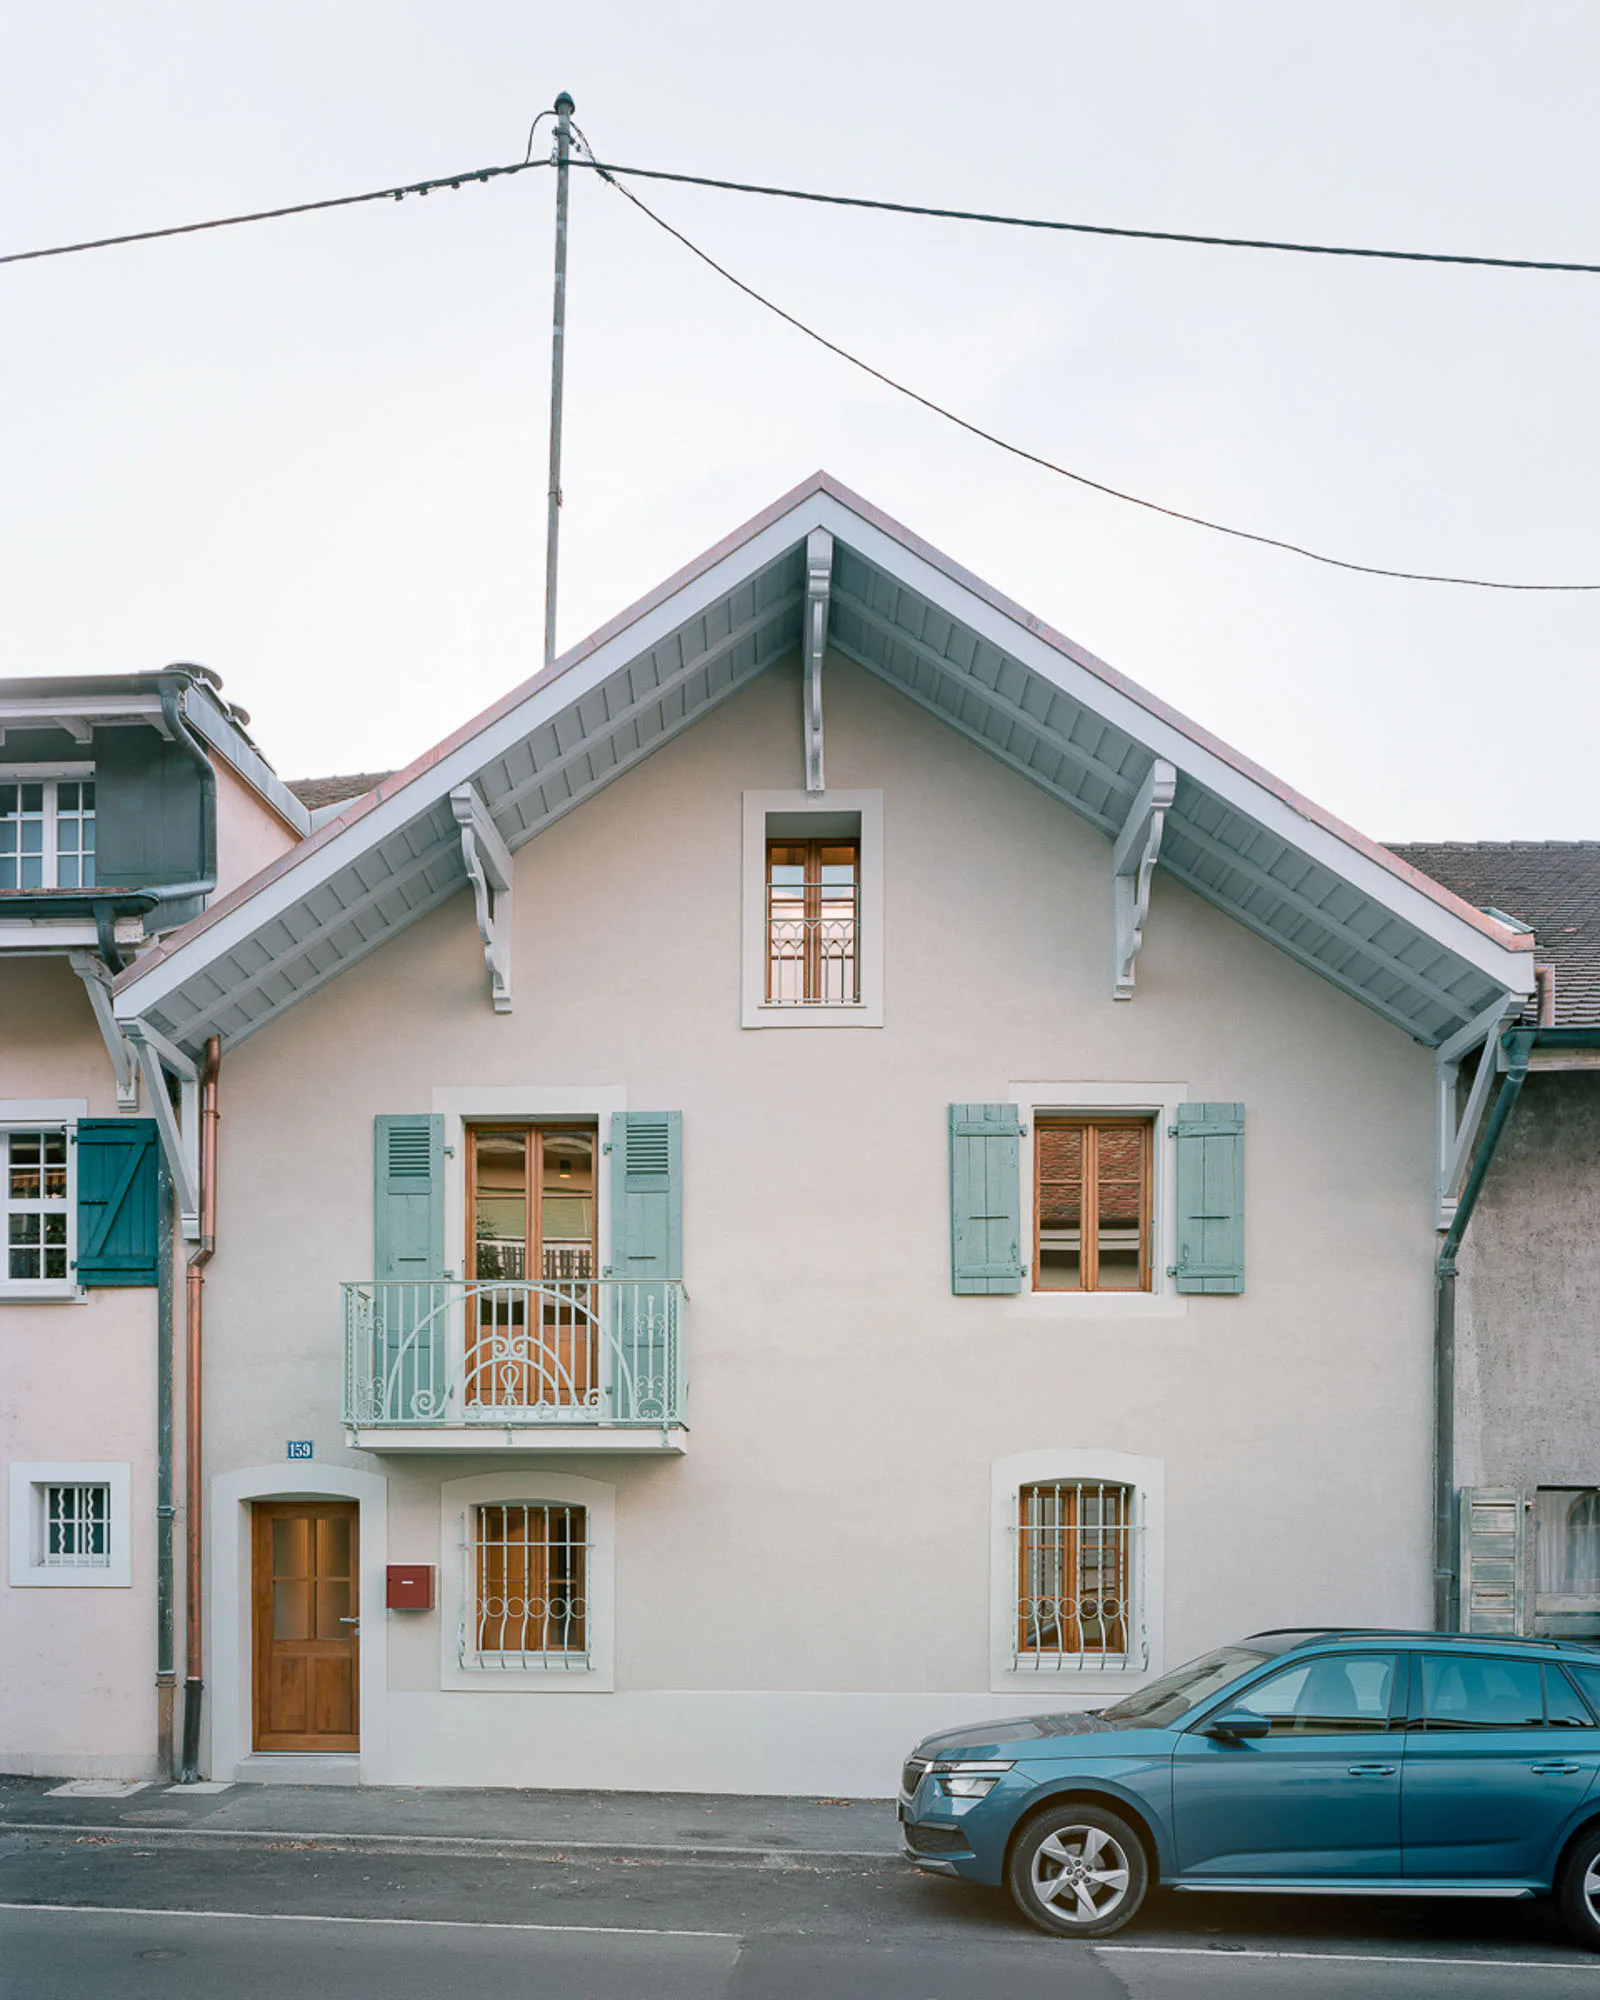
Lacroix Chessex has refurbished a single-family home not far from the shores of Lake Geneva. The exemplary planning preserved the existing streetside facade and focussed on light colours and selected materials in the interior.
Single-Family Home near Geneva by Lacroix Chessex
© Olivier di Giambattista

Lacroix Chessex has refurbished a single-family home not far from the shores of Lake Geneva. The exemplary planning preserved the existing streetside facade and focussed on light colours and selected materials in the interior.

© Olivier di Giambattista

The village of Vésenaz in the municipality of Collonge-Bellerive is just a few kilometres from the city of Geneva. The street alignment of Route de la Capite near the village outskirts is characterised by comfortable two-storey homes.

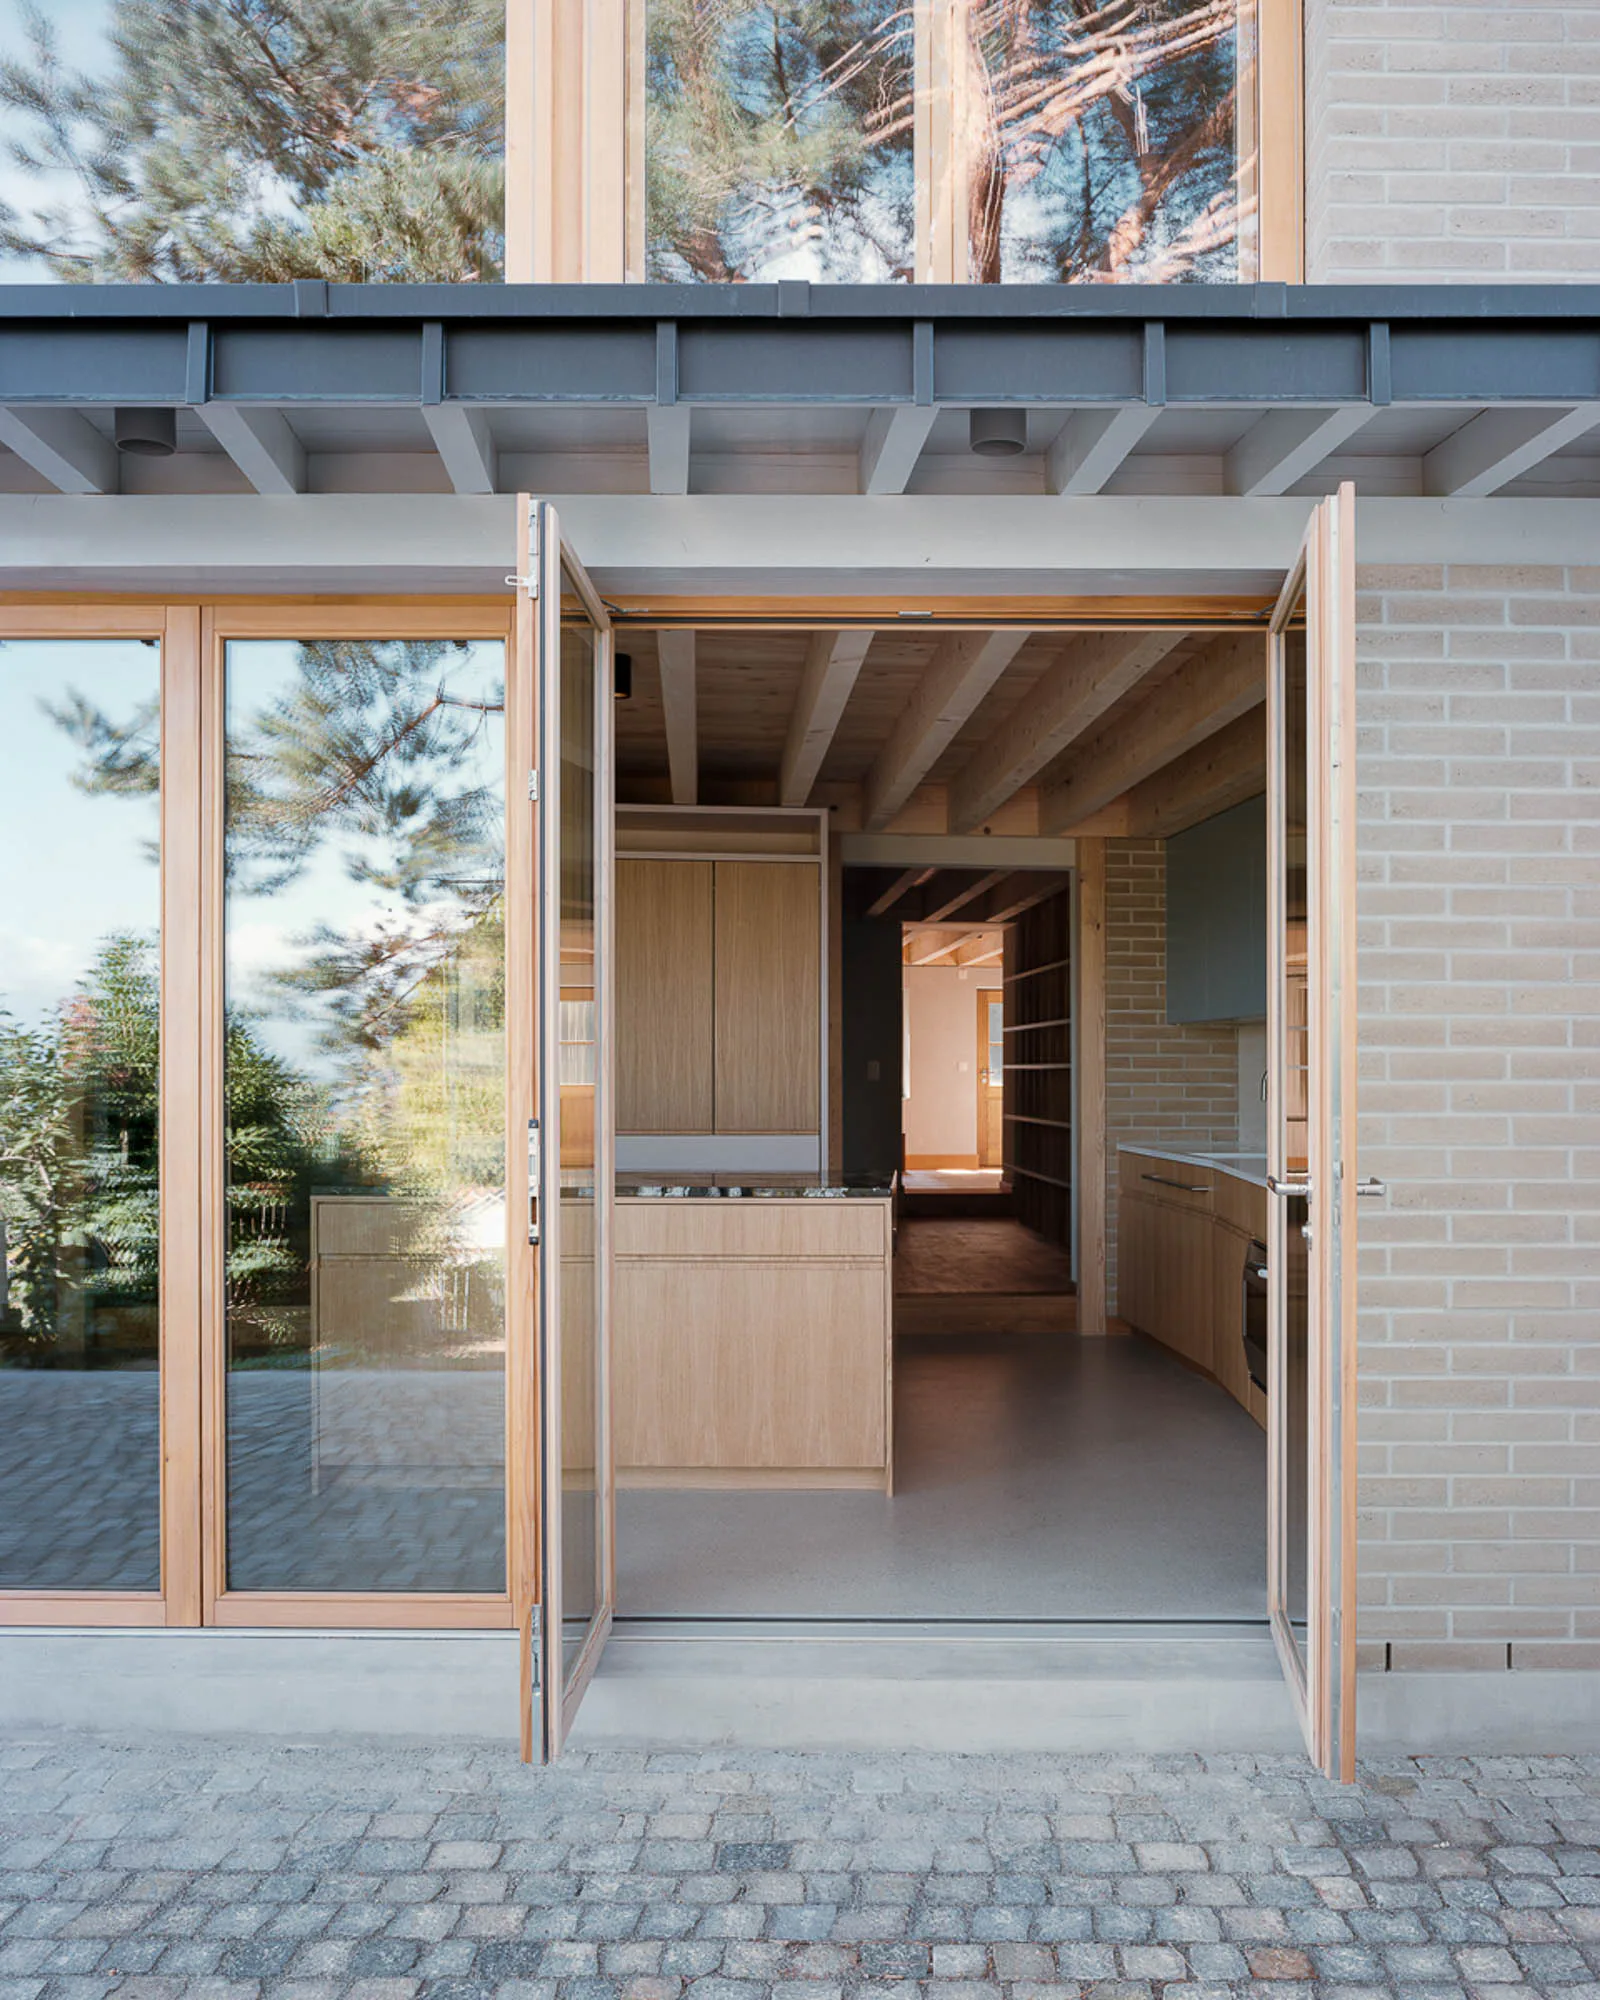
The refurbished house is located at the highest point of a narrow, strip-shaped plot slanting 8 m down to the northwest. From the garden side a clear view is to be had of Lake Geneva and the green slopes of the Jura Mountains on the other side.
© Olivier di Giambattista

Design

The task in hand was to renovate the existing building and provide it an extension in order to enlarge the living area. On the street side the light-coloured rendered facade blends in well into the surrounding built-up area. Large full-height wood-framed windows flanked by two lengths of wall open up the two-storey extension to the garden. The projecting roof provides protection from rain and visually continues the wooden-beam ceiling to the outside.

© Olivier di Giambattista

In the interior, the living area spreads over three storeys. The ground floor is made up of public spaces; an outdoor terrace adjoins the kitchen located towards the garden. The first floor has four rooms for individual use. The characteristic cross-gable roof determines the impression of the second storey formed as an open space.

© Olivier di Giambattista

Interplay of colours and materials

The design makes skilful use of colours and materials, with colourful elements enlivening the white walls and the wood of the floors and ceilings. Pink carpeting adds texture to the hallway space, while the blue of the mosaic tiling in the bathroom on the first floor makes playful reference to the theme of water. The hue is to be found again on the fitted cabinets in the bedrooms and living areas.
© Olivier di Giambattista

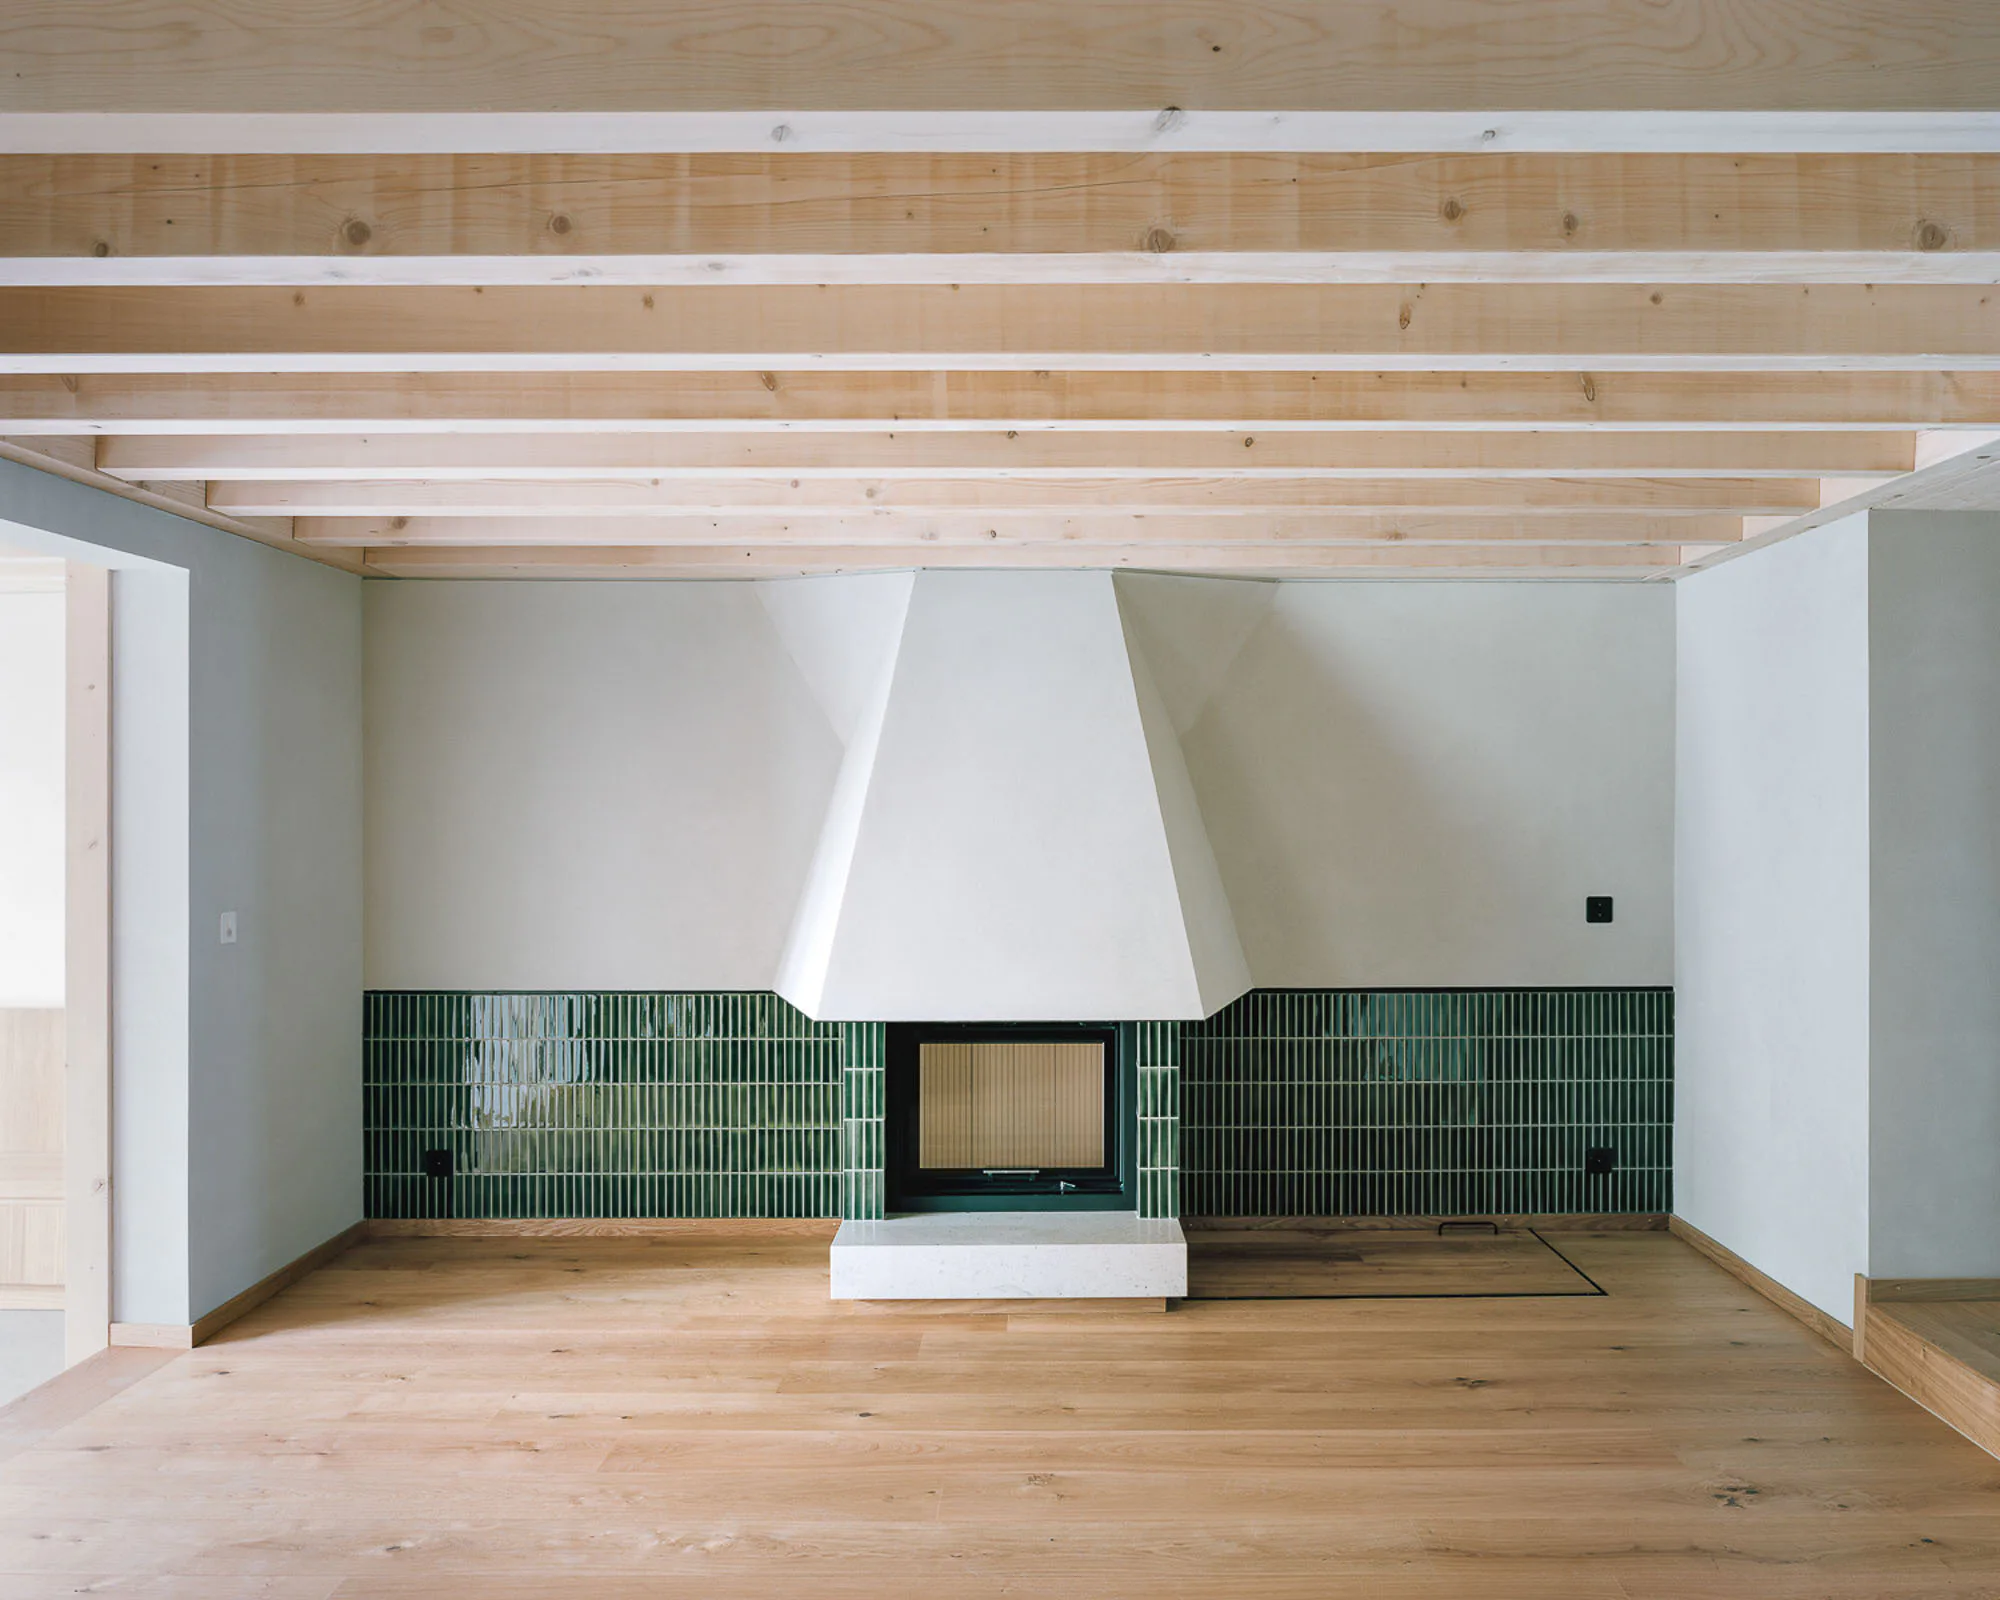
The focal point of the living area in the middle of the ground floor concerns the fireplace provided a canopy that seems to elegantly emerge from the wall, recalling the folded structure of the roof in the process. Dark green narrow tiles cover the lower part of the wall, providing the room a pleasant sense of weight.


Architecture: Lacroix Chessex
Client: Privat
Location: Route de la Capite 159, 1222 Vésenaz (CH)


Civil Engineering: Thomas Jundt
HLK-Planning: Effin’art


  • "A White Box is the Most Aggressive Form Anyone Can Design"

    Known for its bold use of colour and material contrasts, the Porto-based practice fala is now bringing that same approach to social housing, says co-founder Filipe Magalhães.

  • At the last Detail Award in 2025, Esch Sintzel Architekten won one of the three main prizes for their conversion of a wine warehouse in Basel into flats. This year, Detail is introducing a separate category for affordable housing as part of the award.

    Great Architecture on a Small Budget 

    2027 brings a new edition of the Detail Architecture Award - and, for the first time, a prize for affordable housing. Entries close end of October.

  • The new seven-storey building on Hohlstrasse in Zurich will comprise a ground floor with retail space and public service areas, and five upper floors with commercial space.

    Railway Tracks as a Supporting Structure - How Does That Work? 

    Around 180 kilometres of track are replaced every year on the Swiss rail network. Until now, all this scrap metal has been melted down. However, the first building with a steel framework made from recycled rails will soon be constructed in western Zurich.

  • Landscape architect Line Ramstad is the new chief curator of the Oslo Triennale.

    „One Size Does Not Fit All" 

    Facades made from waste wool, recycled steel from decommissioned ships, housing rather than investment property: Line Ramstad, chief curator of the Oslo Triennale, shows what happens when nature takes precedence.

  • Paul Van Ostaijen Culture Campus in Leuven

    Lava architecten transformed an old mission building in Leuven into a place where circus arts, music, theatre, and dance coexist under one shared roof. Effective soundproofing is the precondition for the shared use of the facility.

  • Even though the main exhibition pavilion in the Giardini was closed, the 2025 Architecture Biennale featured more exhibits than ever before.

    Self-Exploitation in the Celebrity Circus

    At every Architecture Biennale, the curators face the same obstacles: a lack of funding, a great deal of red tape, and an organisation that ignores collective achievements. Why do they put themselves through this? We speak to Albena Yaneva, who spent a year observing the development process of the 2025 Biennale.