
Enveloping wooden roof

Renovation of a Market Hall near Lisbon by REDO Architects

 - Angelica Paula Rosch

REDO Architects carefully preserved the social and cultural character of the market hall in the Padre Cruz district on the outskirts of Lisbon.

Renovation of a Market Hall near Lisbon by REDO Architects
© Eduardo Montenegro

The district was built on former farmland on the outskirts of Lisbon. Over time, it has developed into one of the largest social housing districts on the Iberian Peninsula. Against this backdrop, the Portuguese firm renovated a market hall of great social and historical significance. Converted into a market hall in the 1960s, the former dairy building has since become the neighbourhood's central meeting place. Through their work, REDO Architects aimed to revitalise the building's social and cultural value. To this end, they restored the former main hall, added an overarching wooden roof and standardised and expanded the room layout.

Oversized wooden roof

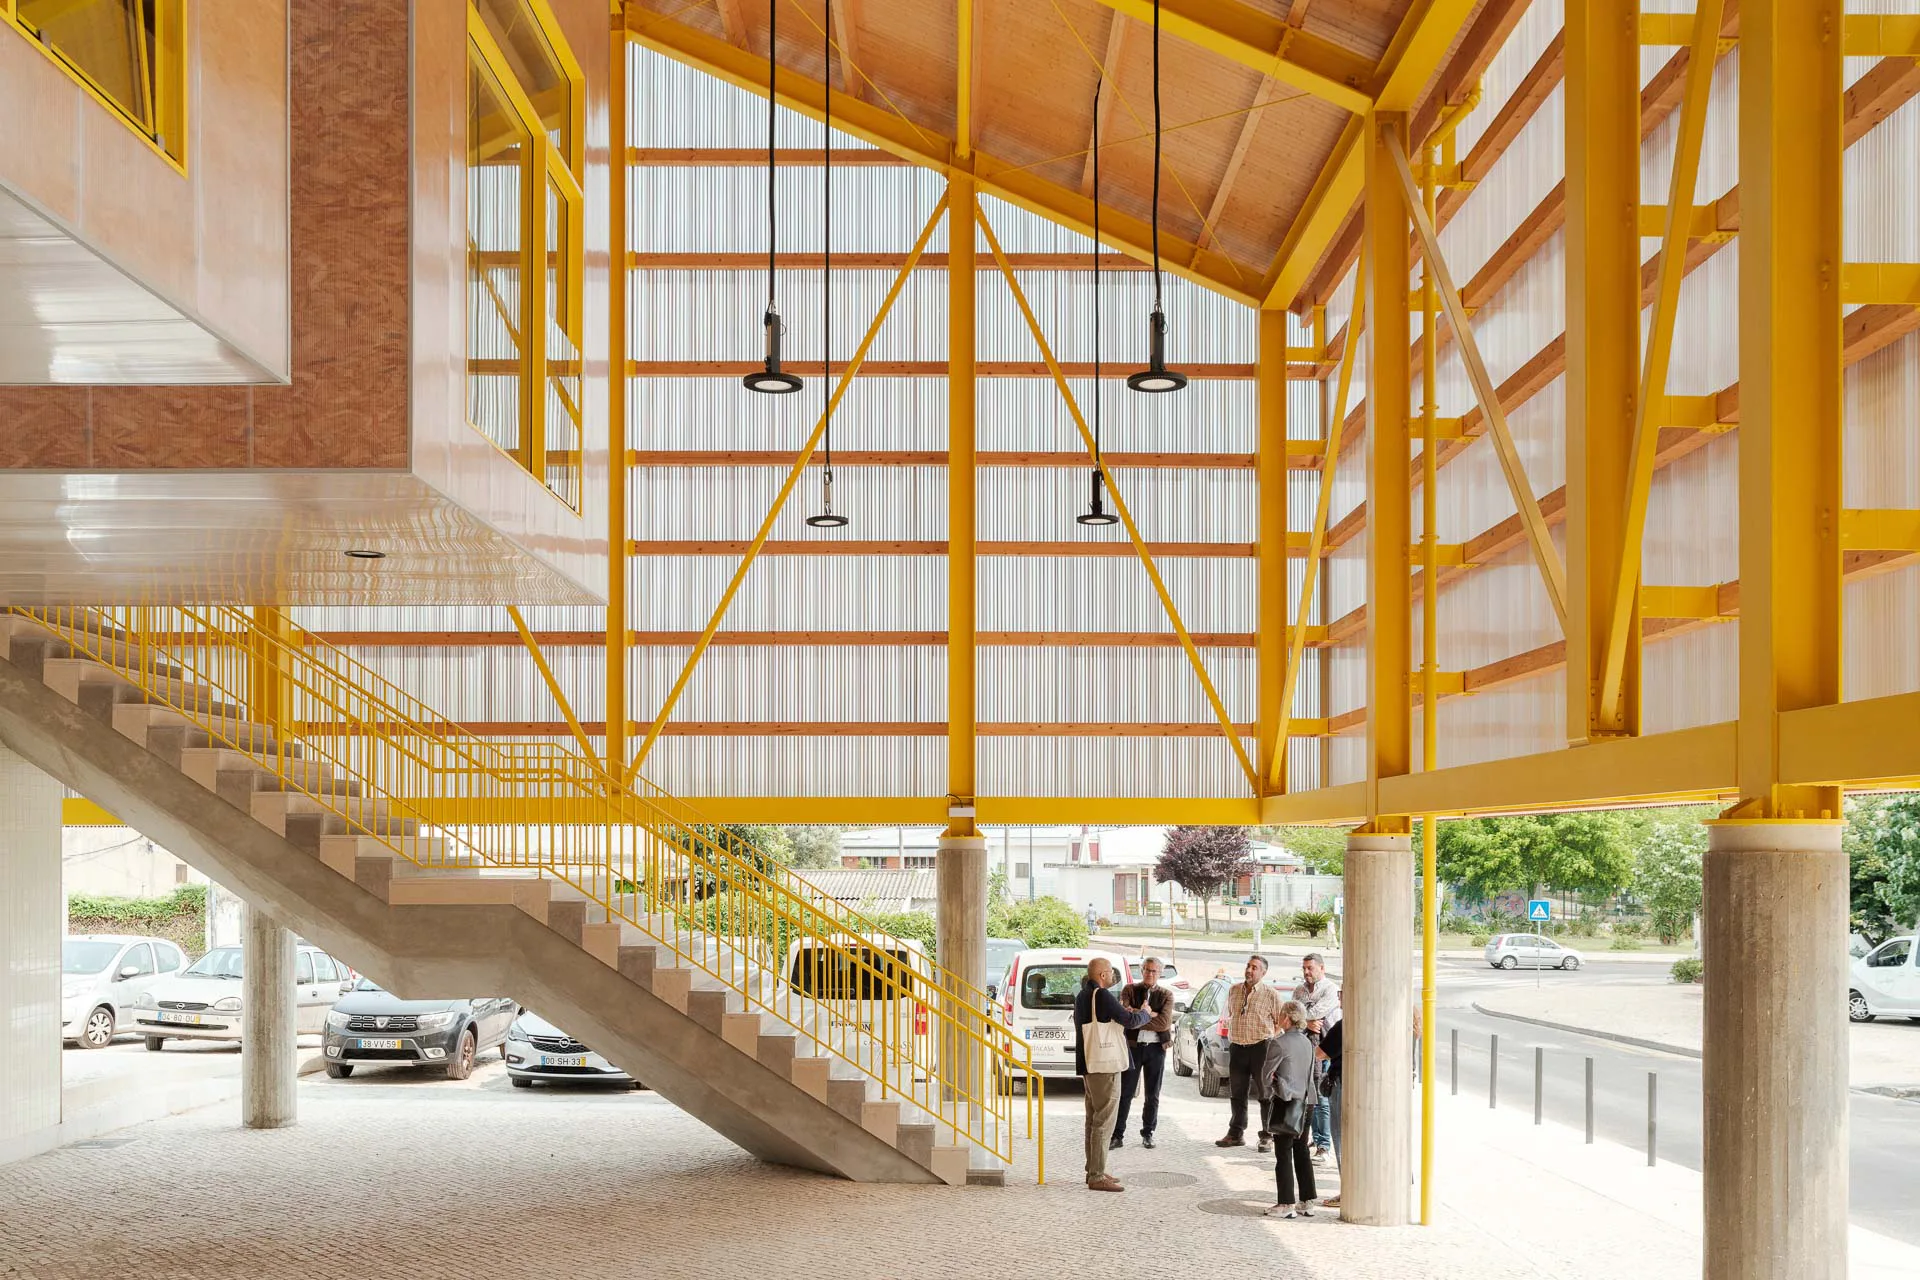
The oversized wooden roof not only enhances the market hall but also builds upon its original structure and form. The southern overhang of the roof has created a new atrium offering space for temporary markets, street art and events. Made of yellow-lacquered steel portal frames reinforced with wooden purlins, the structure spans large distances and allows for a flexible market area on the ground floor. At the same time, it supports the shop areas on the floor above. This hybrid construction combines structural efficiency with ecological and economic sustainability.

© Francisco-Ascencao
© Francisco-Nogueira

New room layout

The main hall was designed with flexible usage in mind. During the redesign, the opinions of existing retailers played a central role in shaping the concept. The existing main walls were retained, the sales areas were reorganised, and another floor was added to provide flexible rooms and services. A new circulation concept connects the two floors. Additional access points were added by the architects at each end of the hall, creating a continuous circular route with clear signage.
© Eduardo-Montenegro

Translucent double facade

The exterior of the building is clad with heat-treated wooden slats that serve as sun protection as well as providing an attractive design feature. The inner facade layer consists of reciclable polycarbonate panels that provide weather protection and are easy to maintain. This double facade system allows natural ventilation and filters daylight, creating an atmosphere reminiscent of traditional market halls.


More on revitalizing large hall buildings: The Gare Maritime in Brussels shows how a historic freight station hall can be transformed into a vibrant urban quarter with public spaces. Discover more details in our digital database Detail Inspiration.


Architecture: REDO Architects
Client: Junta Freguesia de Carnide


Location: Padre Cruz, Lisbon (PT)


  • The new seven-storey building on Hohlstrasse in Zurich will comprise a ground floor with retail space and public service areas, and five upper floors with commercial space.

    Railway Tracks as a Supporting Structure - How Does That Work? 

    Around 180 kilometres of track are replaced every year on the Swiss rail network. Until now, all this scrap metal has been melted down. However, the first building with a steel framework made from recycled rails will soon be constructed in western Zurich.

  • Landscape architect Line Ramstad is the new chief curator of the Oslo Triennale.

    „One Size Does Not Fit All" 

    Facades made from waste wool, recycled steel from decommissioned ships, housing rather than investment property: Line Ramstad, chief curator of the Oslo Triennale, shows what happens when nature takes precedence.

  • Paul Van Ostaijen Culture Campus in Leuven

    Lava architecten transformed an old mission building in Leuven into a place where circus arts, music, theatre, and dance coexist under one shared roof. Effective soundproofing is the precondition for the shared use of the facility.

  • Even though the main exhibition pavilion in the Giardini was closed, the 2025 Architecture Biennale featured more exhibits than ever before.

    Self-Exploitation in the Celebrity Circus

    At every Architecture Biennale, the curators face the same obstacles: a lack of funding, a great deal of red tape, and an organisation that ignores collective achievements. Why do they put themselves through this? We speak to Albena Yaneva, who spent a year observing the development process of the 2025 Biennale.

  • A vision for the future of Barcelona: Boltshauser Architekten have designed demountable street furniture made from concrete blocks for the Catalan metropolis. The blocks are made from recycled lean-mix concrete layers under roads.

    An End to Downcycling  

    In its current form, concrete recycling does little to help climate protection. The CO₂-intensive cement is lost irretrievably in the process. Boltshauser Architekten are working with a consortium from the Netherlands, Switzerland and Spain on the Respira research project to investigate how this can be avoided.

  • Stress tests have shown that re-use prestressed concrete slabs deflect significantly less than conventional reinforced concrete slabs.

    Slabs Under Tension 

    Concrete floor slabs have the largest carbon footprint of all building elements. In the past, the material was lost irretrievably during demolition. A Swiss consortium is now cutting standard square slabs from buildings due for demolition and using them to manufacture prestressed segmental concrete elements with a higher structural performance than new reinforced concrete.