Products & references

Innovations and new developments in the building products market, together with built examples of how they are used.

  • The building impresses with its minimalist, modern architecture and sustainability. Its geometry and wooden facade allow it to blend into the landscape.

    Concept residential house in Salzkammergut

    Advertorial How can environmentally friendly living be combined with high living standards? The new Solarlux concept house in Salzkammergut, Upper Austria, provides answers to this question. The building, which is constructed almost entirely from timber, is designed as an atmospheric place where modern and sustainable architecture can be experienced with all the senses. Architect and expert in solar construction Dr. Peter Kuczia achieved this not only by carefully integrating the house in the unique mountain landscape, but with large, movable glass fronts that create seamless transitions between the indoors and outdoors, a loggia that functions as a climate buffer zone and building technology that relies fully on regenerative energy sources, among other things. The low-tech ventilation concept was developed together with Thomas Auer, professor of building technology and climate-friendly construction at the Technical University of Munich.

  • Immerse Yourself in the Fascinating Underwater World

    Advertorial Following its renovation, the German Oceanographic Museum in Stralsund shines in new splendor. The character of the listed building was to be preserved while simultaneously introducing new accents. In the exhibition areas, the seamlessly laid nora rubber floors appear as if cast from a single mold, withstand the high volume of visitors, and provide the perfect surface for the spectacular exhibition concept.

  • Visual Display designed a space for Chiurlo inspired by 1950s airport terminals. Echojazz’s EchoGrid sound absorbing ceiling system was fitted.

    Sustainable Acoustic Ceiling Design

    Acoustics are not only important for concert halls. Wherever people communicate, work or learn, room acoustics play a crucial role. Modern acoustic solutions should therefore be an integral part of any design process to enable flexible and sustainable space concepts.


Building envelope


Sustainable construction

  • Resembling a bridge, the scaly armour of the UCCA Clay Museum spans across the passageways to the neighbouring buildings. Where this structure touches the ground, Kengo Kuma & Associates arranged shallow water basins.

    Museum of Ceramic Art in Yixing

    The new UCCA Clay Museum advances the millennia-old tradition of artisanal ceramics the Chinese metropolis Yixing is renowned for. An armour of red clay tile encloses the exhibition spaces and the open timber roof constructions above them – an expressive space for the presentation of modern ceramic art.

  • Planning process as a total work of art

    The commissioned conversion of a metal workshop in Madrid goes far beyond architecture. With its combination of office space, cultural offerings, and catering, the Daniel and Nina Carasso Foundation is making a - rather ambitious - statement about process culture in the construction industry.

  • UTOPIA - NOW! Award-winning designs

    How much utopia lies in a scaffold, a snow shovel or a city's rubbish? The award-winning projects from UTOPIA - NOW! show that the future sometimes begins where you least expect it.

  • ZERO office building, south view, overall view

    The Centre Pompidou of Modular Timber Construction

    Riehle Koeth developed the five-storey pilot project ZERO. for their own architectural practice. However, they did not have to start from scratch with their first modular construction project, whose structural clarity is reminiscent of the Centre Pompidou.

  • Visitor Centre in the Basque Country by V2S Architectes

    With the Landscape House in Ostabat-Asme, V2S Architectes have designed a visitor centre that blends seamlessly into the topography of the Pyrenean foothills. Regional materials, flexible exhibition spaces and a collaborative energy concept characterise the timber structure, which frames the view of the cultural landscape of the Basque Oztibarre Valley.

  • Between Playfulness and Science

    Many Australian farmers consider bamboo a waste product. However, Cave Urban, based in Sydney, uses it to create impressive art and architectural installations. In this interview, they explain how they came up with the idea and what they have learnt about building with bamboo.


Projects from our partners


Interiors

  • Eight Times More Sport

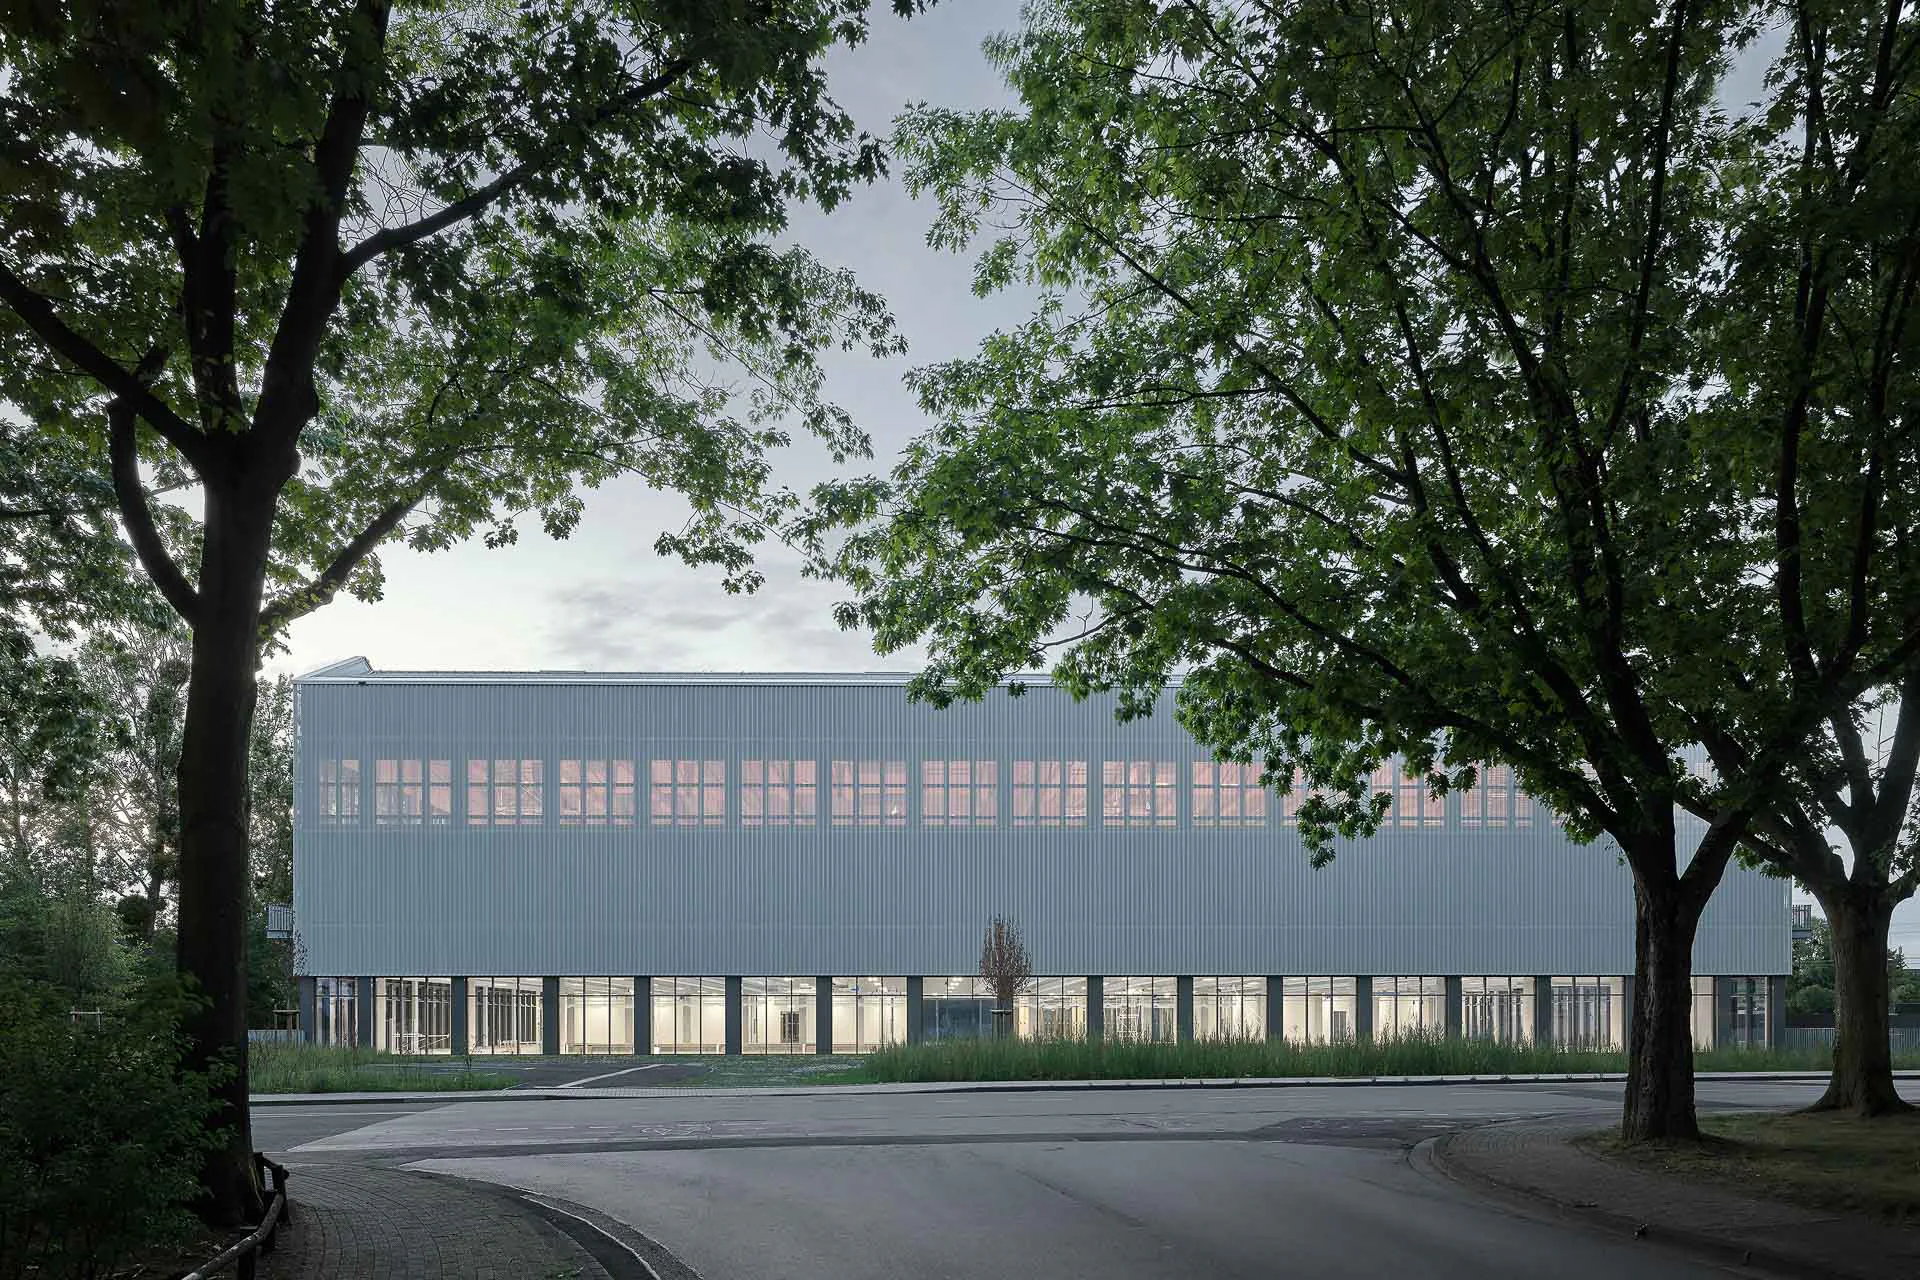
    ASP Architekten has designed the eight-court sports centre, one of Europe's largest sports hals, in Monheim am Rhein. Hybrid structures and a selective use of materials characterise the new sports facility.

  • „How Can We Combine Sufficiency with Wealth?"

    EMI Architekt*innen from Zurich offer residential designs that allow for individual adaptation. Elli Mosayebi, a partner at the firm, explains how this approach fits perfectly into the age of globalisation and digitalisation.

  • Thoravej 29 in Copenhagen

    Pihlmann Architects develop a new kind of aesthetic appeal by rearranging materials sourced from the existing building.

  • The Artistic: Coworking in Zurich

    Spanning around 4,100 m², "The Artistic" occupies a space between traditional office spaces, co-working facilities and hospitality-oriented spatial concepts.

  • Free Jazz in the Hair Salon

    The Salt Salon in London blends hairdressing rituals with club culture. Recycled metal panels and 3D-printed speakers create an immersive spatial experience. Ben Hayes and Theo Games Petrohilos report on the productive interplay between analogue and digital design.

  • Toronto sees red

    Visibility instead of discretion: Studio Author demonstrates how spaces for treatment can be organised in an open manner in an outpatient clinic for aesthetic medicine.


Light and illumination

  • Un Aperitivo in the Greenhouse

    Herzog & de Meuron has extended the Mandarin Oriental restaurant on Lake Como. Using local materials plus a new lighting and colour scheme, they draw attention to the surrounding landscape.

  • Who Has the Final Say, Ms Selldorf?

    Annabelle Selldorf believes that a good detail is efficient, intelligent, and tactilely intelligible. In this interview, the Cologne-born, New York-based architect explains why architecture has a lot to do with listening.

  • Studioninedots Creates Spaces for a New Way of Living Together

    In Amsterdam, Studioninedots has designed a residential building comprising stacked room modules. Interstitial spaces, glass blocks and a lightweight structure create flexible living environments.

  • Sensors for connected lighting control

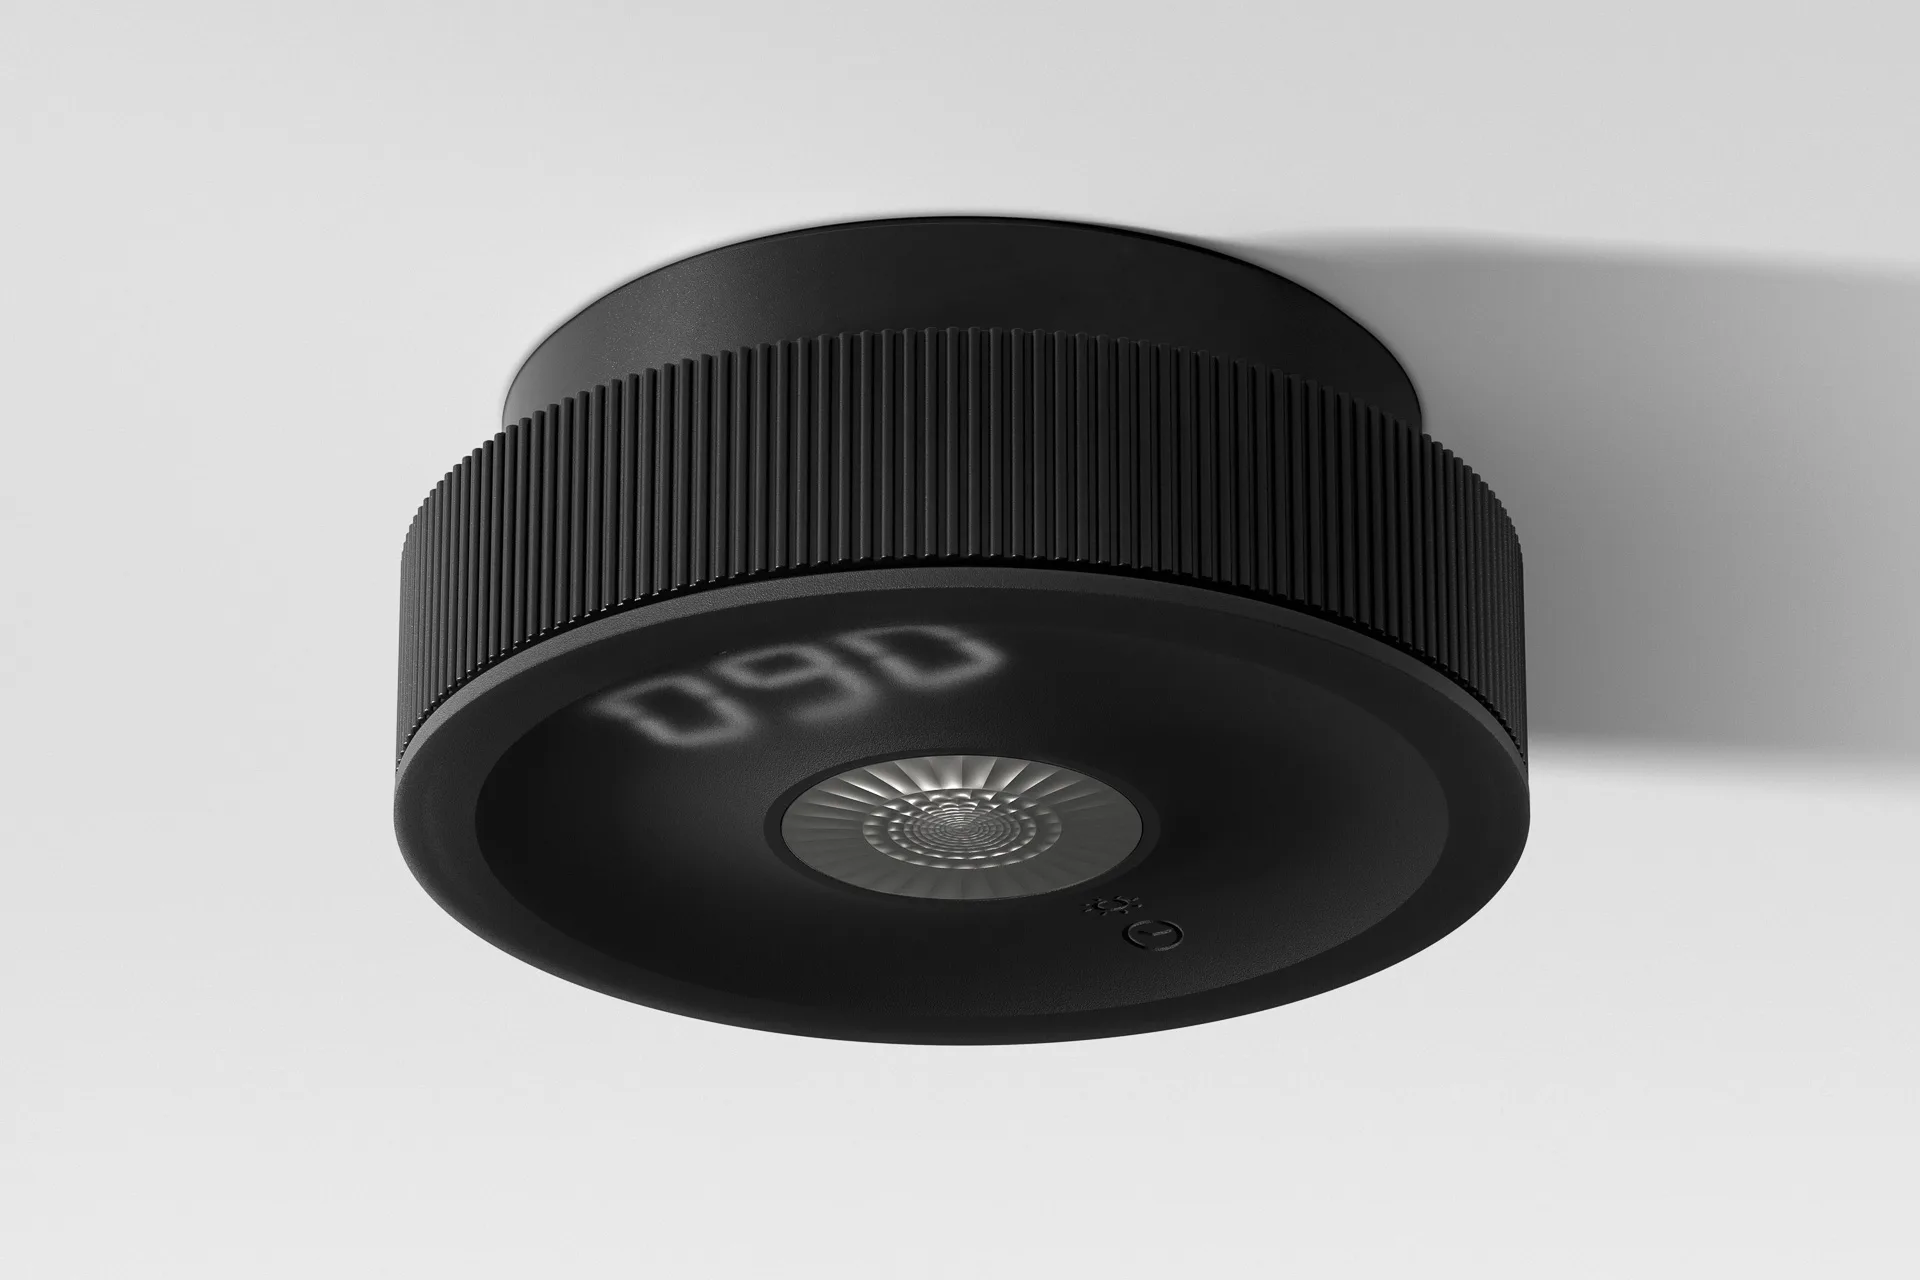
    Trilux is expanding its range of lighting management systems to include sensor technology for energy-efficient lighting concepts with IntuSens. The system comprises five product ranges and can be used to plan lighting solutions for a variety of settings, from offices and educational buildings to industrial premises.

  • House 720 Degrees in Mexico by Fernanda Canales

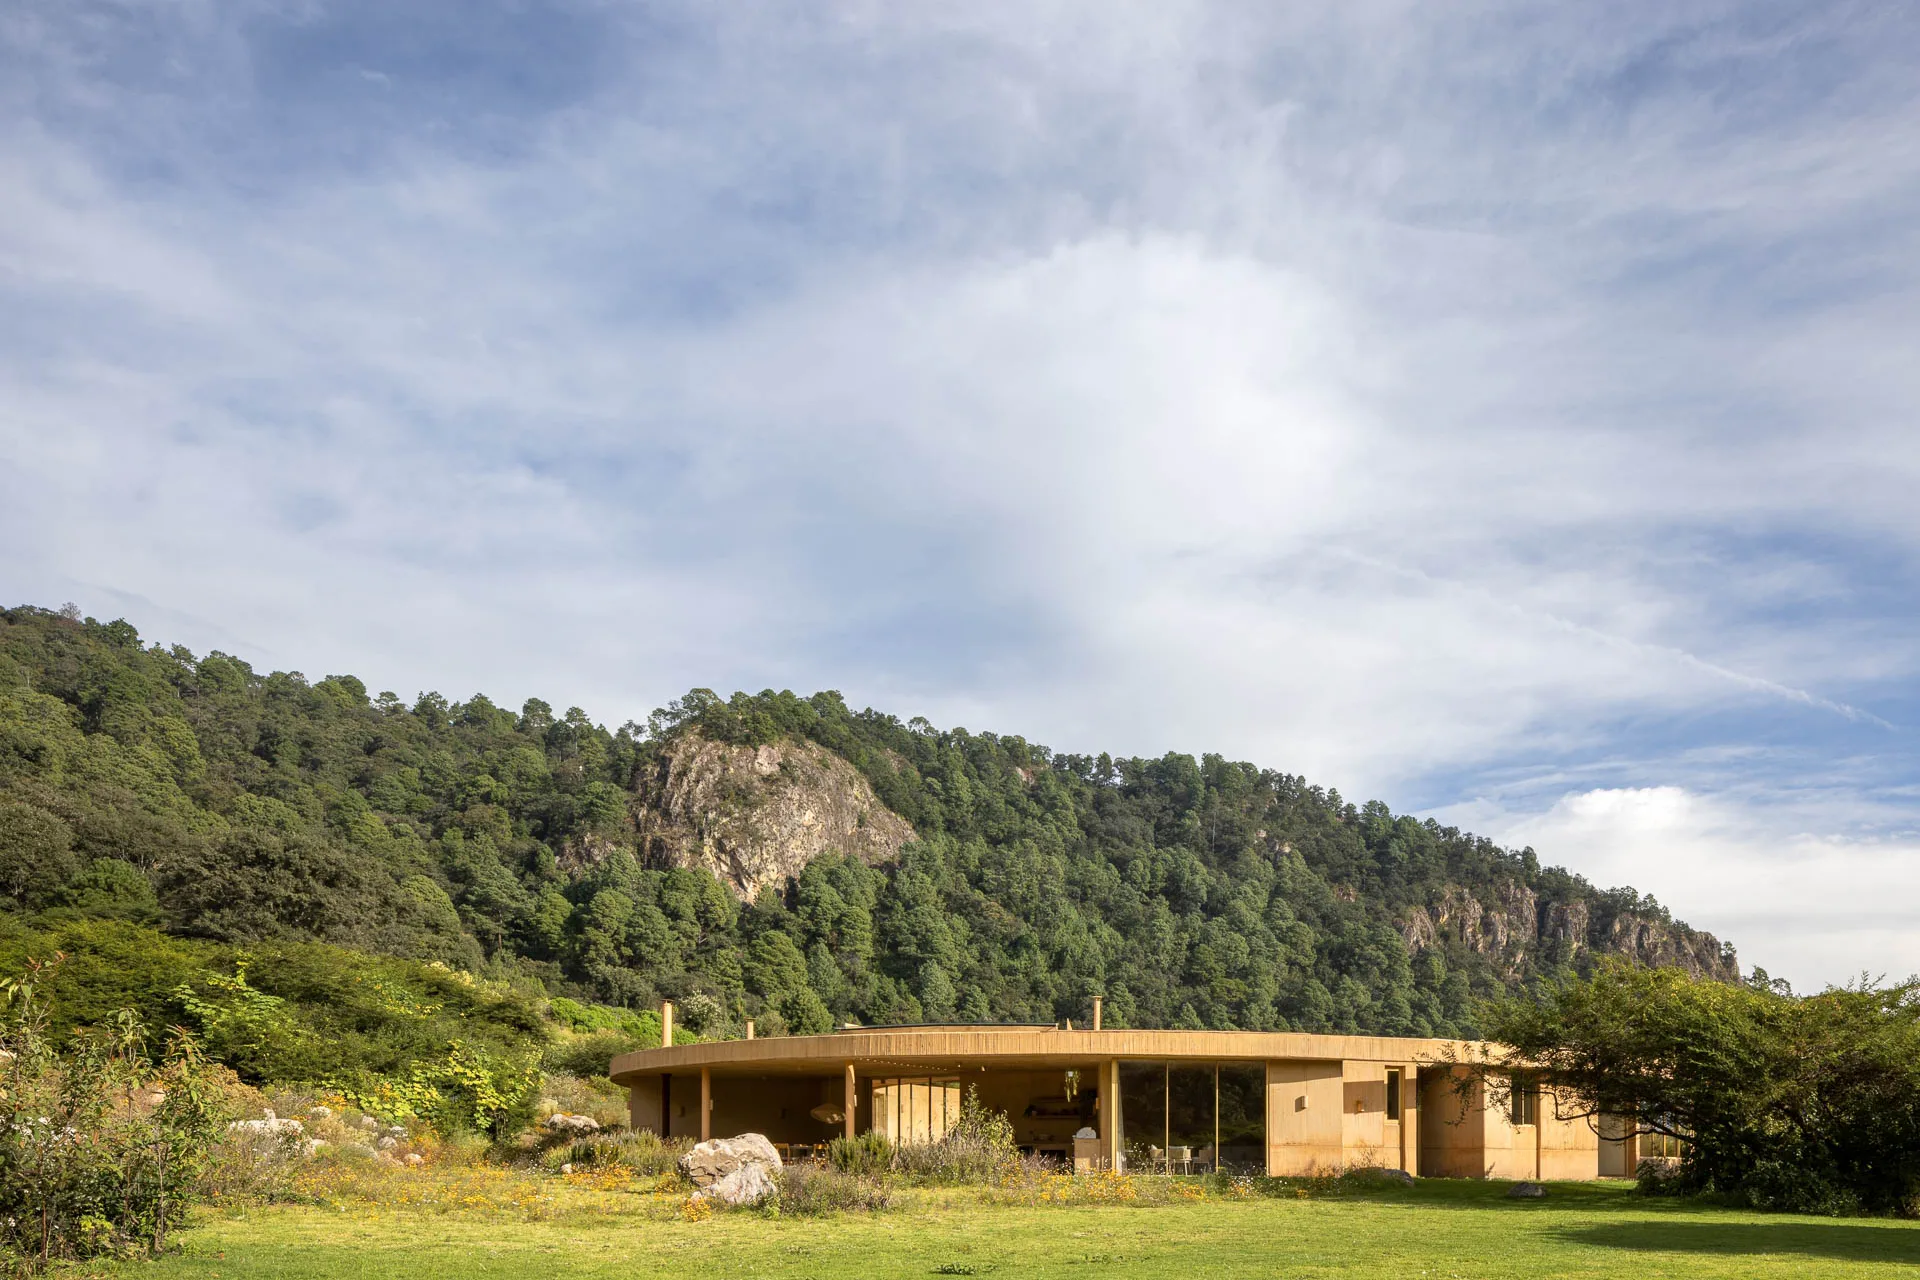
    With careful interventions in the lush vegetation, Fernanda Canales has placed a circular residential building in the rugged valley landscape near Valle de Bravo, some 150 km west of Mexico City.

  • Smoked glass outdoor lights

    The outdoor lights from IP44.DE use smoked glass to distribute light in a controlled manner, adding structure to facades and outdoor spaces without the need for additional design elements.


Prefabrication and modular construction

  • Modular assembly on a construction site by Riehle Koeth

    With a Safety Net

    Speed comes at a price, and the magic box has its limits. Modular construction is both a blessing and a curse. For years, politicians have promised that modular building would deliver housing faster and more cheaply, yet in 2026 the number of new homes is heading for its lowest level in years. Extremely fast building sites on the one hand, greater planning effort on the other. A look at modular construction, between promise and the reality on site.

  • Routine School Construction as a Renovation Project

    In 1980, Jean Nouvel's Collège Anne Frank in the south of Paris reduced the state-mandated model for industrialised school buildings to the level of farce. Mars Architectes has now renovated the dilapidated building and helped to give new relevance to this architectural provocation.

  • The Social Heart of Markelfingen

    From yoga to retro parties: with the Markelfingen multi-purpose hall on Lake Constance, Steimle Architects have designed a meeting place for all generations. Beneath the widely cantilevered coffered ceiling, adaptable spaces have been created using timber construction.


Exteriors and landscape


Digital planning


More products

  • In TK Elevator’s Twin elevator system, two cabins travel independently in a common shaft.

    Going Far with Elevators

    The days of going higher and faster in the elevator industry are over. Today, it is intelligent, energy-efficient and customised solutions that are in demand.

  • In the course of lighting the USM Show Office, Erco set the scene for the furniture, workstations and wall surfaces.

    New Work in Existing Buildings

    New Work in the sense of collaborative working methods can help promote collective intelligence in companies and save time. Existing buildings in particular hold enormous potential, which is often not yet fully used and can still be exploited.

  • Schüco Perfect was developed in cooperation with Austrian manufacturer GS Stemeseder and is currently available for aluminium windows and sliding systems.

    Ready for Use

    Serial prefabrication has long been regarded as a key technology in the construction industry. Not a single appearance by Federal Minister of Construction Klara Geywitz goes by without her mentioning it. No major construction site can do without prefabricated elements, and, as a rule, no commercial construction work can be carried out without them. It is somewhat surprising, therefore, that only now are the latest product developments appearing on the market in large numbers. The shortage of skilled labour and the gradual transition to serial, modular construction are at least slowly increasing the demand for prefabricated solutions for building openings. The first manufacturers have responded to requests from window manufacturers who need to optimise processes and compensate for staff shortages, as well as to enquiries from modular construction companies.

  • Urban natural areas: The increased infiltration capacity of drain and longitudinal joints
from Braun-steine relieves the sewer system, prevents flooding and supports the formation of new groundwater.

    Solutions for a Climate-Resilient City

    Drought and urban heavy rainfall events are forcing municipalities and planners to rethink. With measures for climate-resilient rainwater management, municipalities are increasingly trying to adapt the water balance to climatic changes.

  • Like many of the examples shown here, the modernisation of a residential building in Cologne’s Zollstock district by Zeller Kölmel Architekten is one of a series of serial renovation pilot projects initiated by the German dena | Jens Willebrand Energy Agency (dena).

    Off-the-shelf Envelope

    Industrially prefabricated elements are intended to optimize the energy efficiency of existing buildings more quickly. Which companies are currently active in the serial renovation of building envelopes?

  • Aluminium is the most widely used material for the profiles of mullion-transom facades. Recycling volumes have increased significantly over the years.

    Slim Profiles, Reduced CO2 Footprint

    Is CO2 the new currency in construction? Increasingly, the energy and resource consumption of buildings determines what financing conditions builders receive and how well real estate can be marketed. This has also triggered a great deal of momentum in the facade industry. Virtually all leading manufacturers now advertise their products as having lower CO2 emissions, high recycling rates and cradle-to-cradle certification.

  • Flat luminaires from Nimbus set discreet ceiling accents in the auditorium of the PaulWinter-Realschule in Neuburg.

    Light for Learning

    Light has an impact on how we feel, how we work - and how we can learn better. The following concepts show how schools and educational institutions benefit from individual lighting design.

  • The Power of Colours

    The Power of Colours

    Current trends, trips to faraway countries and daring collaborations: How designers and manufacturers obtain inspiration for their interior colour concepts.

  • Climate Check in the Preliminary Planning Phase

    Climate Check in the Preliminary Planning Phase

    Architecture and planning offices want simple software for CO2 accounting during early planning phases, with some now developing it themselves. How are established suppliers closing this gap?